1181 Cedar Hill Drive
About this property
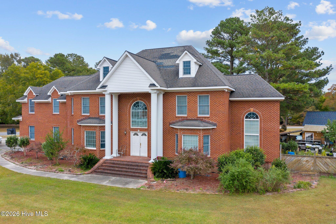
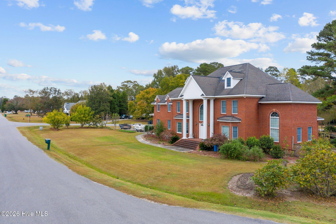
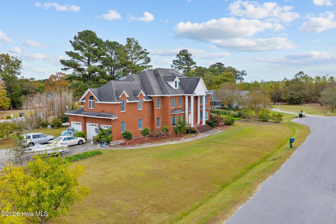
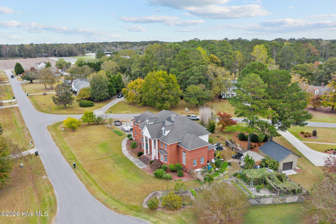
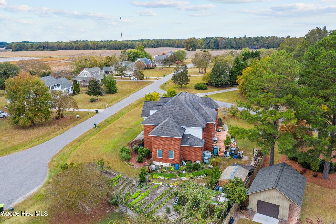
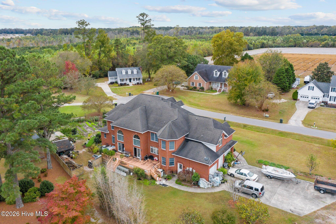
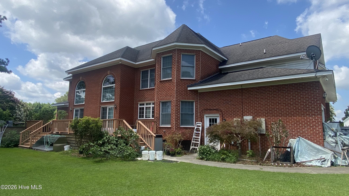
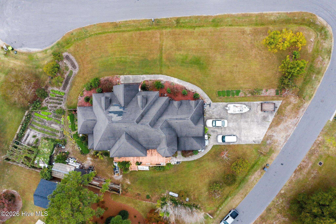
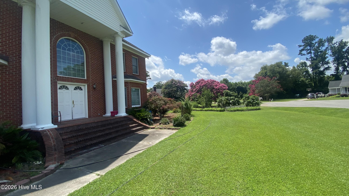
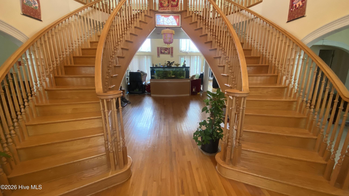
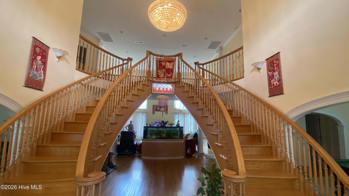
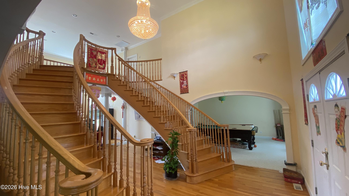
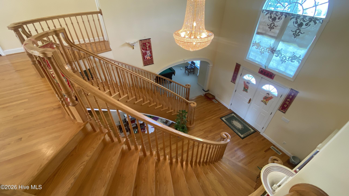
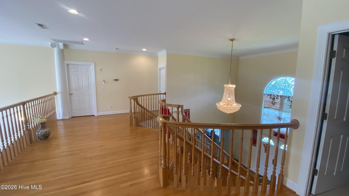
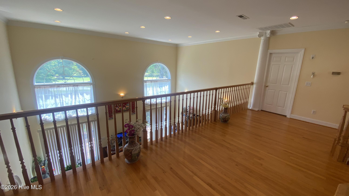
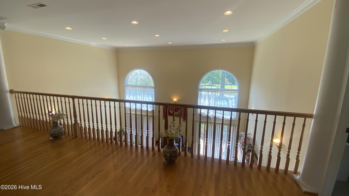
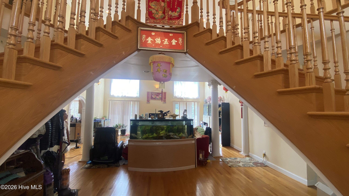
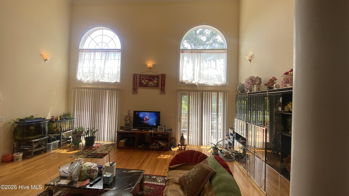
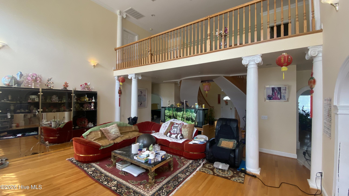
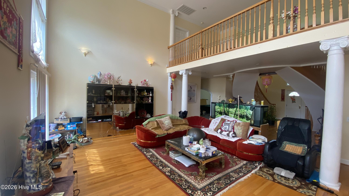
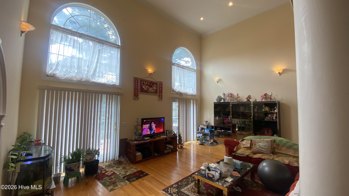
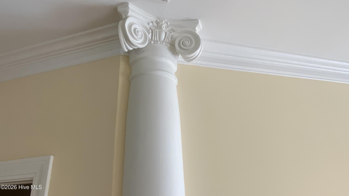
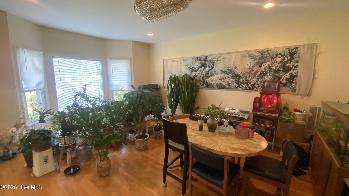
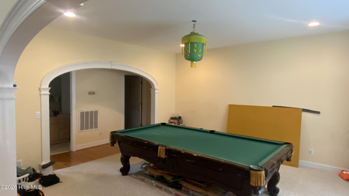
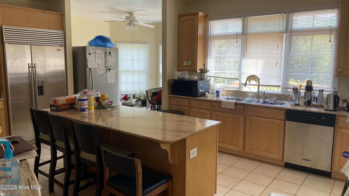
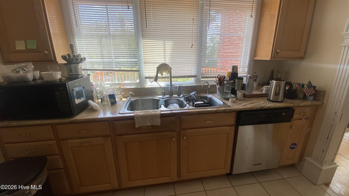
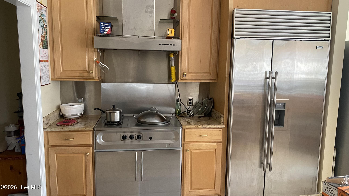
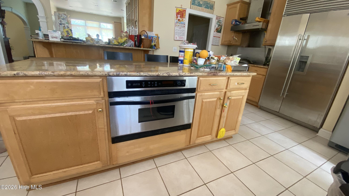
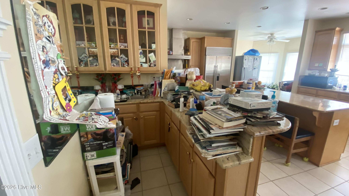
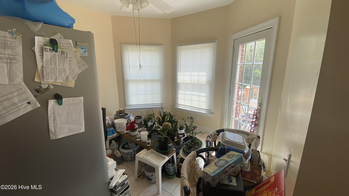
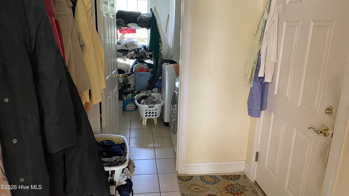
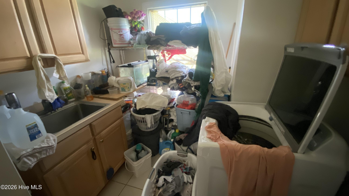
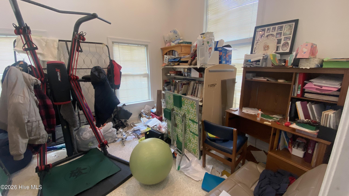
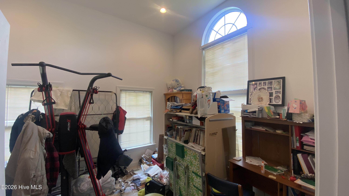
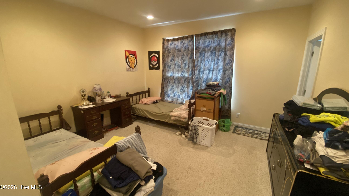
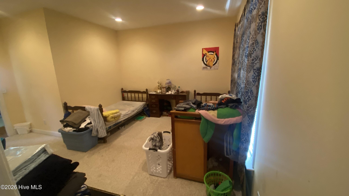
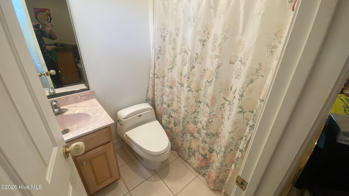
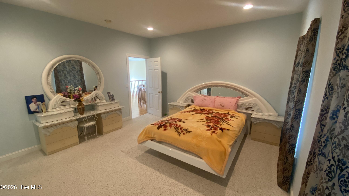
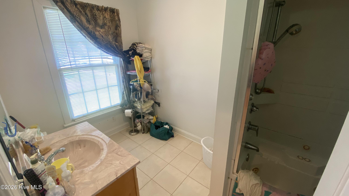
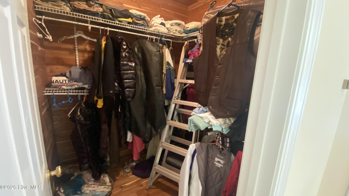
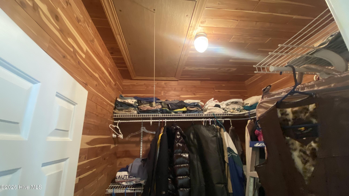
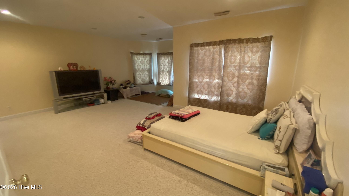
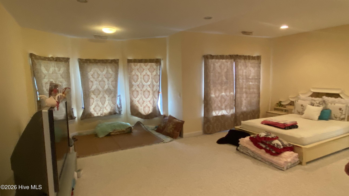
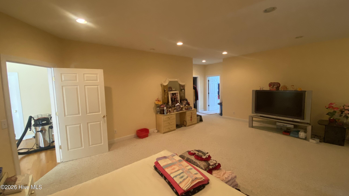
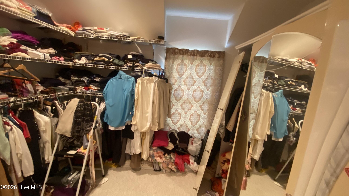
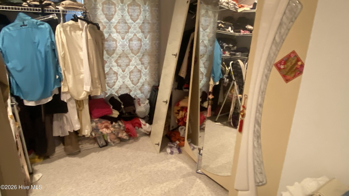
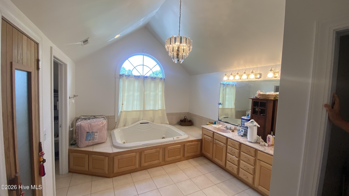
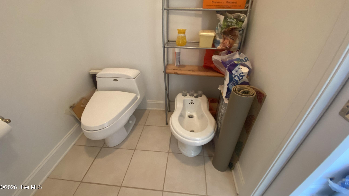
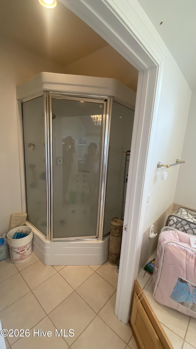
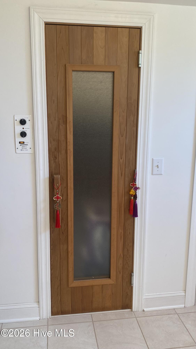
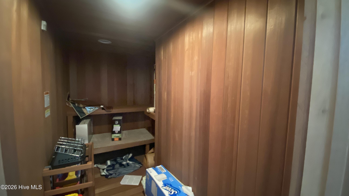
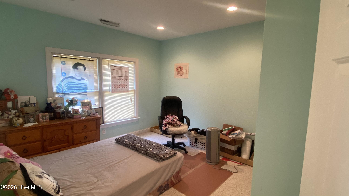
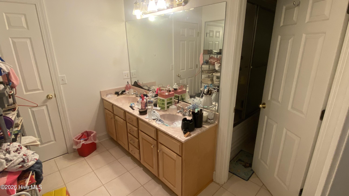
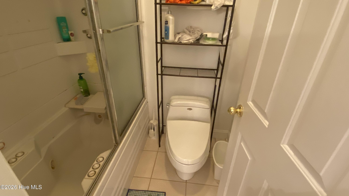
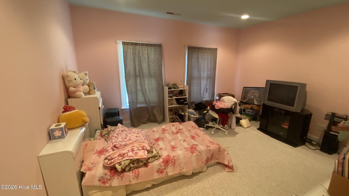
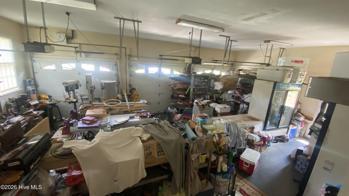
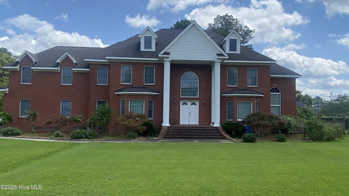
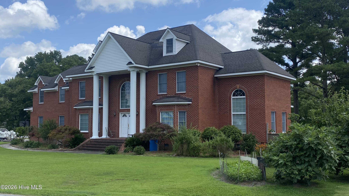
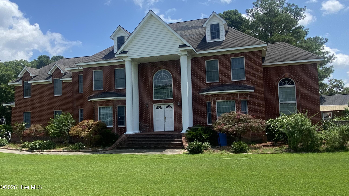
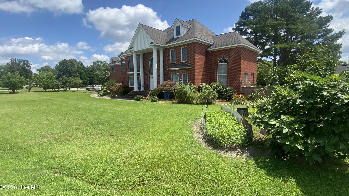
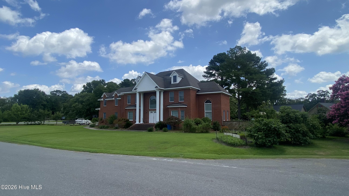
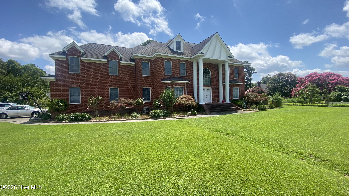
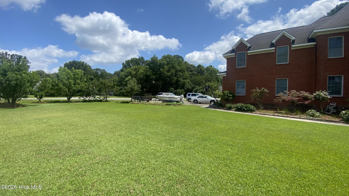
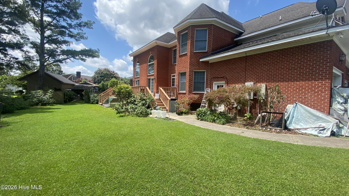
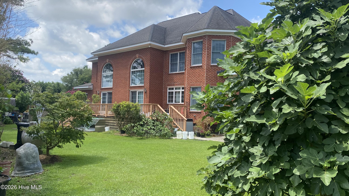
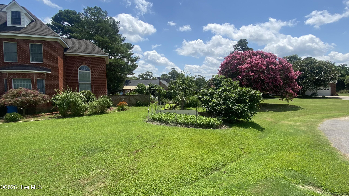
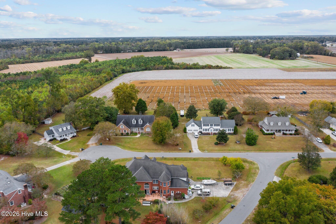
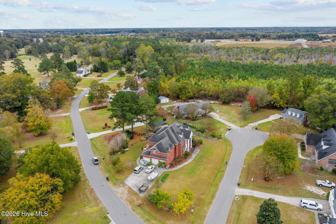
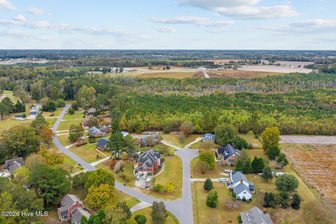
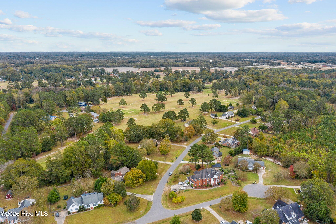
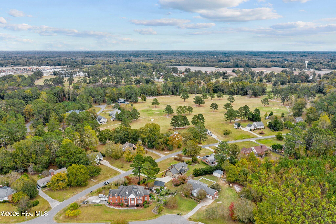
Welcome to this classic, custom-built estate, proudly offered by its original owner, nestled in the desirable Cedar Hill subdivision. This stately two-story brick residence offers over 4,500 square feet of thoughtfully designed living space, featuring 5 bedrooms and 4.5 bathrooms on a prominent corner lot near a cul-de-sac, just a short walk from the golf course. From the moment you arrive, the home makes a lasting impression with its grand columns and elegant curb appeal, complemented by a three-car side-entry garage. Step inside to an impressive foyer highlighted by a sweeping imperial staircase, soaring ceilings, and an abundance of natural light pouring through oversized windows. Rich hardwood flooring, intricate moldings, and a stunning chandelier set the tone for timeless elegance. Designed for both casual living or entertaining, the main level offers multiple gathering spaces including a grand foyer, formal dining room, spacious living room, multipurpose/recreational room, convenient first floor bedroom with full bath, dedicated exercise room, laundry room, and an additional half bath. The expansive kitchen is a true centerpiece, featuring extensive granite countertops, custom cabinetry, a large island with built-in stove, beverage bar, and a cozy breakfast nook offset with a keepers closet for functionality. While the home is equipped with commercial-grade appliances, some are in need of repair and present an excellent opportunity for the next owner to customize and design a kitchen suite tailored to their personal style and culinary preferences. Upstairs, a spacious landing overlooks the main living area and leads to four generously sized bedrooms, each with its own private bathroom with ample closet space, and even a bonus room/office. The luxurious primary suite serves as a private retreat, offering multiple closets, a jetted soaking tub, walk-in shower, private sauna, and bidet gilding a spa-like experience at home. With 10-foot ceilings, expansive living areas, and exceptional architectural detail throughout, this one-of-a-kind property must be experienced in person to truly appreciate its immense beauty.
About this property
Welcome to this classic, custom-built estate, proudly offered by its original owner, nestled in the desirable Cedar Hill subdivision. This stately two-story brick residence offers over 4,500 square feet of thoughtfully designed living space, featuring 5 bedrooms and 4.5 bathrooms on a prominent corner lot near a cul-de-sac, just a short walk from the golf course. From the moment you arrive, the home makes a lasting impression with its grand columns and elegant curb appeal, complemented by a three-car side-entry garage. Step inside to an impressive foyer highlighted by a sweeping imperial staircase, soaring ceilings, and an abundance of natural light pouring through oversized windows. Rich hardwood flooring, intricate moldings, and a stunning chandelier set the tone for timeless elegance. Designed for both casual living or entertaining, the main level offers multiple gathering spaces including a grand foyer, formal dining room, spacious living room, multipurpose/recreational room, convenient first floor bedroom with full bath, dedicated exercise room, laundry room, and an additional half bath. The expansive kitchen is a true centerpiece, featuring extensive granite countertops, custom cabinetry, a large island with built-in stove, beverage bar, and a cozy breakfast nook offset with a keepers closet for functionality. While the home is equipped with commercial-grade appliances, some are in need of repair and present an excellent opportunity for the next owner to customize and design a kitchen suite tailored to their personal style and culinary preferences. Upstairs, a spacious landing overlooks the main living area and leads to four generously sized bedrooms, each with its own private bathroom with ample closet space, and even a bonus room/office. The luxurious primary suite serves as a private retreat, offering multiple closets, a jetted soaking tub, walk-in shower, private sauna, and bidet gilding a spa-like experience at home. With 10-foot ceilings, expansive living areas, and exceptional architectural detail throughout, this one-of-a-kind property must be experienced in person to truly appreciate its immense beauty.
Features and Additional Information
Baths
Presented By Coldwell Banker Commercial HPW Select



Schools in the Area
-
turned_in
Elementary SchoolWilliamston Primary School
-
turned_in
Middle SchoolWilliamston MS
-
turned_in
High SchoolRiverside High School
Want to See More Listings in the Area?
Brokerage: The Rich Company