118 Isabelle Valley Drive
About this property
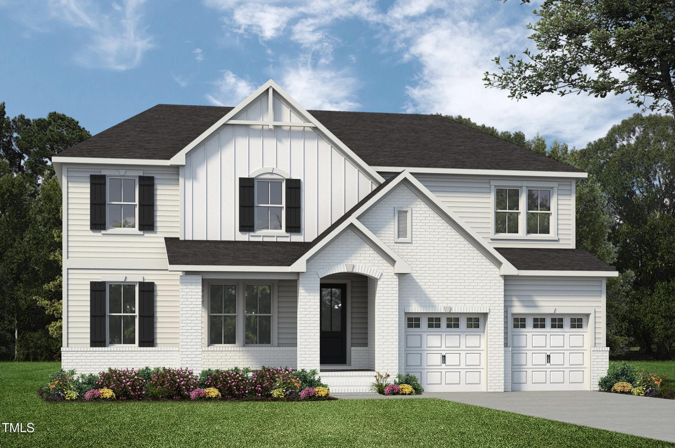
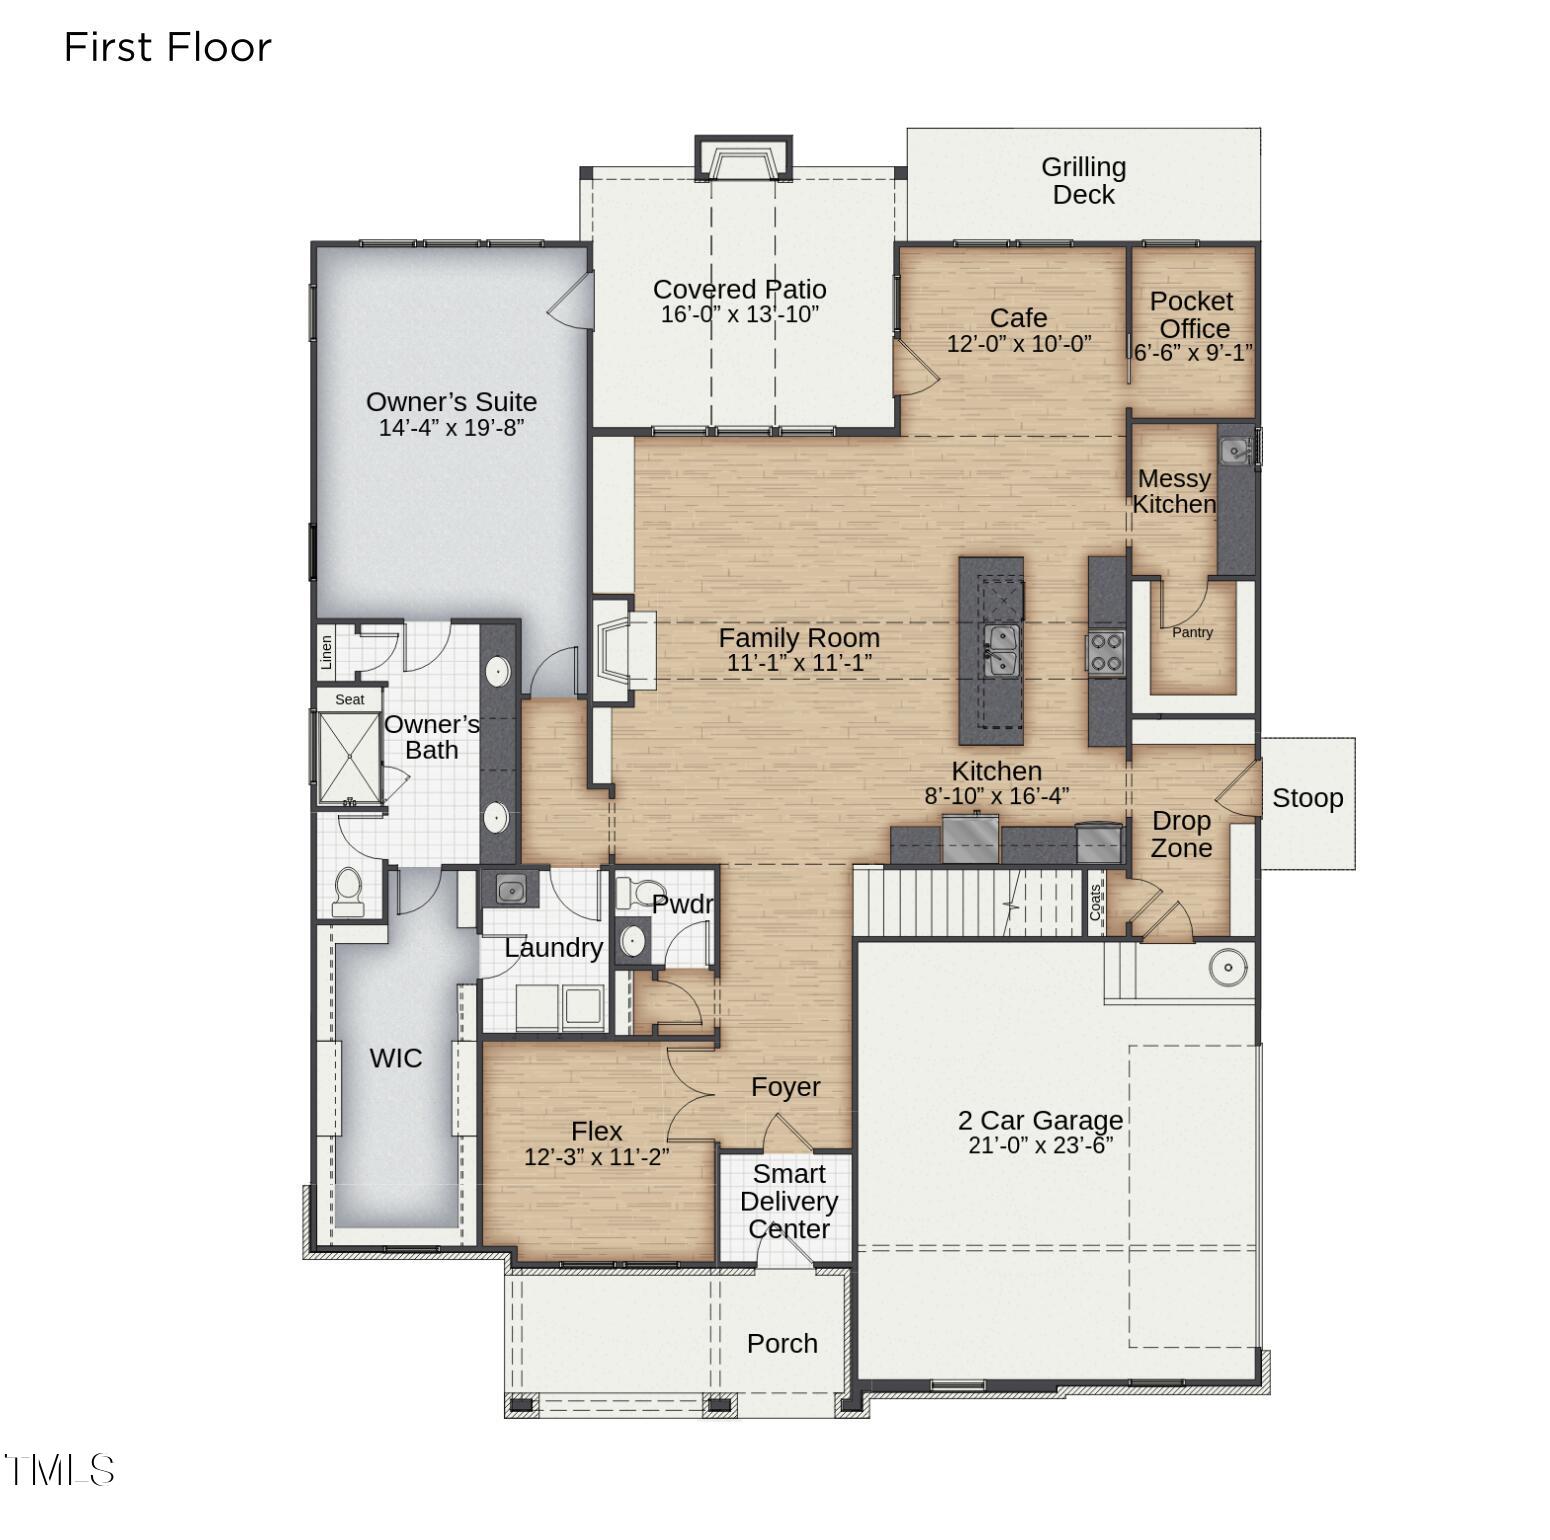
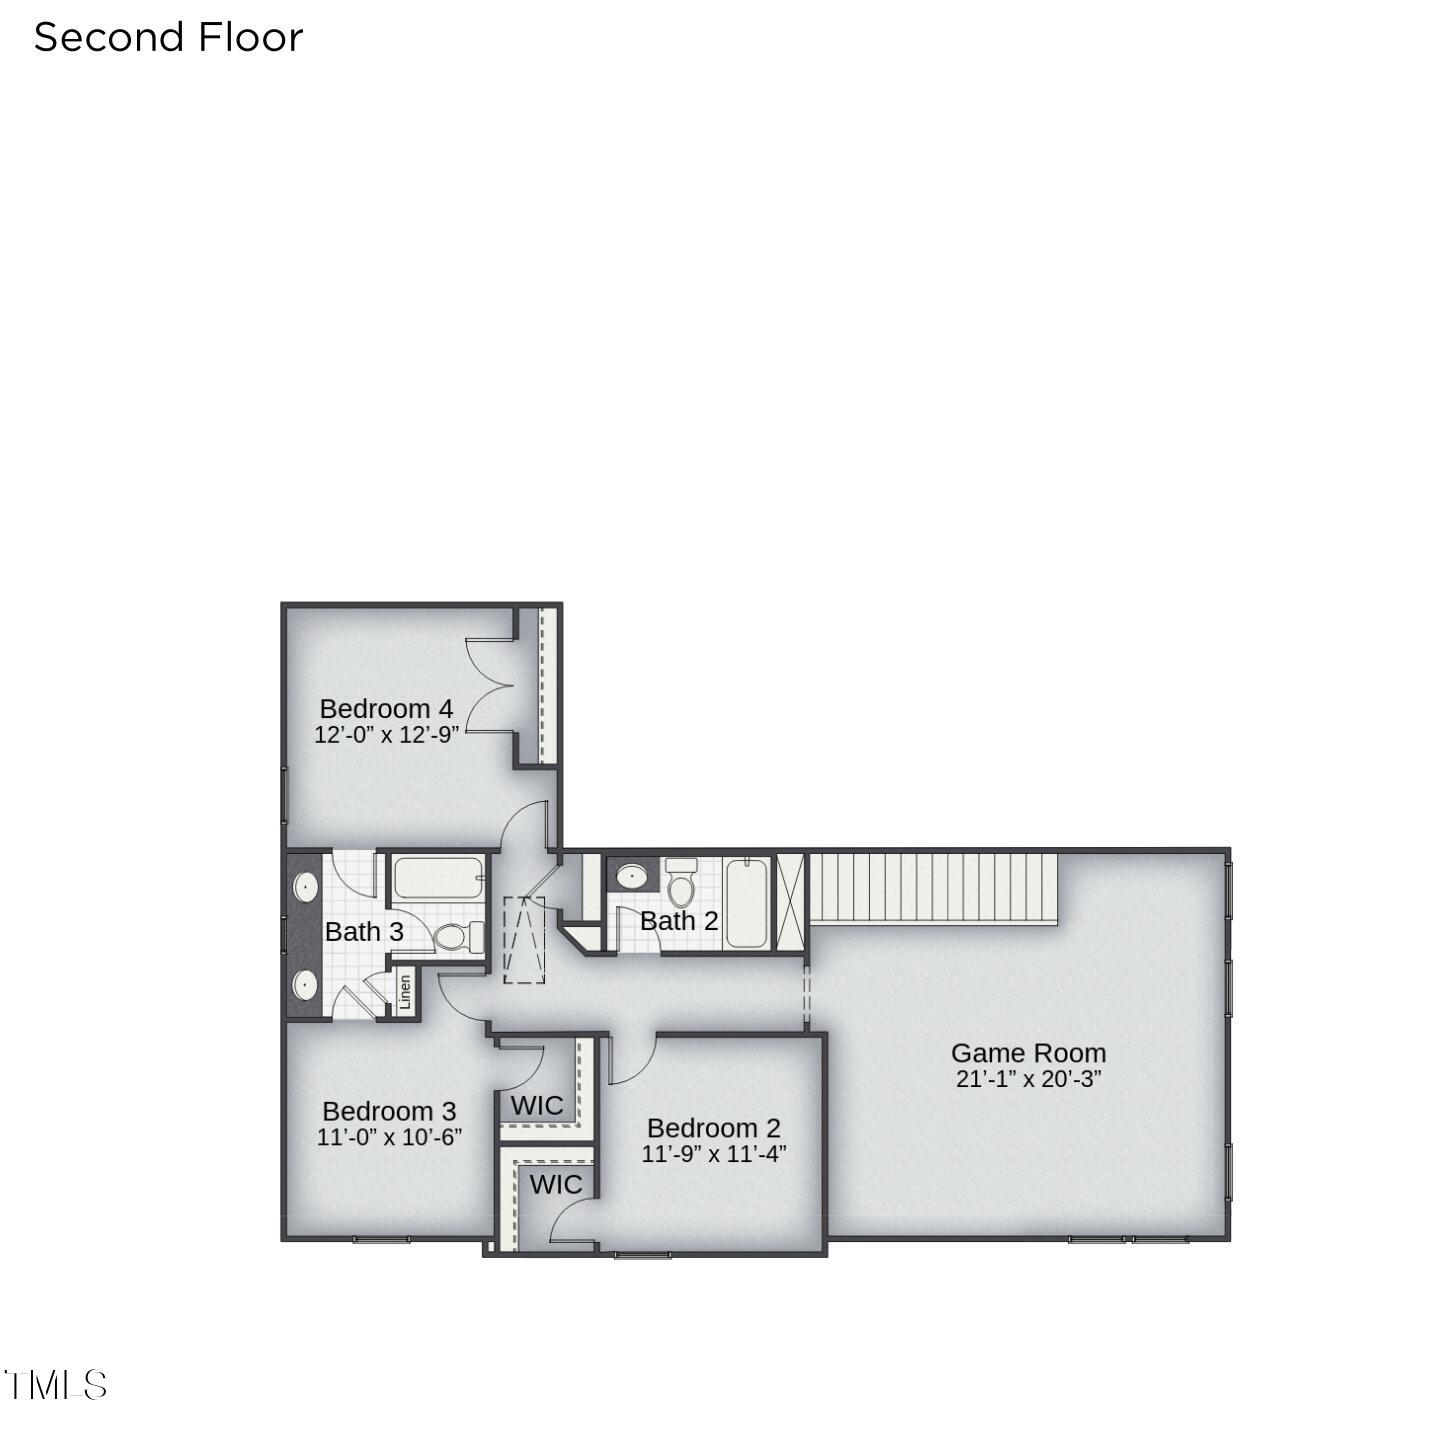
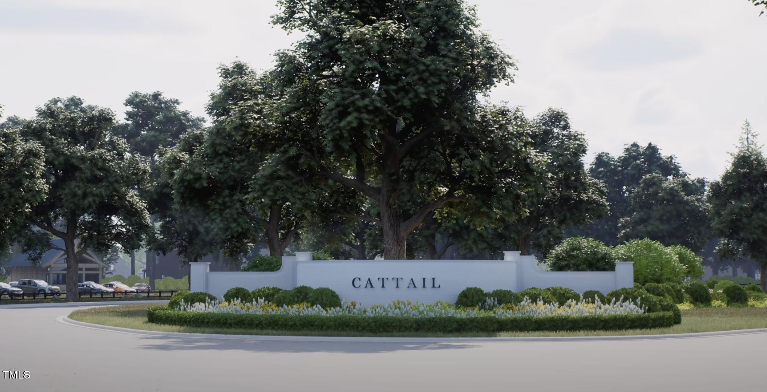
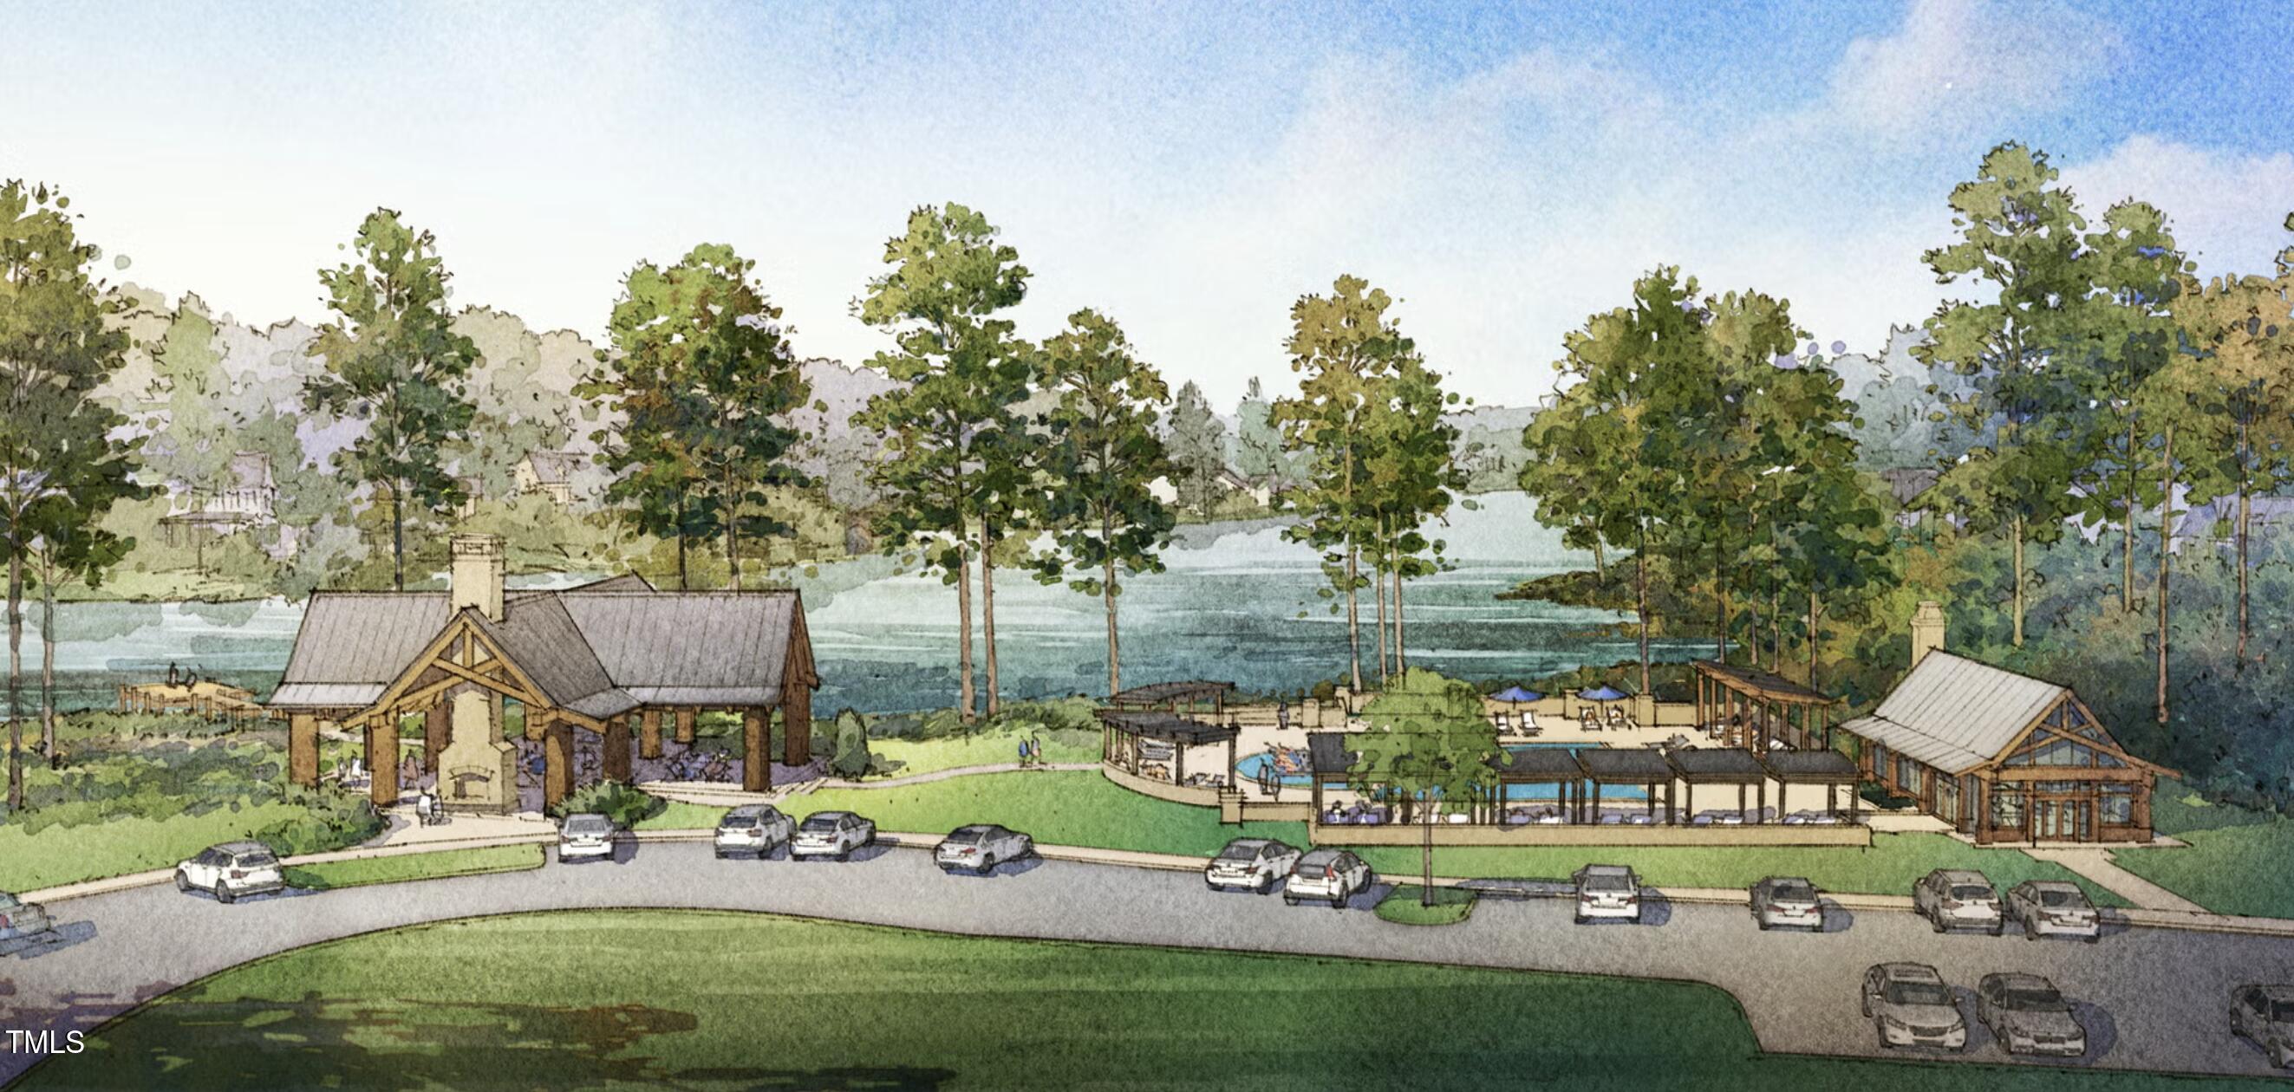
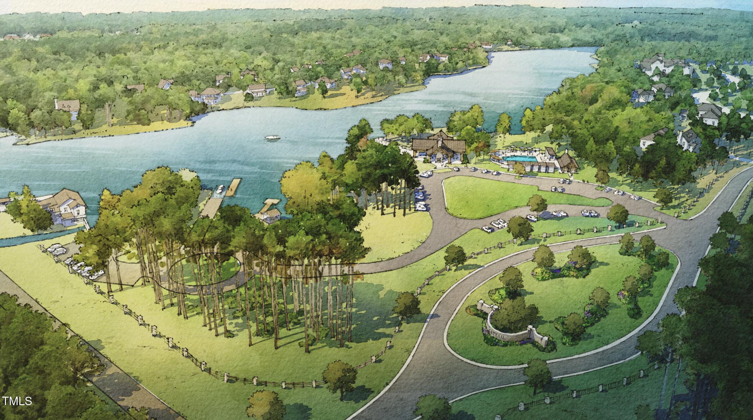
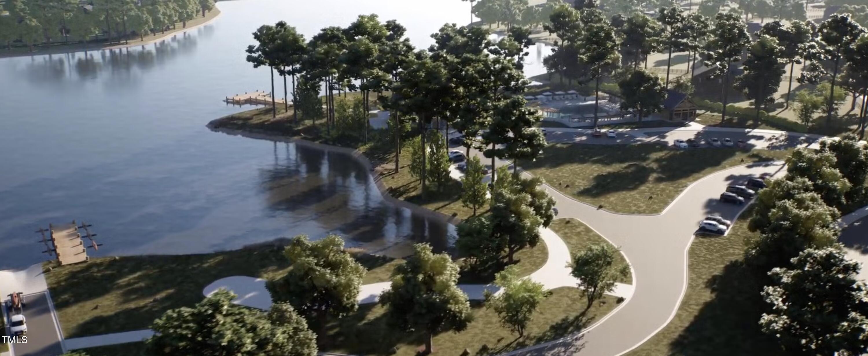
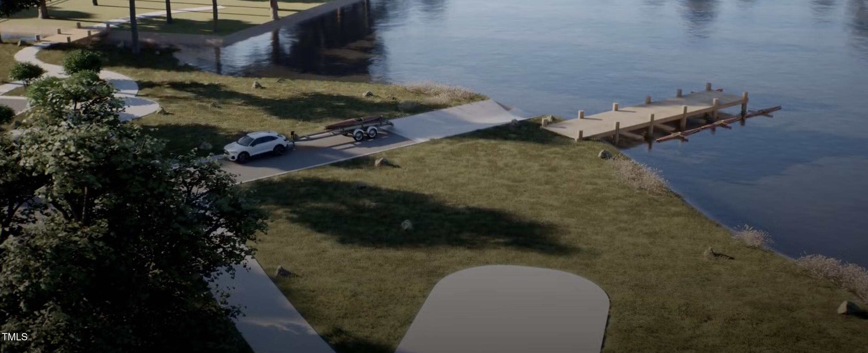
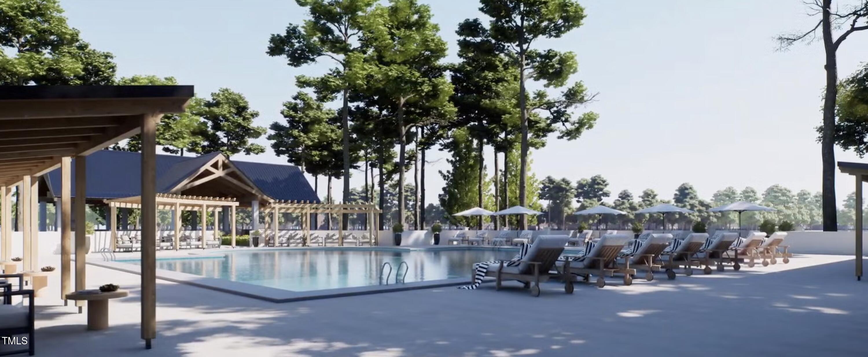
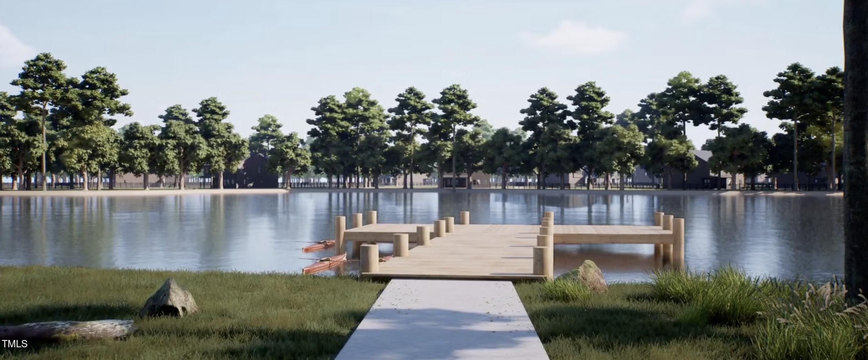
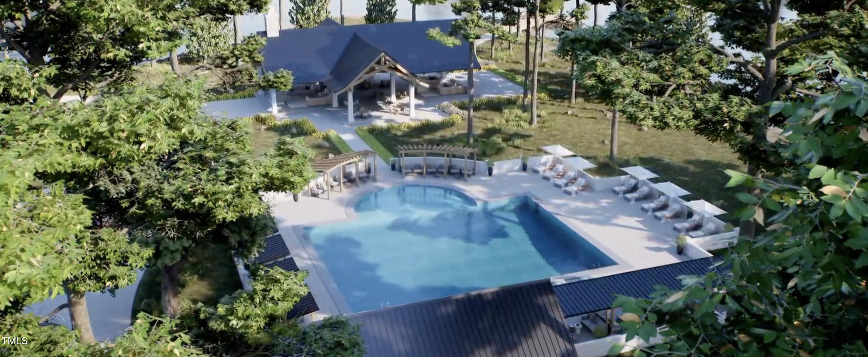
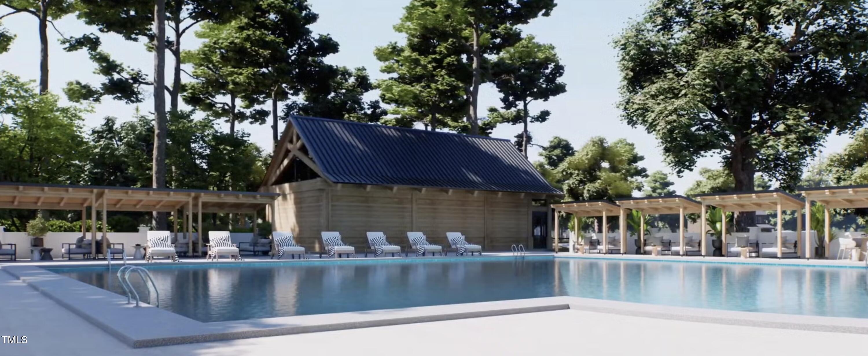
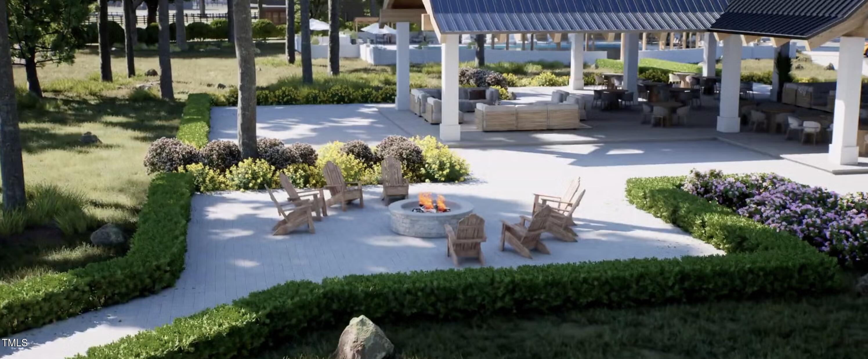
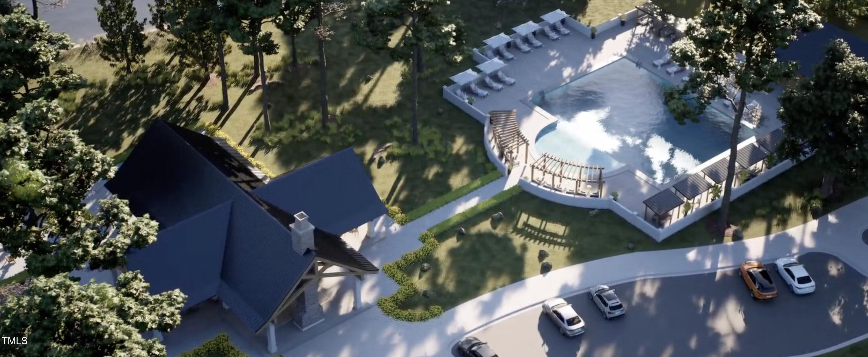
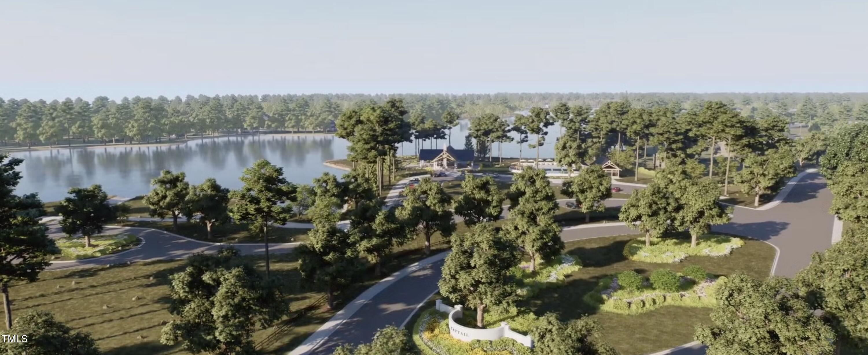
Grand 4-bedroom, 3.5-bath estate in the coveted Cattail community. Start your mornings with a peaceful stroll, where scenic views of the 80+ acre lake and fresh air set the perfect tone for your day. With over 2.6 miles of waterfront, private docks for fishing, and resort-style amenities, this exclusive neighborhood offers a truly unparalleled lifestyle. Picture yourself lounging by the community pool, taking in the breathtaking 180-degree lake views, or gathering with friends at the outdoor pavilion, complete with cozy fireplaces - perfect for unwinding or entertaining year-round. With over 3,400 sq ft of expertly designed space, our Wendell offers an expansive open layout anchored by a chef's kitchen with quartz countertops, an oversized island, and a hidden messy kitchen for effortless entertaining. The main-floor owner's suite is a private sanctuary with French doors, a spa-worthy bath, and an impressive walk-in closet. A dedicated home office, EV-ready 3-car side load garage, and covered rear deck add to the refined functionality. Every detail reflects modern sophistication in a serene, wooded setting.
About this property
Grand 4-bedroom, 3.5-bath estate in the coveted Cattail community. Start your mornings with a peaceful stroll, where scenic views of the 80+ acre lake and fresh air set the perfect tone for your day. With over 2.6 miles of waterfront, private docks for fishing, and resort-style amenities, this exclusive neighborhood offers a truly unparalleled lifestyle. Picture yourself lounging by the community pool, taking in the breathtaking 180-degree lake views, or gathering with friends at the outdoor pavilion, complete with cozy fireplaces - perfect for unwinding or entertaining year-round. With over 3,400 sq ft of expertly designed space, our Wendell offers an expansive open layout anchored by a chef's kitchen with quartz countertops, an oversized island, and a hidden messy kitchen for effortless entertaining. The main-floor owner's suite is a private sanctuary with French doors, a spa-worthy bath, and an impressive walk-in closet. A dedicated home office, EV-ready 3-car side load garage, and covered rear deck add to the refined functionality. Every detail reflects modern sophistication in a serene, wooded setting.
Features and Additional Information
Baths
Presented By Coldwell Banker Commercial HPW Select



Schools in the Area
-
turned_in
Elementary SchoolJohnston - Thanksgiving Elementa
-
turned_in
Middle SchoolJohnston - Archer Lodge Middle
-
turned_in
High SchoolJohnston - Corinth Holders High
Want to See More Listings in the Area?
Brokerage: New Home Inc LLC