In-Person
118 Cinnabar Street
About this property
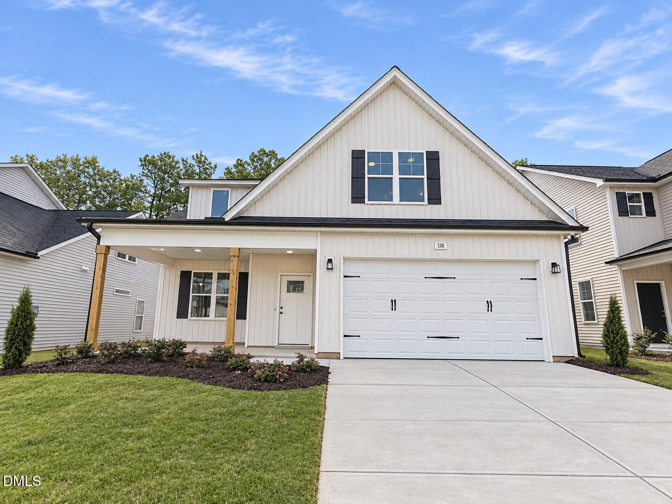
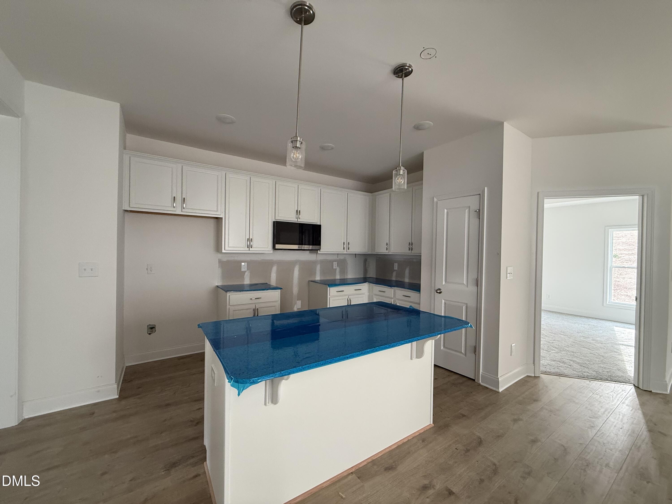
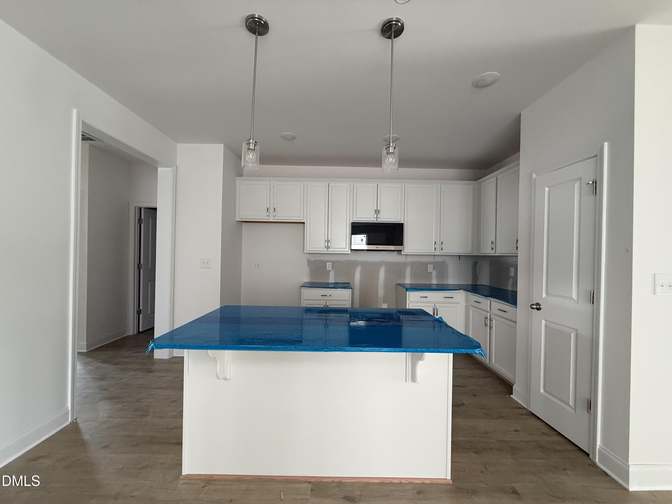
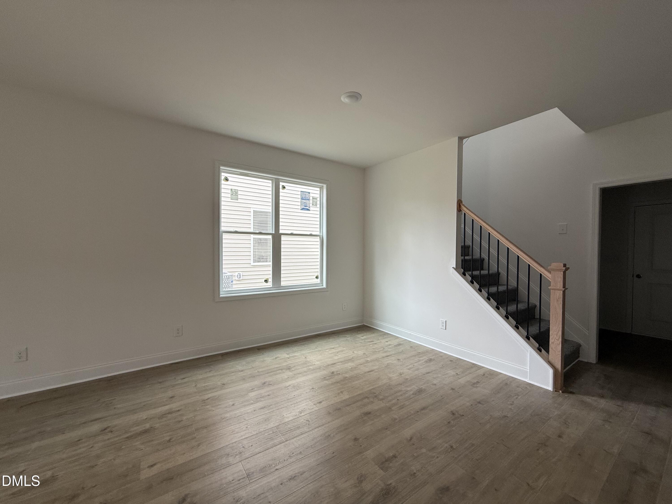
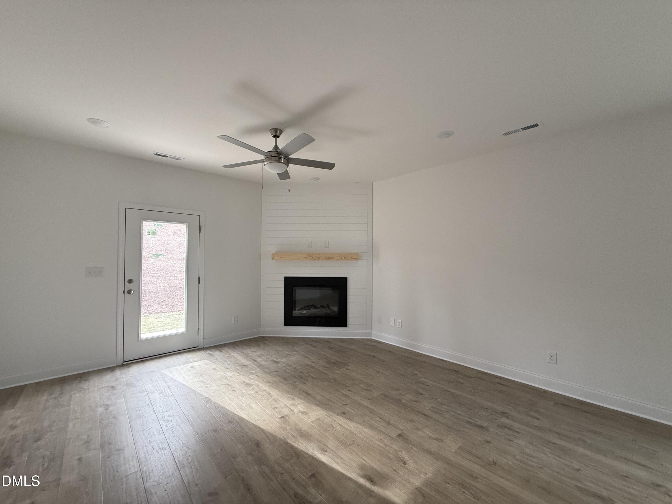
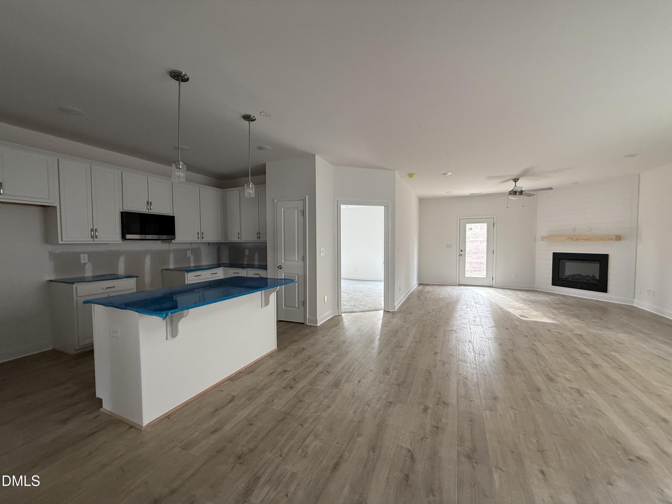
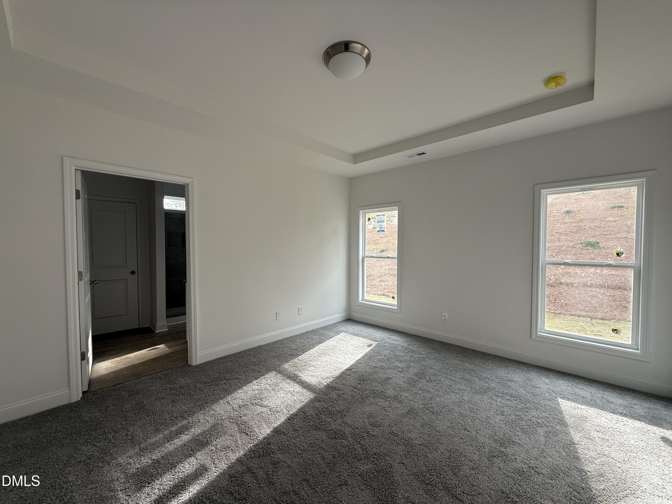
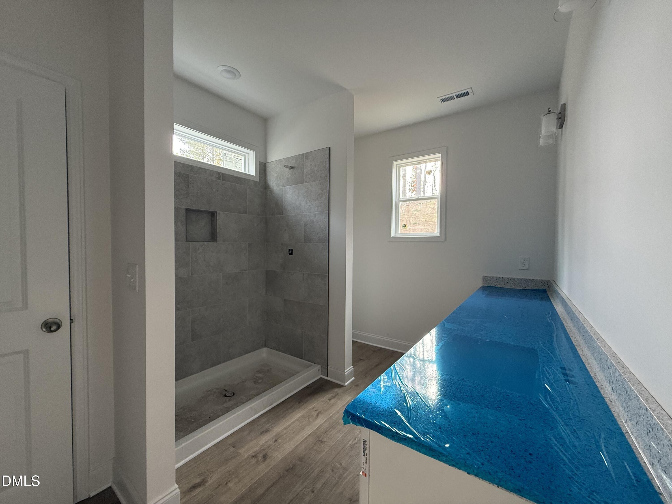
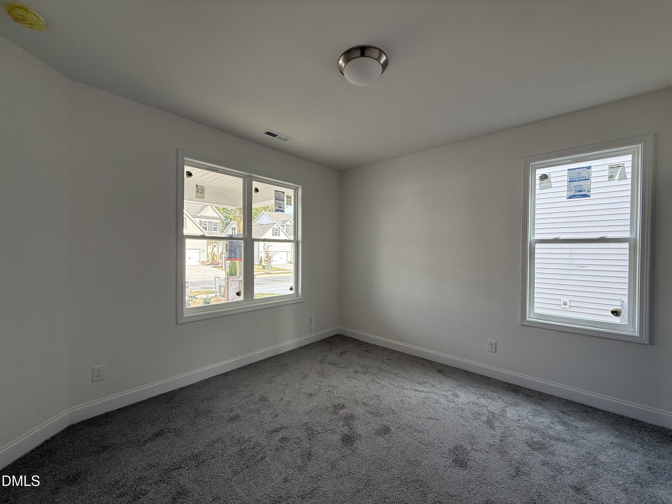
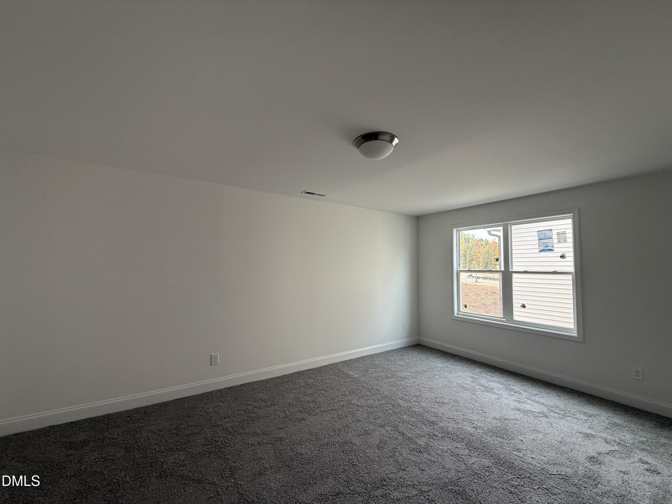
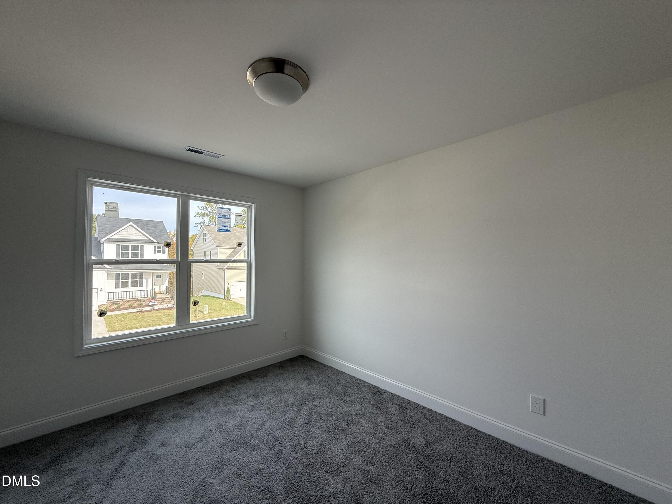
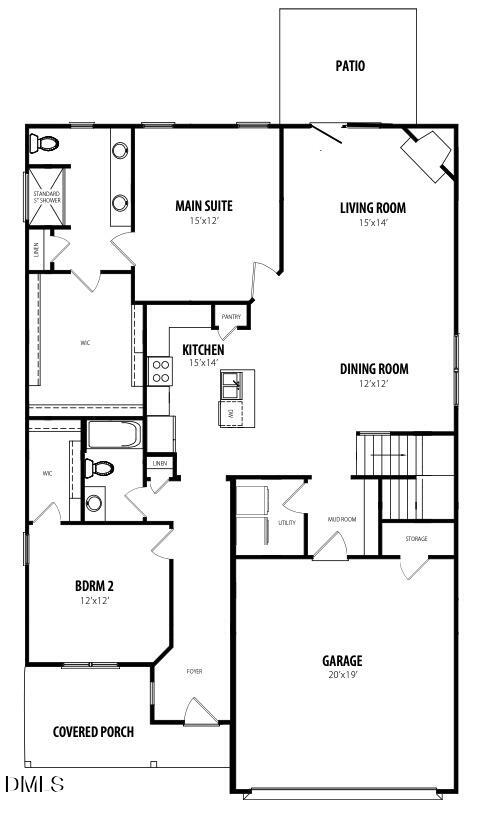
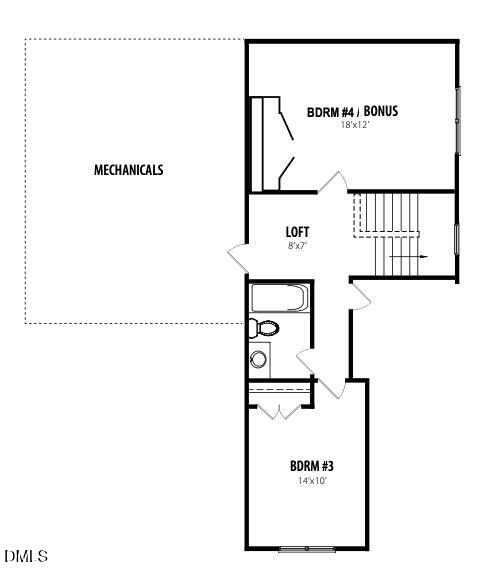
Fall in love with the Mitchell floor plan in the desirable Riverwood Ranch community! The stunning kitchen boasts beautiful cabinetry, granite countertops, stainless steel appliances, a stylish tile backsplash, walk-in pantry, and a large island with seating--perfect for everyday meals or entertaining guests. The inviting living room features a cozy fireplace, creating the ideal space to relax and unwind. Retreat to the spacious first floor main suite complete with an expansive walk-in closet, double sink vanity, and a luxurious 5-ft tile shower. A secondary bedroom with its own walk-in closet and full bathroom is conveniently located on the first floor. Upstairs, you'll find 2 additional bedrooms and a full bathroom, offering endless possibilities. Relax on the patio/deck overlooking the spacious backyard! Act fast! Photos of similar homes and cut sheets are for representation only and may include options, upgrades or elevations not included in this home.
About this property
Fall in love with the Mitchell floor plan in the desirable Riverwood Ranch community! The stunning kitchen boasts beautiful cabinetry, granite countertops, stainless steel appliances, a stylish tile backsplash, walk-in pantry, and a large island with seating--perfect for everyday meals or entertaining guests. The inviting living room features a cozy fireplace, creating the ideal space to relax and unwind. Retreat to the spacious first floor main suite complete with an expansive walk-in closet, double sink vanity, and a luxurious 5-ft tile shower. A secondary bedroom with its own walk-in closet and full bathroom is conveniently located on the first floor. Upstairs, you'll find 2 additional bedrooms and a full bathroom, offering endless possibilities. Relax on the patio/deck overlooking the spacious backyard! Act fast! Photos of similar homes and cut sheets are for representation only and may include options, upgrades or elevations not included in this home.
Features and Additional Information
Baths
Presented By Coldwell Banker Commercial HPW Select



Schools in the Area
-
turned_in
Elementary SchoolJohnston - Riverwood Elementary
-
turned_in
Middle SchoolJohnston - Riverwood Middle
-
turned_in
High SchoolJohnston - Corinth Holders High
Want to See More Listings in the Area?
Brokerage: HomeTowne Realty