115 Lone Star Drive
About this property
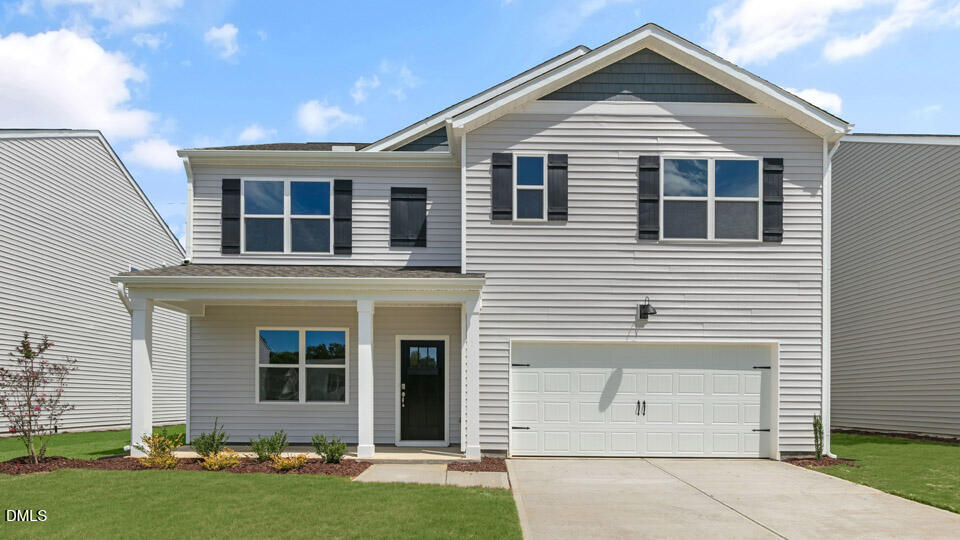
Welcome to 115 Lone Star Drive at Westerly in Lillington, NC! The Hayden is a thoughtfully designed two-story home which features 2,511 square feet of living space, 5 bedrooms, 3 full bathrooms, and a 2-car garage- perfect for households that need both space and versatility. Step inside to a welcoming foyer that leads past a flex room, accented with charming French doors, ideal for a home office, study, or playroom. The heart of the home is a bright, open-concept layout that connects the kitchen, breakfast area, and living room, all finished with elegant Revwood flooring. The kitchen is equipped with quartz countertops, stainless steel appliances, an expansive center island, and a corner walk-in pantry. This thoughtfully crafted space is designed to make cooking and entertaining a breeze. A guest bedroom and full bath on the main level offer a private space for visitors or multi-generational living. Just off the breakfast area, the back patio provides a great spot to relax or enjoy time outdoors. Upstairs, the spacious primary suite includes two walk-in closets, cozy carpet flooring, and an en-suite bathroom featuring a dual-sink vanity, walk-in shower, and a private water closet. Three additional bedrooms, a third full bathroom, and a versatile loft offer plenty of room for work, play, or recreation. A convenient upstairs laundry room completes the second floor. With incredible access and convenience to U.S. 401, the abundance of state parks and activities (such as Cape Fear River Adventures, Raven Rock State Park and Fuquay Mineral Springs), the shops and restaurants all within 15 minutes, and the massive upcoming residential and commercial growth, Westerly is an excellent location in Lillington! Come and see us today! *Photos are not of the actual home or interior features and are representative of floor plan only*
About this property
Welcome to 115 Lone Star Drive at Westerly in Lillington, NC! The Hayden is a thoughtfully designed two-story home which features 2,511 square feet of living space, 5 bedrooms, 3 full bathrooms, and a 2-car garage- perfect for households that need both space and versatility. Step inside to a welcoming foyer that leads past a flex room, accented with charming French doors, ideal for a home office, study, or playroom. The heart of the home is a bright, open-concept layout that connects the kitchen, breakfast area, and living room, all finished with elegant Revwood flooring. The kitchen is equipped with quartz countertops, stainless steel appliances, an expansive center island, and a corner walk-in pantry. This thoughtfully crafted space is designed to make cooking and entertaining a breeze. A guest bedroom and full bath on the main level offer a private space for visitors or multi-generational living. Just off the breakfast area, the back patio provides a great spot to relax or enjoy time outdoors. Upstairs, the spacious primary suite includes two walk-in closets, cozy carpet flooring, and an en-suite bathroom featuring a dual-sink vanity, walk-in shower, and a private water closet. Three additional bedrooms, a third full bathroom, and a versatile loft offer plenty of room for work, play, or recreation. A convenient upstairs laundry room completes the second floor. With incredible access and convenience to U.S. 401, the abundance of state parks and activities (such as Cape Fear River Adventures, Raven Rock State Park and Fuquay Mineral Springs), the shops and restaurants all within 15 minutes, and the massive upcoming residential and commercial growth, Westerly is an excellent location in Lillington! Come and see us today! *Photos are not of the actual home or interior features and are representative of floor plan only*
Features and Additional Information
Baths
Presented By Coldwell Banker Commercial HPW Select



Schools in the Area
-
turned_in
Elementary SchoolHarnett - Shawtown Lillington
-
turned_in
Middle SchoolHarnett - Harnett Central Middle
-
turned_in
High SchoolHarnett - Harnett Central High
Want to See More Listings in the Area?
Brokerage: D.R. Horton, Inc.