114 Hawthorne Road
About this property
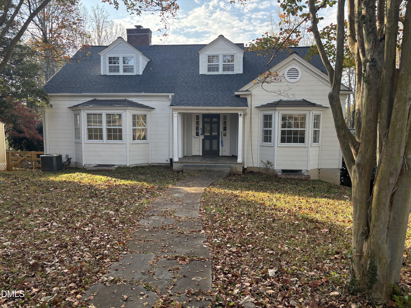
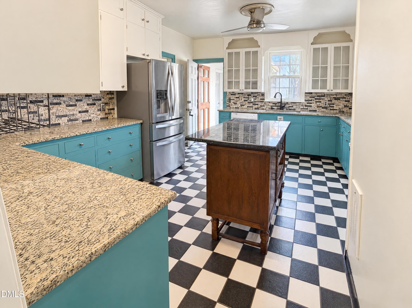
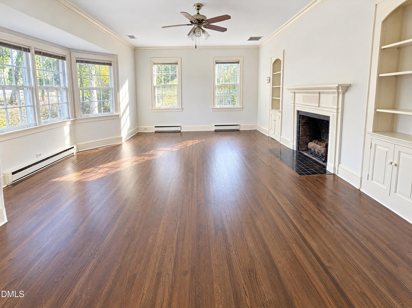
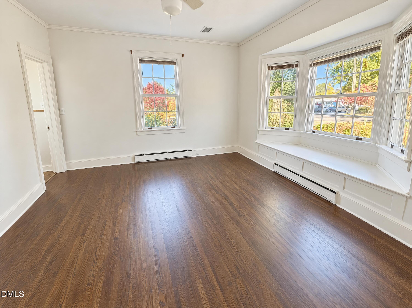
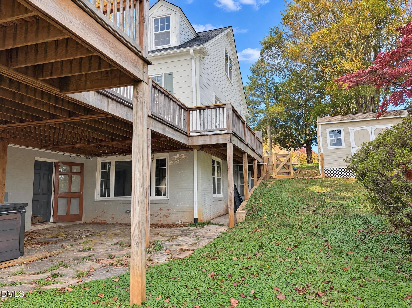
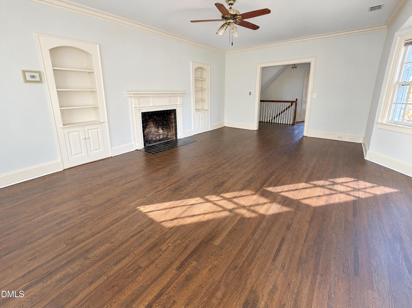
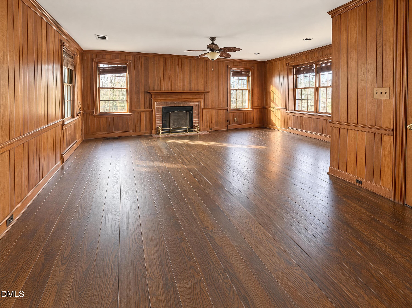
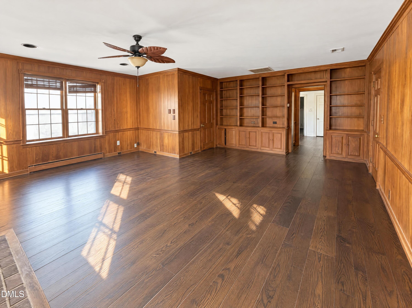
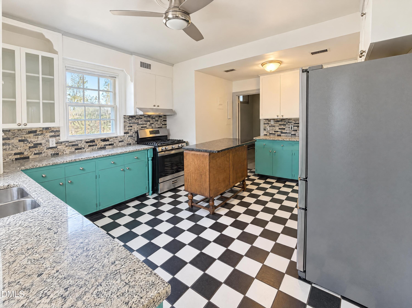
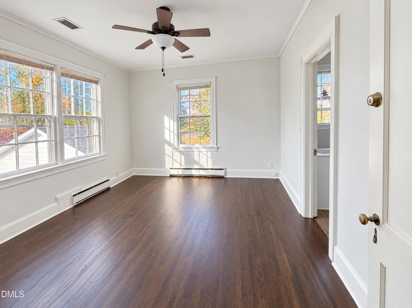
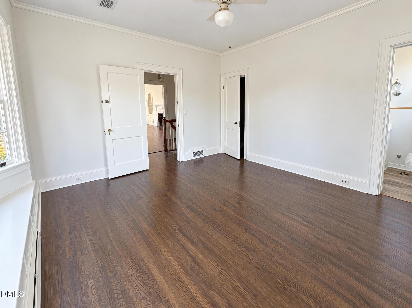
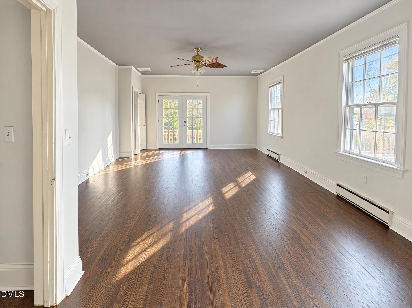
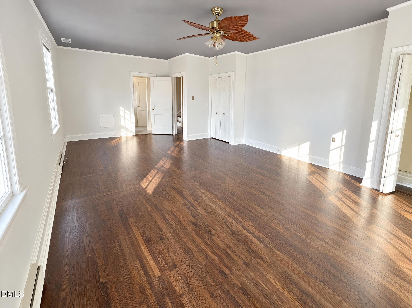
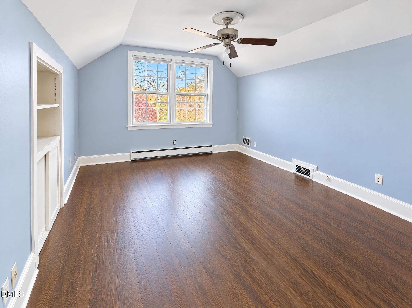
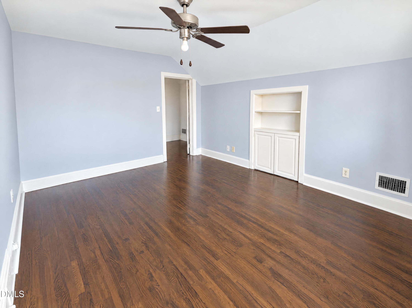
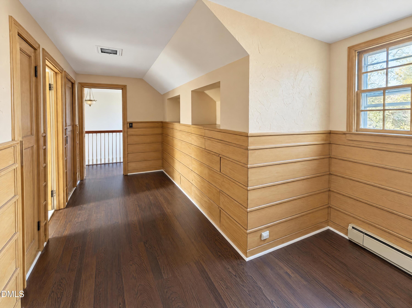
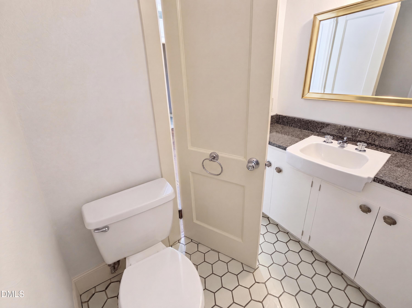
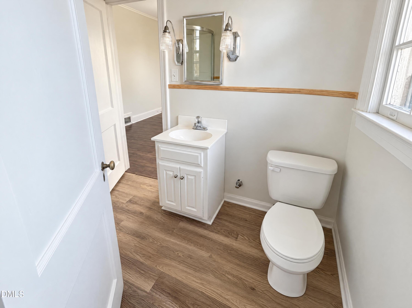
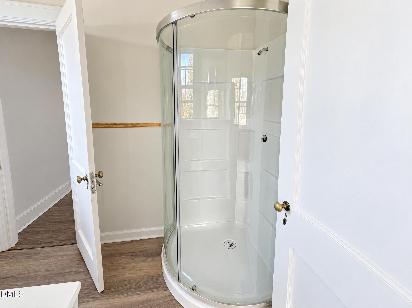
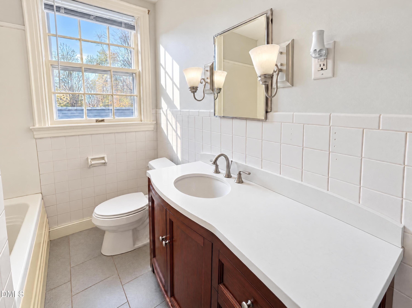
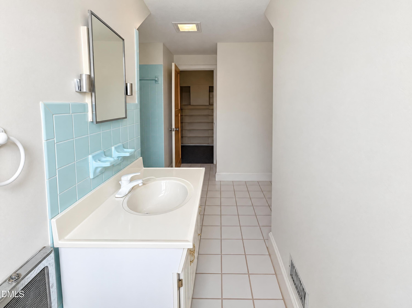
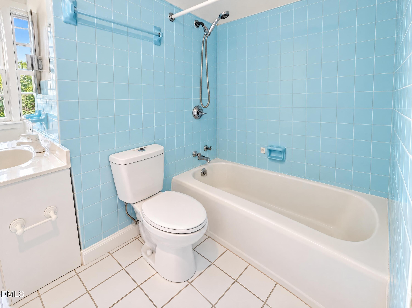
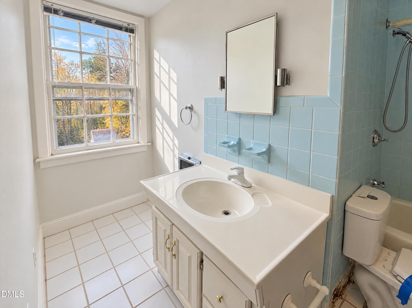
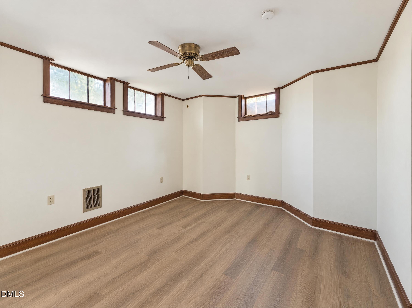
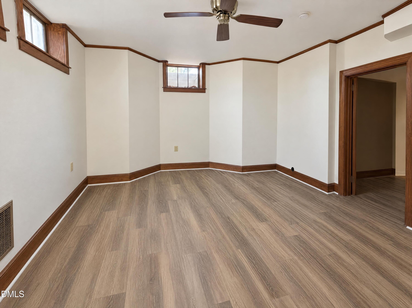
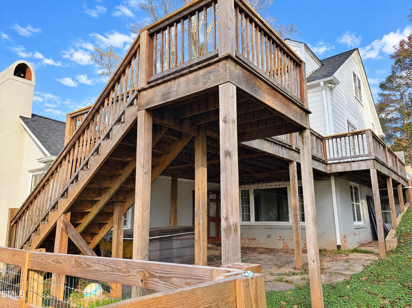
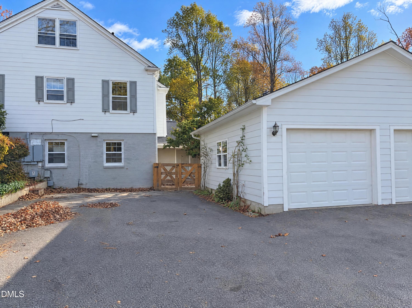
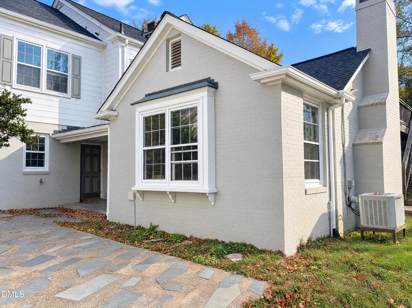
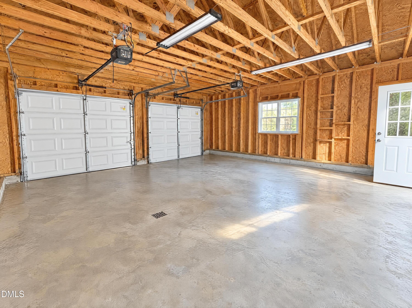
114 Hawthorne Rd is an Elkin home with a rear deck above a ground-level patio. The main living room combines a bay window, fireplace and built-in shelving, while a separate paneled room has another fireplace and wall shelving. The kitchen has contrasting cabinetry, a window above the sink and a center worktable. Other rooms include a blue-walled space with built-in shelves and a lower-level room with high windows. A detached garage stands beside a paved parking area. One bathroom has exposed material along the base of its shower divider.
About this property
114 Hawthorne Rd is an Elkin home with a rear deck above a ground-level patio. The main living room combines a bay window, fireplace and built-in shelving, while a separate paneled room has another fireplace and wall shelving. The kitchen has contrasting cabinetry, a window above the sink and a center worktable. Other rooms include a blue-walled space with built-in shelves and a lower-level room with high windows. A detached garage stands beside a paved parking area. One bathroom has exposed material along the base of its shower divider.
Features and Additional Information
Baths
Presented By Coldwell Banker Commercial HPW Select



Schools in the Area
-
turned_in
Elementary SchoolElkin - Elkin Elementary School
-
turned_in
Middle SchoolElkin - Elkin Middle School
-
turned_in
High SchoolElkin - Elkin High School
Want to See More Listings in the Area?
Brokerage: Opendoor Brokerage LLC