113 Michter Street
About this property
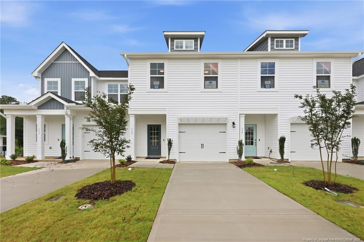
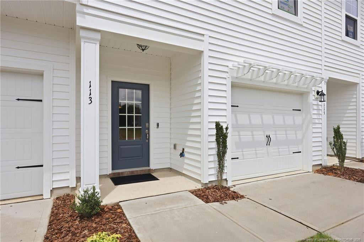
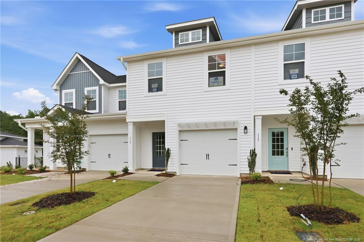
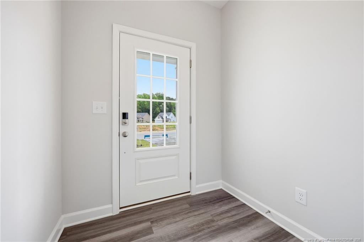
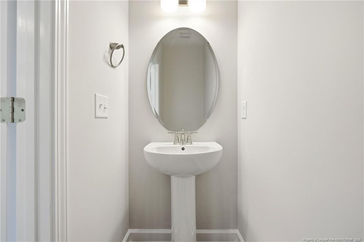
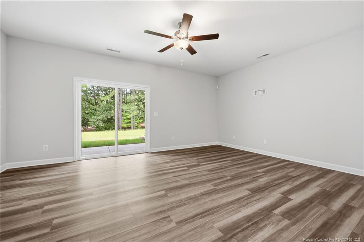
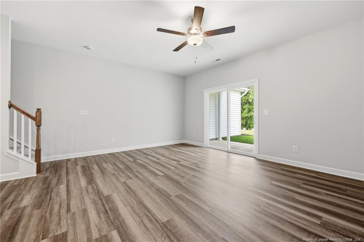
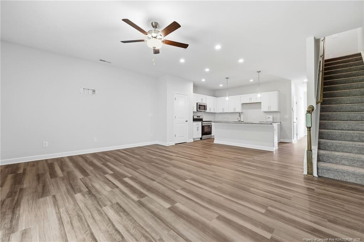
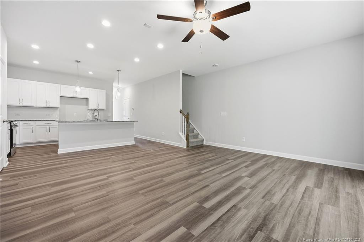
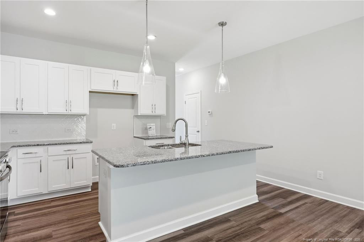
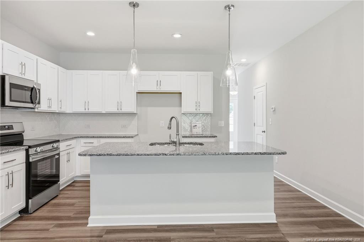
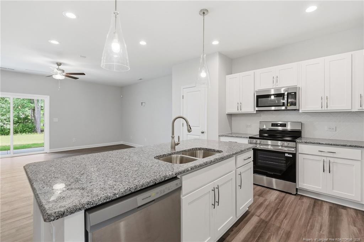
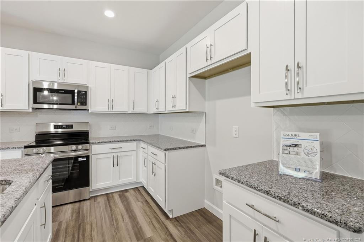
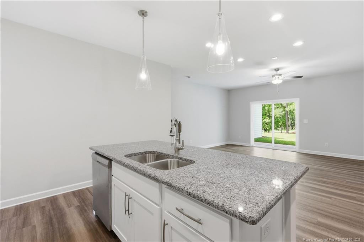
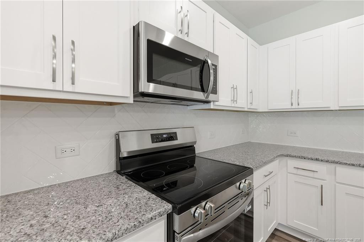
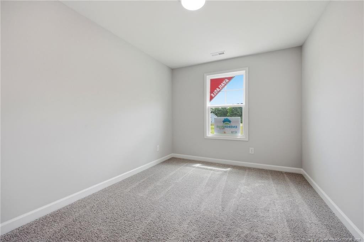
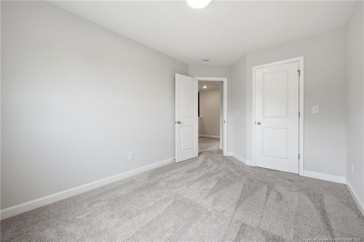
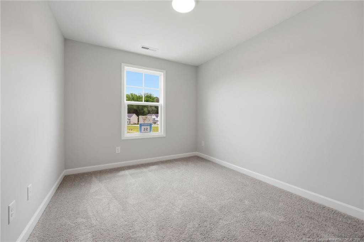
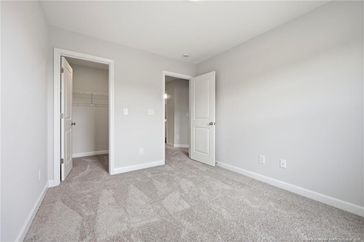
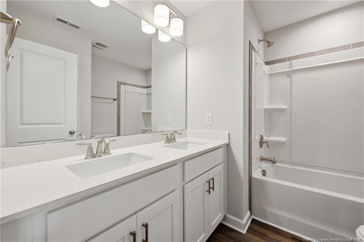
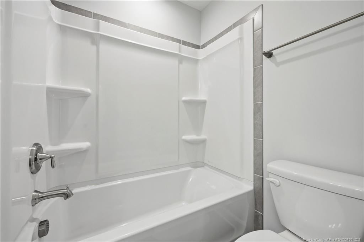
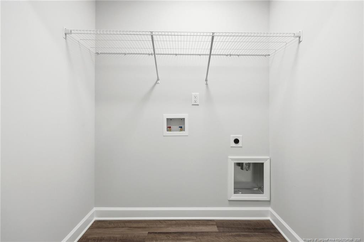
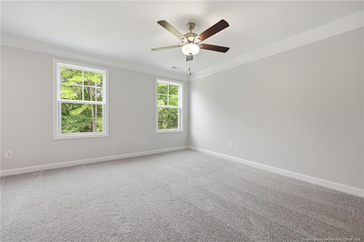
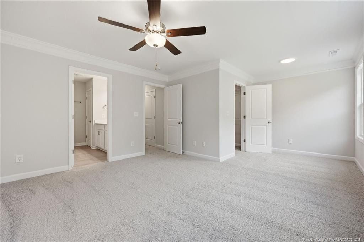
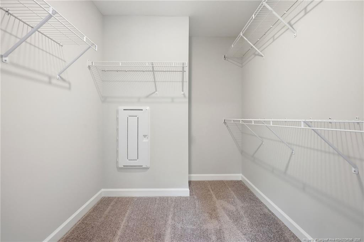
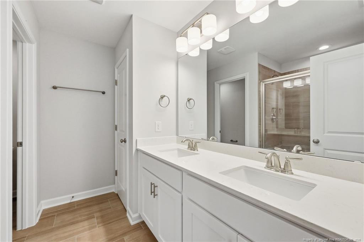
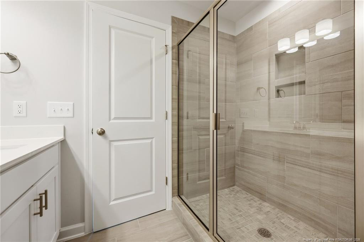
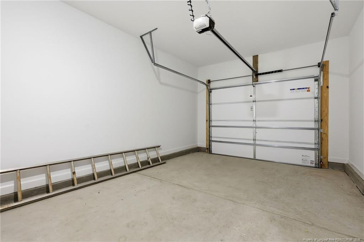
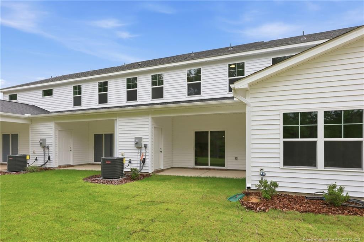
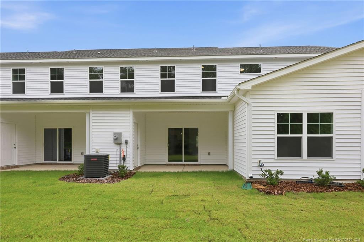
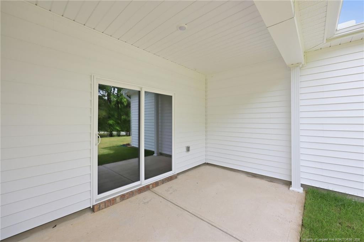
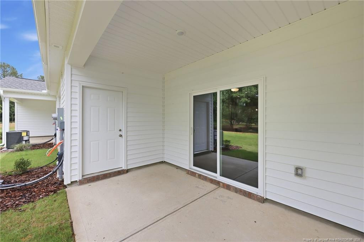
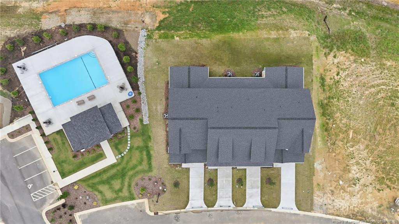
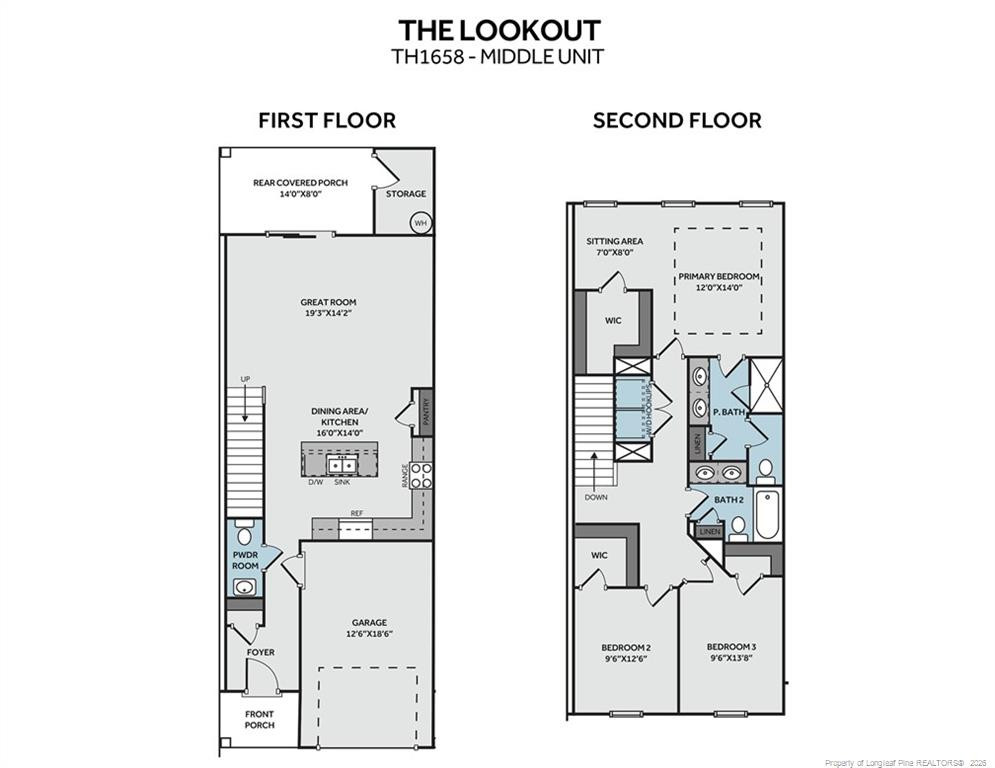
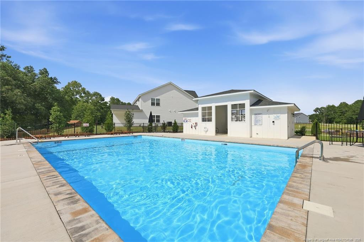
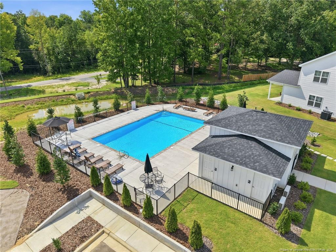
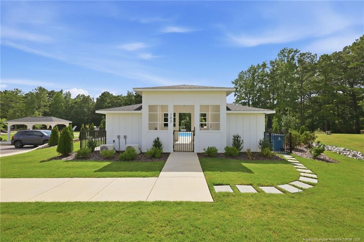
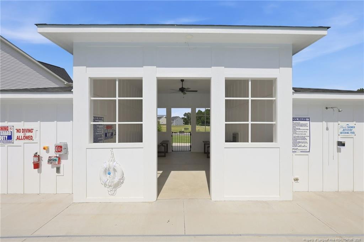
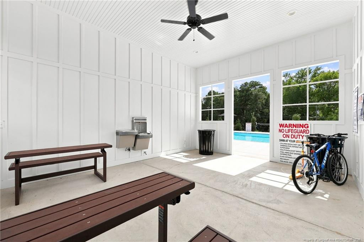
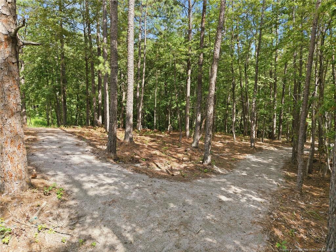
** $10,000 Incentive with use of Preferred Lender! ** Stylish middle-unit townhome offers low-maintenance living in a thoughtfully designed layout. Welcoming foyer features convenient powder room & coat closet, and opens seamlessly to the kitchen, dining room, and great room. The kitchen overlooks the dining area and great room and includes a large island with seating, white shaker cabinets, granite countertops, tile backsplash, pantry, and stainless-steel appliances including a smooth top range, microwave, and dishwasher. All bedrooms are upstairs. The primary suite offers a peaceful retreat with a sitting area, crown molding, walk-in closet, and an en-suite bathroom featuring a double-sink vanity with a quartz countertop, a walk-in tile shower, private water closet, and linen closet. Two additional bedrooms share a full bathroom with a double-sink vanity, a tub/shower combo, and a second linen closet. A centrally located laundry closet sits at the top of the stairs for added convenience. A storage room off of rear covered porch and 1-car garage round out this home. Energy Plus certified and backed by 10-2-1 Builder Warranty. HOA amenities: Community Swimming Pool, Pool House, Walking/Jogging Trail, Maintenance & upkeep of exterior building, landscape/lawn care for Townhome grounds & common areas. HOA provides Building Insurance Coverage. Homeowner will only need HO 6 Insurance.
About this property
** $10,000 Incentive with use of Preferred Lender! ** Stylish middle-unit townhome offers low-maintenance living in a thoughtfully designed layout. Welcoming foyer features convenient powder room & coat closet, and opens seamlessly to the kitchen, dining room, and great room. The kitchen overlooks the dining area and great room and includes a large island with seating, white shaker cabinets, granite countertops, tile backsplash, pantry, and stainless-steel appliances including a smooth top range, microwave, and dishwasher. All bedrooms are upstairs. The primary suite offers a peaceful retreat with a sitting area, crown molding, walk-in closet, and an en-suite bathroom featuring a double-sink vanity with a quartz countertop, a walk-in tile shower, private water closet, and linen closet. Two additional bedrooms share a full bathroom with a double-sink vanity, a tub/shower combo, and a second linen closet. A centrally located laundry closet sits at the top of the stairs for added convenience. A storage room off of rear covered porch and 1-car garage round out this home. Energy Plus certified and backed by 10-2-1 Builder Warranty. HOA amenities: Community Swimming Pool, Pool House, Walking/Jogging Trail, Maintenance & upkeep of exterior building, landscape/lawn care for Townhome grounds & common areas. HOA provides Building Insurance Coverage. Homeowner will only need HO 6 Insurance.
Features and Additional Information
Baths
Presented By Coldwell Banker Commercial HPW Select



Schools in the Area
-
turned_in
Elementary School
-
turned_in
Middle School
-
turned_in
High School
Want to See More Listings in the Area?
Brokerage: EVERYTHING PINES PARTNERS LLC