113 Cinnabar Street
About this property
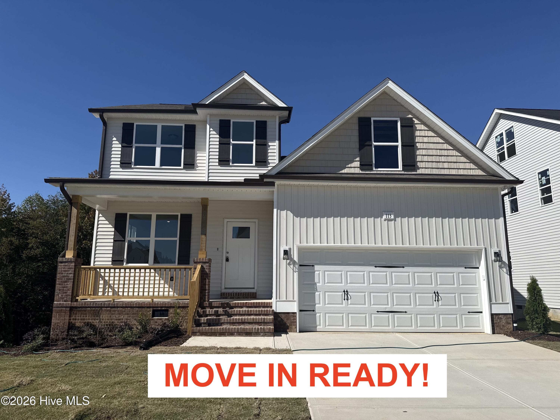
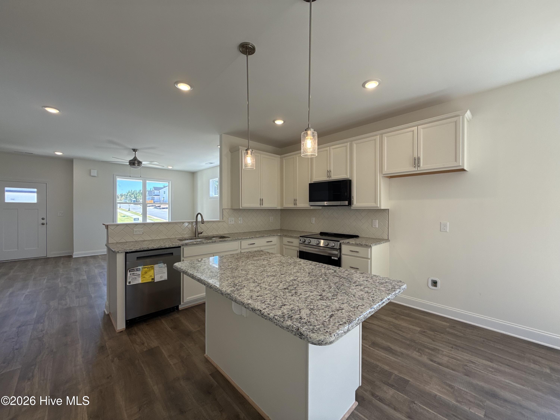
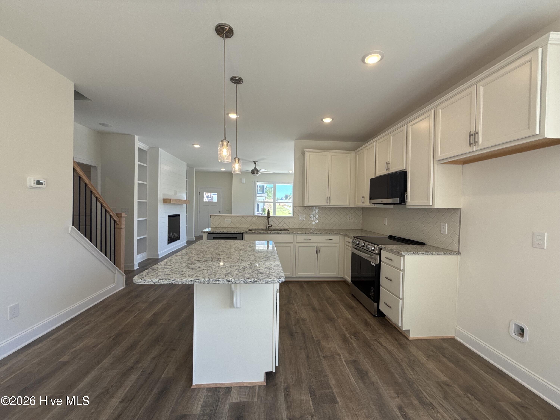
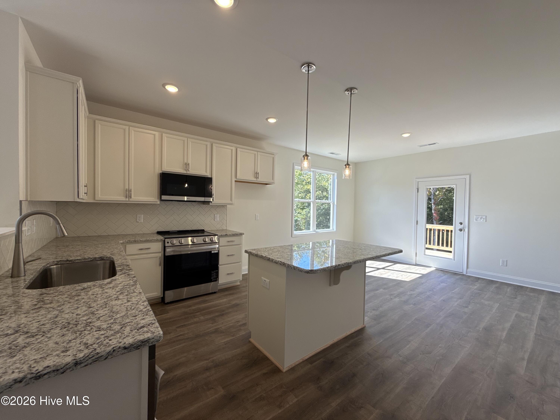
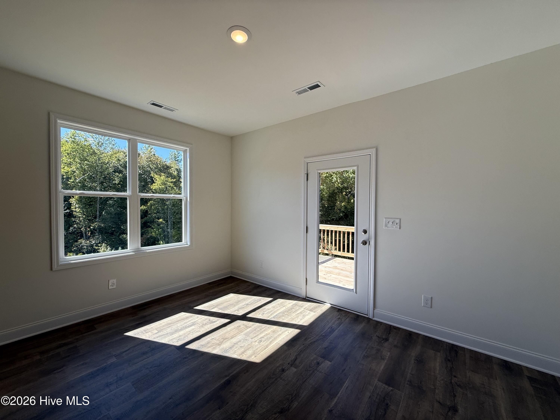
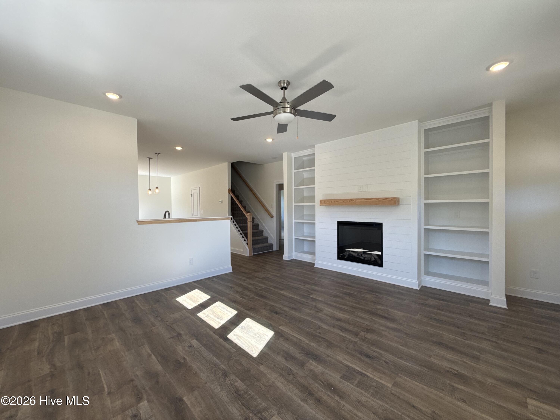
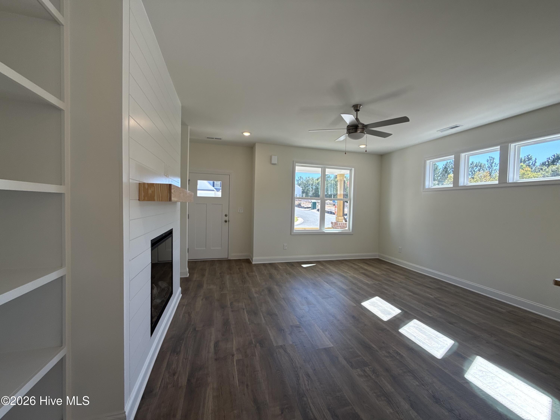
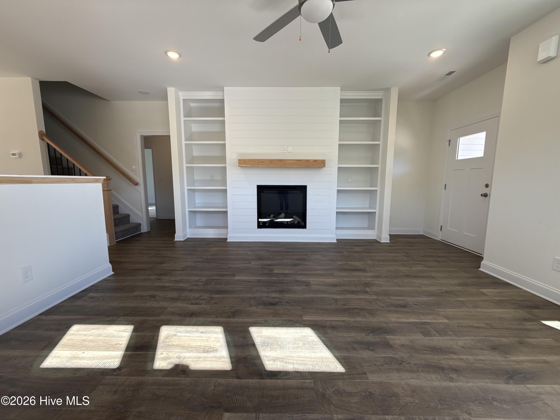
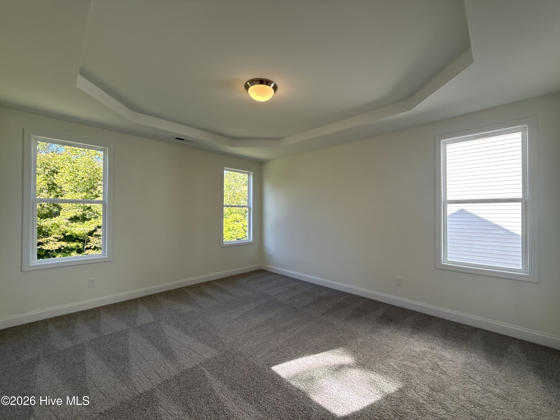
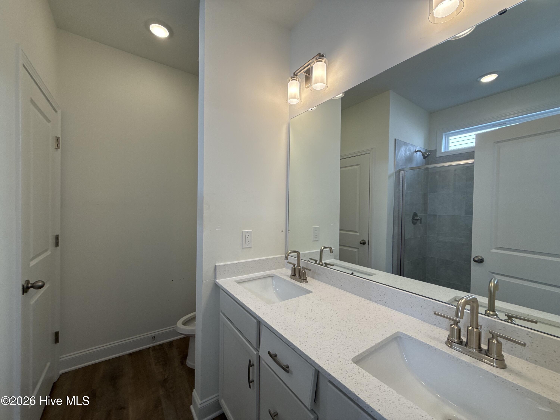
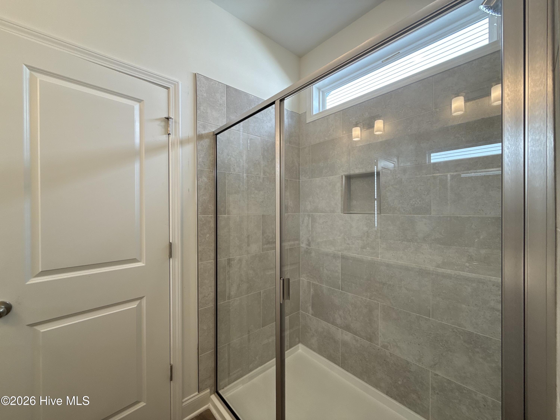
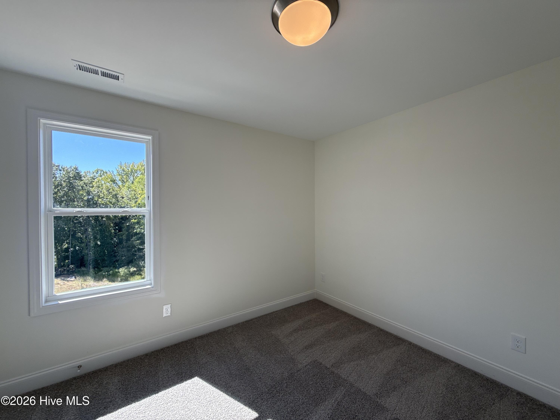
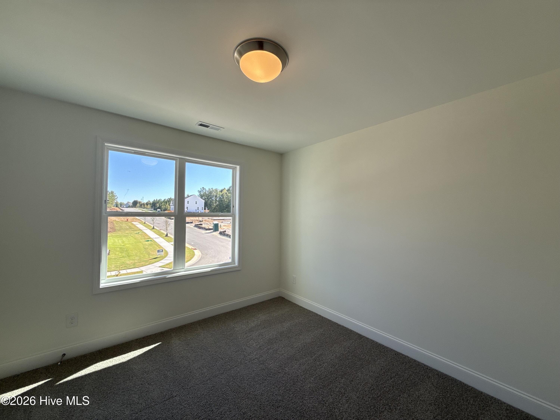
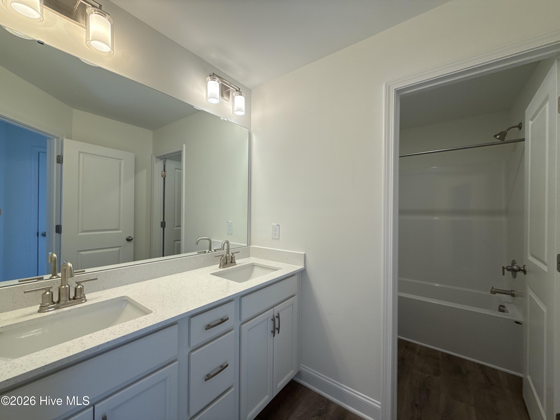
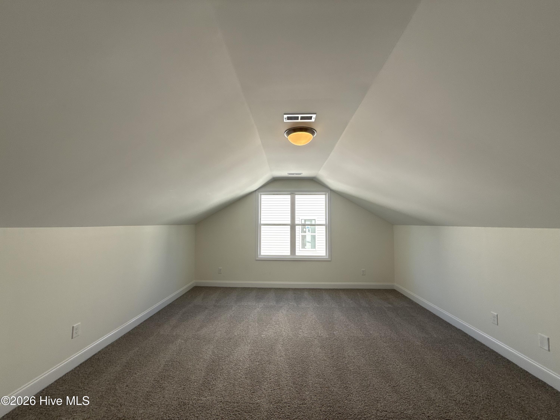
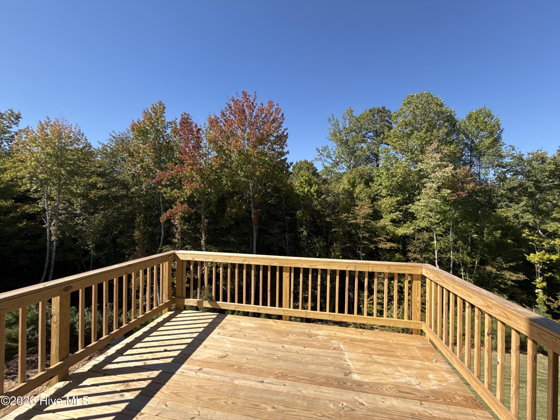
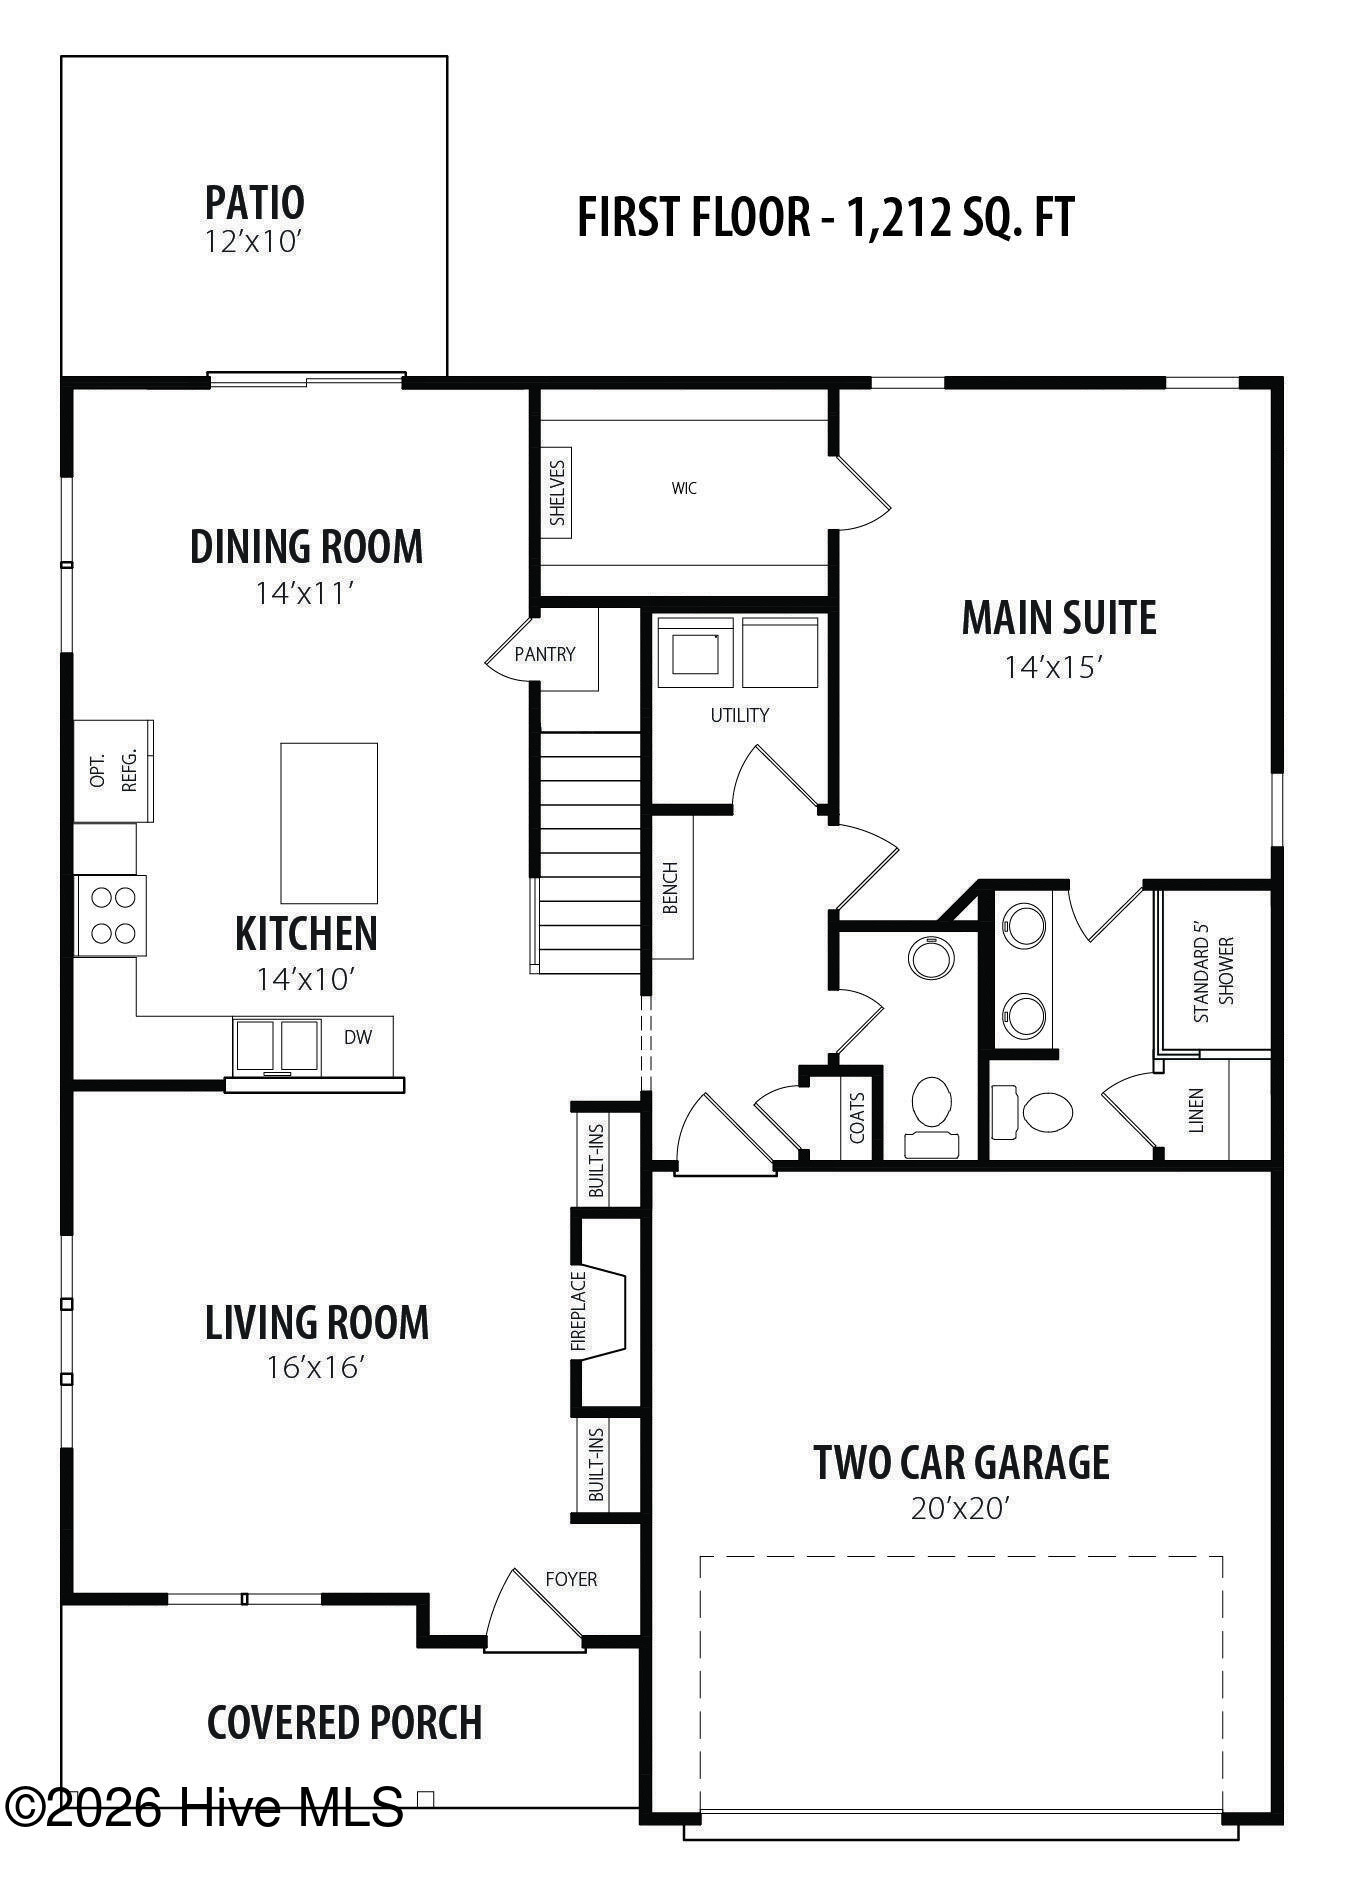
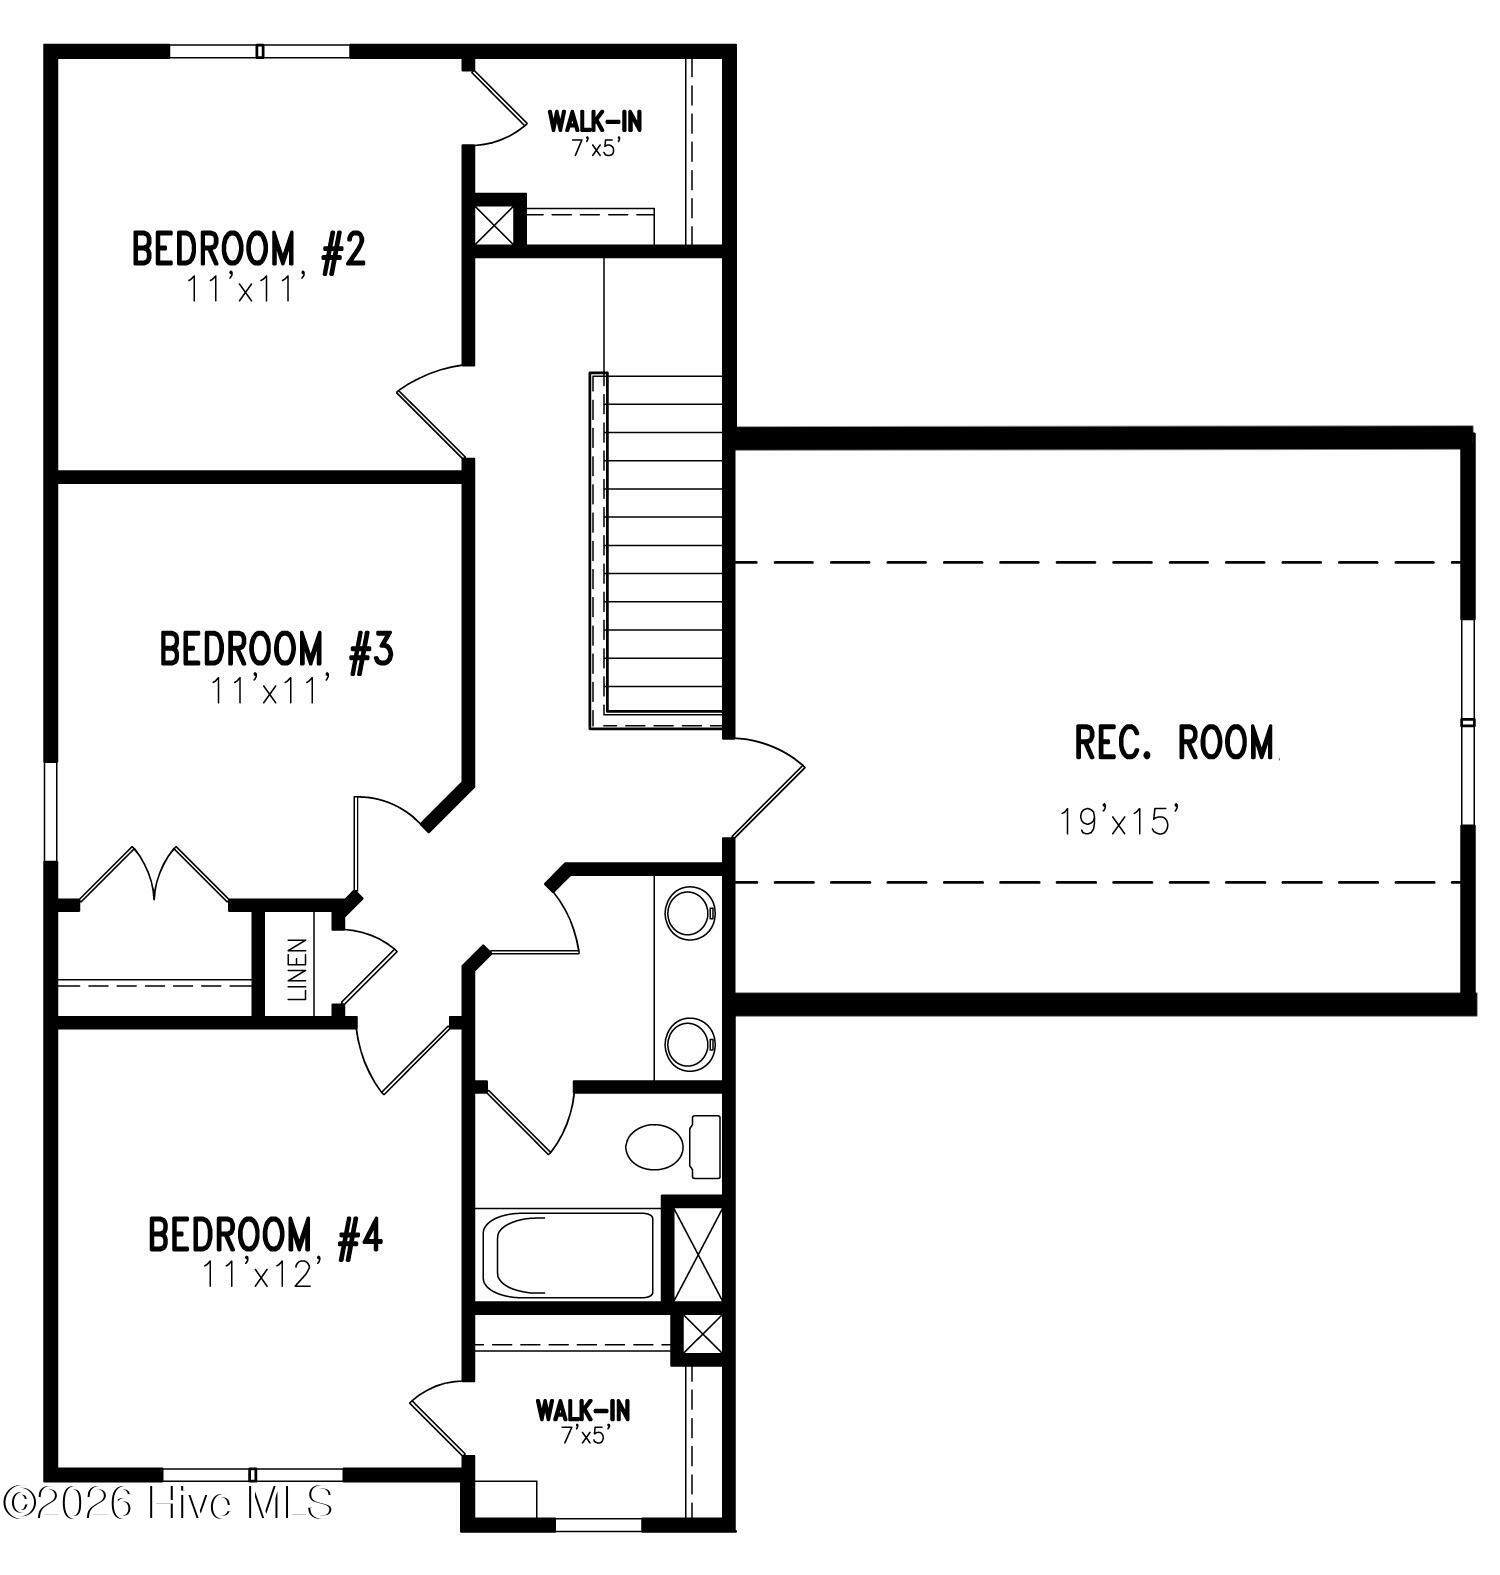
Beautiful Els floor plan on a large corner lot in the beautiful Riverwood Ranch community! First floor main suite with tray ceiling, HUGE walk in closet & 5ft shower. Kitchen showcases gorgeous cabinets, granite countertops, tile backsplash, stainless steel appliances & island w/seating. Additional features include living room with cozy fireplace and built-in bookshelves, large bonus room plus covered front & back porches! Act fast! Photos of similar homes and cut sheets are for representation only and may include options, upgrades or elevations not included in this home.
About this property
Beautiful Els floor plan on a large corner lot in the beautiful Riverwood Ranch community! First floor main suite with tray ceiling, HUGE walk in closet & 5ft shower. Kitchen showcases gorgeous cabinets, granite countertops, tile backsplash, stainless steel appliances & island w/seating. Additional features include living room with cozy fireplace and built-in bookshelves, large bonus room plus covered front & back porches! Act fast! Photos of similar homes and cut sheets are for representation only and may include options, upgrades or elevations not included in this home.
Features and Additional Information
Baths
Presented By Coldwell Banker Commercial HPW Select



Schools in the Area
-
turned_in
Elementary SchoolRiverwood Elementary School
-
turned_in
Middle SchoolRiverwood Middle School
-
turned_in
High SchoolCorinth Holders
Want to See More Listings in the Area?
Brokerage: HomeTowne Realty