1124 Bacchanal Lane
About this property
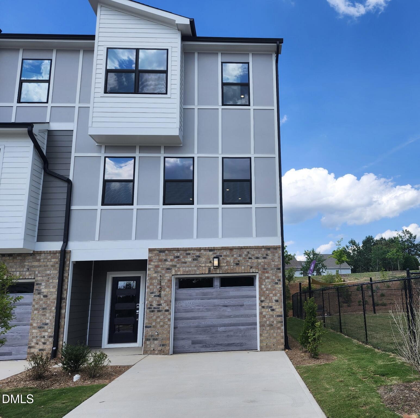
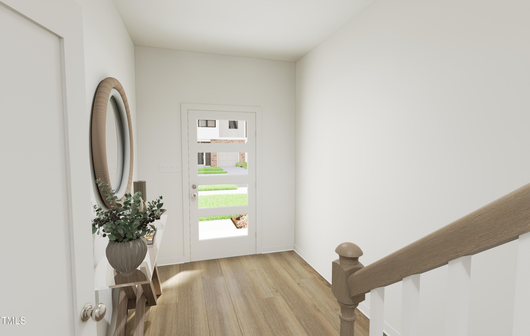
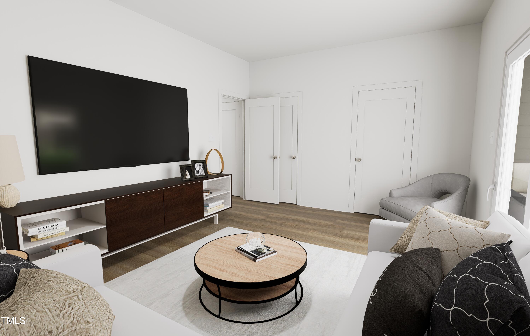
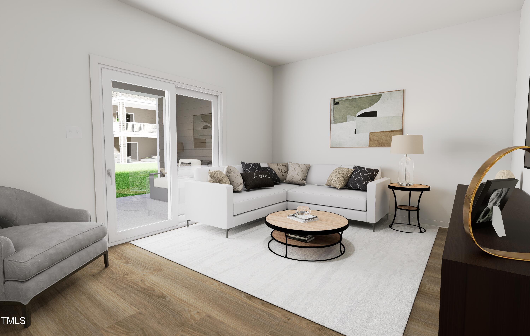
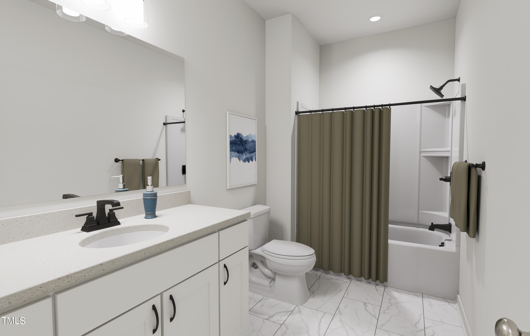
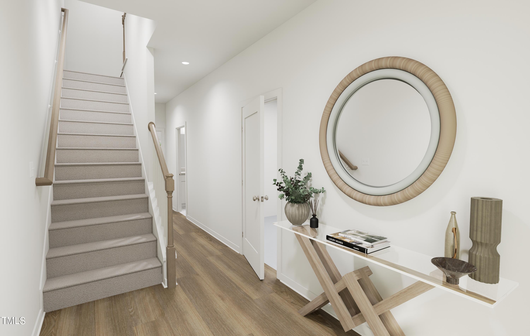
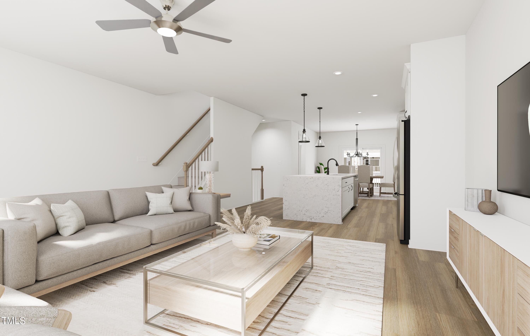
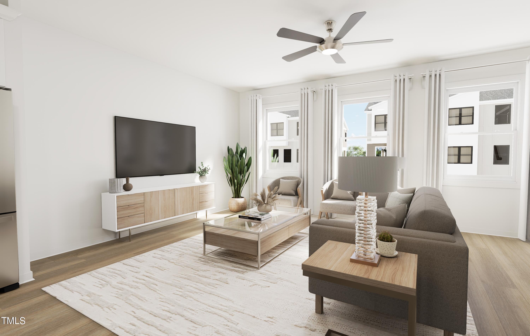
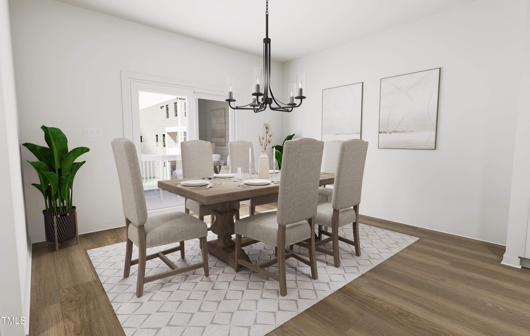
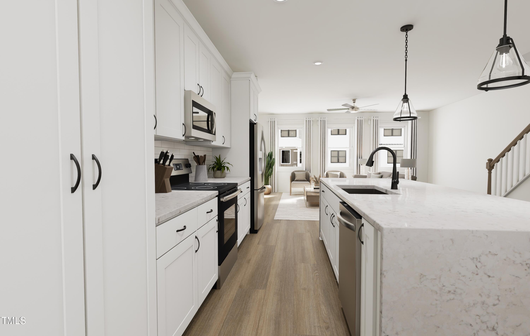
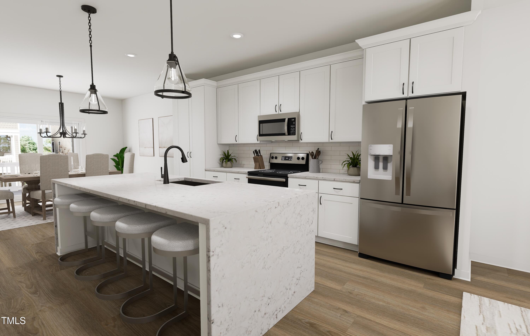
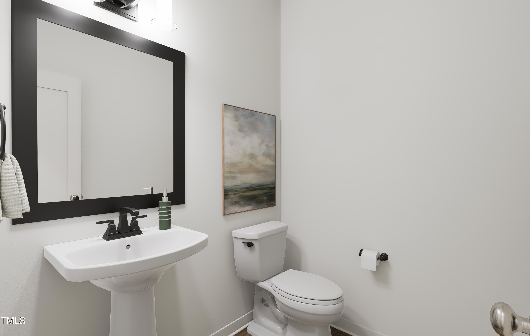
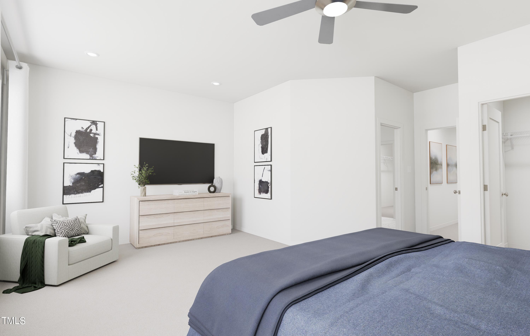
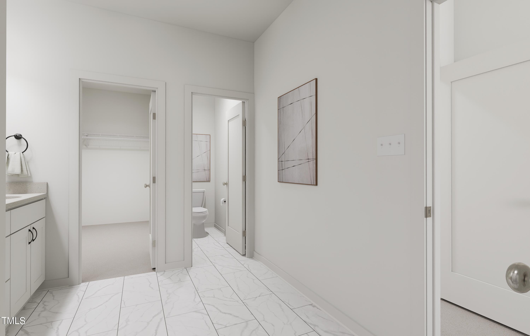
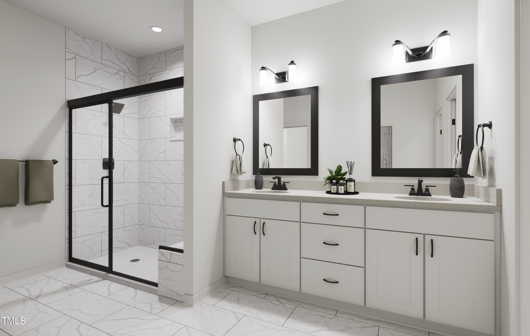
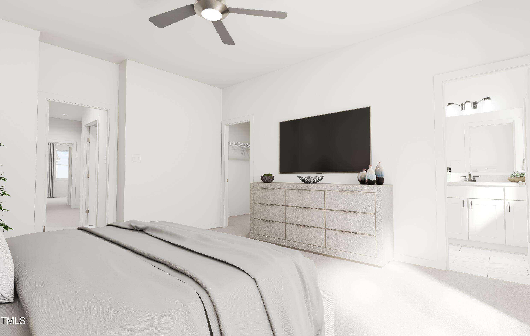
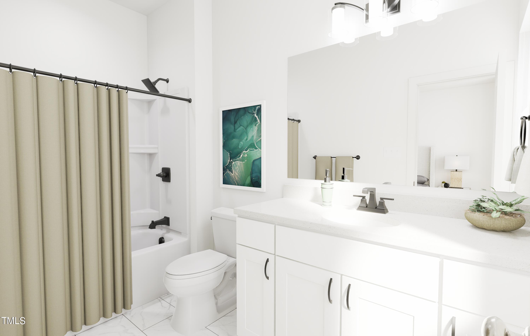
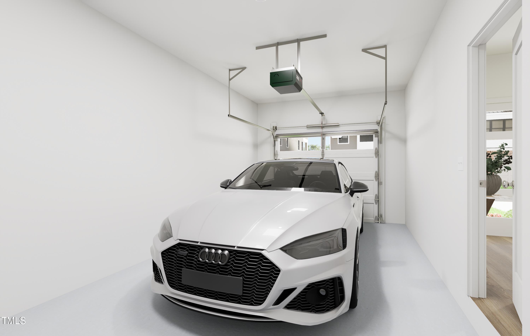
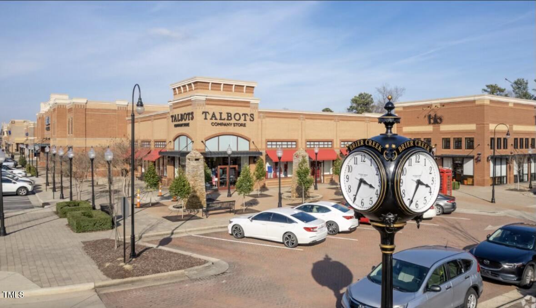
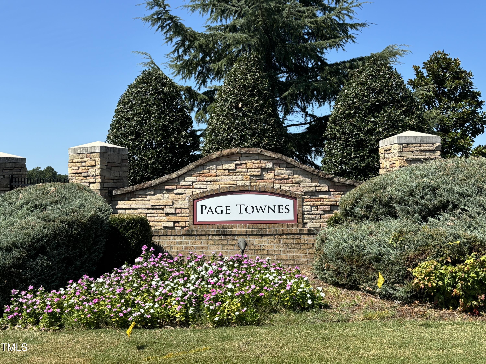
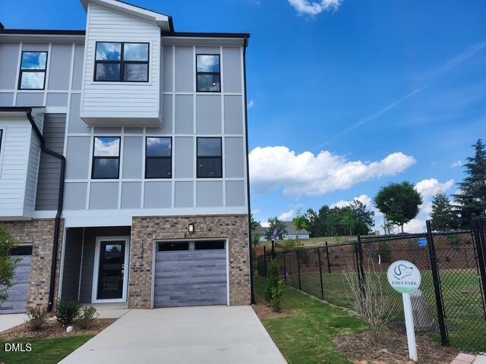
An end-unit location, quartz countertops, and rear outdoor living distinguish this Page floor plan at Page Townes! Built by McKee Homes, this three-story townhome offers 2,408 square feet, 3 bedrooms, 3.5 baths, and a one-car garage. The kitchen features an island and pantry, connecting to open living and dining areas with room to cook, gather, and entertain. The primary suite includes a walk-in closet and a bathroom with double vanities and a walk-in shower. Step onto the rear deck to enjoy fresh air or a relaxing evening at home. Community amenities include a dog park and tranquility park, with Brier Creek Commons and RDU nearby. [Page Townes][Page]
About this property
An end-unit location, quartz countertops, and rear outdoor living distinguish this Page floor plan at Page Townes! Built by McKee Homes, this three-story townhome offers 2,408 square feet, 3 bedrooms, 3.5 baths, and a one-car garage. The kitchen features an island and pantry, connecting to open living and dining areas with room to cook, gather, and entertain. The primary suite includes a walk-in closet and a bathroom with double vanities and a walk-in shower. Step onto the rear deck to enjoy fresh air or a relaxing evening at home. Community amenities include a dog park and tranquility park, with Brier Creek Commons and RDU nearby. [Page Townes][Page]
Features and Additional Information
Baths
Presented By Coldwell Banker Commercial HPW Select



Schools in the Area
-
turned_in
Elementary SchoolDurham - Parkwood Elementary
-
turned_in
Middle SchoolDurham - Lowes Grove Middle
-
turned_in
High SchoolDurham - Hillside High
Want to See More Listings in the Area?
Brokerage: Fonville Morisey & Barefoot