1115 Clawson Court
About this property
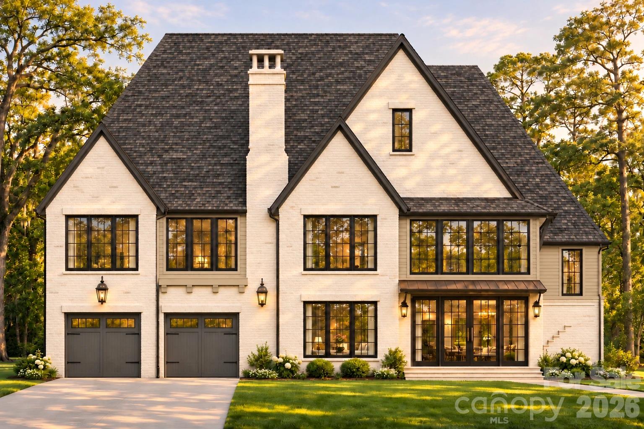
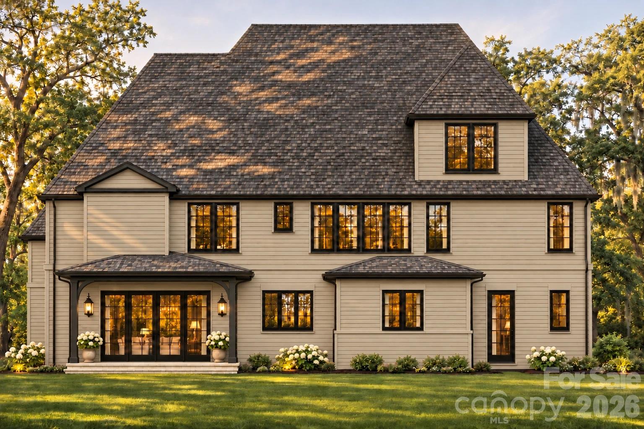
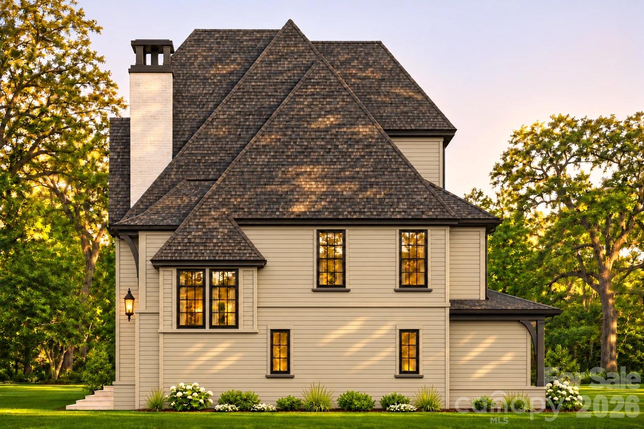
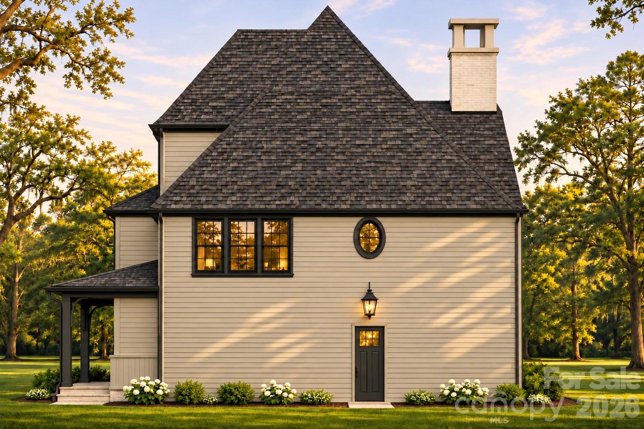
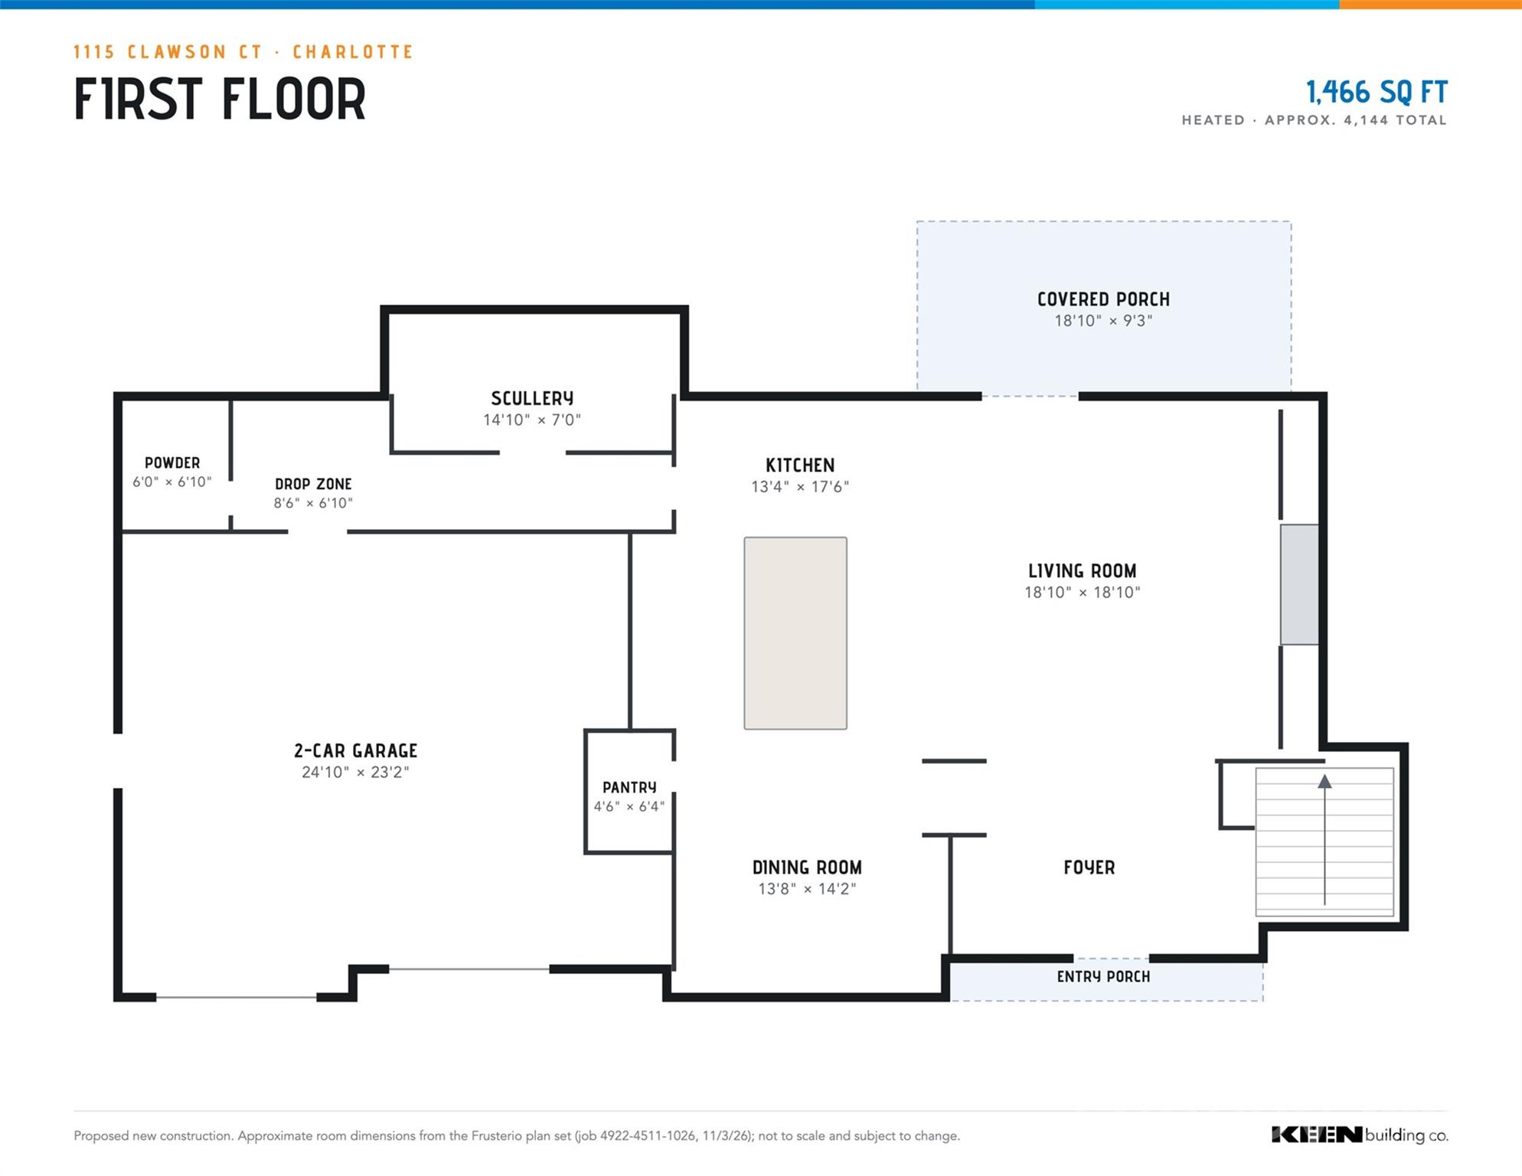
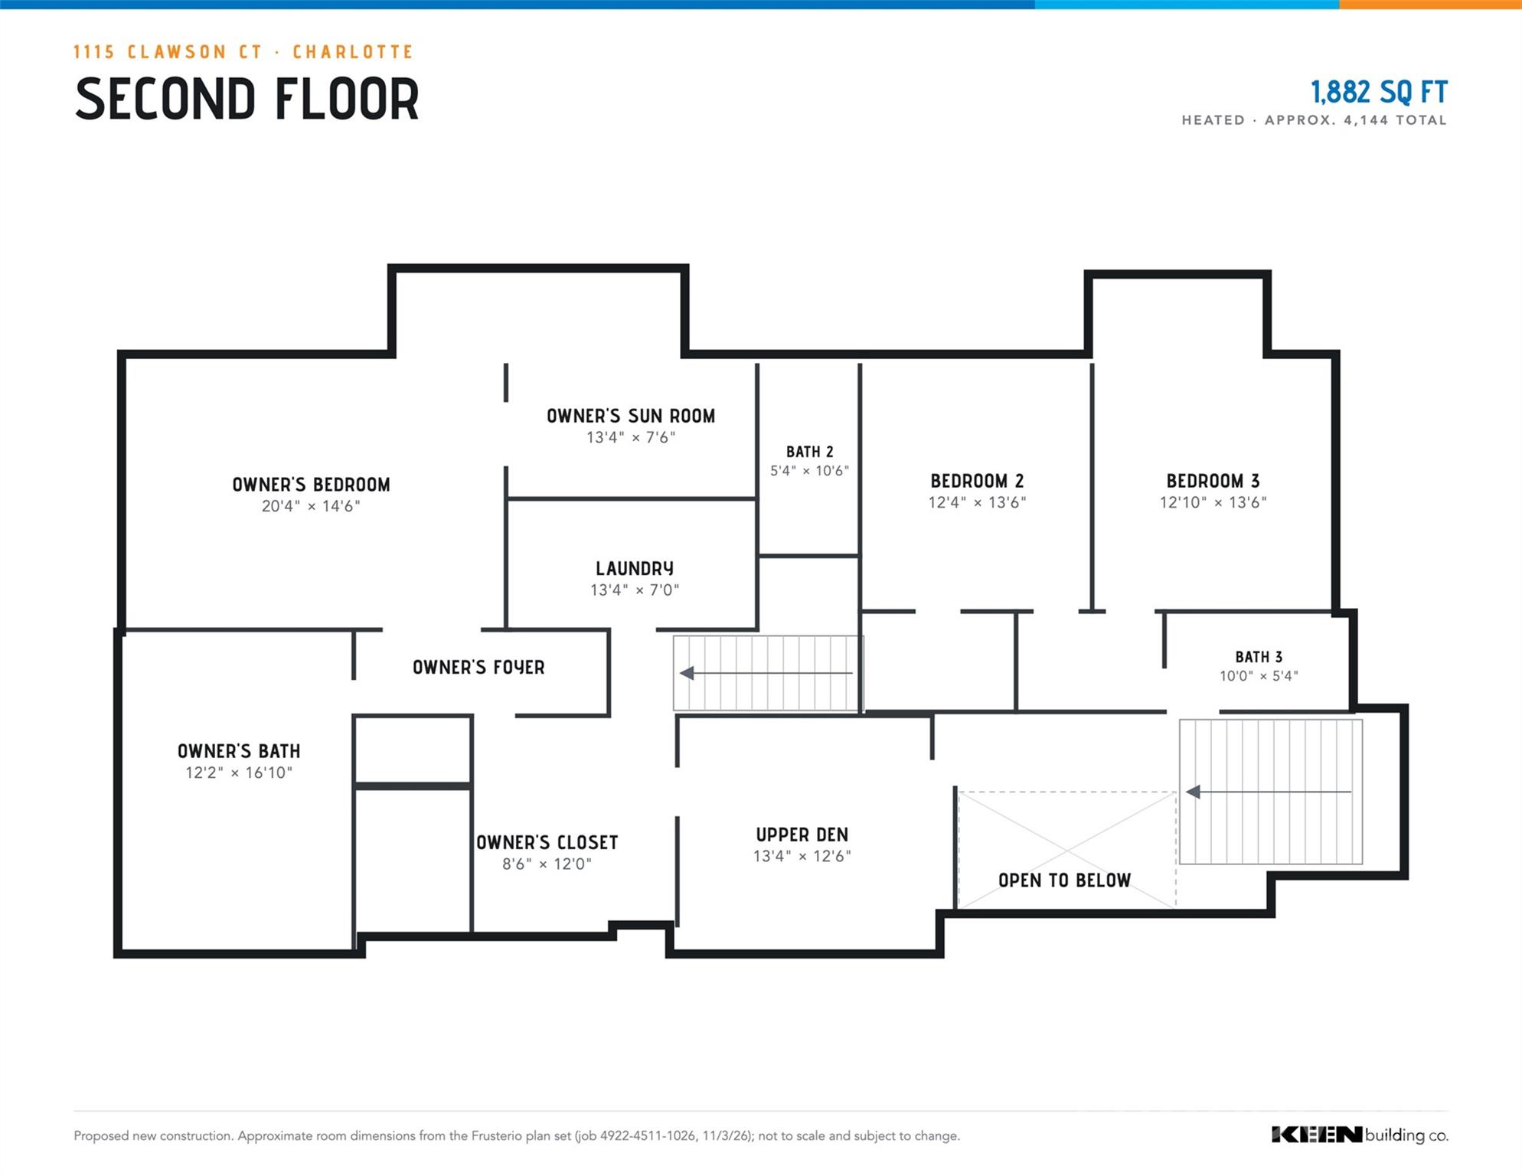
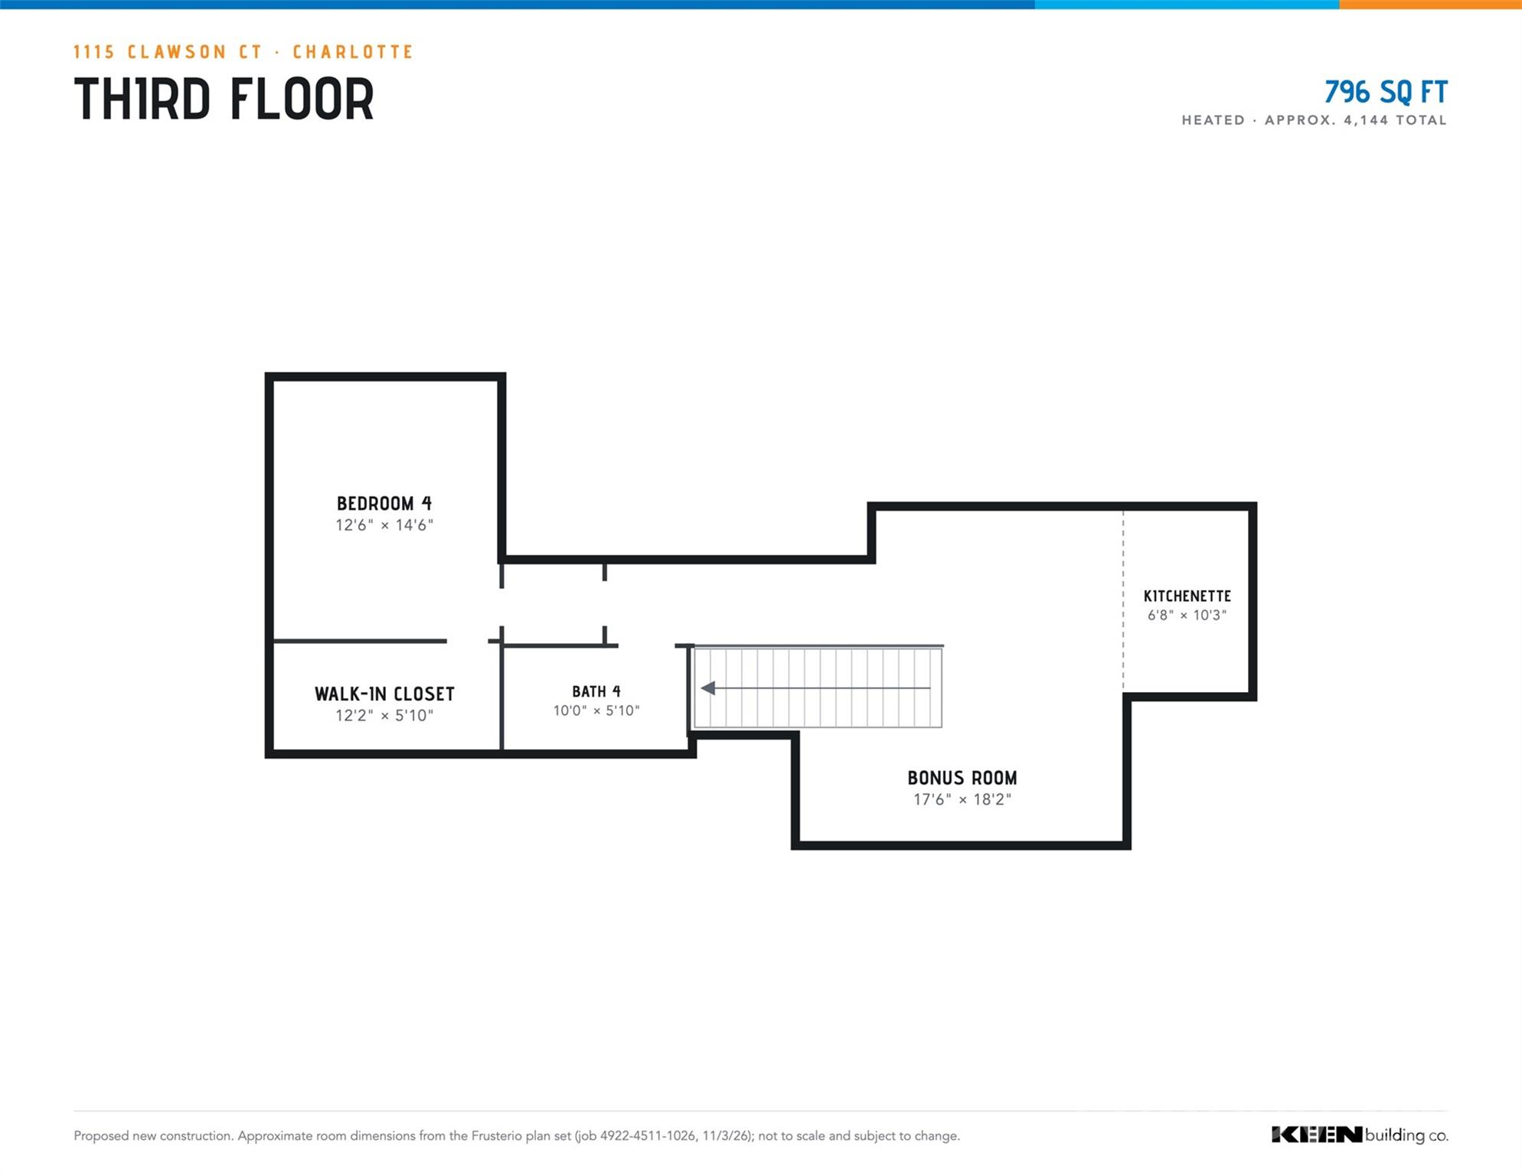
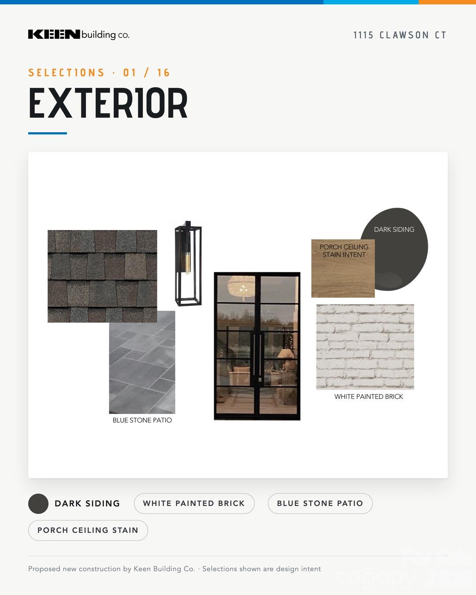
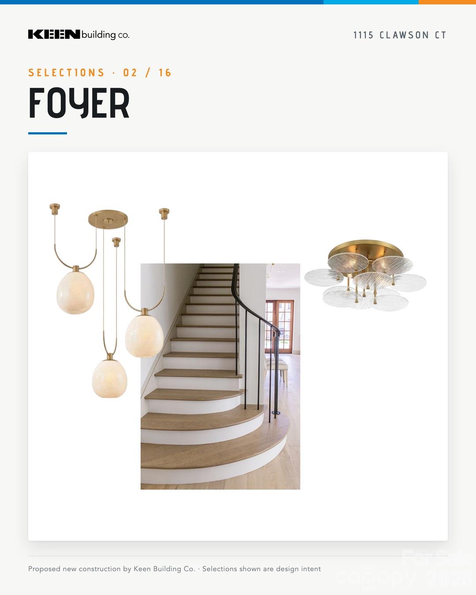
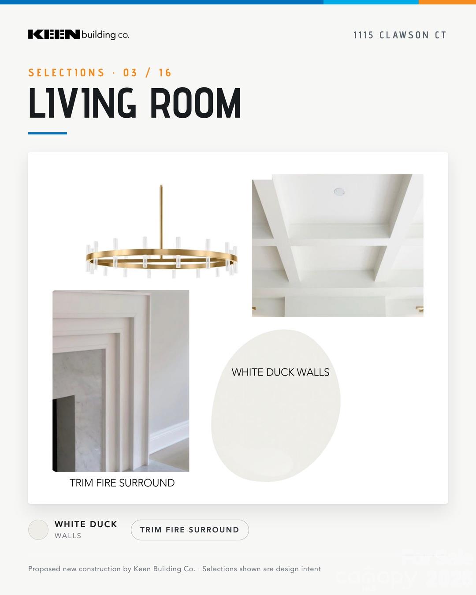
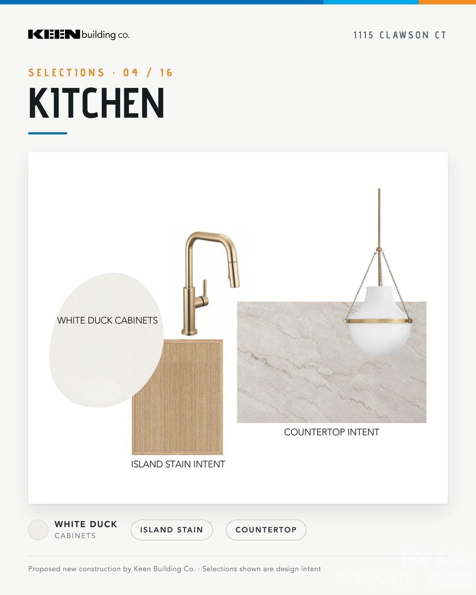
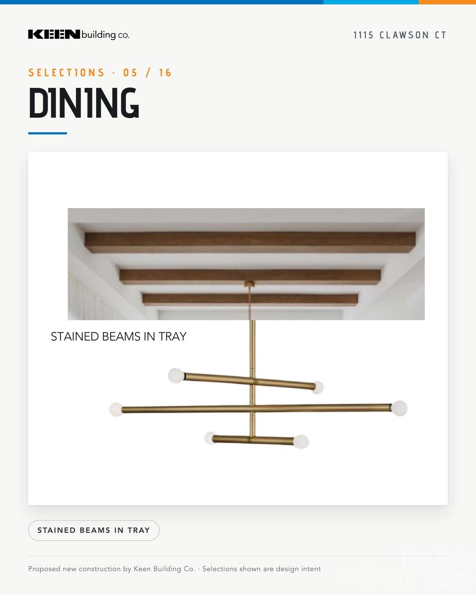
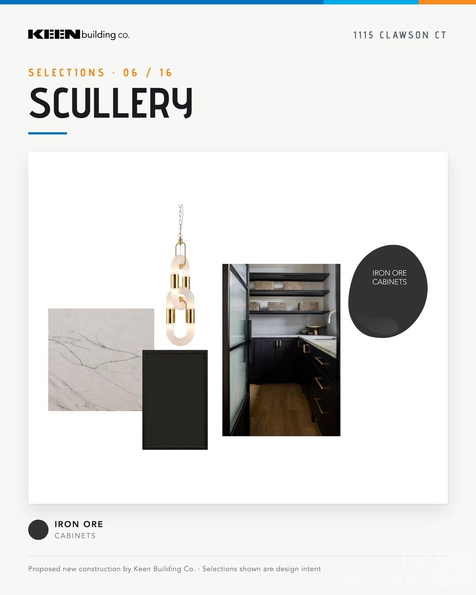
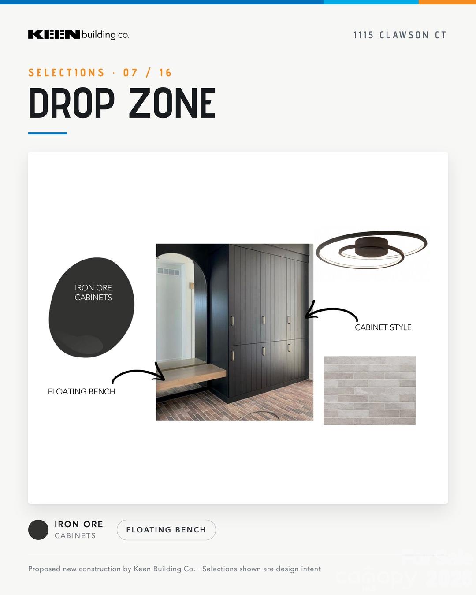
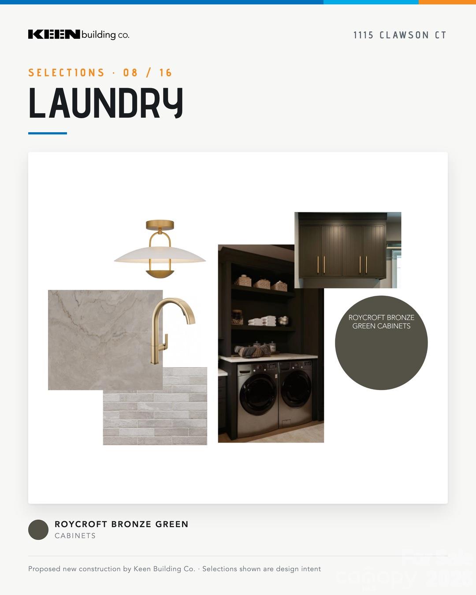
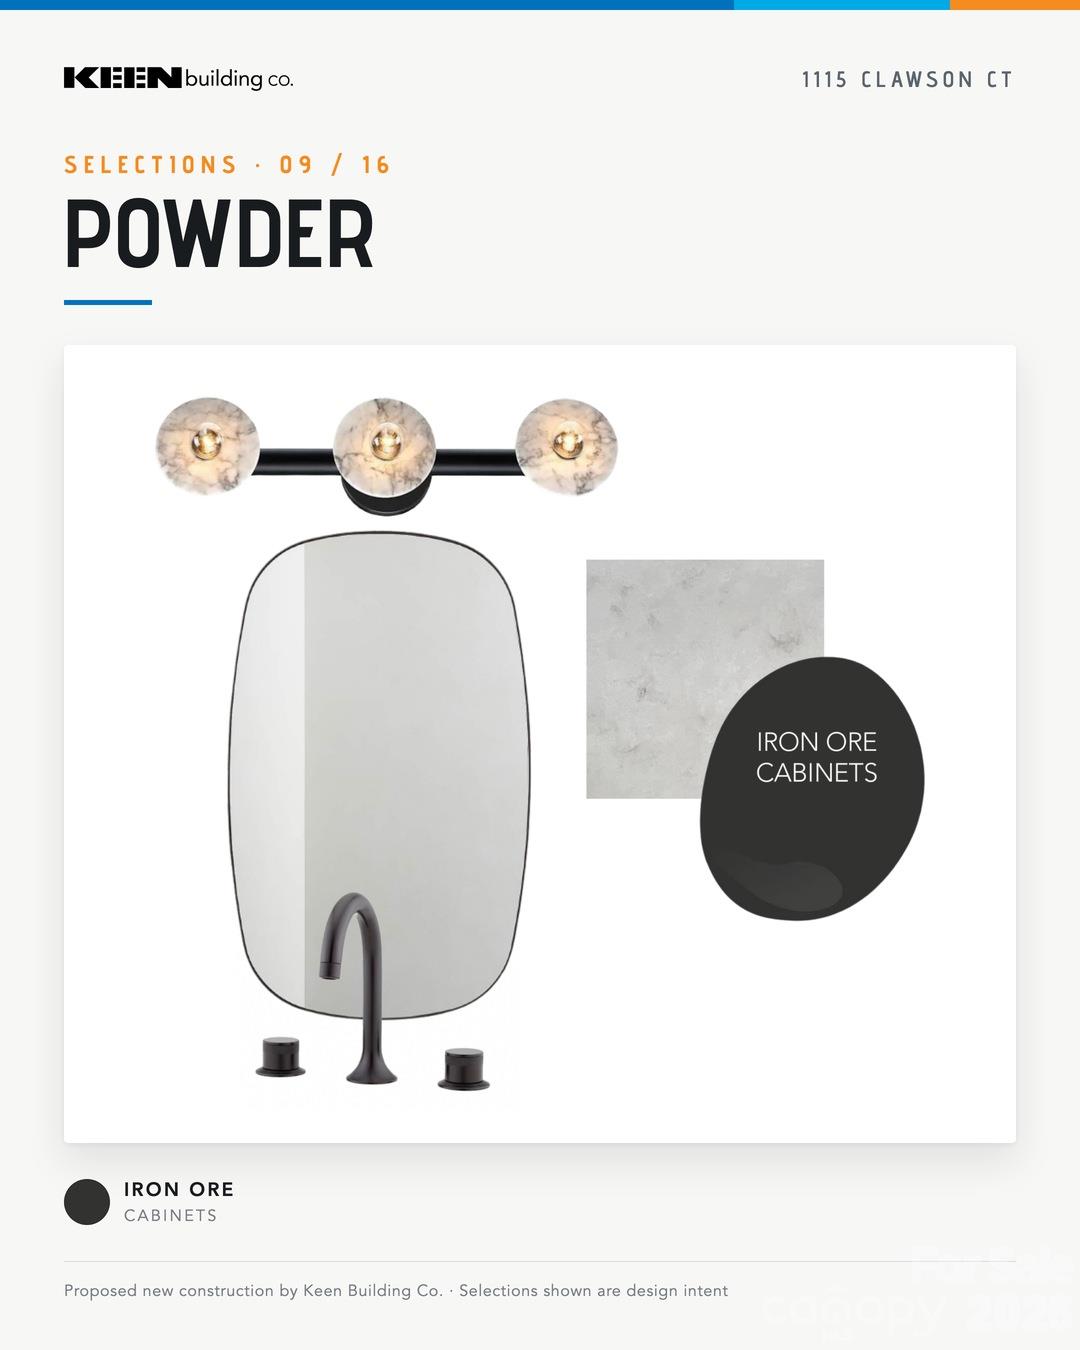
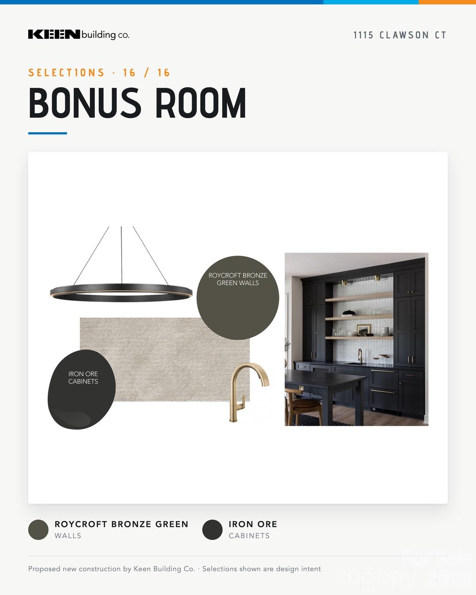
New construction on a quiet cul-de-sac: a Frusterio-designed home by Keen Building Co. with approximately 4,144 heated square feet over three levels, 4 bedrooms, 4.5 baths and a 2-car garage, where early buyers can still help shape the finishes. Painted brick, siding accents and steep layered gables give it a classic European presence from the street, and inside, an open-to-above foyer with a curved staircase leads to a dining room with a wood-beamed ceiling and a main level finished with 10-foot ceilings. The kitchen centers on a 10-foot island and opens to the living room, where a fireplace and beamed ceiling anchor the space and French doors step out to the covered rear porch, while a working scullery, pantry, garage drop zone and powder room keep everyday life running quietly behind the scenes. Upstairs, the primary suite feels like its own retreat, with a private foyer, a sun room, a bath with separate vanities, a tub, a shower and an enclosed water closet, and a generous walk-in closet. Two more bedrooms each have their own bath, joined by an upper den and the laundry room. The third level adds a fourth bedroom with a full bath and walk-in closet, plus a bonus room with ceilings rising to 12 feet and a kitchenette, ready for guests, play or a home office. All of it sits minutes from Freedom Park, Park Road Shopping Center and South End.
About this property
New construction on a quiet cul-de-sac: a Frusterio-designed home by Keen Building Co. with approximately 4,144 heated square feet over three levels, 4 bedrooms, 4.5 baths and a 2-car garage, where early buyers can still help shape the finishes. Painted brick, siding accents and steep layered gables give it a classic European presence from the street, and inside, an open-to-above foyer with a curved staircase leads to a dining room with a wood-beamed ceiling and a main level finished with 10-foot ceilings. The kitchen centers on a 10-foot island and opens to the living room, where a fireplace and beamed ceiling anchor the space and French doors step out to the covered rear porch, while a working scullery, pantry, garage drop zone and powder room keep everyday life running quietly behind the scenes. Upstairs, the primary suite feels like its own retreat, with a private foyer, a sun room, a bath with separate vanities, a tub, a shower and an enclosed water closet, and a generous walk-in closet. Two more bedrooms each have their own bath, joined by an upper den and the laundry room. The third level adds a fourth bedroom with a full bath and walk-in closet, plus a bonus room with ceilings rising to 12 feet and a kitchenette, ready for guests, play or a home office. All of it sits minutes from Freedom Park, Park Road Shopping Center and South End.
Features and Additional Information
Baths
Presented By Coldwell Banker Commercial HPW Select



Schools in the Area
-
turned_in
Elementary SchoolSelwyn
-
turned_in
Middle SchoolAlexander Graham
-
turned_in
High SchoolMyers Park
Want to See More Listings in the Area?
Brokerage: The Agency - Charlotte