111 Verlands Way
About this property
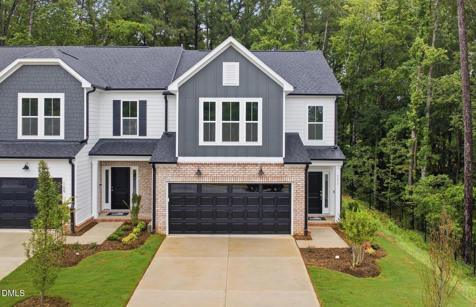
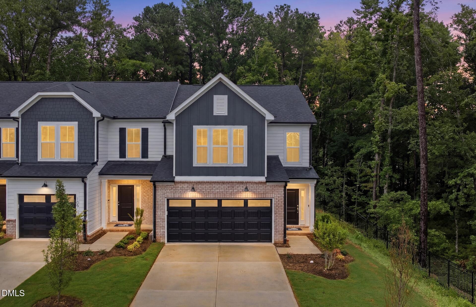
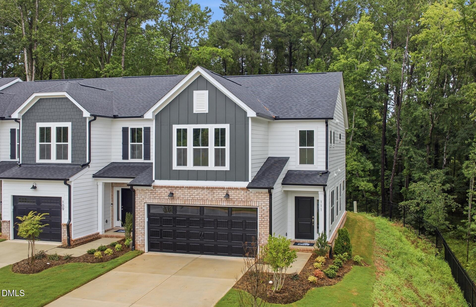
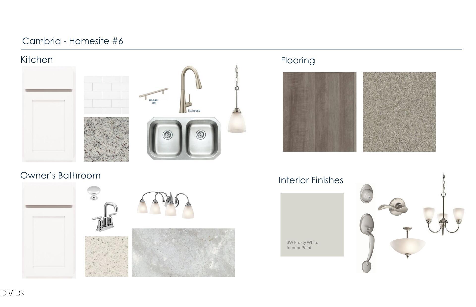
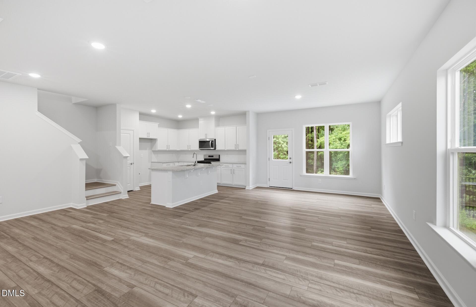
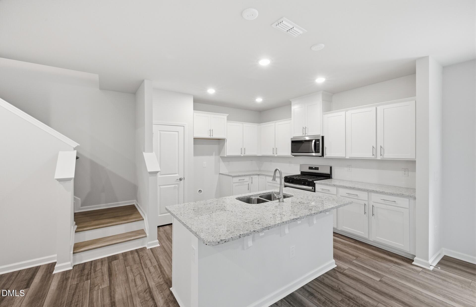
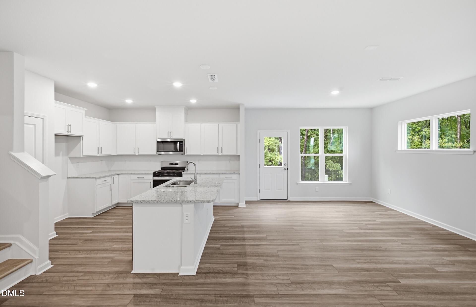
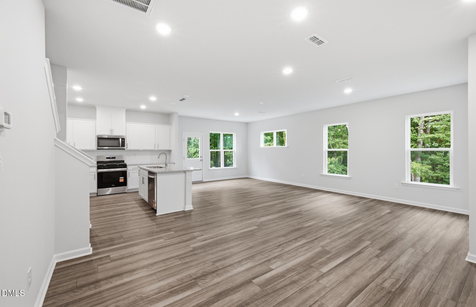
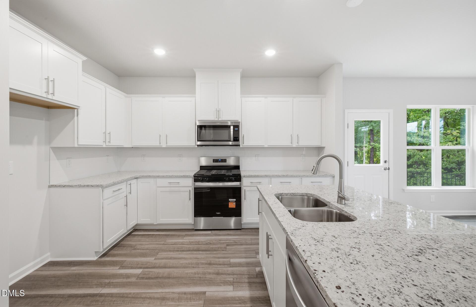
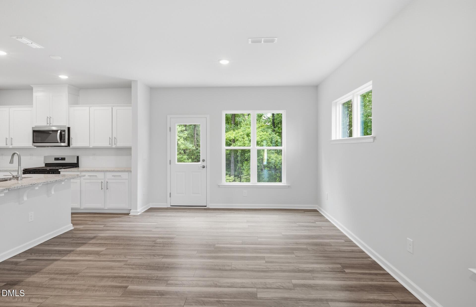
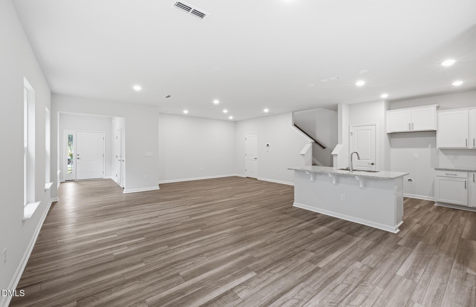
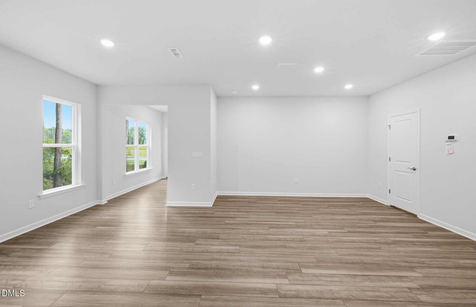
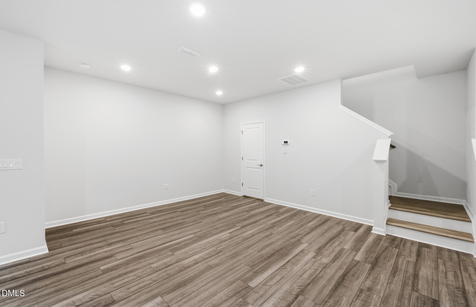
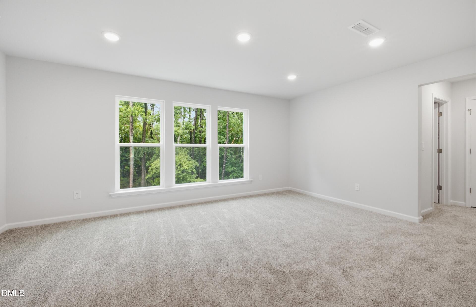
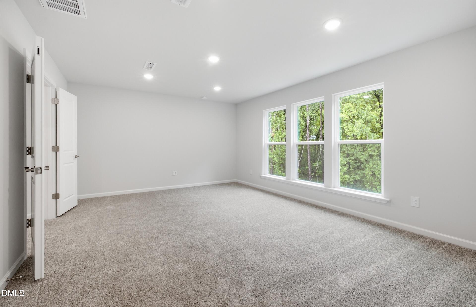
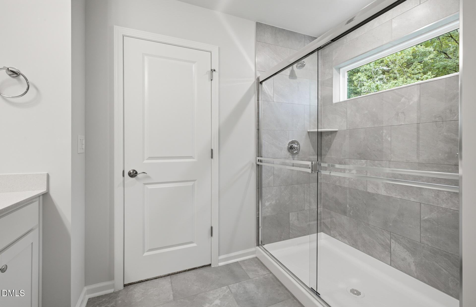
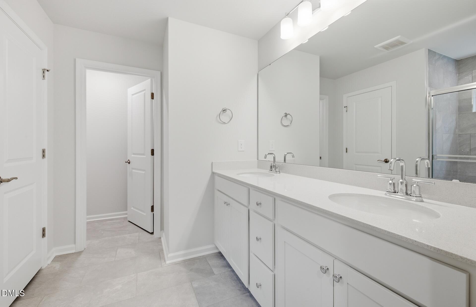
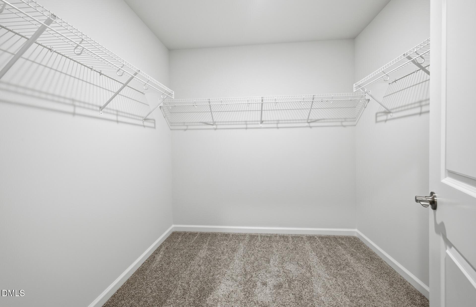
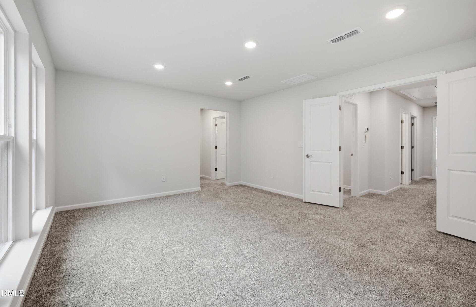
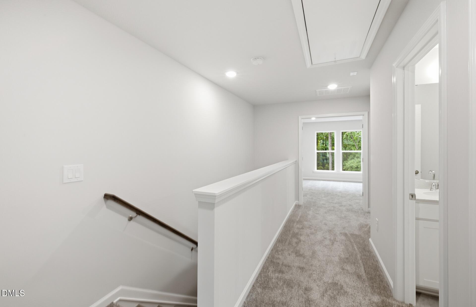
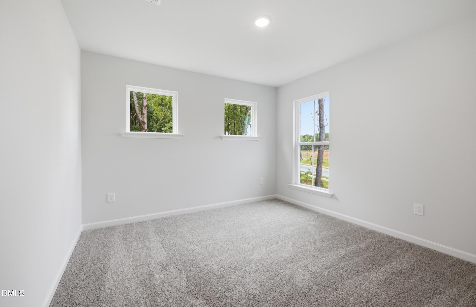
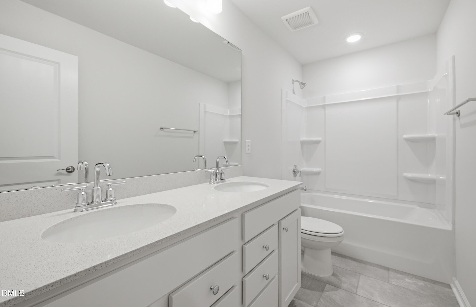
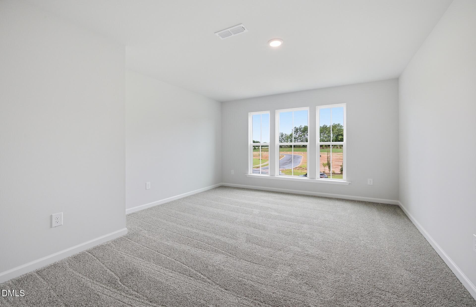
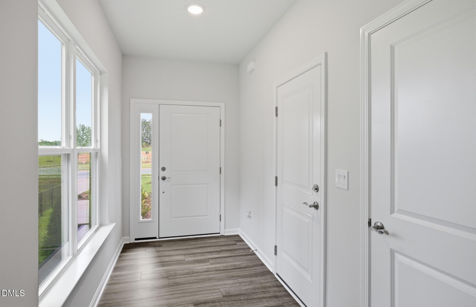
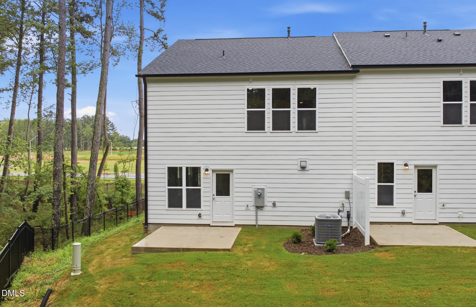
Home is Ready Now! Welcome to The Hayden at Cambria! This bright end-unit townhome backs to a natural tree buffer, and offers 3 bedrooms, 2.5 baths, a 2-car garage, and additional windows that fill the home with natural light. The open-concept design features a spacious gathering area and a beautifully appointed kitchen with granite countertops and a large center island, perfect for entertaining or everyday living. Upstairs, the owner's suite provides a private retreat with a walk-in closet and en-suite bath. Enjoy outstanding community amenities including a planned pool, fitness center, dog park, walking trails, herb garden, playgrounds, gathering spaces, plus included 1 gig internet and 175 cable channels. Conveniently located near White Oak Shopping, dining, entertainment, I-540, I-40, downtown Raleigh, RTP, and RDU Airport.
About this property
Home is Ready Now! Welcome to The Hayden at Cambria! This bright end-unit townhome backs to a natural tree buffer, and offers 3 bedrooms, 2.5 baths, a 2-car garage, and additional windows that fill the home with natural light. The open-concept design features a spacious gathering area and a beautifully appointed kitchen with granite countertops and a large center island, perfect for entertaining or everyday living. Upstairs, the owner's suite provides a private retreat with a walk-in closet and en-suite bath. Enjoy outstanding community amenities including a planned pool, fitness center, dog park, walking trails, herb garden, playgrounds, gathering spaces, plus included 1 gig internet and 175 cable channels. Conveniently located near White Oak Shopping, dining, entertainment, I-540, I-40, downtown Raleigh, RTP, and RDU Airport.
Features and Additional Information
Baths
Presented By Coldwell Banker Commercial HPW Select



Schools in the Area
-
turned_in
Elementary SchoolWake - Bryan Road Elementary
-
turned_in
Middle SchoolWake - East Garner Middle
-
turned_in
High SchoolWake - South Garner High
Want to See More Listings in the Area?
Brokerage: Pulte Home Company LLC