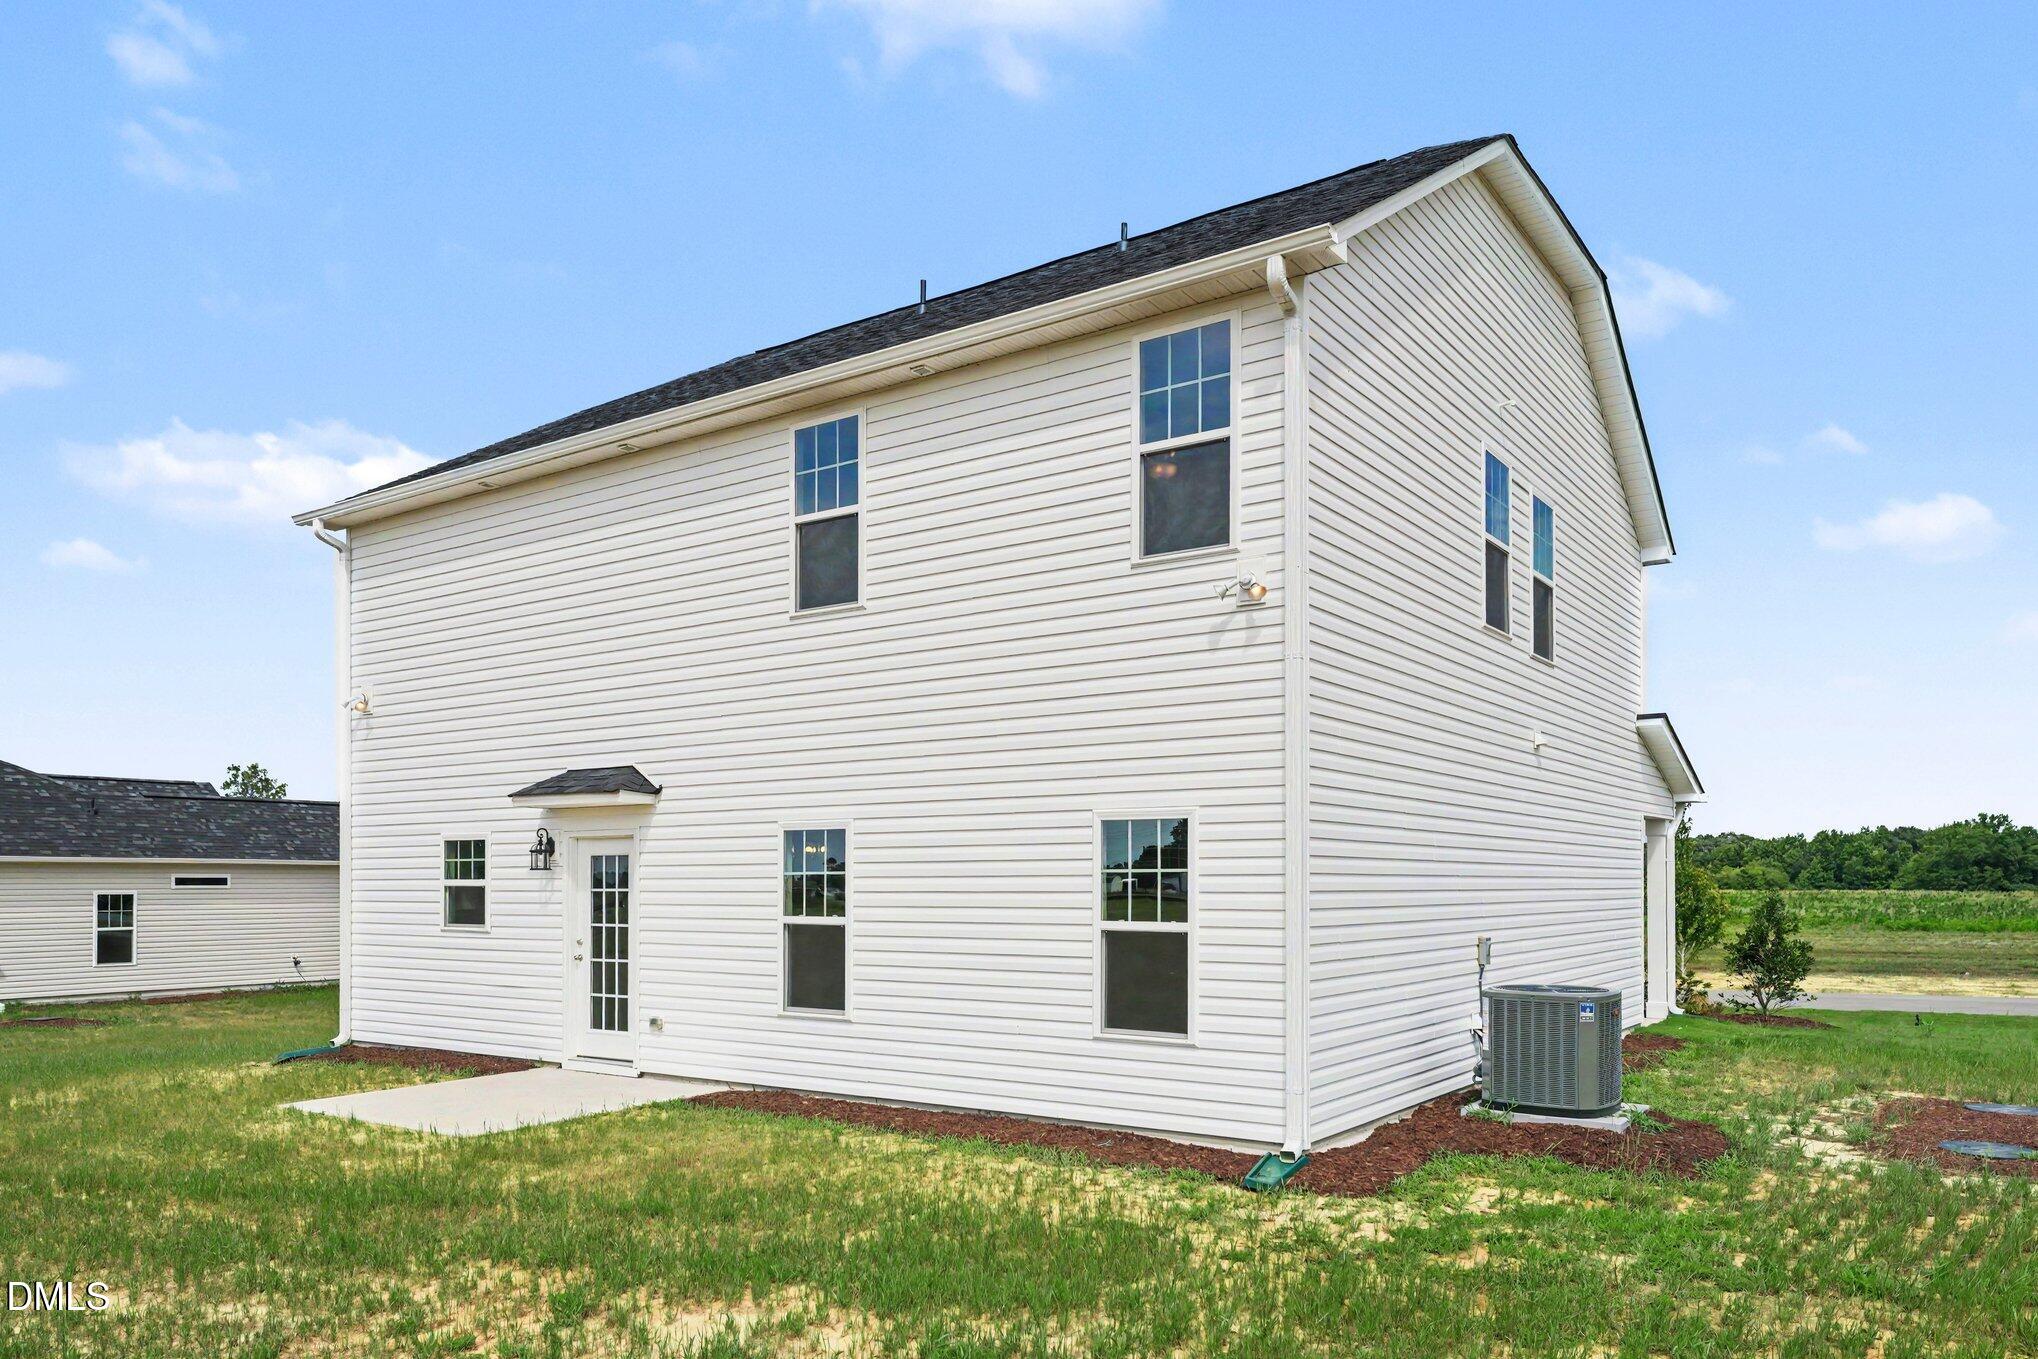
111 Tuscarora Drive (lot 61)
About this property
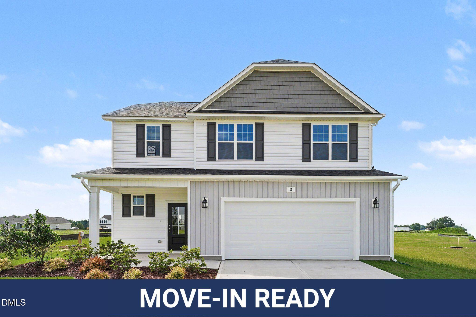
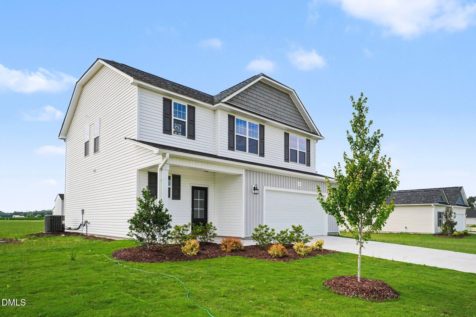
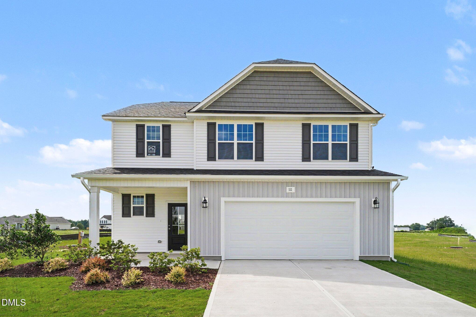
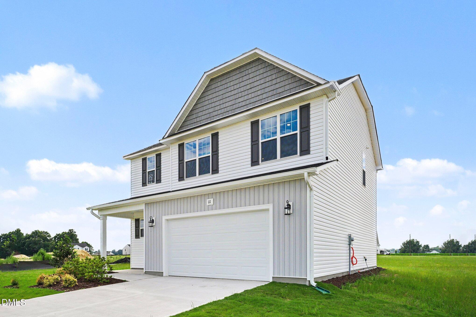
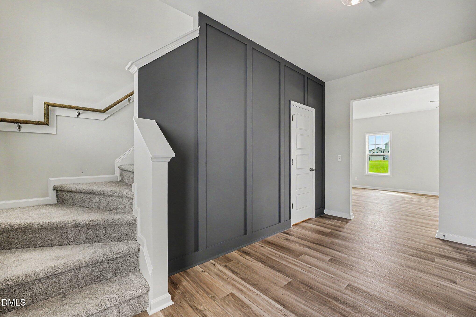
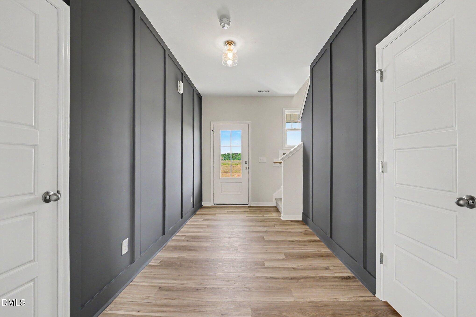
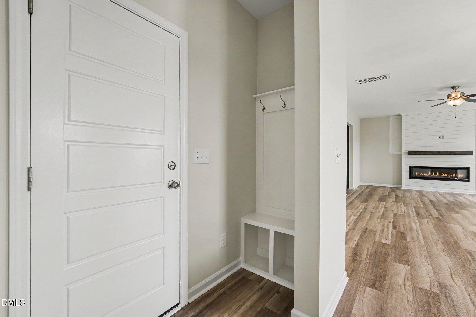
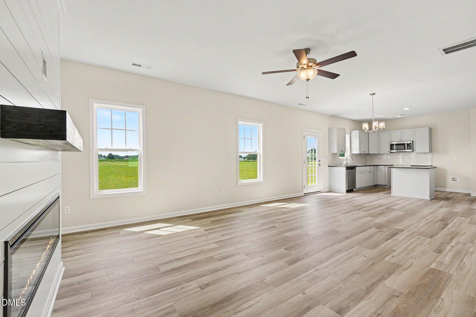
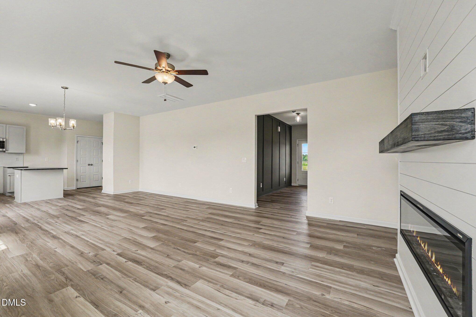
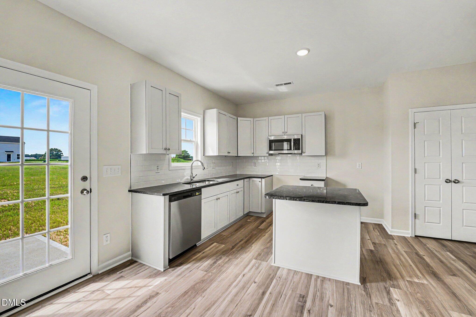
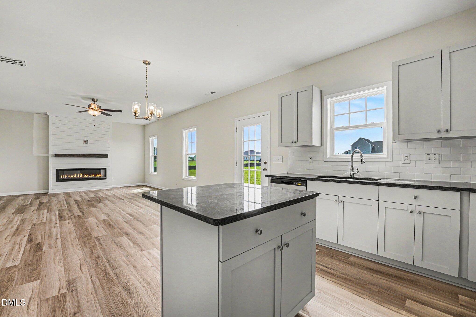
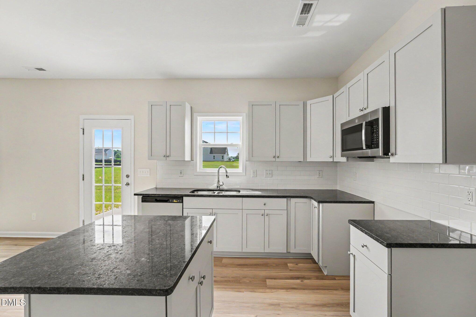
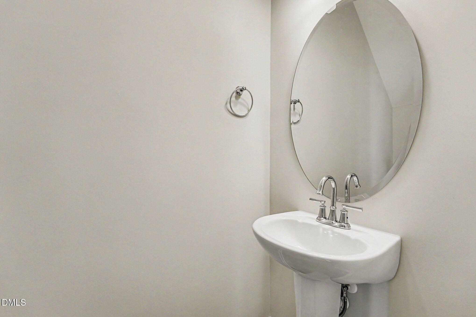
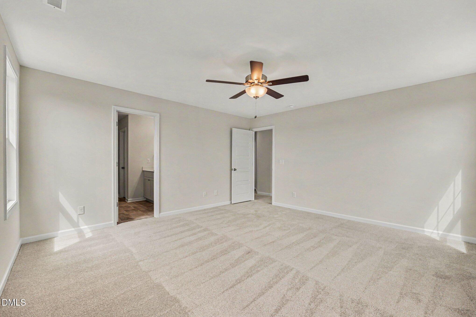
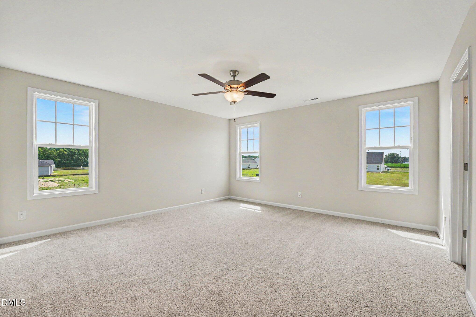
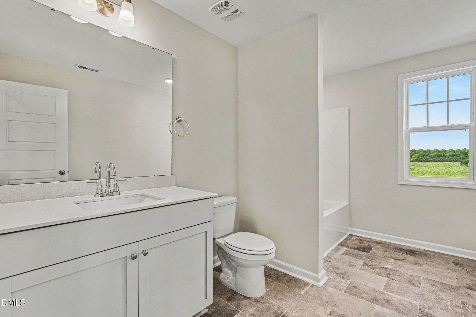
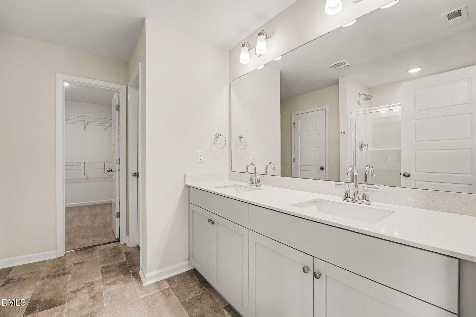
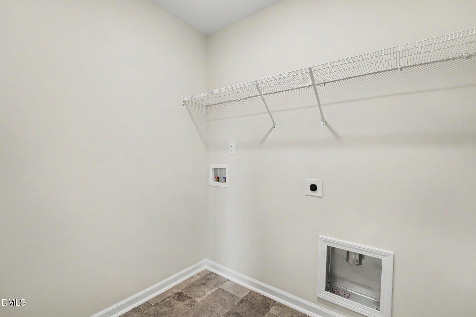
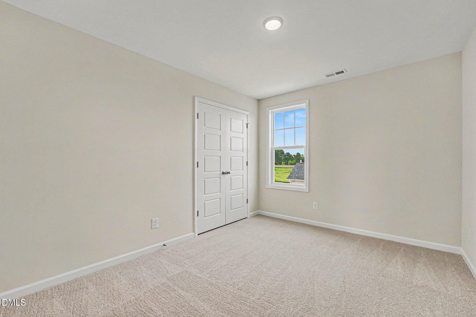
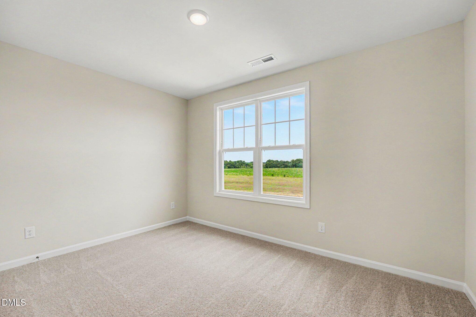
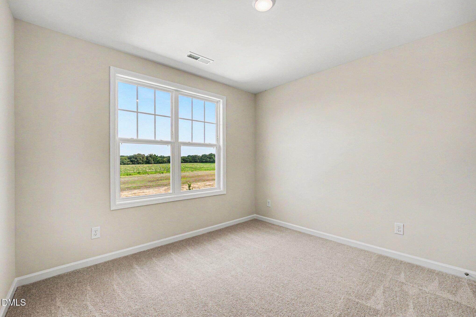
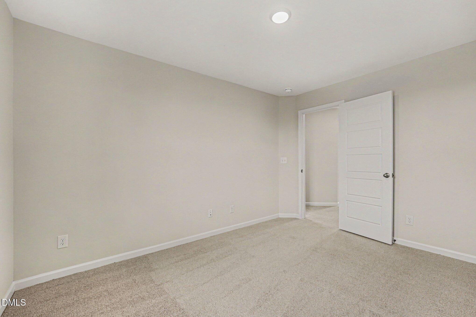
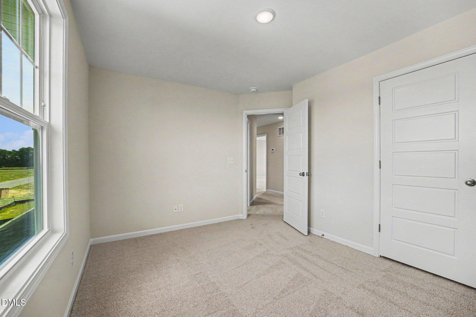
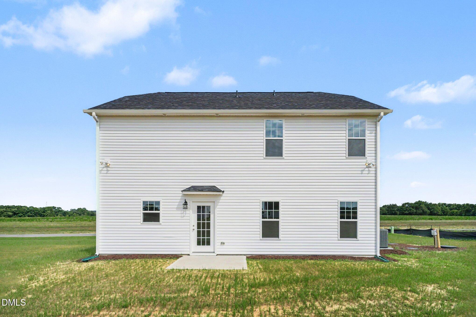
Move-In Ready! Welcome to the Maplewood Plan by JSJ! Where Comfort Meets Convenience. Thoughtfully designed and expertly crafted, the Maplewood is an amazing two-story home offering 4 bedrooms and 2.5 bathrooms, everything you need, right where you want to be. Perfectly positioned for the modern lifestyle, this location offers effortless access whether you're commuting to Raleigh or heading toward the coast. Step inside and be welcomed by an entry foyer that flows seamlessly into an open-concept main level. The spacious kitchen impresses with sleek granite countertops, a tile backsplash, and a large pantry, all opening to a bright dining area and a generous living room, ideal for both everyday living and entertaining guests. Upstairs, the owner's suite serves as a true retreat, featuring a spa-like ensuite with a walk-in shower and an oversized walk-in closet. Three additional well-appointed bedrooms, a full bathroom, and a conveniently located laundry room complete the second floor. Beyond your front door, discover the charm of Ham Farm, a vibrant community set on 6 acres of open recreational space. Gather around the fire pit, challenge neighbors to a game of horseshoes, let the kids enjoy the playground, or test your skills on the 4-hole disc golf course. The community's covered pavilion with a fireplace makes year-round entertaining effortless and inviting. This is more than a home, it's a lifestyle.
About this property
Move-In Ready! Welcome to the Maplewood Plan by JSJ! Where Comfort Meets Convenience. Thoughtfully designed and expertly crafted, the Maplewood is an amazing two-story home offering 4 bedrooms and 2.5 bathrooms, everything you need, right where you want to be. Perfectly positioned for the modern lifestyle, this location offers effortless access whether you're commuting to Raleigh or heading toward the coast. Step inside and be welcomed by an entry foyer that flows seamlessly into an open-concept main level. The spacious kitchen impresses with sleek granite countertops, a tile backsplash, and a large pantry, all opening to a bright dining area and a generous living room, ideal for both everyday living and entertaining guests. Upstairs, the owner's suite serves as a true retreat, featuring a spa-like ensuite with a walk-in shower and an oversized walk-in closet. Three additional well-appointed bedrooms, a full bathroom, and a conveniently located laundry room complete the second floor. Beyond your front door, discover the charm of Ham Farm, a vibrant community set on 6 acres of open recreational space. Gather around the fire pit, challenge neighbors to a game of horseshoes, let the kids enjoy the playground, or test your skills on the 4-hole disc golf course. The community's covered pavilion with a fireplace makes year-round entertaining effortless and inviting. This is more than a home, it's a lifestyle.
Features and Additional Information
Baths
Presented By Coldwell Banker Commercial HPW Select



Schools in the Area
-
turned_in
Elementary SchoolGreene County Schools
-
turned_in
Middle SchoolGreene County Schools
-
turned_in
High SchoolGreene County Schools
Want to See More Listings in the Area?
Brokerage: eXp Realty, LLC - C