In-Person
111 Timber Street
About this property
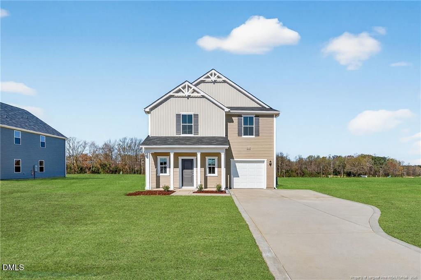
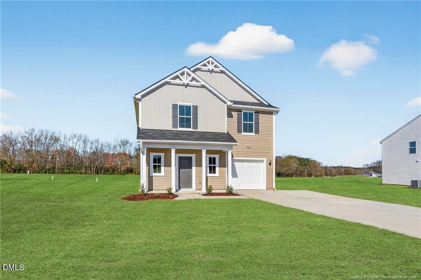
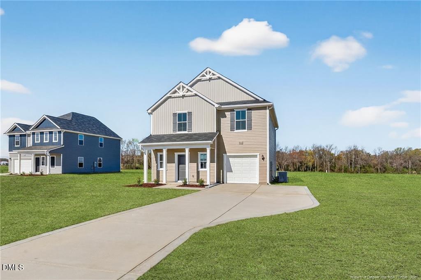
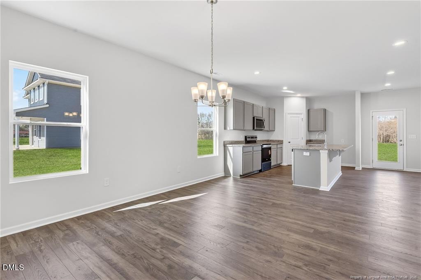
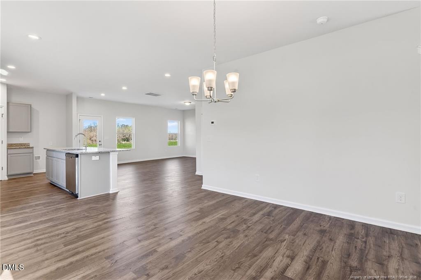
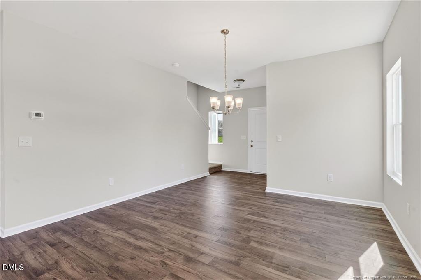
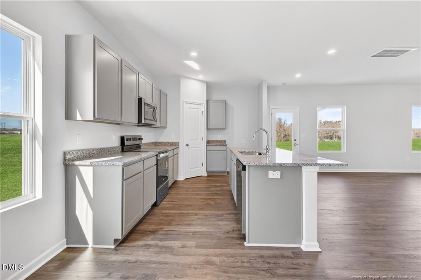
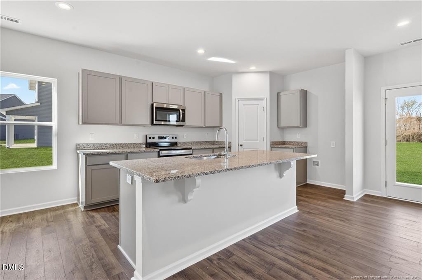
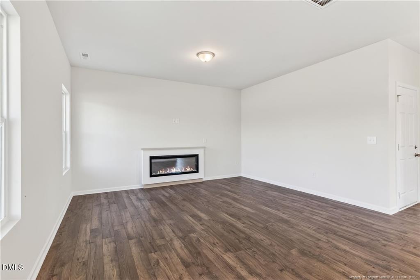
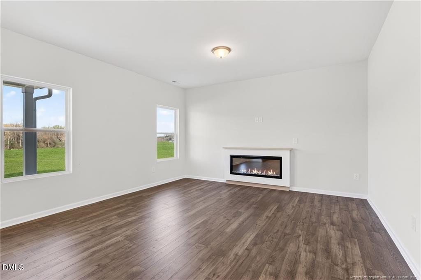
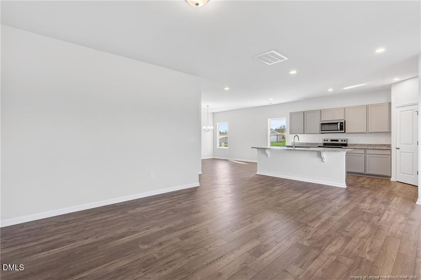
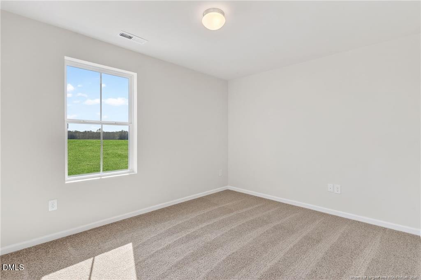
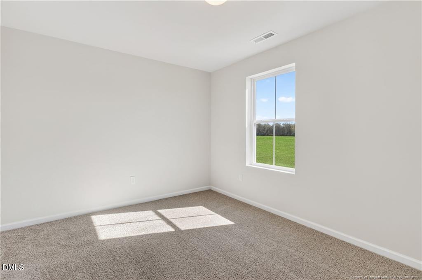
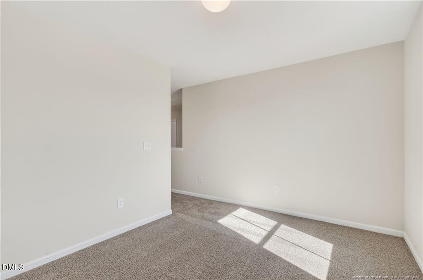
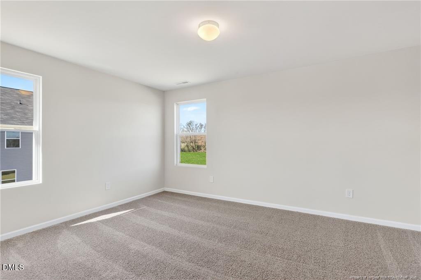
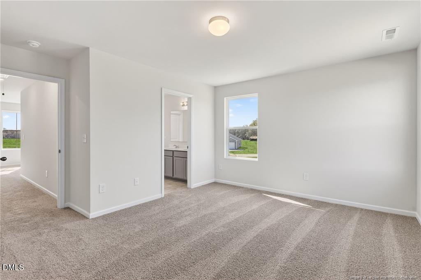
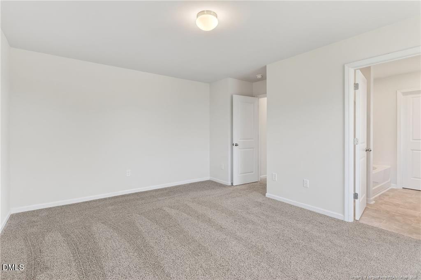
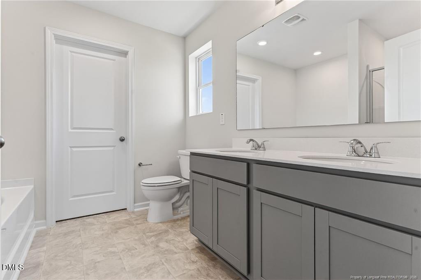
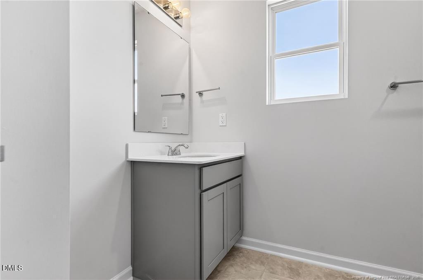
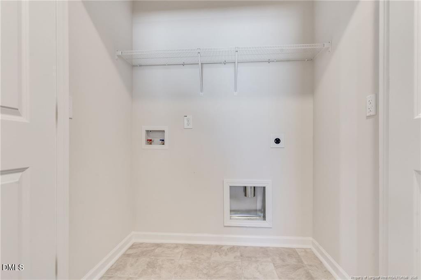
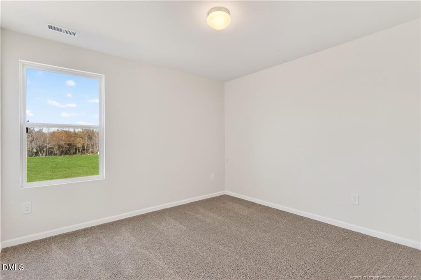
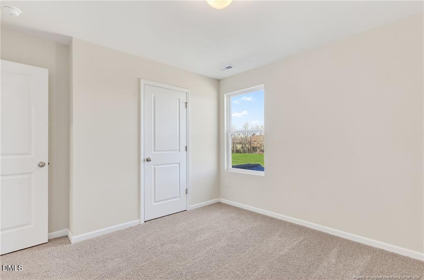
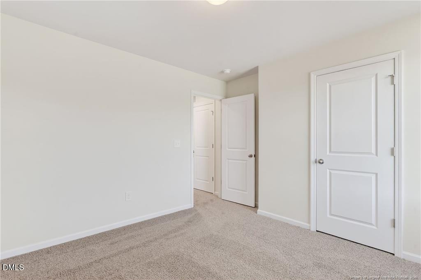
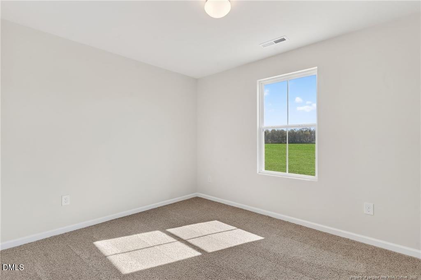
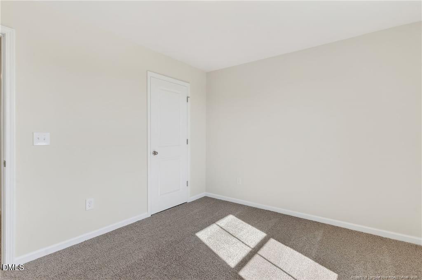
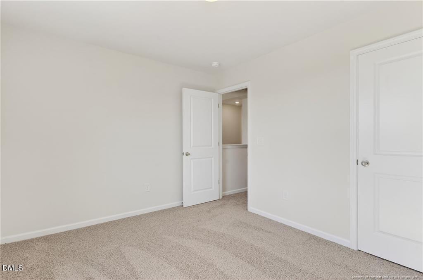
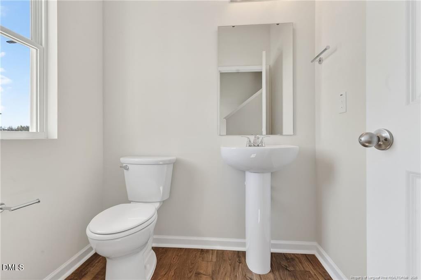
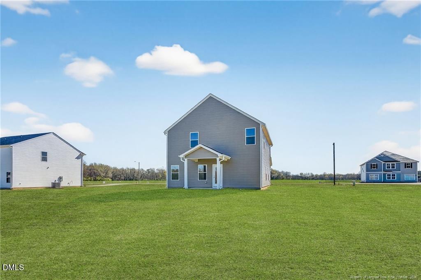
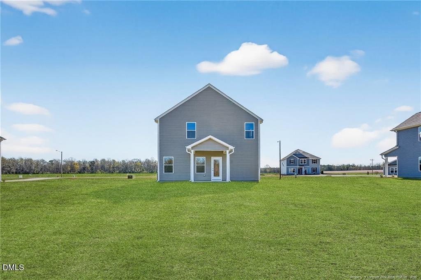
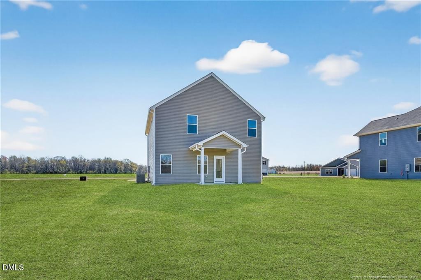
Welcome to the Freelance home plan by Dream Finders Homes, located in Hunter's Trace in the city of Fremont-just under an hour drive to Raleigh. With three bedrooms and two and a half bathrooms, plus a loft, this home exemplifies classic charm. The main level unfolds in an open concept, where a corner kitchen becomes the heart of the home, graciously overlooking a spacious dining area and a welcoming family room. Upstairs, a world of privacy awaits with all bedrooms thoughtfully situated. The upper level also reveals a versatile loft space, catering to your lifestyle needs. Convenience is at your fingertips with the inclusion of a hallway laundry closet. This home plan embodies the perfect blend of traditional aesthetics and contemporary functionality, promising a life of beauty and ease. A parking pad is also included for added convenience.
About this property
Welcome to the Freelance home plan by Dream Finders Homes, located in Hunter's Trace in the city of Fremont-just under an hour drive to Raleigh. With three bedrooms and two and a half bathrooms, plus a loft, this home exemplifies classic charm. The main level unfolds in an open concept, where a corner kitchen becomes the heart of the home, graciously overlooking a spacious dining area and a welcoming family room. Upstairs, a world of privacy awaits with all bedrooms thoughtfully situated. The upper level also reveals a versatile loft space, catering to your lifestyle needs. Convenience is at your fingertips with the inclusion of a hallway laundry closet. This home plan embodies the perfect blend of traditional aesthetics and contemporary functionality, promising a life of beauty and ease. A parking pad is also included for added convenience.
Features and Additional Information
Baths
Presented By Coldwell Banker Commercial HPW Select



Schools in the Area
-
turned_in
Elementary SchoolWayne - Fremont Elementary
-
turned_in
Middle SchoolWayne - Norwayne Middle School
-
turned_in
High SchoolWayne - Charles B Aycock High Sc
Want to See More Listings in the Area?
Brokerage: Dream Finders Realty LLC