1101 Court Drive
About this property
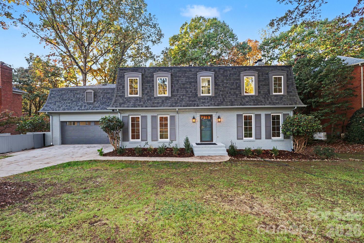
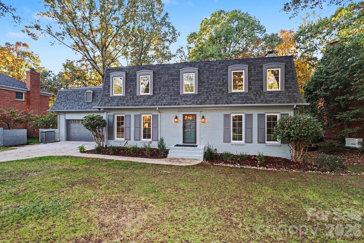
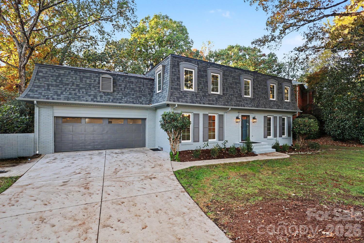
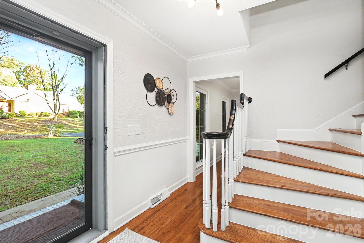
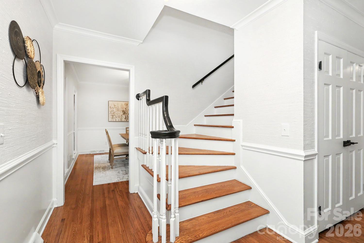
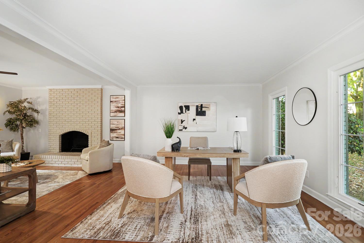
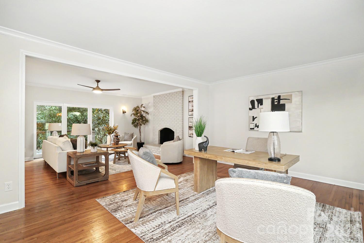
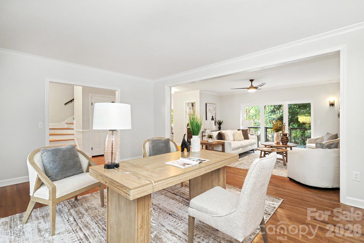
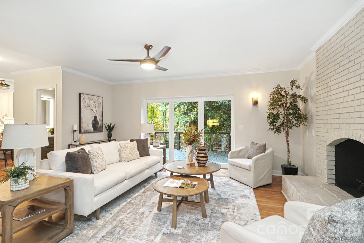
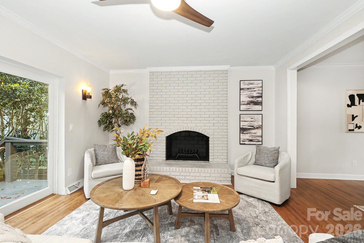
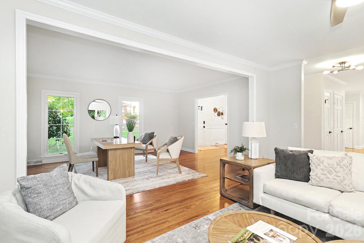
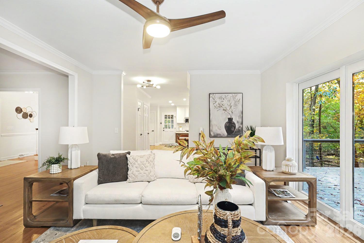
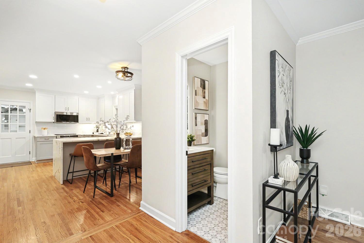
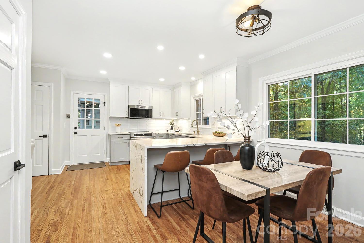
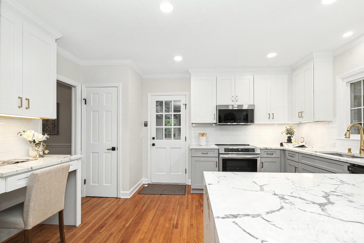
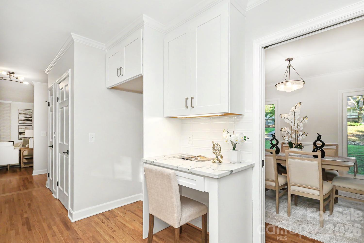
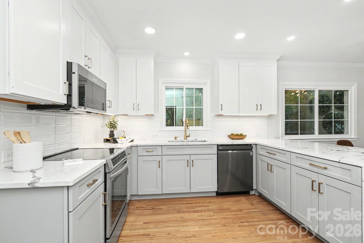
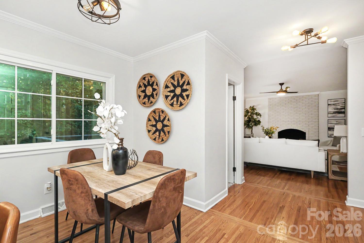
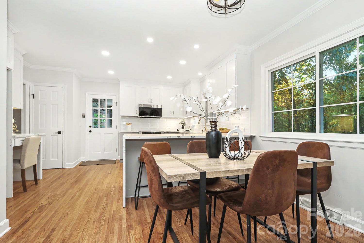
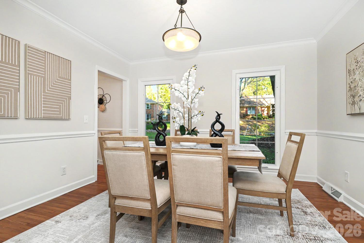
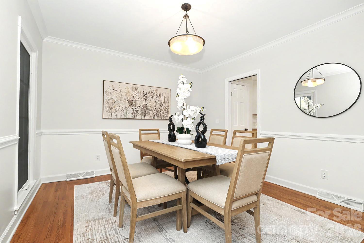
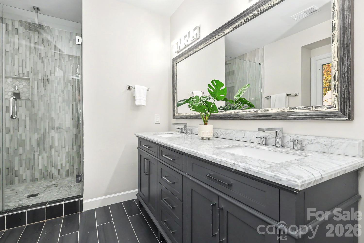
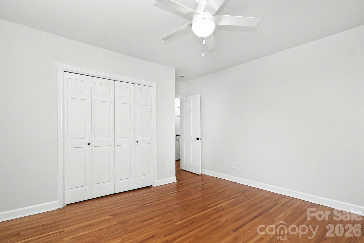
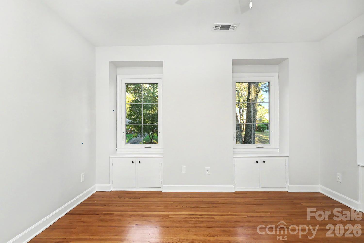
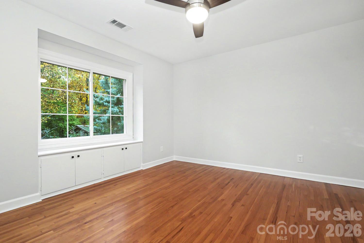
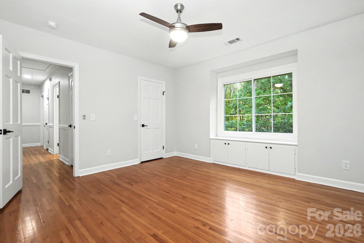
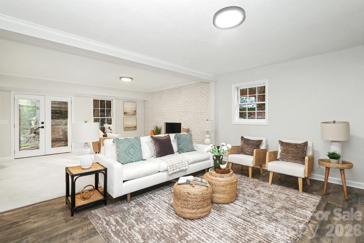
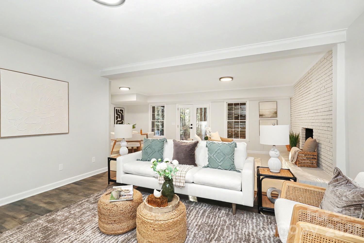
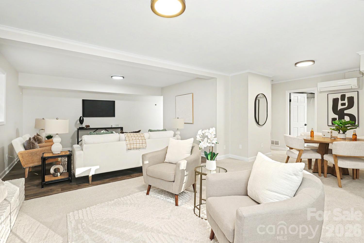
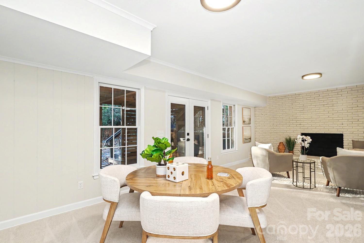
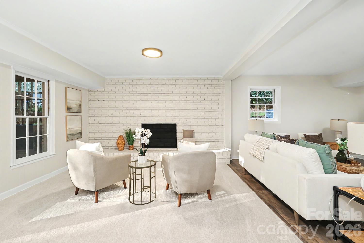
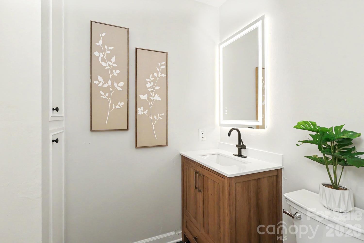
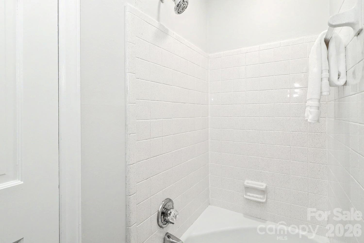
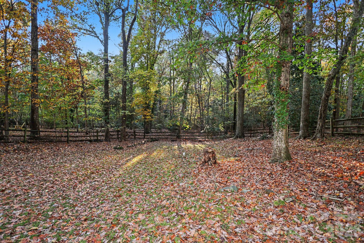
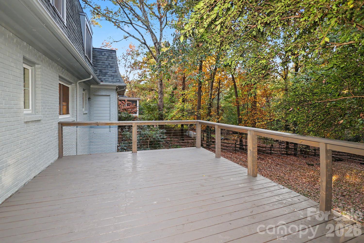
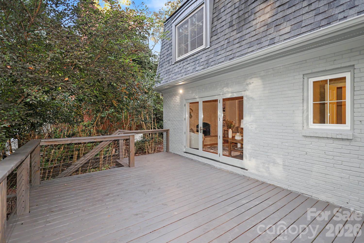
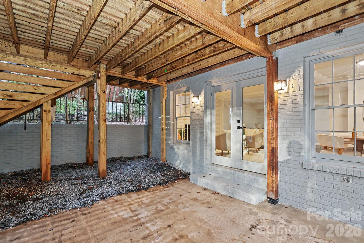
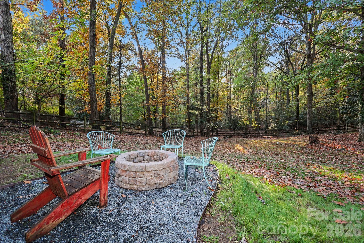
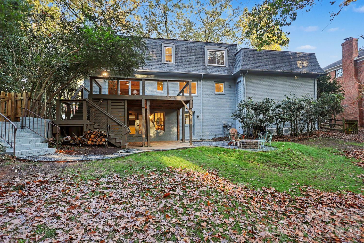
Nestled under a mature tree canopy on an expansive half-acre lot in desirable Stonehaven, this beautifully updated residence offers outstanding space, versatility, and serenity. The main level features freshly solid hardwoods and designer paint throughout. At the heart of the home is a chef's kitchen equipped with quartz countertop, a peninsula with breakfast bar seating, soft-close cabinetry, and recessed lighting. Enjoy seamless indoor-outdoor living from the spacious back deck overlooking a private, park-like backyard that frequently serves as a natural deer habitat. Upstairs showcases generous, light-filled bedrooms, including a primary retreat and an updated hall bath featuring a reglazed tub and vessel sinks. The walk-out lower level offers endless flexibility for a secondary living suite, media lounge, gym, or home office-complete with a full bath, updated flooring, a dedicated Mitsubishi mini-split system for personalized climate control, and a transferable Life-of-Structure basement waterproofing system. Additional recent capital improvements include energy-efficient windows, architectural roof shingles, full interior/exterior paint, an updated garage floor and carriage door, and modernized switches/outlets. Minutes from SouthPark, Cotswold, and Uptown Charlotte-welcome home!
About this property
Nestled under a mature tree canopy on an expansive half-acre lot in desirable Stonehaven, this beautifully updated residence offers outstanding space, versatility, and serenity. The main level features freshly solid hardwoods and designer paint throughout. At the heart of the home is a chef's kitchen equipped with quartz countertop, a peninsula with breakfast bar seating, soft-close cabinetry, and recessed lighting. Enjoy seamless indoor-outdoor living from the spacious back deck overlooking a private, park-like backyard that frequently serves as a natural deer habitat. Upstairs showcases generous, light-filled bedrooms, including a primary retreat and an updated hall bath featuring a reglazed tub and vessel sinks. The walk-out lower level offers endless flexibility for a secondary living suite, media lounge, gym, or home office-complete with a full bath, updated flooring, a dedicated Mitsubishi mini-split system for personalized climate control, and a transferable Life-of-Structure basement waterproofing system. Additional recent capital improvements include energy-efficient windows, architectural roof shingles, full interior/exterior paint, an updated garage floor and carriage door, and modernized switches/outlets. Minutes from SouthPark, Cotswold, and Uptown Charlotte-welcome home!
Features and Additional Information
Baths
Presented By Coldwell Banker Commercial HPW Select



Schools in the Area
-
turned_in
Elementary SchoolUnspecified
-
turned_in
Middle SchoolUnspecified
-
turned_in
High SchoolUnspecified
Want to See More Listings in the Area?
Brokerage: Justin L. Landers