108 Byron Court
About this property
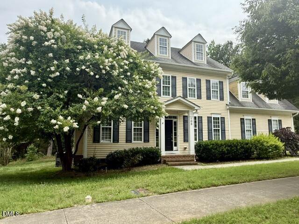
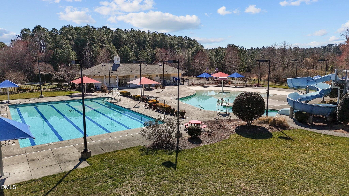
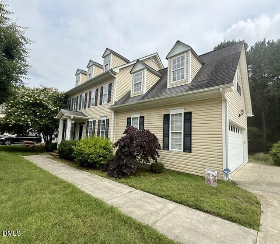
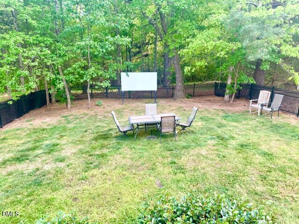
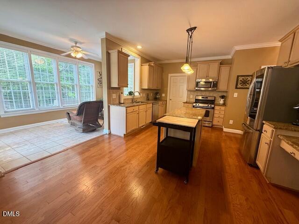
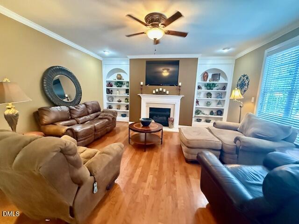
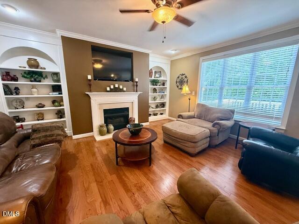
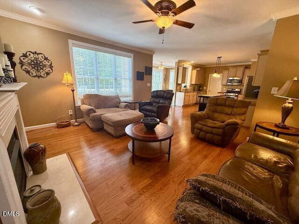
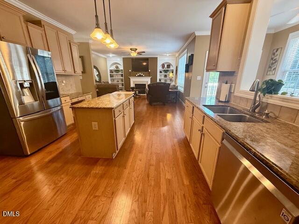
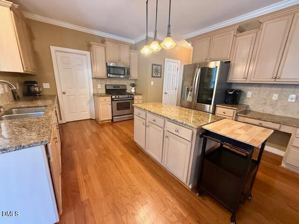
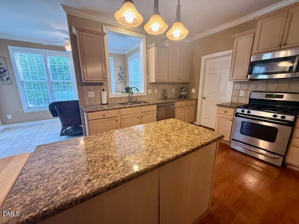
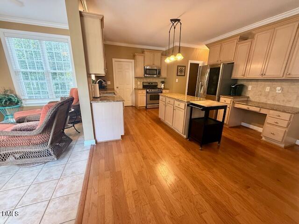
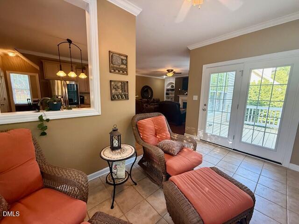
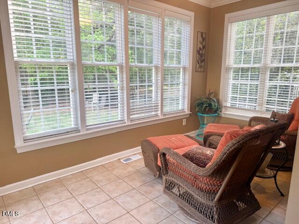
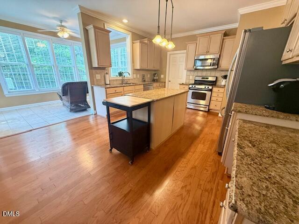
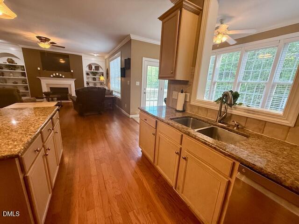
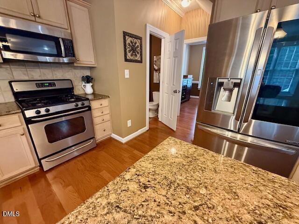
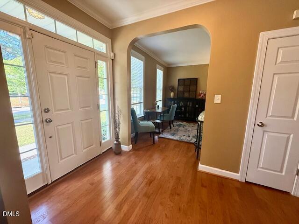
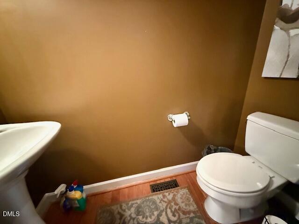
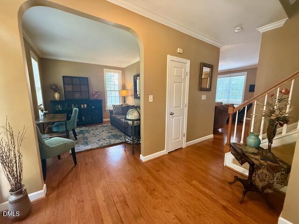
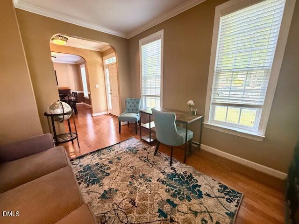
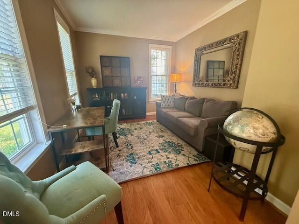
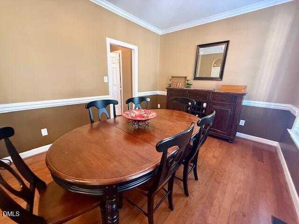
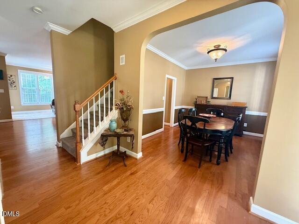
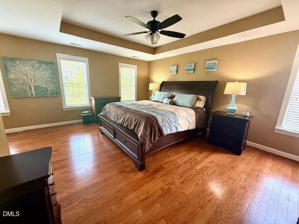
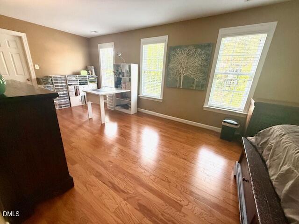
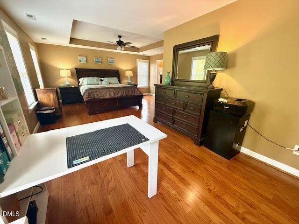
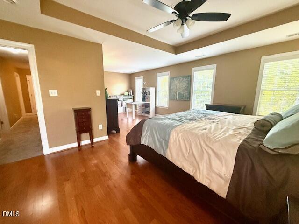
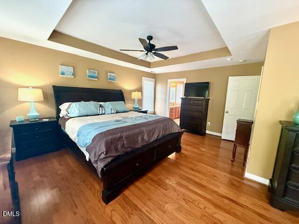
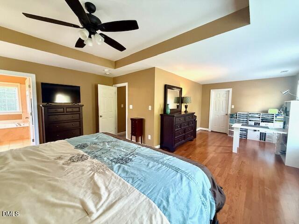
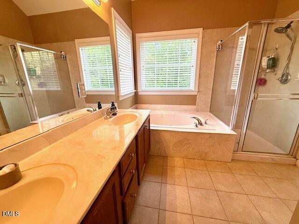
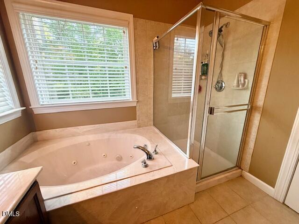
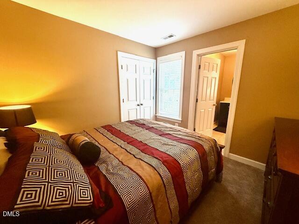
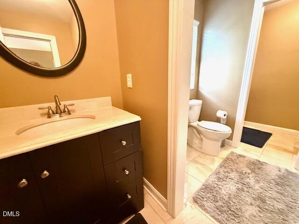
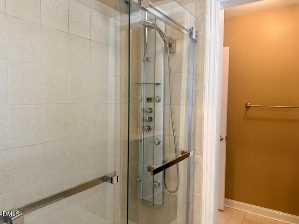
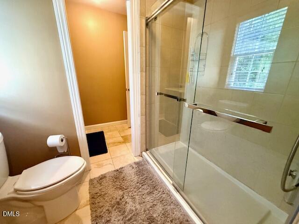
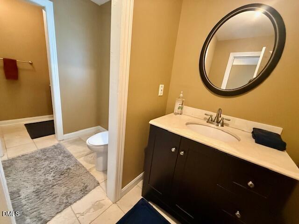
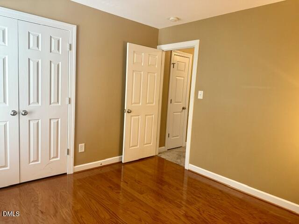
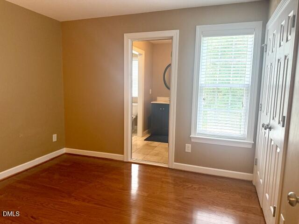
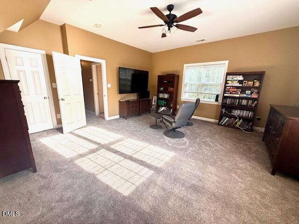
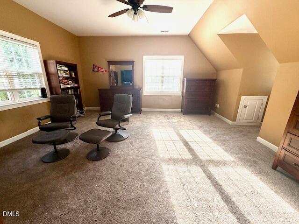
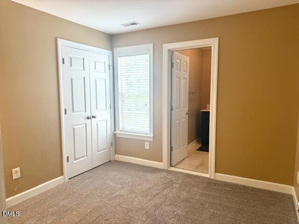
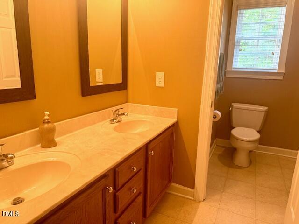
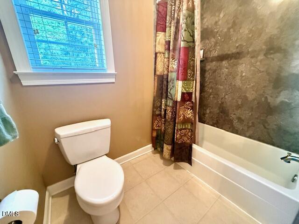
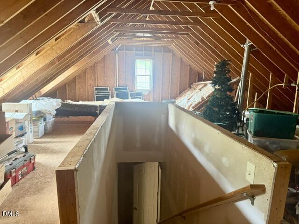
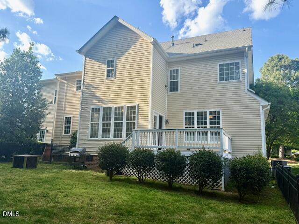
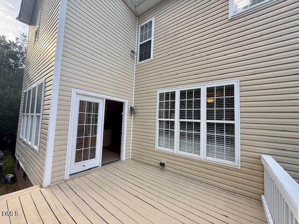
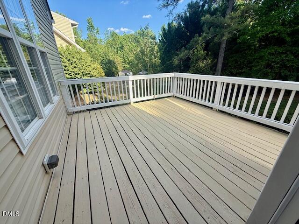
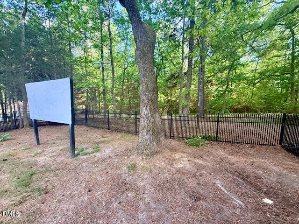
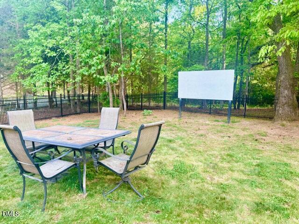
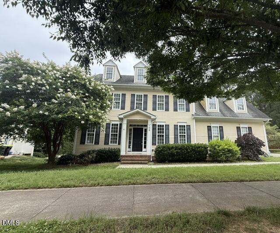
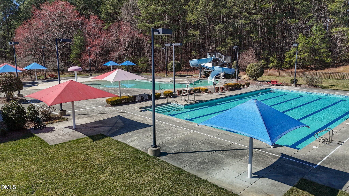
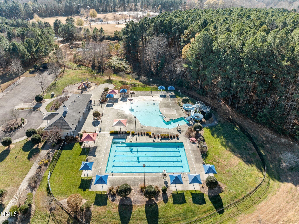
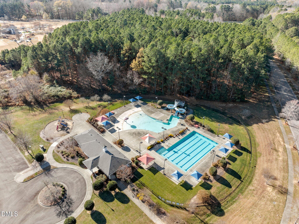
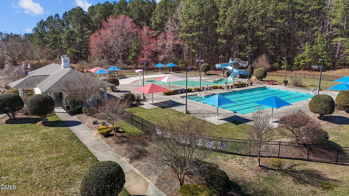
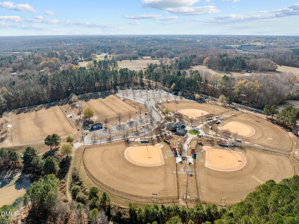
LISTED $37,000 BELOW TAX VALUE - JUST REDUCED to $410K + $7,000 CLOSING COST Includes HBW at List Price! 2780 finished SF + 800 ' WALK-UP ATTIC. 4 BRs in Oxford Park Sub. w/ Community POOL COMPLEX. 30x16 GR w/ FP & Bookcases, opens to spacious Kitchen w/ GRANITE on counters, Island, & desk. 1/2 bath & laundry off Kitchen. SUNROOM has wall of Windows & walks out to freshly painted DECK. Large black aluminum FENCED back yard is ready for Kids, Dogs, & ENTERTAINING. Permanent Outdoor SCREEN for MOVIES! .54 Acre lot goes beyond fence to WOODS. Foyer has two ARCHED doorways to front OFFICE / LR (can be potential main flr small BR) and across hall to DR. WOOD flrs on main level & in 2025 Capet installed upstairs. Gigantic Primary Suite w/ TREY Ceiling opens to SITTING or private Office area. . 3 & 1/2 baths w/ Master having whirlpool Tub + Shower; Hall bath installed shower/tub & tile surround in 2020; Jack & Jill bath between two other Bedrms. 4th Bedrm can be large BONUS.3rd flr Walk- up Attic for LOTS of storage. Attached 2 car garage & easy walk to SWIMMING POOLS which can join for separate fee as not included in yearly $275 HOA fees. Sidewalks all thru friendly neighborhood. Athletic Park w/ Soccer and Baseball fields next door. Southern Living Article about Oxford: https://www.southernliving.com/oxford-nc-7561483
About this property
LISTED $37,000 BELOW TAX VALUE - JUST REDUCED to $410K + $7,000 CLOSING COST Includes HBW at List Price! 2780 finished SF + 800 ' WALK-UP ATTIC. 4 BRs in Oxford Park Sub. w/ Community POOL COMPLEX. 30x16 GR w/ FP & Bookcases, opens to spacious Kitchen w/ GRANITE on counters, Island, & desk. 1/2 bath & laundry off Kitchen. SUNROOM has wall of Windows & walks out to freshly painted DECK. Large black aluminum FENCED back yard is ready for Kids, Dogs, & ENTERTAINING. Permanent Outdoor SCREEN for MOVIES! .54 Acre lot goes beyond fence to WOODS. Foyer has two ARCHED doorways to front OFFICE / LR (can be potential main flr small BR) and across hall to DR. WOOD flrs on main level & in 2025 Capet installed upstairs. Gigantic Primary Suite w/ TREY Ceiling opens to SITTING or private Office area. . 3 & 1/2 baths w/ Master having whirlpool Tub + Shower; Hall bath installed shower/tub & tile surround in 2020; Jack & Jill bath between two other Bedrms. 4th Bedrm can be large BONUS.3rd flr Walk- up Attic for LOTS of storage. Attached 2 car garage & easy walk to SWIMMING POOLS which can join for separate fee as not included in yearly $275 HOA fees. Sidewalks all thru friendly neighborhood. Athletic Park w/ Soccer and Baseball fields next door. Southern Living Article about Oxford: https://www.southernliving.com/oxford-nc-7561483
Features and Additional Information
Baths
Presented By Coldwell Banker Commercial HPW Select



Schools in the Area
-
turned_in
Elementary SchoolGranville - C G Credle Elementar
-
turned_in
Middle SchoolGranville - Northern Granville M
-
turned_in
High SchoolGranville - J F Webb High
Want to See More Listings in the Area?
Brokerage: Wills Hancock Properties, Inc