107 Michelle Dawn Drive
About this property
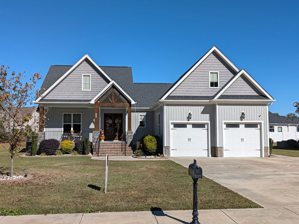
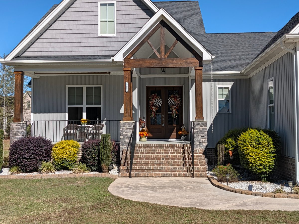
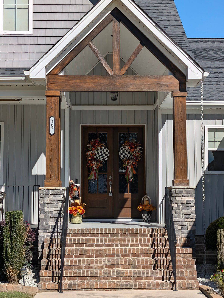
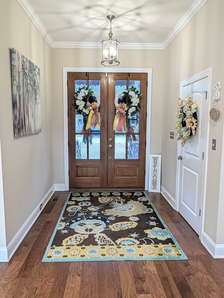
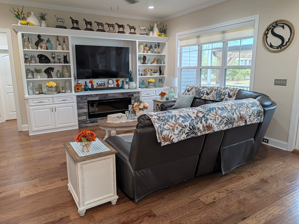
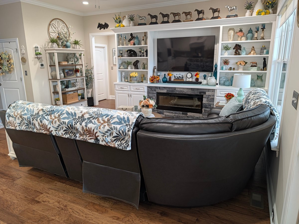
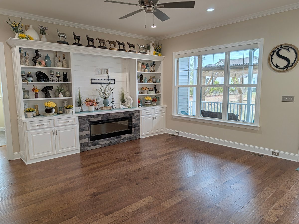
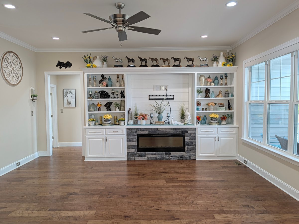
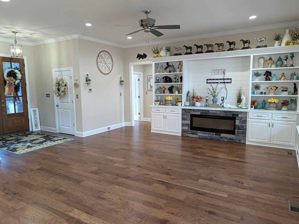
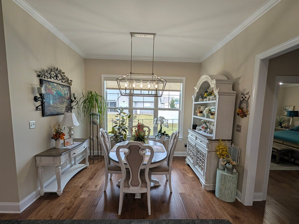
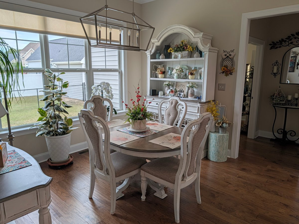
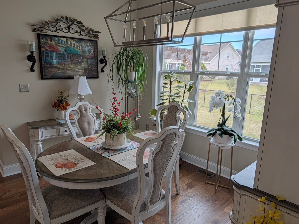
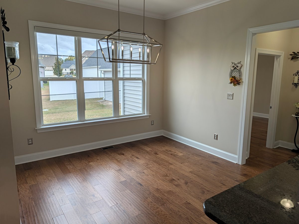
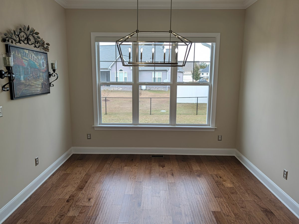
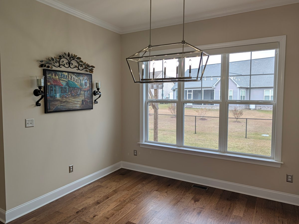
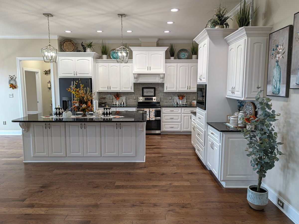
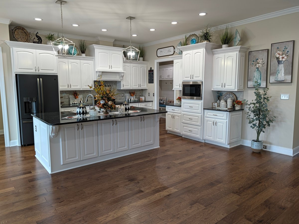
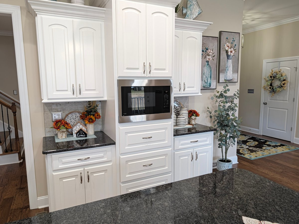
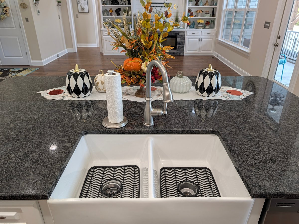
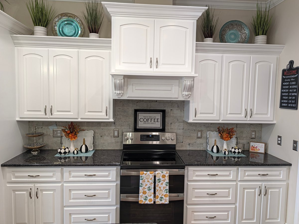
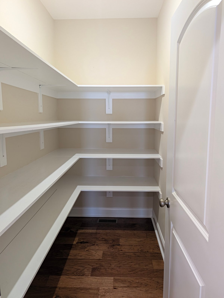
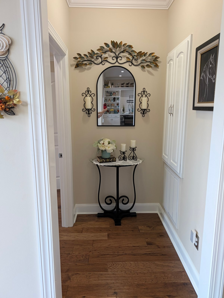
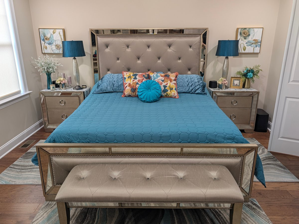
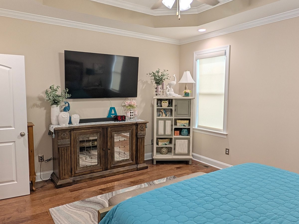
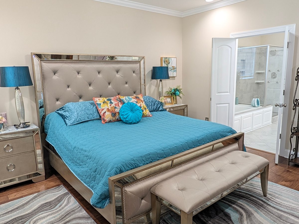
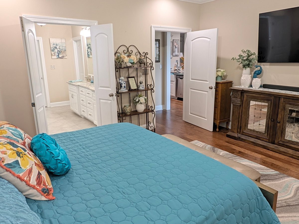
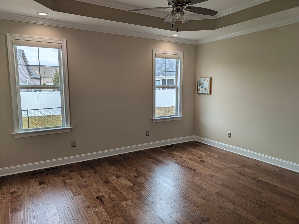
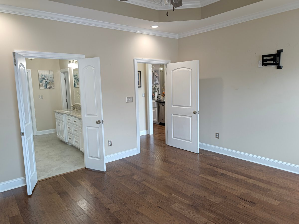
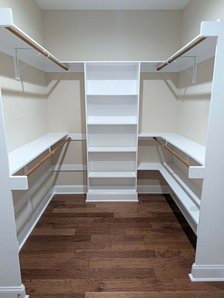
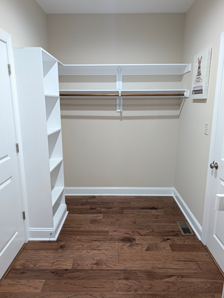
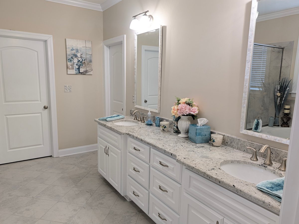
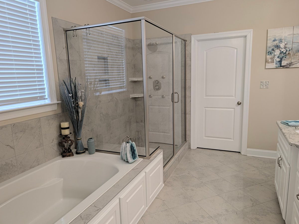
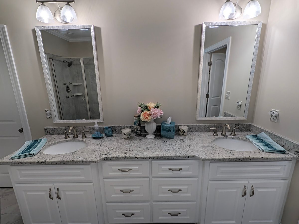
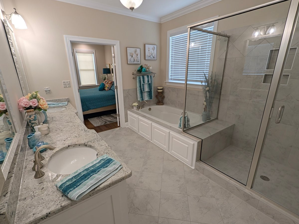
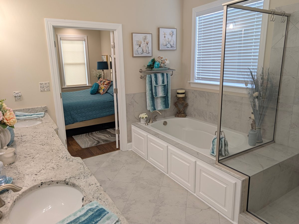
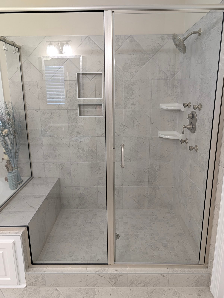
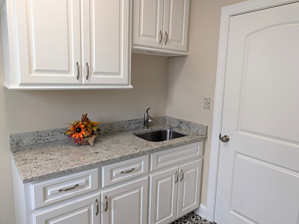
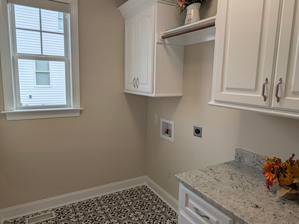
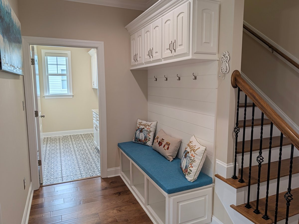
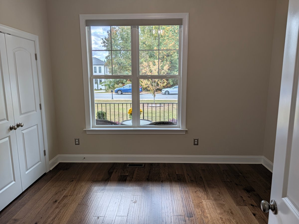
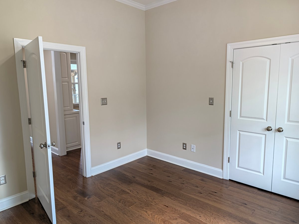
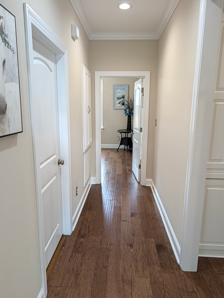
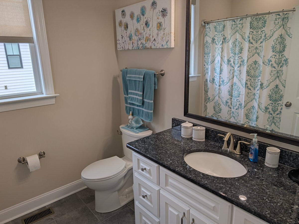
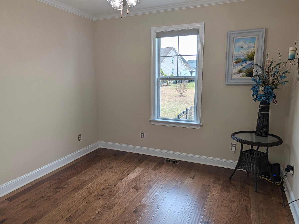
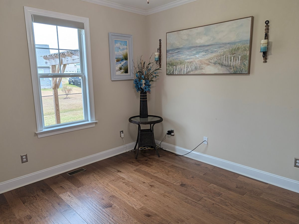
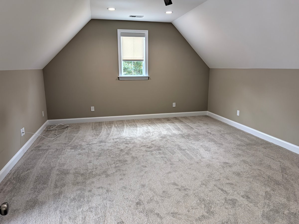
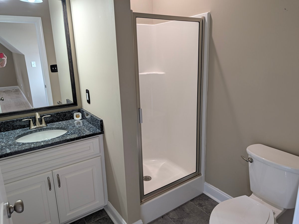
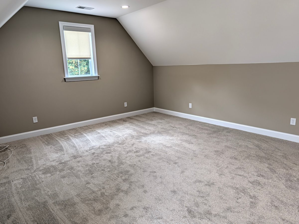
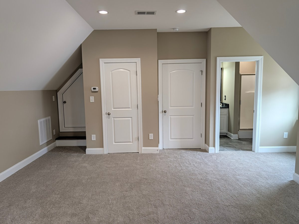
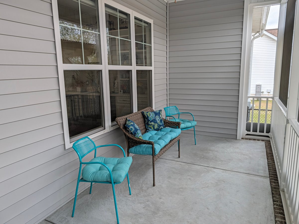
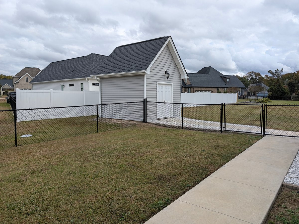
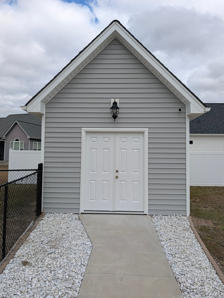
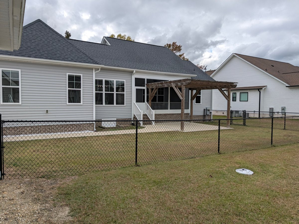
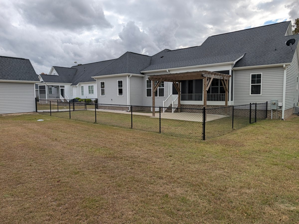
Offering $10,000 to use as you choose and a 1 Year Home warranty plan with acceptable offer. Curb side appeal in the desirable Glenda's Pointe Subdivision, where luxury and serenity combine. The exterior showcases a refined craftsman bungalow aesthetic, establishing a welcoming presence from the moment of arrival. The double door entry leads right into the living room with it's fireplace, double bookshelves, harwood flooring and crown molding all through out. The heart of the home is a kitchen designed for both culinary efficiency and social connection. It features elegant stone countertops and a substantial island equipped with a sink, providing a functional workspace for daily tasks and meal preparation. The space is further refined by a custom range hood and a built-in microwave, blending high-end design with practical utility. Fabulous owners suite comes with trey ceiling, large walk in tiled surround shower and seperate garden tub. The large walkin closet connects directly to the laundry room and it also features a mudroom with custom lockers/dropzone. Beyond these primary spaces, the home includes two more bedrooms downstairs and the upstairs has a fourth bedroom/bonus space with it's own bathroom and walkin attic.The exterior design extends to a screened in porch with a pergola off of it, and a 12 x 12 shed with electrical for shop needs. There is additional concrete parking pad for your vehicles too.This residence offers a rare combination of contemporary design and functional elegance, inviting you to schedule a private tour today.
About this property
Offering $10,000 to use as you choose and a 1 Year Home warranty plan with acceptable offer. Curb side appeal in the desirable Glenda's Pointe Subdivision, where luxury and serenity combine. The exterior showcases a refined craftsman bungalow aesthetic, establishing a welcoming presence from the moment of arrival. The double door entry leads right into the living room with it's fireplace, double bookshelves, harwood flooring and crown molding all through out. The heart of the home is a kitchen designed for both culinary efficiency and social connection. It features elegant stone countertops and a substantial island equipped with a sink, providing a functional workspace for daily tasks and meal preparation. The space is further refined by a custom range hood and a built-in microwave, blending high-end design with practical utility. Fabulous owners suite comes with trey ceiling, large walk in tiled surround shower and seperate garden tub. The large walkin closet connects directly to the laundry room and it also features a mudroom with custom lockers/dropzone. Beyond these primary spaces, the home includes two more bedrooms downstairs and the upstairs has a fourth bedroom/bonus space with it's own bathroom and walkin attic.The exterior design extends to a screened in porch with a pergola off of it, and a 12 x 12 shed with electrical for shop needs. There is additional concrete parking pad for your vehicles too.This residence offers a rare combination of contemporary design and functional elegance, inviting you to schedule a private tour today.
Features and Additional Information
Baths
Presented By Coldwell Banker Commercial HPW Select



Schools in the Area
-
turned_in
Elementary SchoolWayne - Tommys Road Elementary S
-
turned_in
Middle SchoolWayne - Eastern Wayne Middle Sch
-
turned_in
High SchoolWayne - Eastern Wayne High Schoo
Want to See More Listings in the Area?
Brokerage: BHHS McMillen&Associates Realt