106 Lewis Drive
About this property
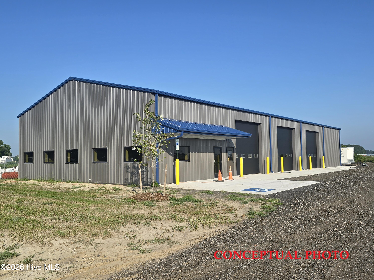
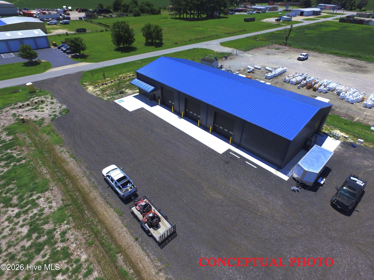
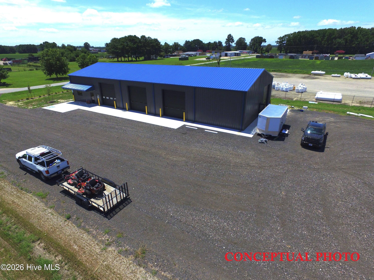
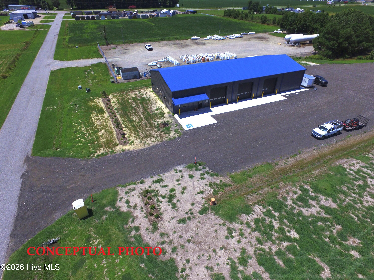
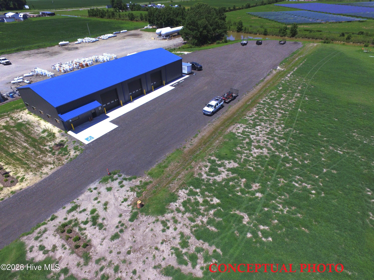
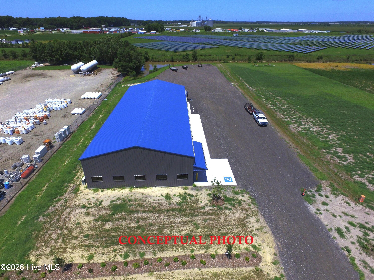
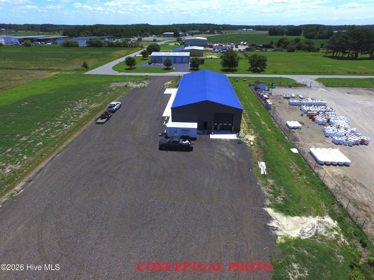
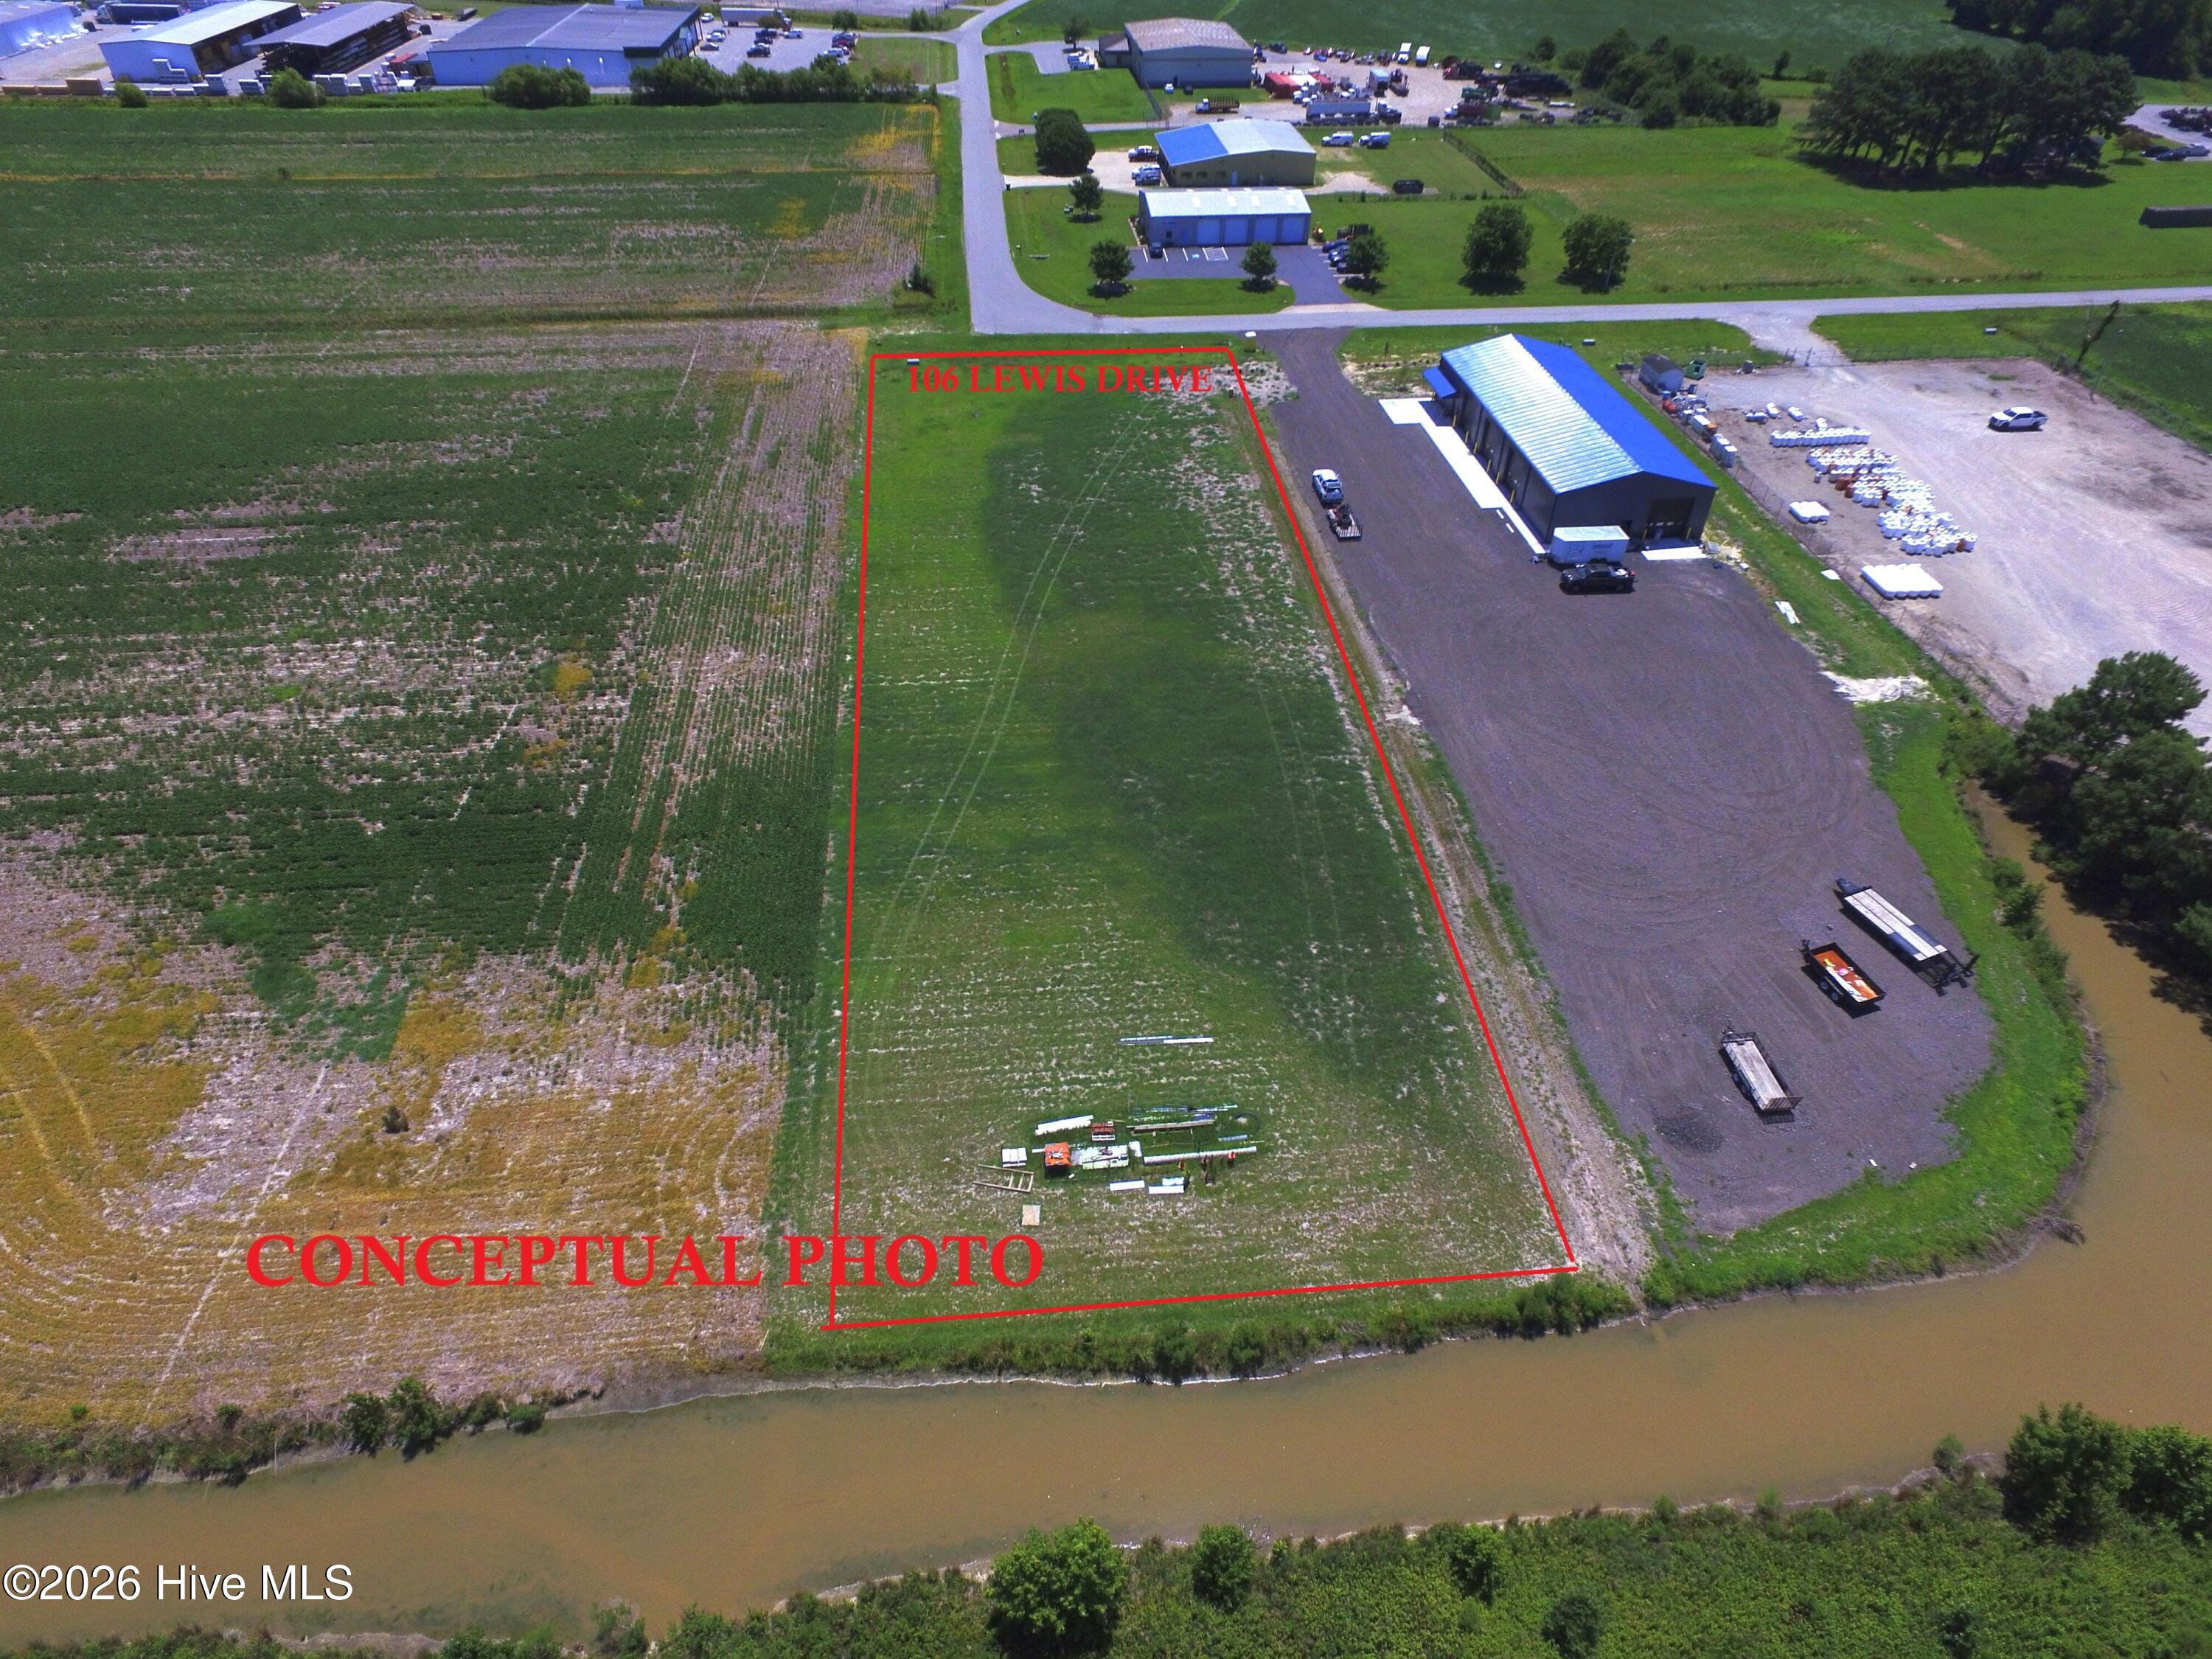
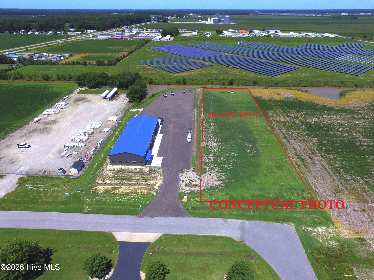
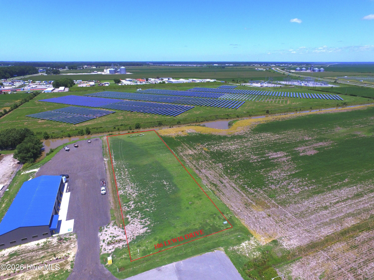
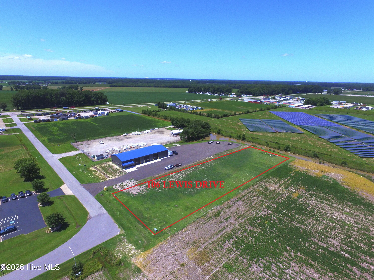
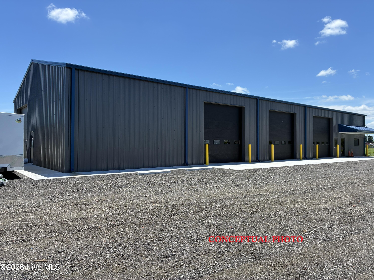
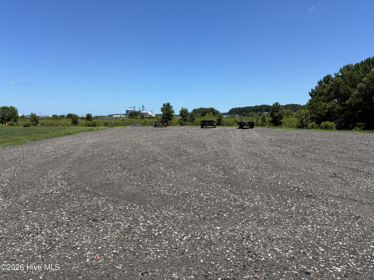
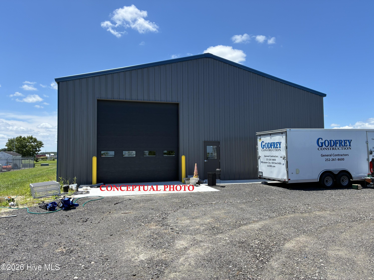
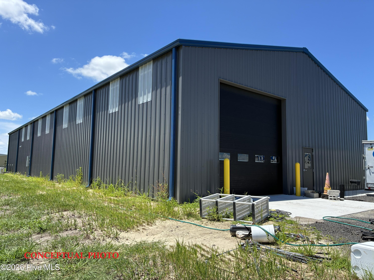
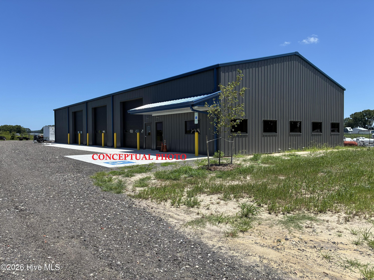
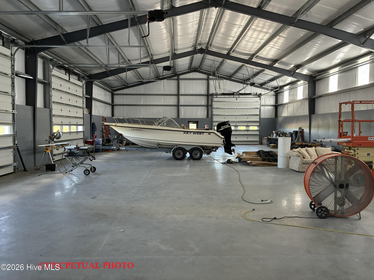
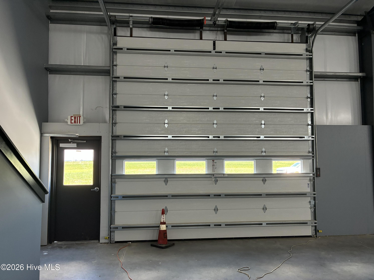
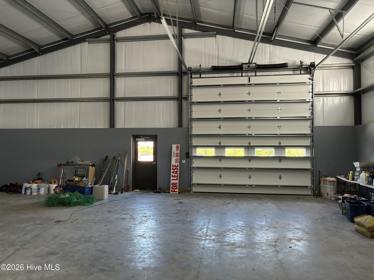
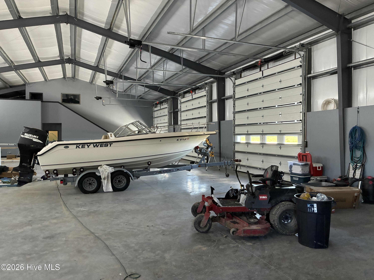
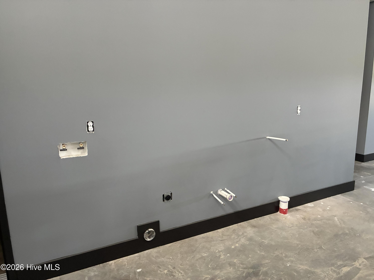
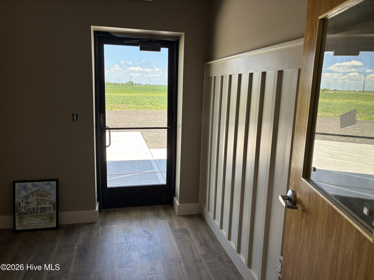
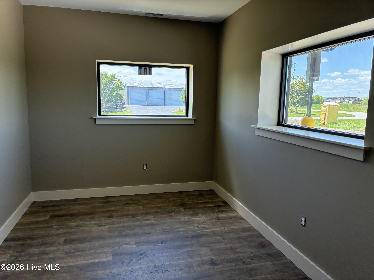
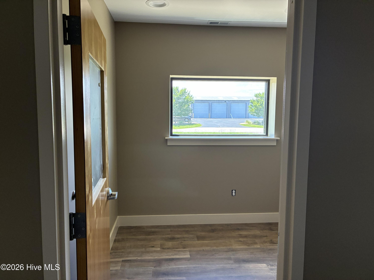
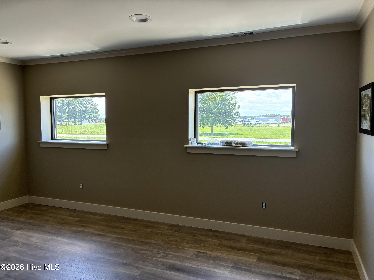
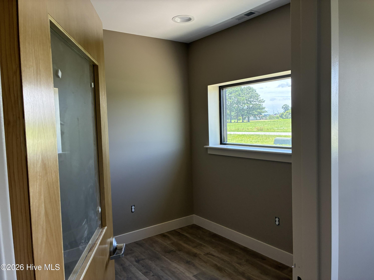
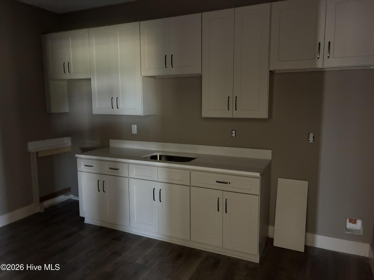
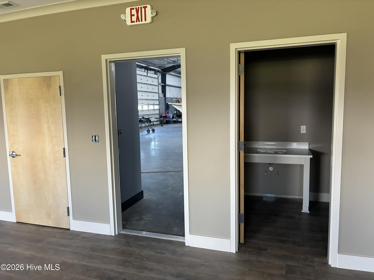
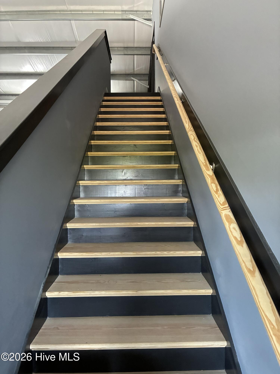
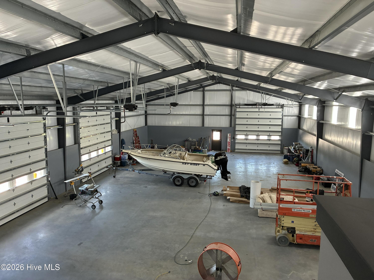
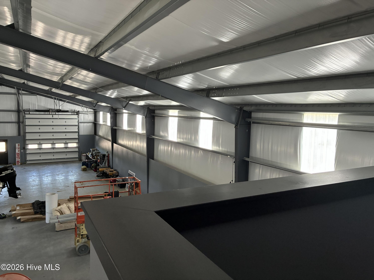
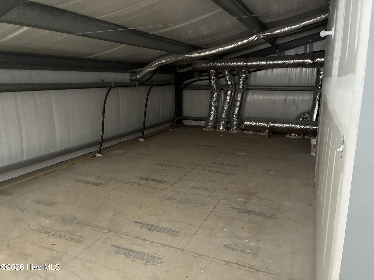
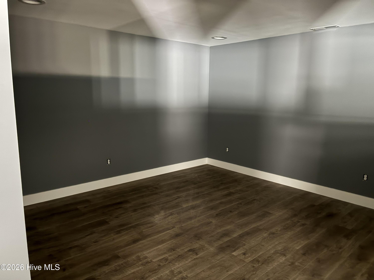
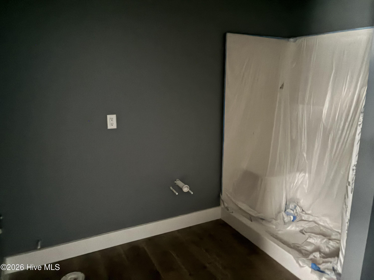
This unique offering is for 106 Lewis Drive a 1.44 acre lot outside of the flood plain owned by a General Contractor who is willing to build you the mirror image of the brand new 6,000 sq ft building on the adjacent lot 106 Lewis Drive for the asking price on the listing. Seller estimates an 8-10 month timeline on completion of the building after closing. Size or design variations will be considered and will likely have a different price. Seller will consider 10+ year NNN lease for prequalified Tenants. Building design includes crushed asphalt driveway and parking lot with 5' concrete sidewalk apron on the front of the building and 12' wide concrete apron on the rear. 6,000 sq ft building is 50' by 120', has 4 automatic 14' by 14' overhead doors, shop ceiling heights between 17'2'' & 22'9'', washer dryer hookups, 1/2 bath, and shop sink in the shop area. Roomy +/-1,250 sq ft office section features entryway with board and batten accent wall, 3 offices with windows, kitchenette, central conference area, 1/2 bath and a storage closet. Upstairs above office finished +/-386 sq ft loft room with full restroom & shower and bonus 850+ sq ft of storage above office. Tours of completed building can be arranged for comparison for qualified buyers.
About this property
This unique offering is for 106 Lewis Drive a 1.44 acre lot outside of the flood plain owned by a General Contractor who is willing to build you the mirror image of the brand new 6,000 sq ft building on the adjacent lot 106 Lewis Drive for the asking price on the listing. Seller estimates an 8-10 month timeline on completion of the building after closing. Size or design variations will be considered and will likely have a different price. Seller will consider 10+ year NNN lease for prequalified Tenants. Building design includes crushed asphalt driveway and parking lot with 5' concrete sidewalk apron on the front of the building and 12' wide concrete apron on the rear. 6,000 sq ft building is 50' by 120', has 4 automatic 14' by 14' overhead doors, shop ceiling heights between 17'2'' & 22'9'', washer dryer hookups, 1/2 bath, and shop sink in the shop area. Roomy +/-1,250 sq ft office section features entryway with board and batten accent wall, 3 offices with windows, kitchenette, central conference area, 1/2 bath and a storage closet. Upstairs above office finished +/-386 sq ft loft room with full restroom & shower and bonus 850+ sq ft of storage above office. Tours of completed building can be arranged for comparison for qualified buyers.
Features and Additional Information
Presented By Coldwell Banker Commercial HPW Select


Want to See More Listings in the Area?
Brokerage: Rich Company