In-Person
105 Hallwood Drive
About this property
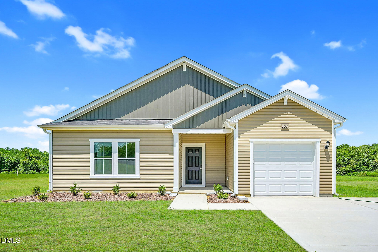
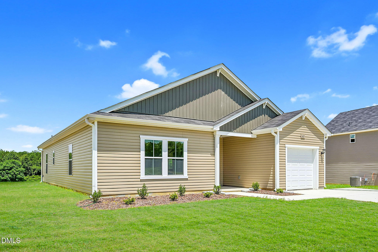
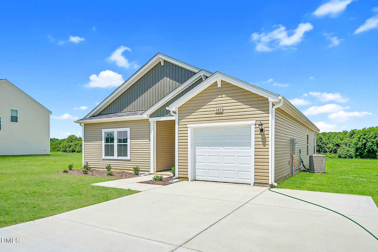
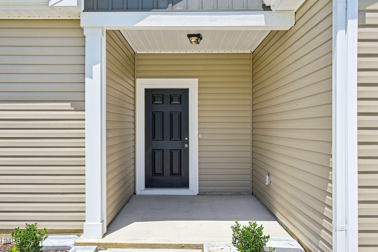
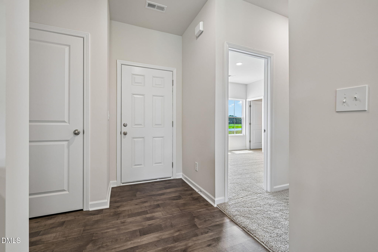
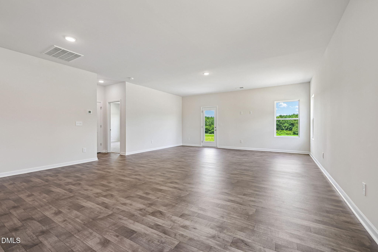
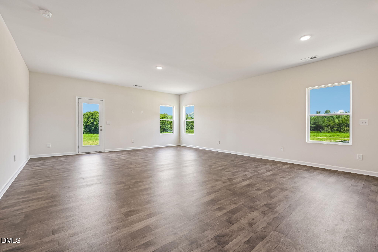
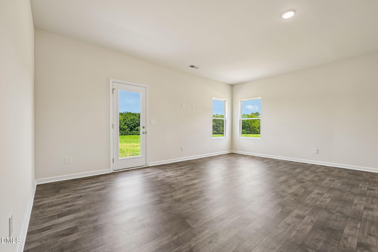
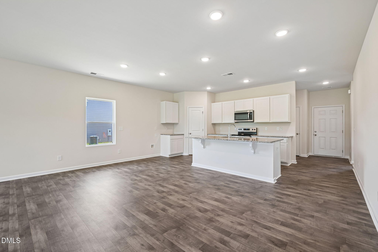
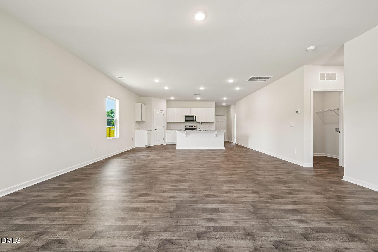
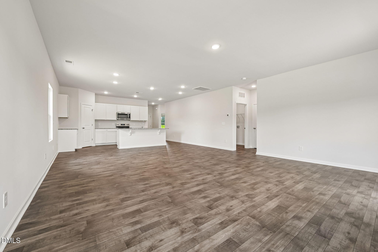
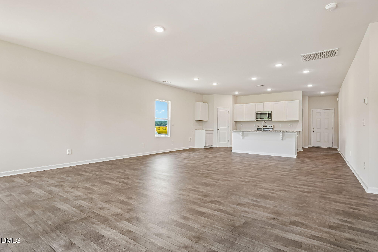
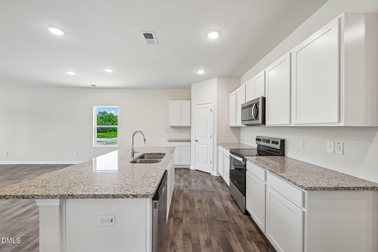
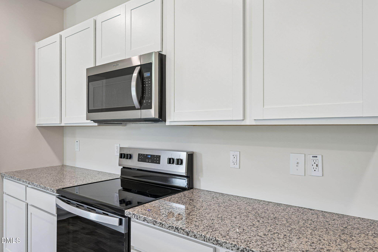
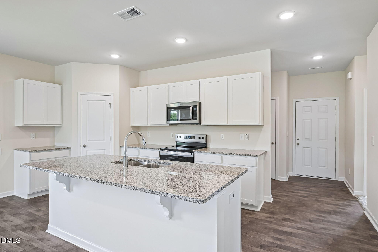
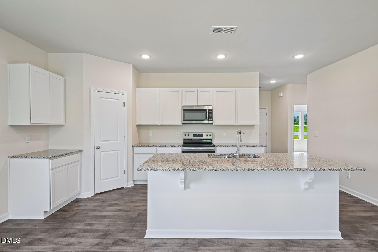
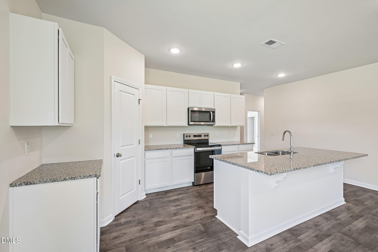
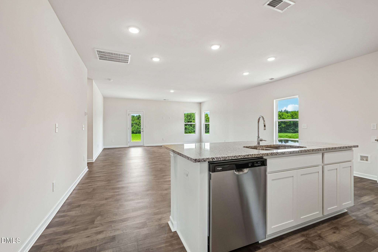
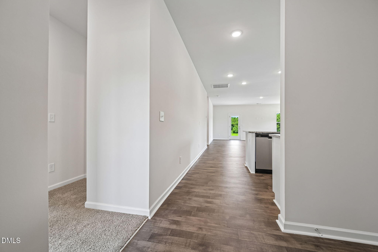
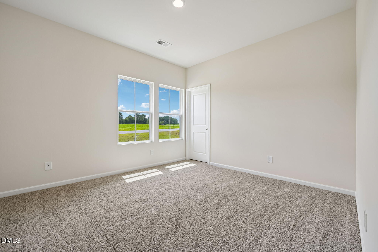
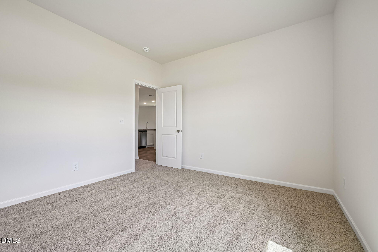
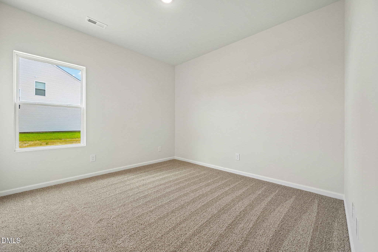
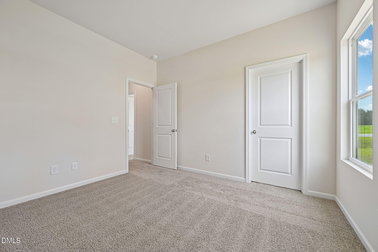
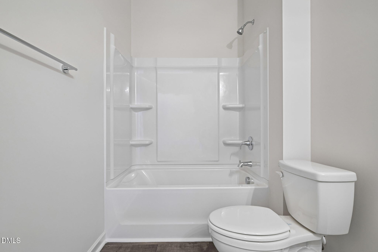
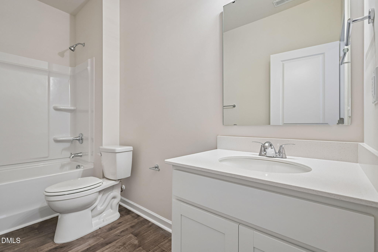
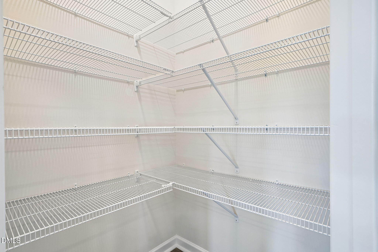
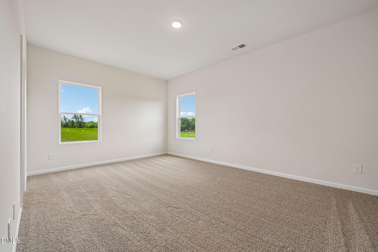
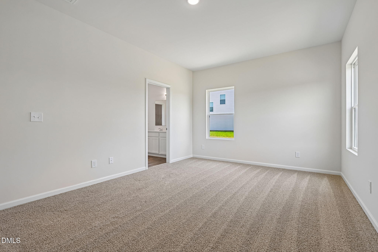
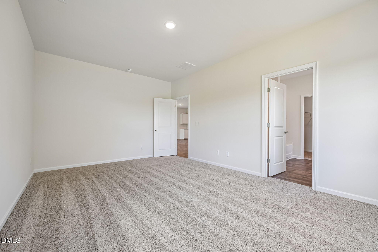
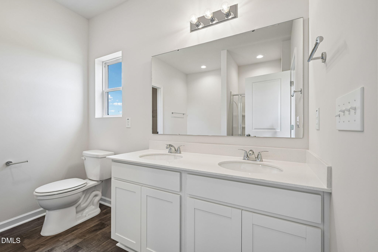
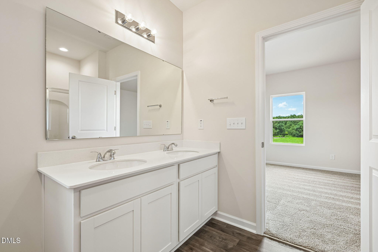
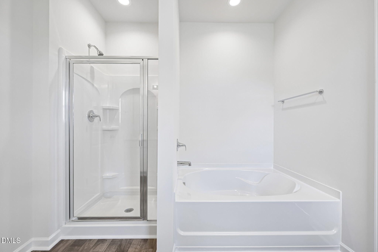
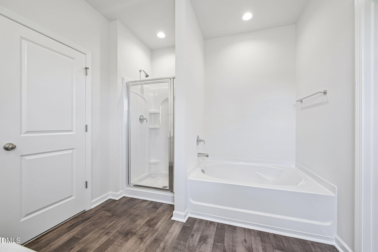
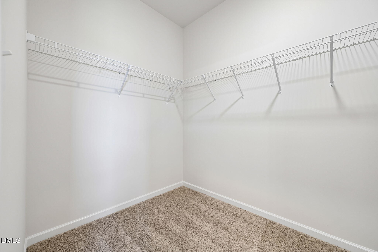
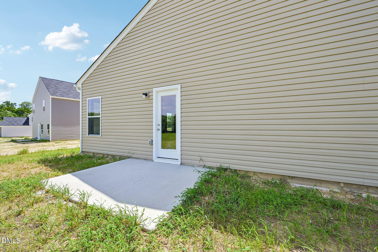
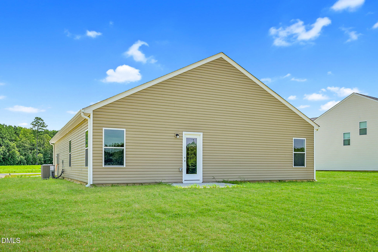
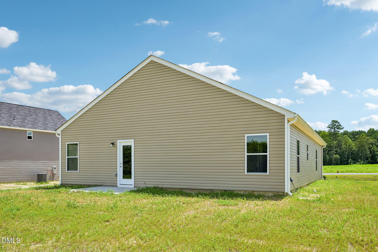
The Embark floor plan redefines modern living with a seamless blend of style, comfort, and thoughtful design. From the moment you arrive, the charming covered porch invites you to slow down and savor everyday moments--whether it's morning coffee or evening unwinding. Step inside to a bright, open-concept layout where the family room, dining area, and kitchen flow effortlessly together, creating a vibrant space perfect for entertaining or simply enjoying life at home. The kitchen is a true centerpiece, featuring a spacious corner pantry and sleek, modern appliances that make both everyday meals and special occasions a delight. Designed with convenience in mind, the one-car garage offers not only secure parking but also valuable extra storage. Throughout the home, each bedroom boasts its own walk-in closet, ensuring everyone has space to stay organized and clutter-free. The owner's suite serves as a private retreat, complete with an expansive walk-in closet and a luxurious en-suite bath featuring dual sinks and a large walk-in shower--bringing a spa-inspired experience right to your daily routine. Every detail of the Embark is crafted to elevate your lifestyle, offering the perfect balance of functionality and refined living. Photos are for illustration purposes only. Actual home may vary in features, colors, and options.
About this property
The Embark floor plan redefines modern living with a seamless blend of style, comfort, and thoughtful design. From the moment you arrive, the charming covered porch invites you to slow down and savor everyday moments--whether it's morning coffee or evening unwinding. Step inside to a bright, open-concept layout where the family room, dining area, and kitchen flow effortlessly together, creating a vibrant space perfect for entertaining or simply enjoying life at home. The kitchen is a true centerpiece, featuring a spacious corner pantry and sleek, modern appliances that make both everyday meals and special occasions a delight. Designed with convenience in mind, the one-car garage offers not only secure parking but also valuable extra storage. Throughout the home, each bedroom boasts its own walk-in closet, ensuring everyone has space to stay organized and clutter-free. The owner's suite serves as a private retreat, complete with an expansive walk-in closet and a luxurious en-suite bath featuring dual sinks and a large walk-in shower--bringing a spa-inspired experience right to your daily routine. Every detail of the Embark is crafted to elevate your lifestyle, offering the perfect balance of functionality and refined living. Photos are for illustration purposes only. Actual home may vary in features, colors, and options.
Features and Additional Information
Baths
Presented By Coldwell Banker Commercial HPW Select



Schools in the Area
-
turned_in
Elementary SchoolWayne - Northwest Elementary Sch
-
turned_in
Middle SchoolWayne - Norwayne Middle School
-
turned_in
High SchoolWayne - Charles B Aycock High Sc
Want to See More Listings in the Area?
Brokerage: Dream Finders Realty LLC