104 Lexington Lane
About this property
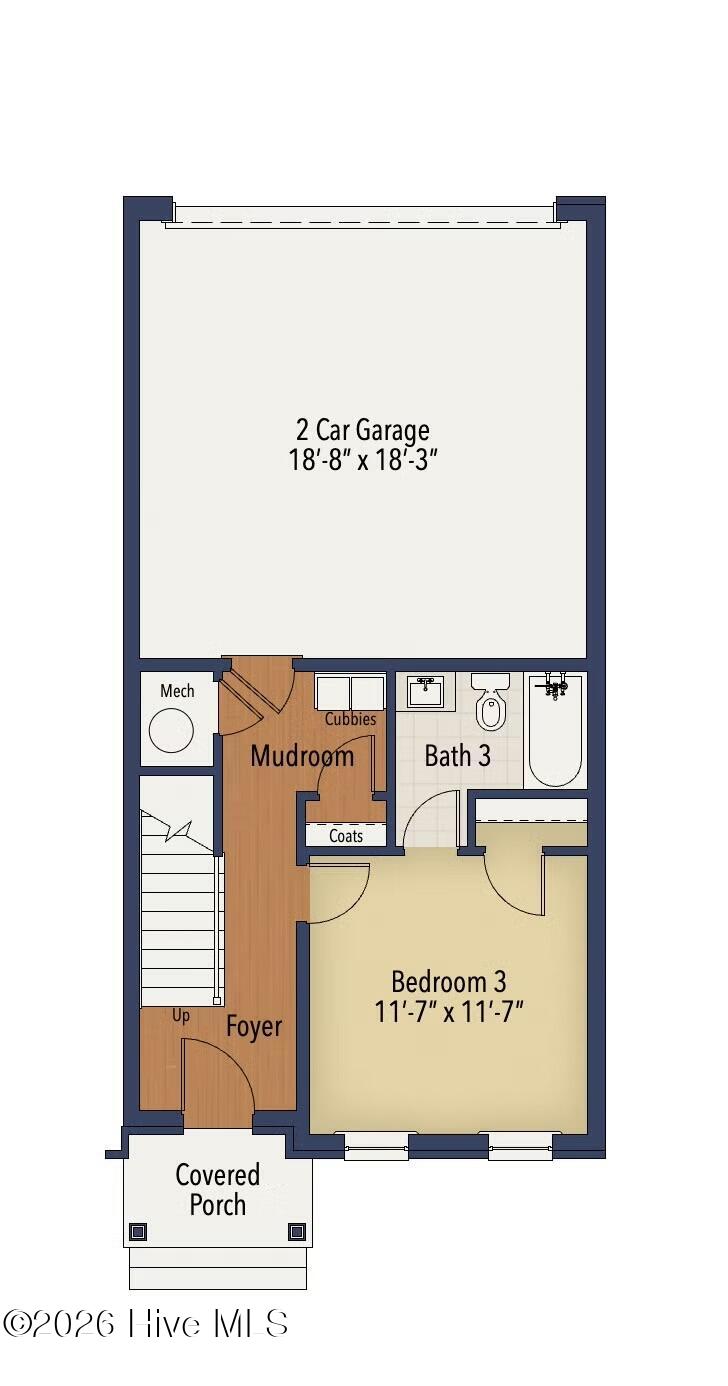
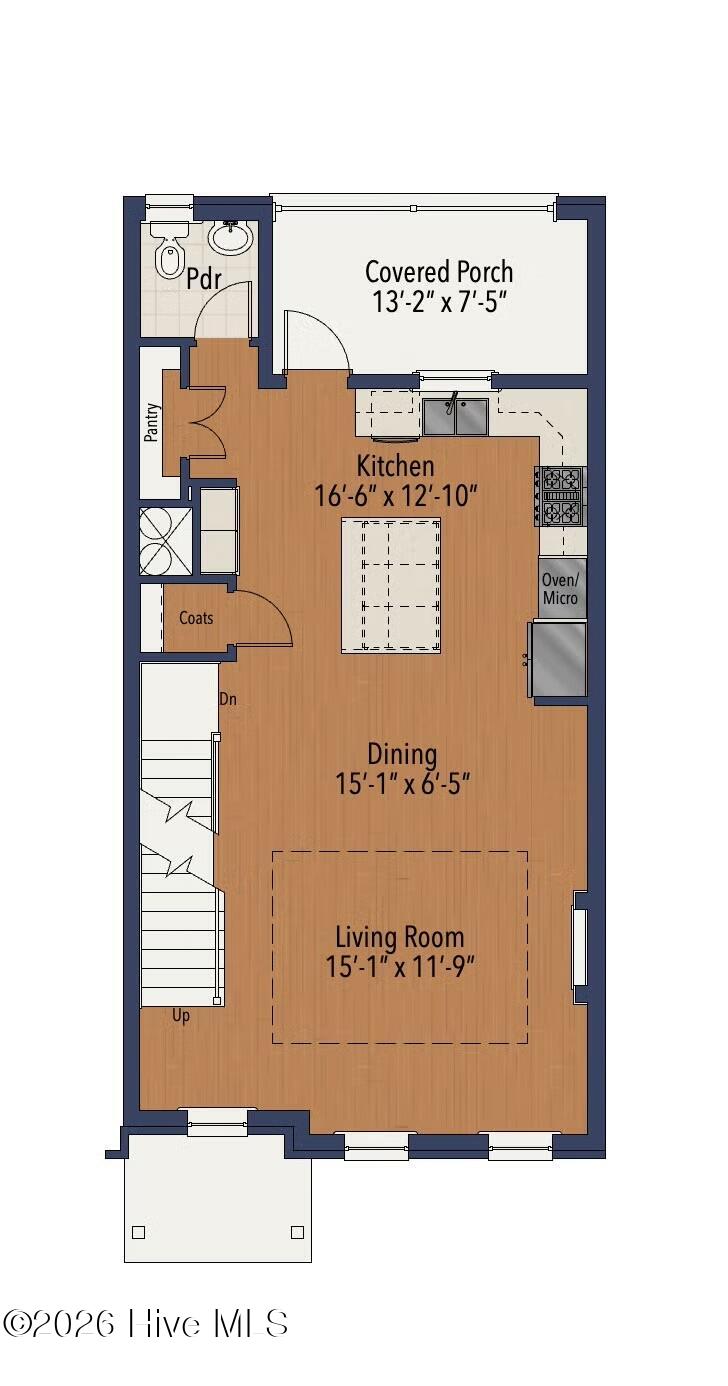
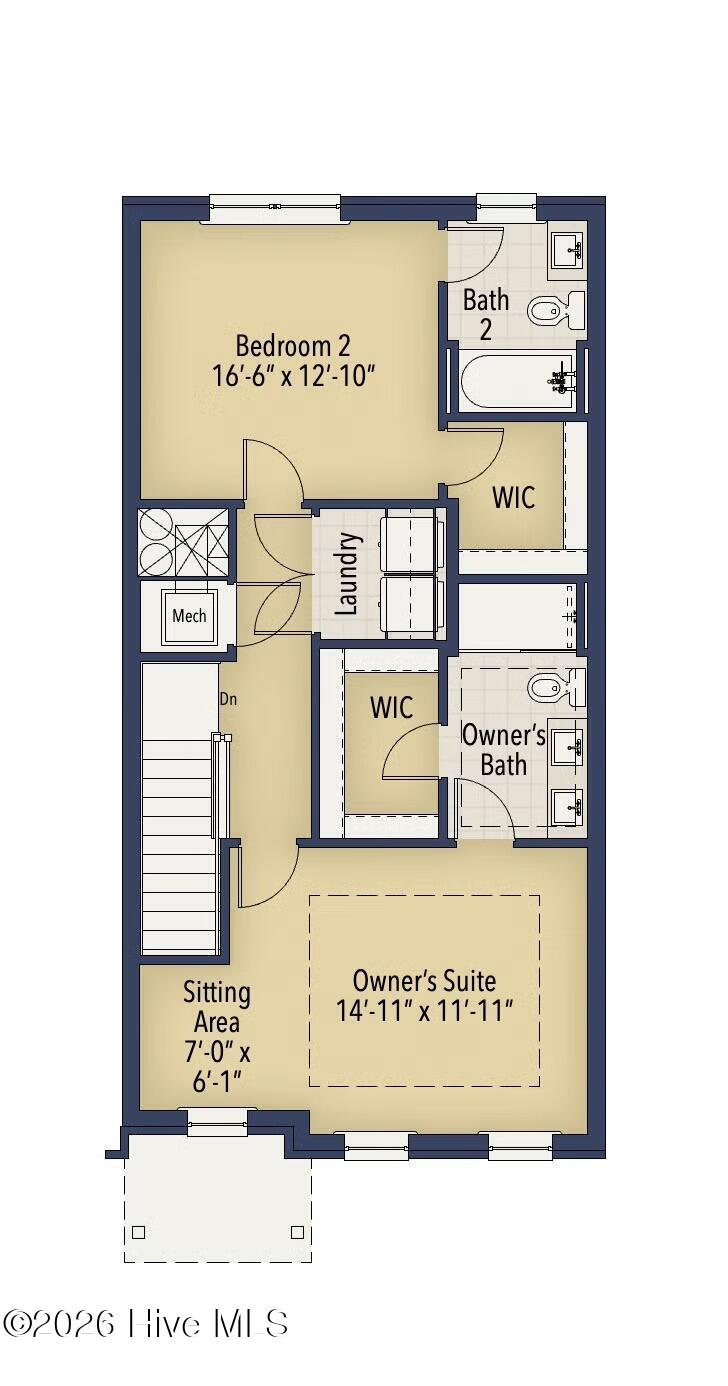
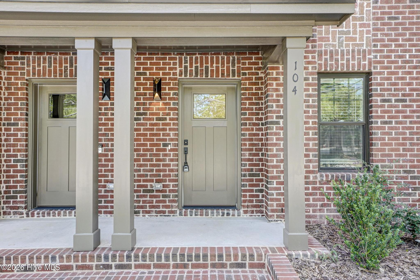
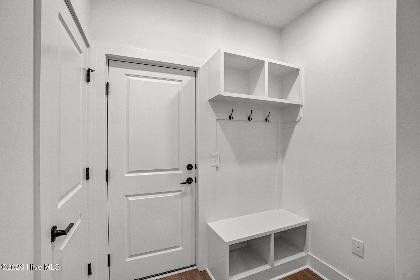
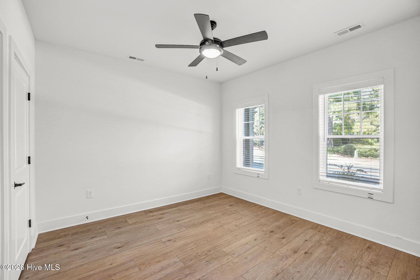
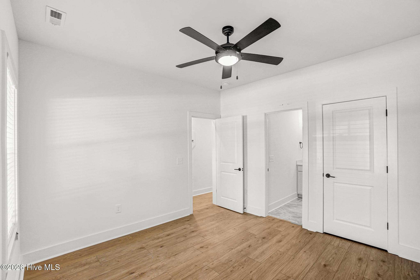
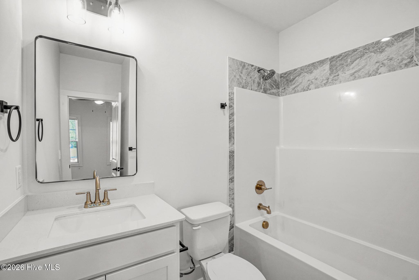
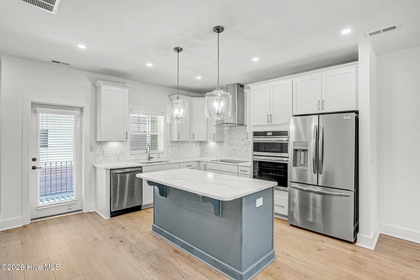
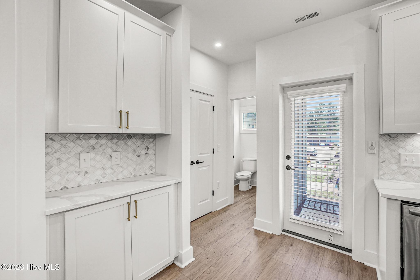
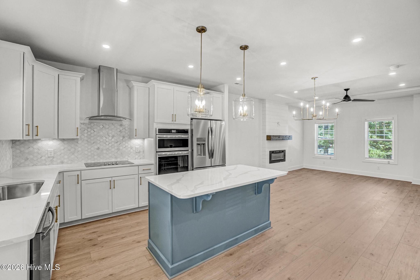
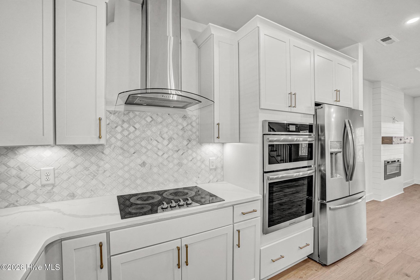
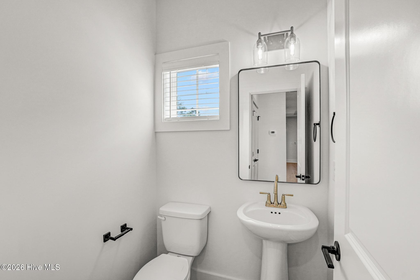
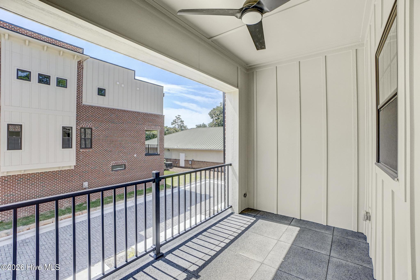
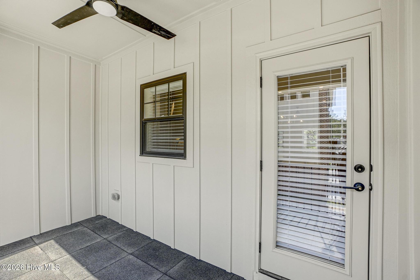
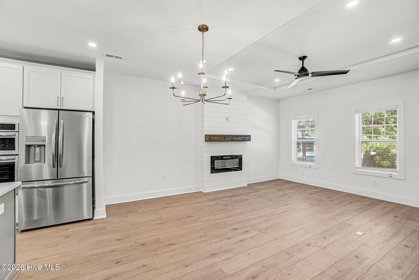
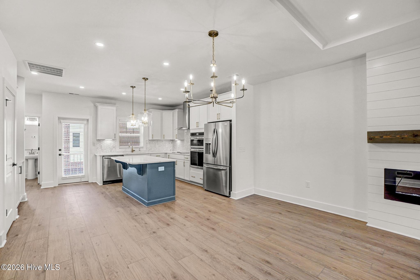
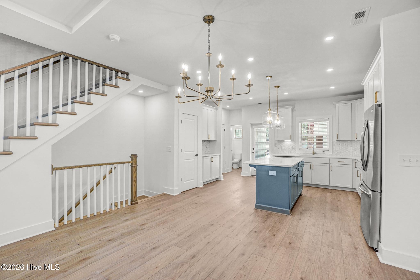
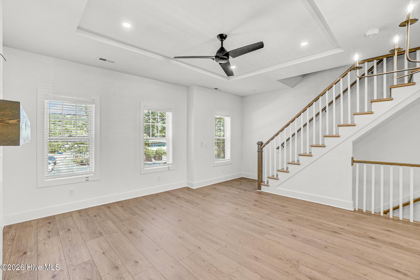
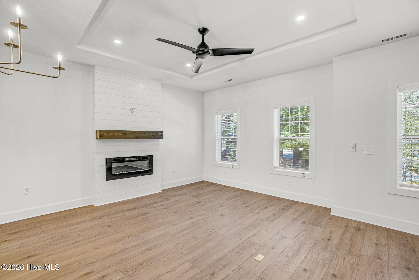
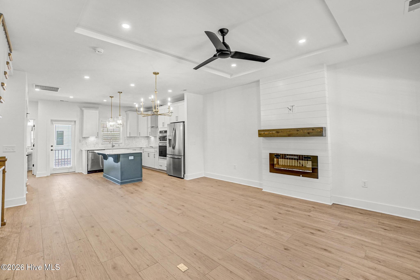
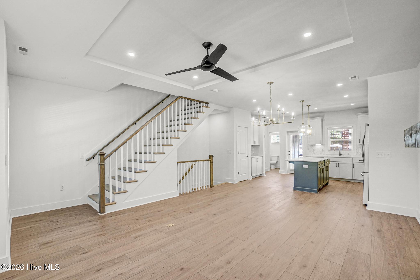
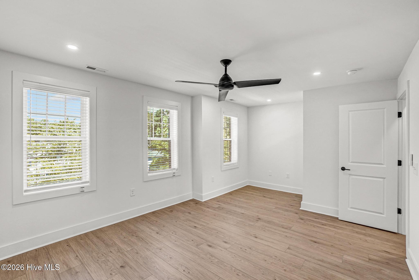
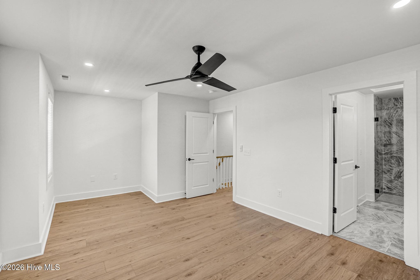
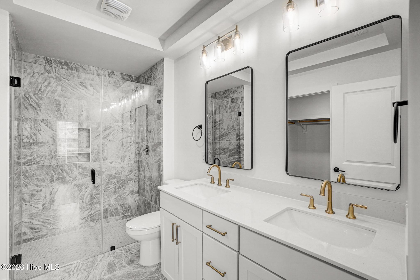
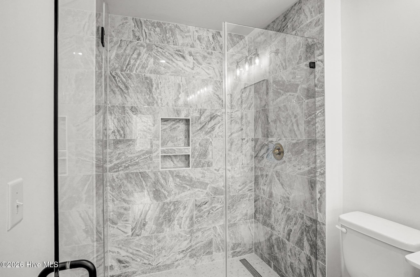
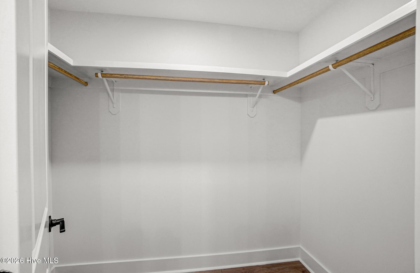
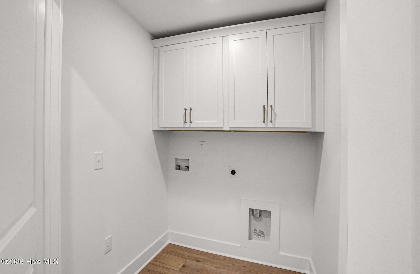
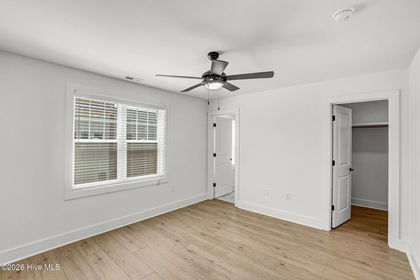
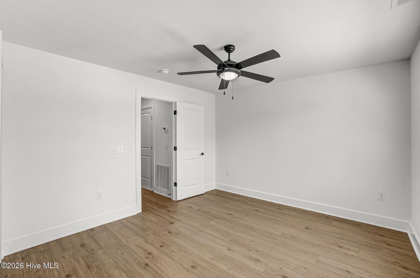
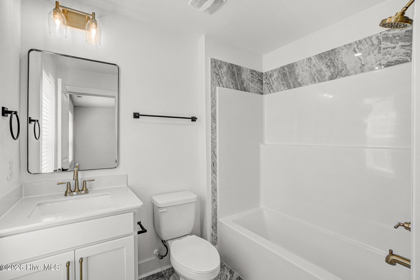
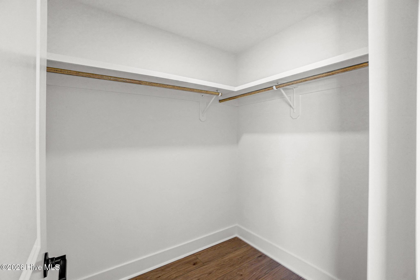
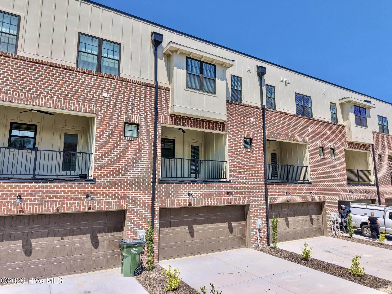
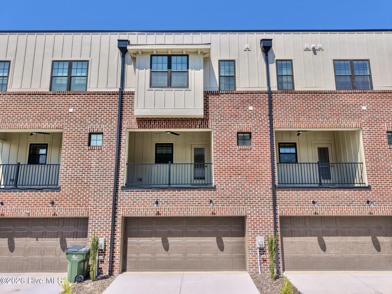
*15,000 Seller concession + Fridge and Blinds** Discover the Townhomes on Bennett. Conveniently located in the heart of downtown Southern Pines with its beautiful upscale brick exterior and a 2-car garage. Stepping inside the first floor, you'll find a bedroom, full en-suite bathroom, drop zone, and entry to your garage. Moving to the second floor of the home you can enjoy an open concept living room, kitchen, and dining area. The living room includes upgraded features such as a trey ceiling. The deluxe kitchen includes wall oven, electric cooktop, beautiful quartz countertops and a natural stone backsplash. Off the kitchen is a beautiful covered balcony that is perfect for relaxing or entertaining. Other second floor features include a pantry, coat closet, and half bathroom. As you move to the third floor of this townhome you will find the remaining two bedrooms. The primary bedroom and the second guest bedroom. The second guest bedroom serves as a dual primary suite with an en-suite bathroom. As you move down the hall, you will encounter the laundry room. Finally arriving in the primary suite with a large walk-in closet and primary bathroom. The upscale bathroom is complete with a frameless walk-in shower, and dual vanity sinks. This home has upscale finishes and LVP throughout, Come see all that Townhomes on Bennet has to offer!
About this property
*15,000 Seller concession + Fridge and Blinds** Discover the Townhomes on Bennett. Conveniently located in the heart of downtown Southern Pines with its beautiful upscale brick exterior and a 2-car garage. Stepping inside the first floor, you'll find a bedroom, full en-suite bathroom, drop zone, and entry to your garage. Moving to the second floor of the home you can enjoy an open concept living room, kitchen, and dining area. The living room includes upgraded features such as a trey ceiling. The deluxe kitchen includes wall oven, electric cooktop, beautiful quartz countertops and a natural stone backsplash. Off the kitchen is a beautiful covered balcony that is perfect for relaxing or entertaining. Other second floor features include a pantry, coat closet, and half bathroom. As you move to the third floor of this townhome you will find the remaining two bedrooms. The primary bedroom and the second guest bedroom. The second guest bedroom serves as a dual primary suite with an en-suite bathroom. As you move down the hall, you will encounter the laundry room. Finally arriving in the primary suite with a large walk-in closet and primary bathroom. The upscale bathroom is complete with a frameless walk-in shower, and dual vanity sinks. This home has upscale finishes and LVP throughout, Come see all that Townhomes on Bennet has to offer!
Features and Additional Information
Baths
Presented By Coldwell Banker Commercial HPW Select



Area Information
| Moore County | Downtown
Schools in the Area
-
turned_in
Elementary SchoolSouthern Pines
-
turned_in
Middle SchoolSouthern Middle
-
turned_in
High SchoolPinecrest
Want to See More Listings in the Area?
Brokerage: Ascot Realty Inc.