104 Aquaduct Drive
About this property
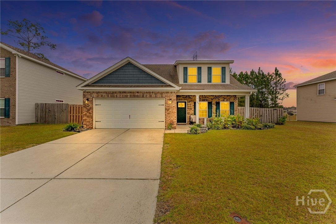
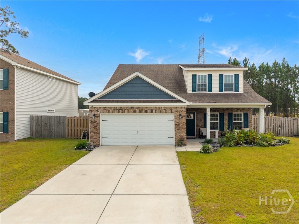
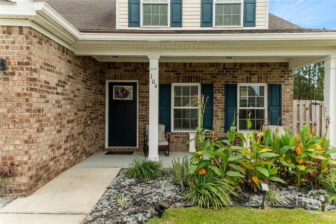
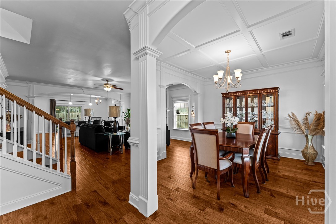
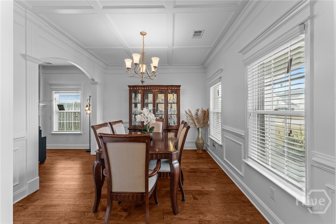
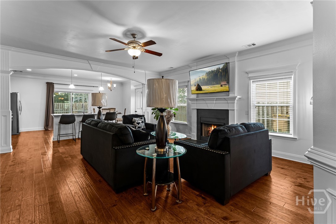
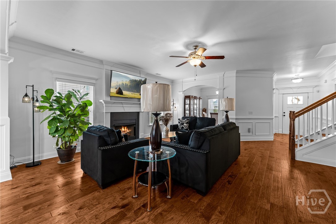
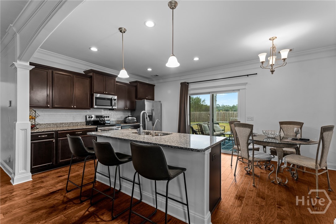
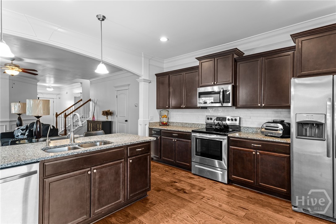
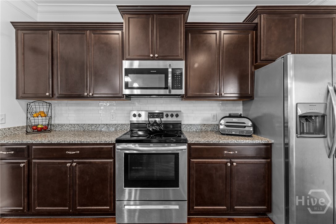
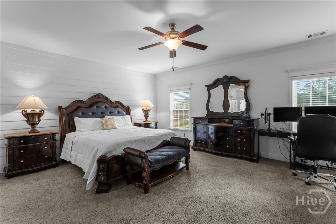
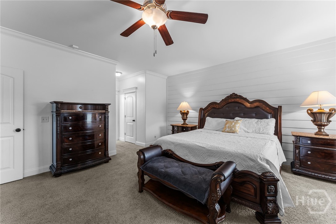
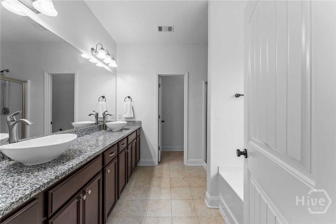
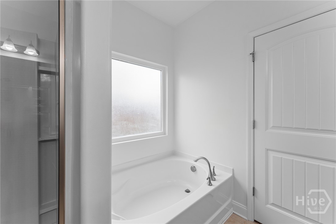
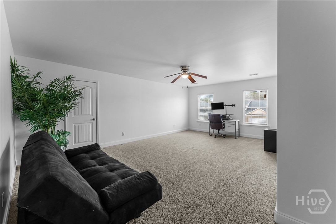
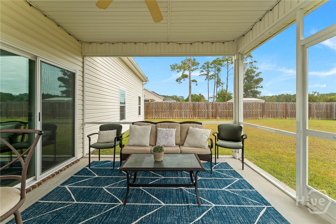
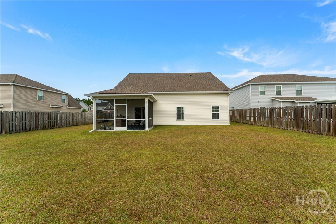
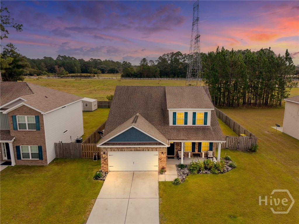
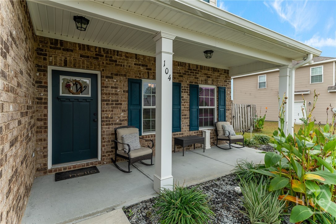
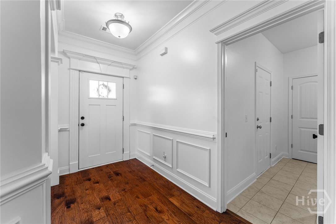
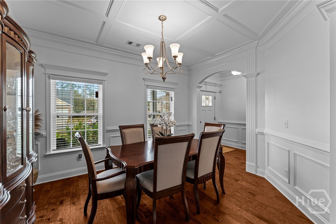
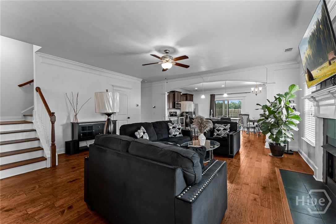
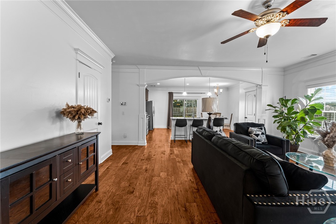
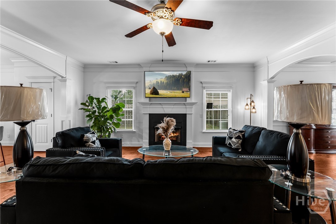
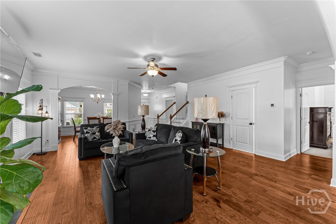
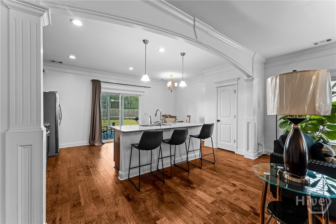
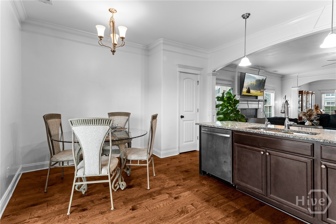
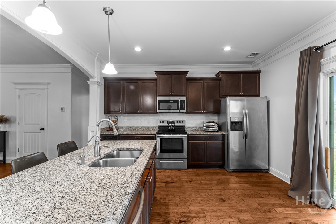
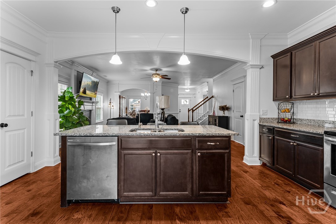
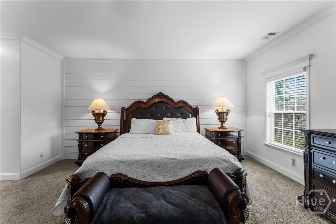
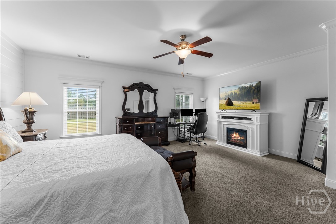
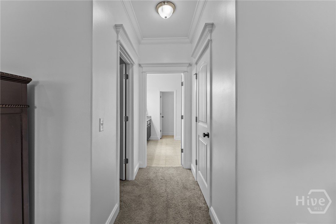
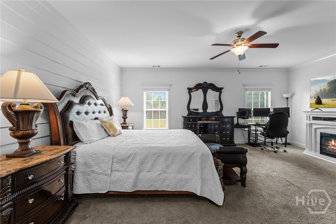
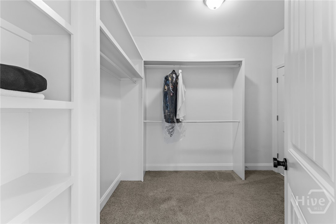
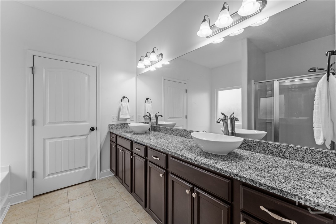
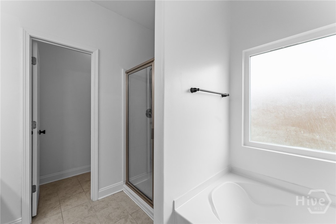
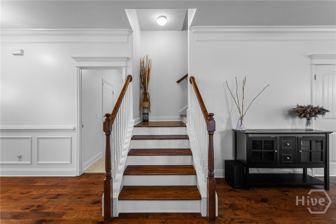
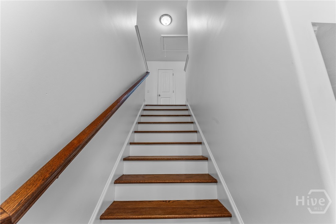
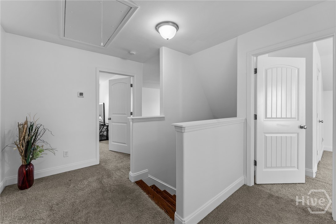
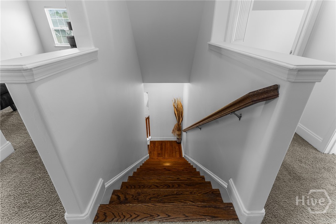
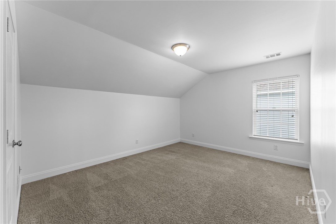
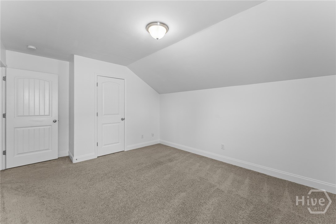
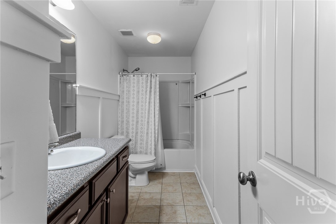
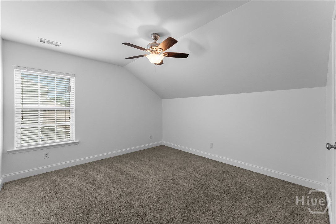
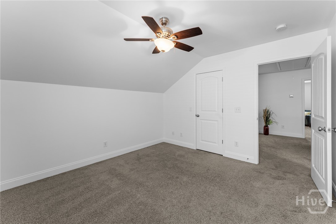
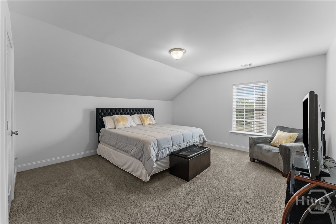
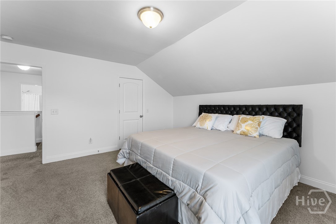
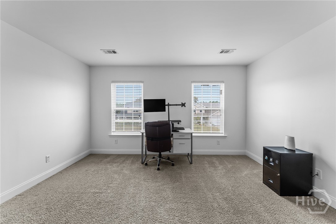
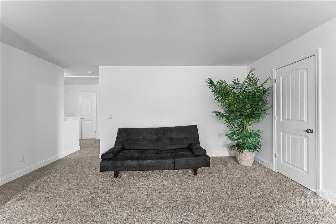
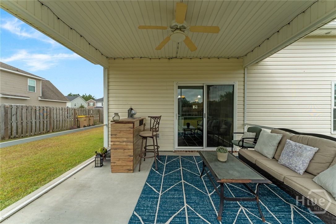
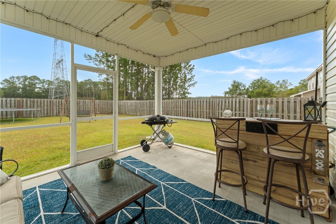
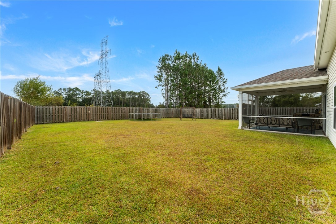
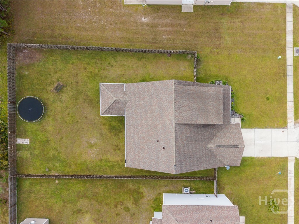
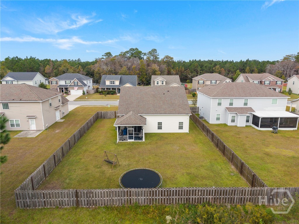
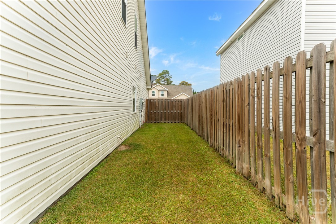
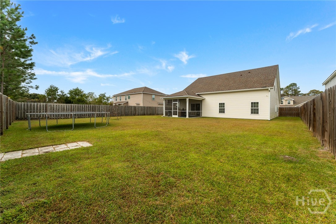
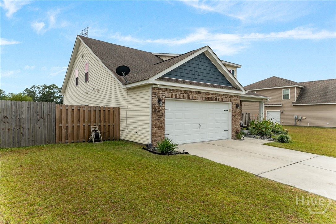
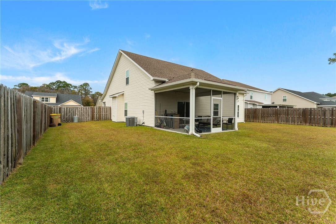
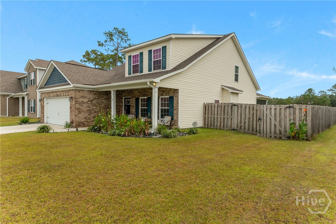
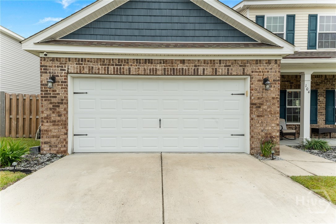
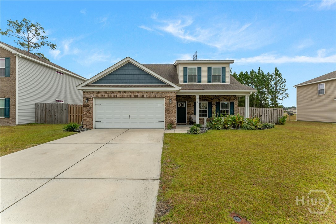
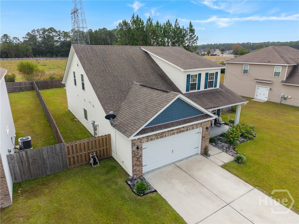
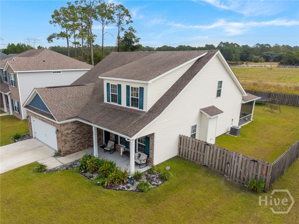
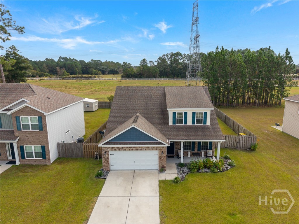
MAIN LEVEL PRIMARY SUITE! Welcome to 104 Aquaduct Drive in Rincon, GA, where timeless architectural details meet comfort and functionality! Located in Effingham County within the desirable South Effingham school district, this freshly painted 4-bedroom, 2.5-bath home offers a spacious floor plan filled with beautiful finishes. Step inside and discover gorgeous hardwood flooring, extensive crown molding, custom-style millwork, decorative columns, elegant archways, and wainscoting throughout the main living areas. The formal dining room is a showstopper, featuring an impressive coffered ceiling and chandelier, perfect for entertaining! The inviting living room features a gas fireplace with an elaborate mantel and decorative surround. The kitchen is designed for gathering, offering granite countertops, stainless steel appliances, rich cabinetry, tile backsplash, recessed lighting, pendant lights, a large island with breakfast bar seating, and an adjoining breakfast nook. The oversized main floor primary suite offers a beautiful shiplap accent wall, two walk-in closets with built-in shelving, and a private bathroom featuring dual vessel sinks, granite countertops, a soaking tub, and separate glass enclosed shower. Upstairs, discover three additional bedrooms, a full bathroom, and a spacious loft offering flexible space for a media room, home office, or second living area. Enjoy relaxing or entertaining on the screened rear patio overlooking the fenced backyard. Additional highlights include a covered front porch, two-car garage, and beautiful landscaping. If you're searching for a 4 bedroom home in Rincon with a main-level primary suite, exceptional architectural details, and flexible living spaces, this home deserves a spot on your must-see list. Schedule your private showing today!
About this property
MAIN LEVEL PRIMARY SUITE! Welcome to 104 Aquaduct Drive in Rincon, GA, where timeless architectural details meet comfort and functionality! Located in Effingham County within the desirable South Effingham school district, this freshly painted 4-bedroom, 2.5-bath home offers a spacious floor plan filled with beautiful finishes. Step inside and discover gorgeous hardwood flooring, extensive crown molding, custom-style millwork, decorative columns, elegant archways, and wainscoting throughout the main living areas. The formal dining room is a showstopper, featuring an impressive coffered ceiling and chandelier, perfect for entertaining! The inviting living room features a gas fireplace with an elaborate mantel and decorative surround. The kitchen is designed for gathering, offering granite countertops, stainless steel appliances, rich cabinetry, tile backsplash, recessed lighting, pendant lights, a large island with breakfast bar seating, and an adjoining breakfast nook. The oversized main floor primary suite offers a beautiful shiplap accent wall, two walk-in closets with built-in shelving, and a private bathroom featuring dual vessel sinks, granite countertops, a soaking tub, and separate glass enclosed shower. Upstairs, discover three additional bedrooms, a full bathroom, and a spacious loft offering flexible space for a media room, home office, or second living area. Enjoy relaxing or entertaining on the screened rear patio overlooking the fenced backyard. Additional highlights include a covered front porch, two-car garage, and beautiful landscaping. If you're searching for a 4 bedroom home in Rincon with a main-level primary suite, exceptional architectural details, and flexible living spaces, this home deserves a spot on your must-see list. Schedule your private showing today!
Features and Additional Information
Baths
Presented By Coldwell Banker Commercial HPW Select



Schools in the Area
-
turned_in
Elementary School
-
turned_in
Middle School
-
turned_in
High School
Want to See More Listings in the Area?
Brokerage: Re/Max 1st Choice Realty