1039 Lakes Boulevard
About this property
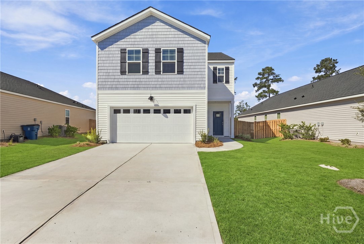
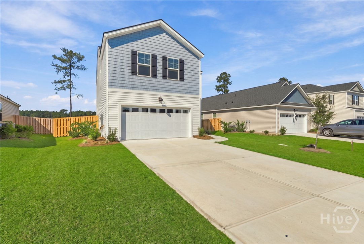
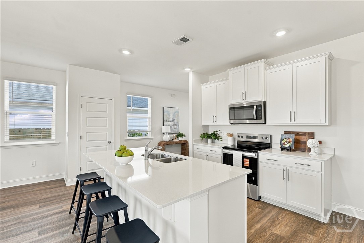
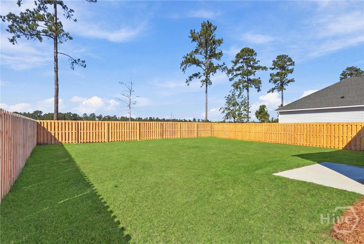
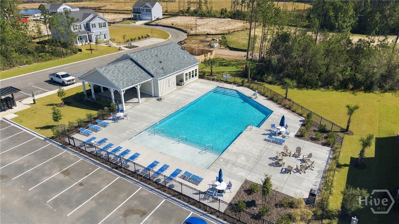
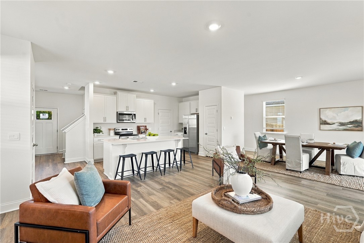
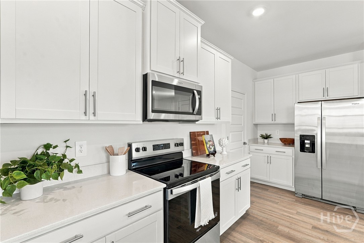
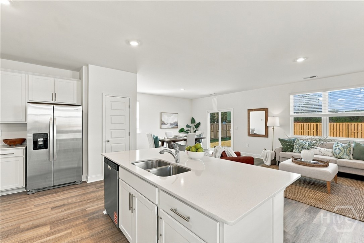
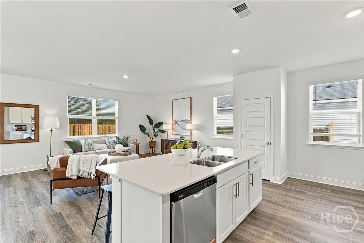
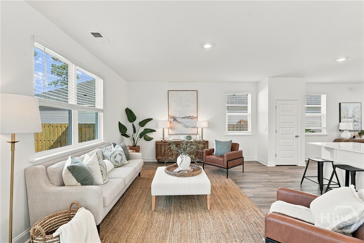
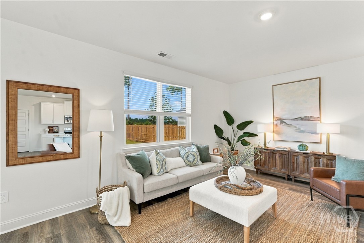
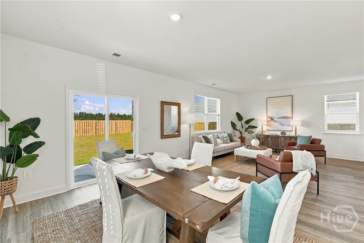
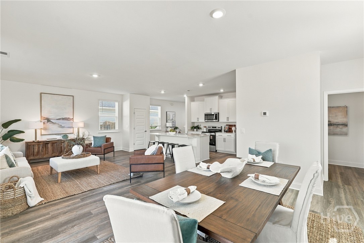
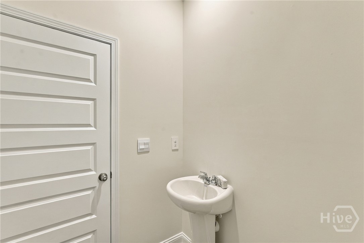
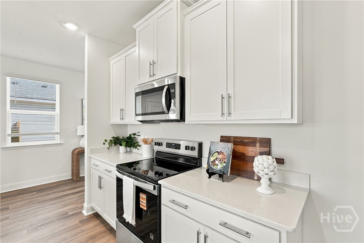
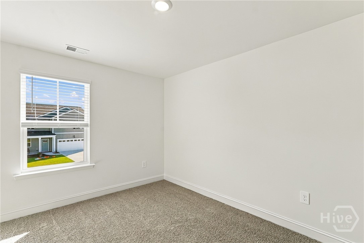
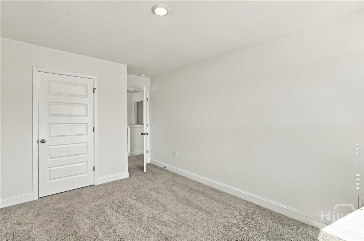
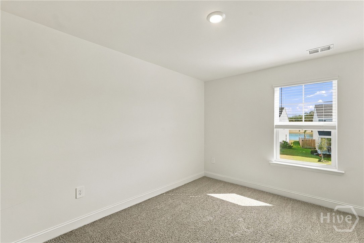
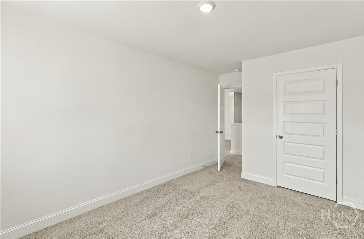
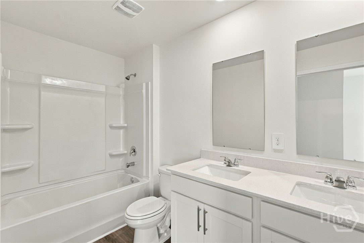
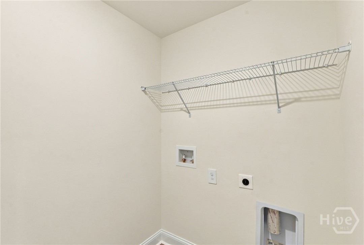
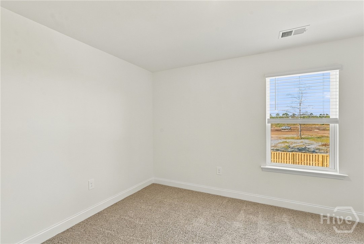
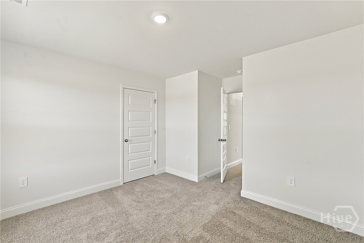
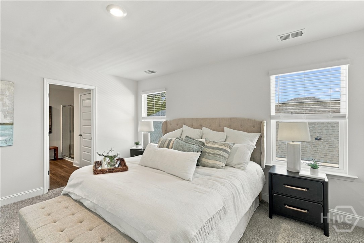
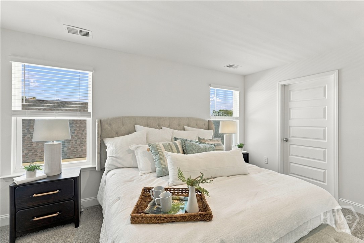
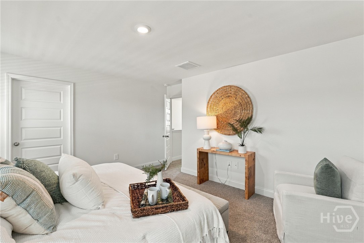
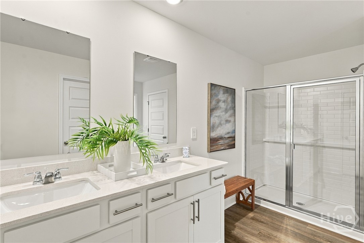
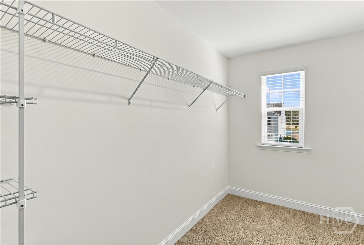
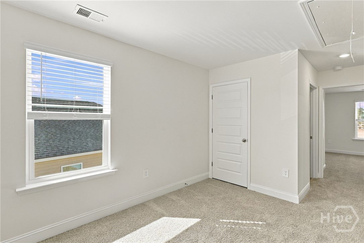
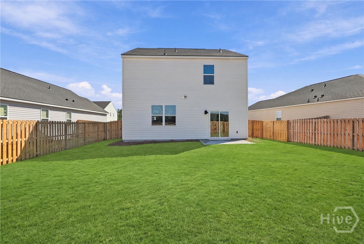
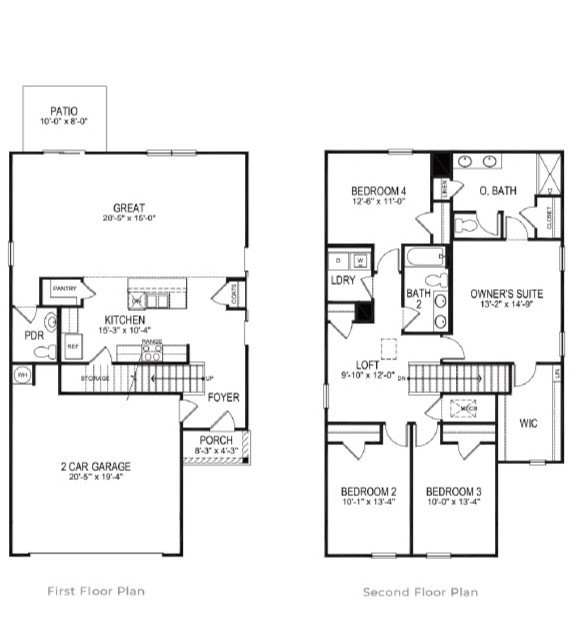
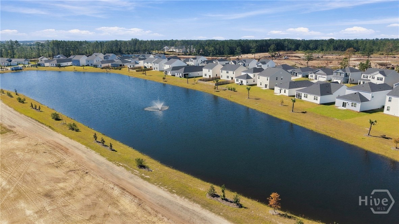
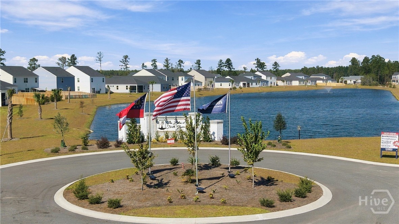
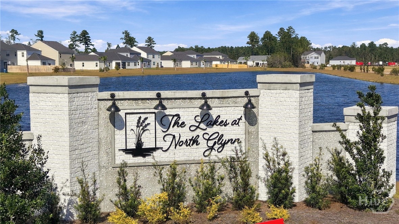
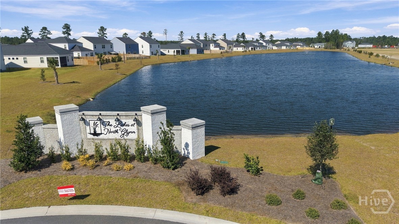
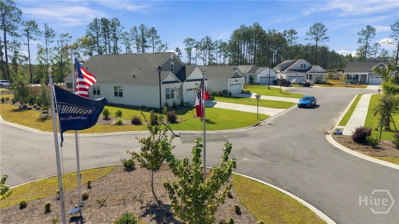
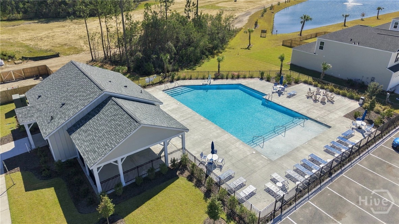
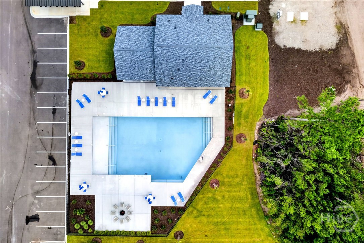
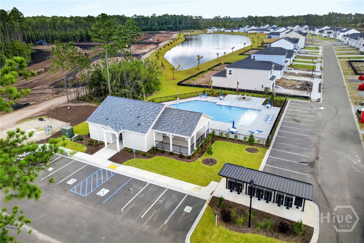
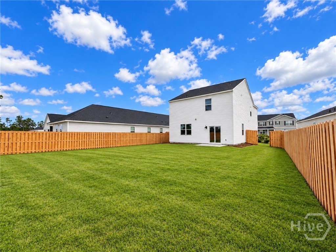
FULLY FENCED IN BACKYARD! MOVE-IN Ready!!!! Welcome to The Lakes at North Glynn in Brunswick, Georgia, an exceptional coastal community with resort style amenities, just minutes from shops & top rated schools. Meet the Elston-a modern, functional, and family-friendly home offering 2,174 square feet, 4 bedrooms, 2.5 bathrooms, a spacious loft, and a 2-car garage. Thoughtfully designed for how families live today, this two-story home at Rice Hope balances open concept living with private retreats for every member of the household. The main floor offers a warm and welcoming layout, where a large kitchen with center island, pantry, and stainless-steel appliances opens directly into the great room-perfect for hosting, relaxing, or everyday multitasking. The adjacent dining area flows effortlessly to the backyard patio, offering the ideal setup for indoor-outdoor entertaining. A powder room and additional storage near the garage entry add everyday convenience. Upstairs, a bright loft provides a second living area great as a media space, playroom, or cozy reading nook. The private owner's suite features a large walk-in closet and dual vanity bath with walk-in shower. Three additional bedrooms share a full bath, and the upstairs laundry room helps keep chores streamlined and stress-free. With timeless curb appeal and the latest smart home technology, the Elston offers the perfect blend of flexibility, comfort, and style. Schedule your tour today! Models open daily!
About this property
FULLY FENCED IN BACKYARD! MOVE-IN Ready!!!! Welcome to The Lakes at North Glynn in Brunswick, Georgia, an exceptional coastal community with resort style amenities, just minutes from shops & top rated schools. Meet the Elston-a modern, functional, and family-friendly home offering 2,174 square feet, 4 bedrooms, 2.5 bathrooms, a spacious loft, and a 2-car garage. Thoughtfully designed for how families live today, this two-story home at Rice Hope balances open concept living with private retreats for every member of the household. The main floor offers a warm and welcoming layout, where a large kitchen with center island, pantry, and stainless-steel appliances opens directly into the great room-perfect for hosting, relaxing, or everyday multitasking. The adjacent dining area flows effortlessly to the backyard patio, offering the ideal setup for indoor-outdoor entertaining. A powder room and additional storage near the garage entry add everyday convenience. Upstairs, a bright loft provides a second living area great as a media space, playroom, or cozy reading nook. The private owner's suite features a large walk-in closet and dual vanity bath with walk-in shower. Three additional bedrooms share a full bath, and the upstairs laundry room helps keep chores streamlined and stress-free. With timeless curb appeal and the latest smart home technology, the Elston offers the perfect blend of flexibility, comfort, and style. Schedule your tour today! Models open daily!
Features and Additional Information
Baths
Presented By Coldwell Banker Commercial HPW Select



Schools in the Area
-
turned_in
Elementary School
-
turned_in
Middle School
-
turned_in
High School
Want to See More Listings in the Area?
Brokerage: DR Horton Realty of Georgia