1034 Bella Grove Lane
About this property
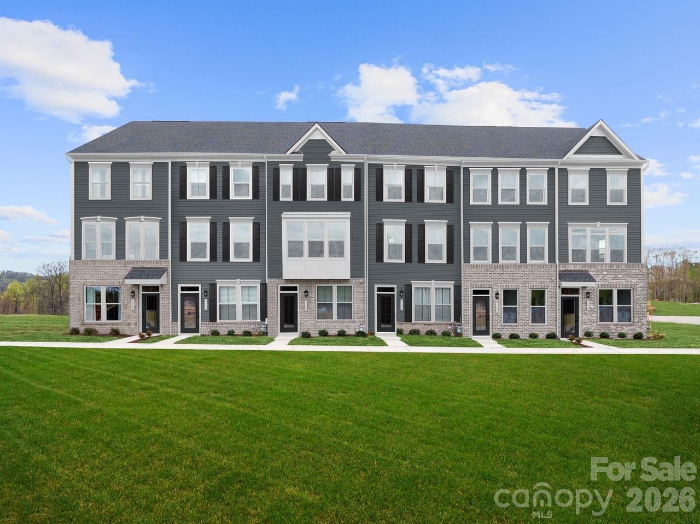
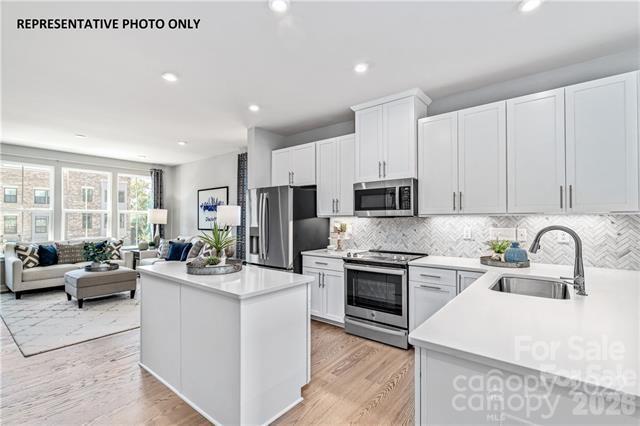
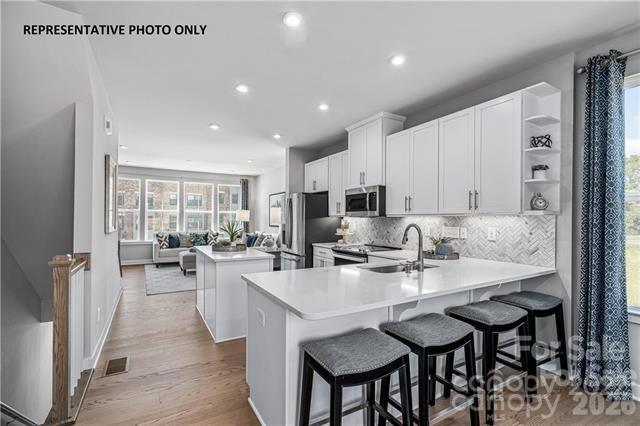
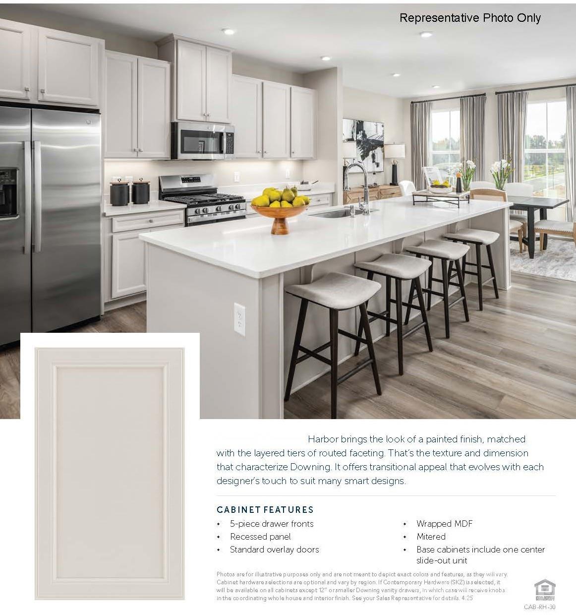
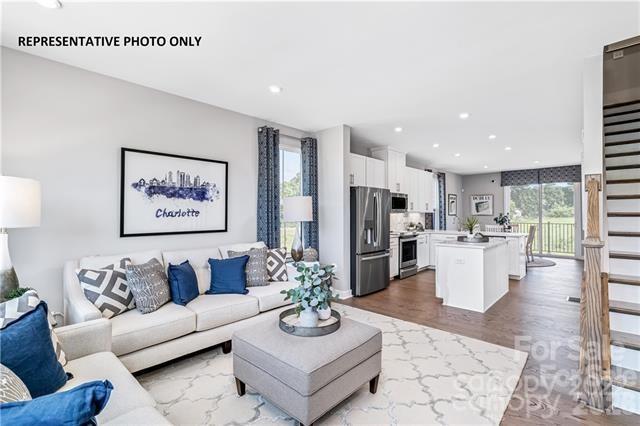
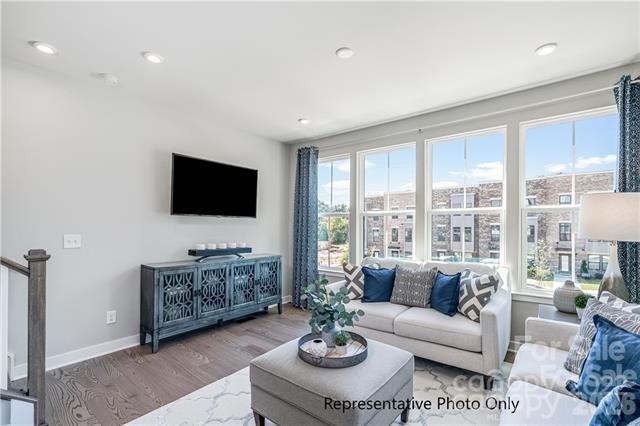
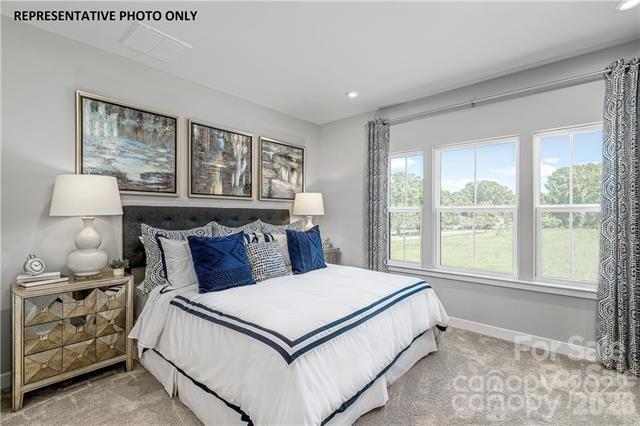
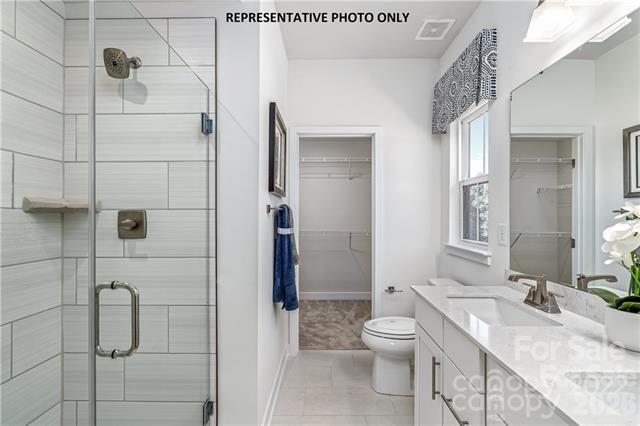
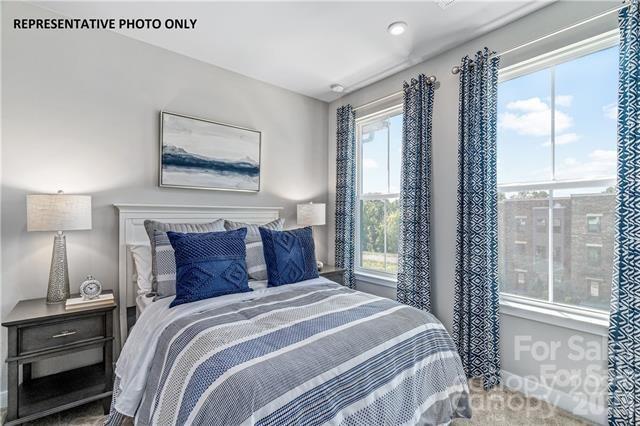
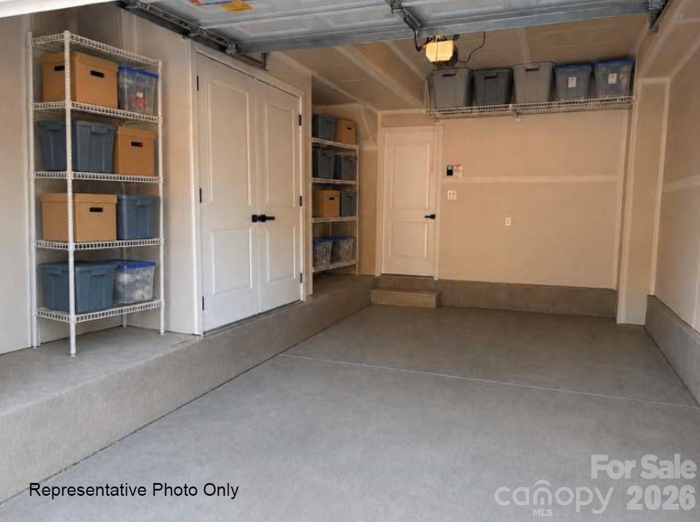
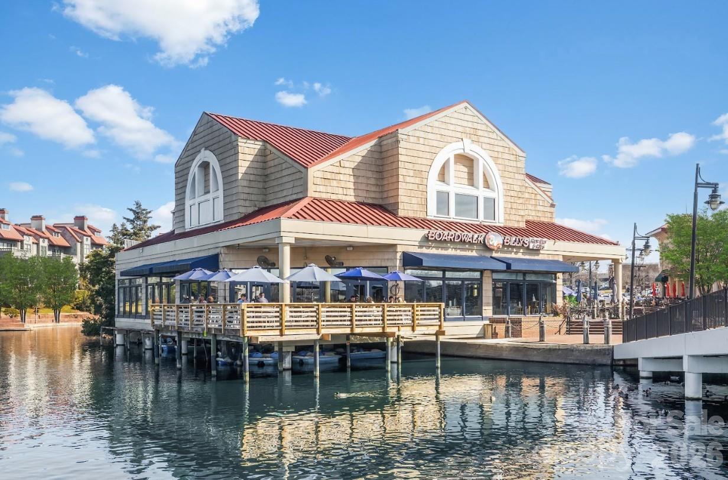
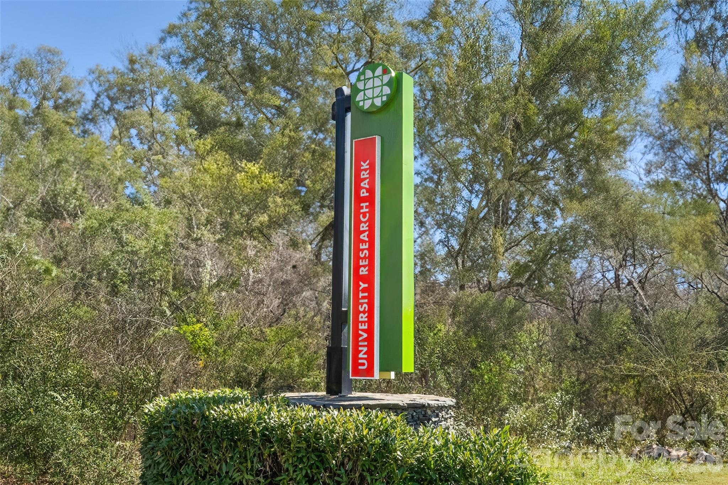
Welcome to Ashmore Square, a modern townhome community in Charlotte's thriving Research Park District, ideally positioned near UNC Charlotte, the Vanguard Campus, and TIAA. Located less than 2 miles from I-85, this community offers quick access to Uptown Charlotte, University City, and major commuter routes. Everyday convenience and entertainment are just minutes away with IKEA, Topgolf, shopping centers, dining options, and nearby greenways all within close reach. Ashmore Square blends architectural style with low-maintenance living, featuring attractive brick and fiber cement exteriors, sidewalks, and a welcoming central courtyard designed for gathering or relaxing outdoors. HOA-managed lawn maintenance allows residents to enjoy community spaces without the burden of exterior upkeep. The neighborhood offers the ideal combination of connectivity, convenience, and modern appeal. The Clarendon floorplan delivers a flexible three-story layout designed to support a variety of lifestyles. The lower level includes a 1car garage and private bedroom with a full bath, ideal for guests, a home office, or additional living space. The main level features an open-concept kitchen with a spacious island and breakfast bar that flows seamlessly into the dining area and family room, creating an inviting environment for entertaining or everyday living. Upstairs, the owner's suite includes a walk-in closet and ensuite bath, complemented by an additional bedroom and conveniently located laundry. This home is move in ready! Experience modern townhome living in one of Charlotte's most connected locations-schedule your visit today to learn more about Ashmore Square and the Clarendon floorplan.
About this property
Welcome to Ashmore Square, a modern townhome community in Charlotte's thriving Research Park District, ideally positioned near UNC Charlotte, the Vanguard Campus, and TIAA. Located less than 2 miles from I-85, this community offers quick access to Uptown Charlotte, University City, and major commuter routes. Everyday convenience and entertainment are just minutes away with IKEA, Topgolf, shopping centers, dining options, and nearby greenways all within close reach. Ashmore Square blends architectural style with low-maintenance living, featuring attractive brick and fiber cement exteriors, sidewalks, and a welcoming central courtyard designed for gathering or relaxing outdoors. HOA-managed lawn maintenance allows residents to enjoy community spaces without the burden of exterior upkeep. The neighborhood offers the ideal combination of connectivity, convenience, and modern appeal. The Clarendon floorplan delivers a flexible three-story layout designed to support a variety of lifestyles. The lower level includes a 1car garage and private bedroom with a full bath, ideal for guests, a home office, or additional living space. The main level features an open-concept kitchen with a spacious island and breakfast bar that flows seamlessly into the dining area and family room, creating an inviting environment for entertaining or everyday living. Upstairs, the owner's suite includes a walk-in closet and ensuite bath, complemented by an additional bedroom and conveniently located laundry. This home is move in ready! Experience modern townhome living in one of Charlotte's most connected locations-schedule your visit today to learn more about Ashmore Square and the Clarendon floorplan.
Features and Additional Information
Baths
Presented By Coldwell Banker Commercial HPW Select



Schools in the Area
-
turned_in
Elementary SchoolMallard Creek
-
turned_in
Middle SchoolRidge Road
-
turned_in
High SchoolMallard Creek
Want to See More Listings in the Area?
Brokerage: Smith Capital Partners LLC