103 Cain Road
About this property
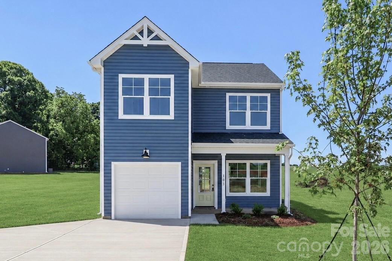
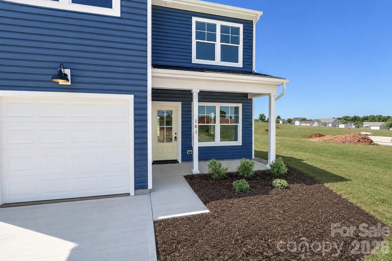
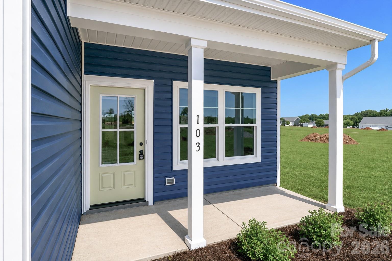
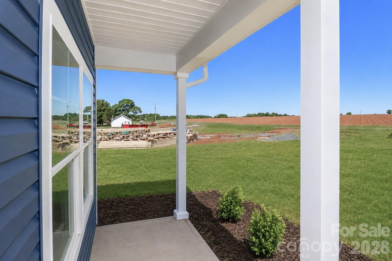
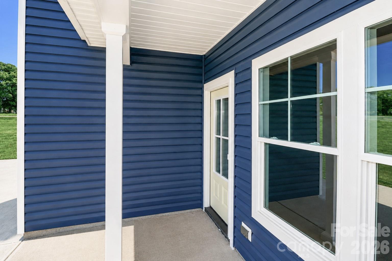
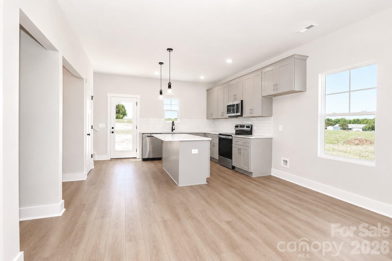
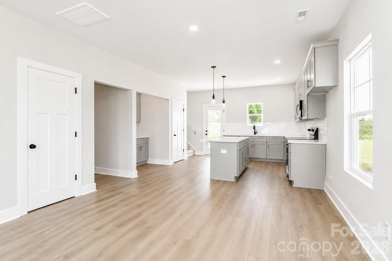
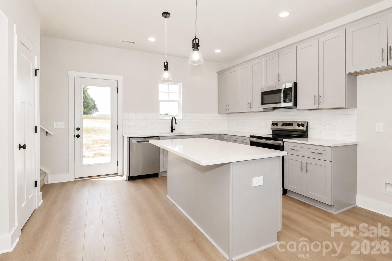
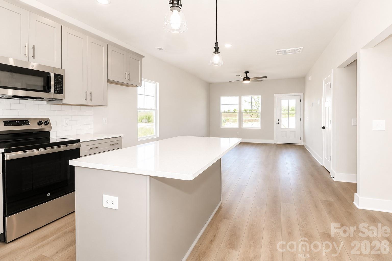
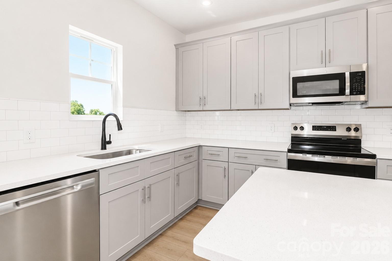
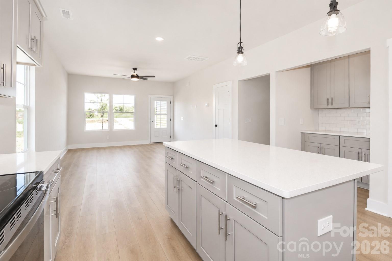
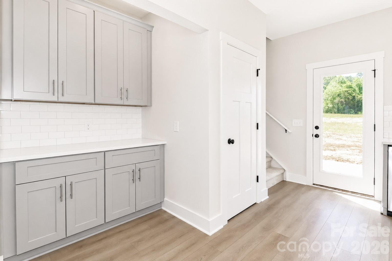
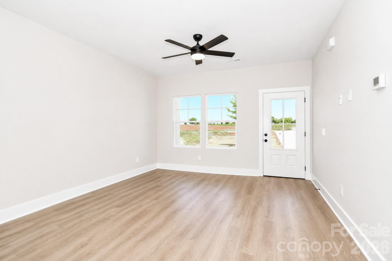
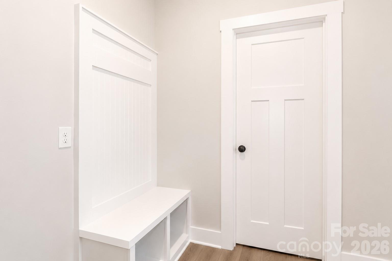
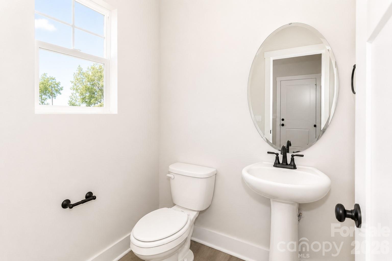
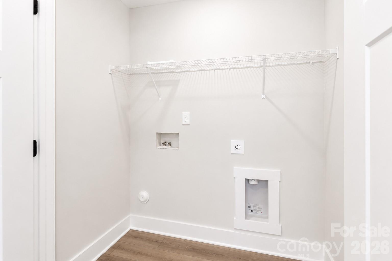
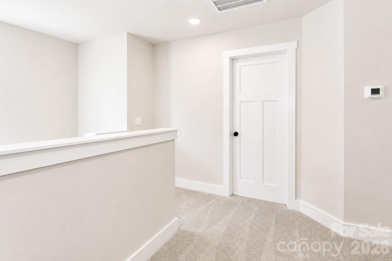
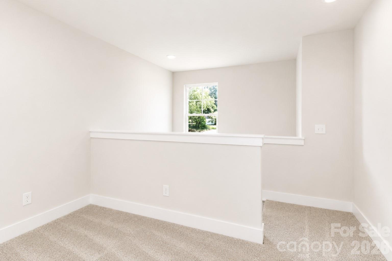
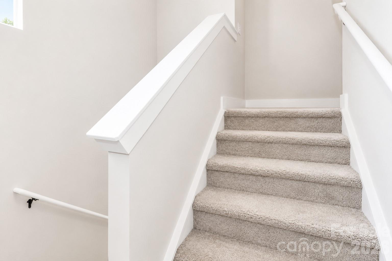
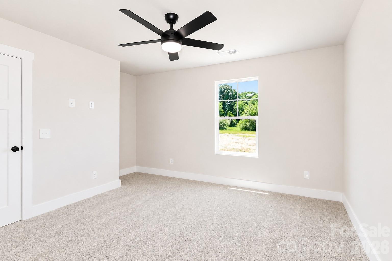
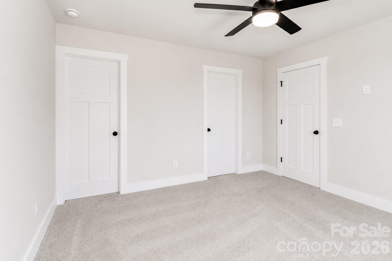
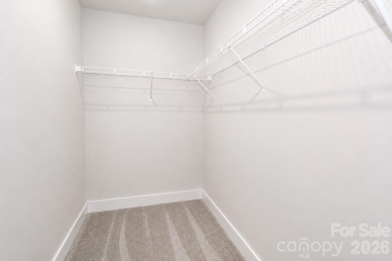
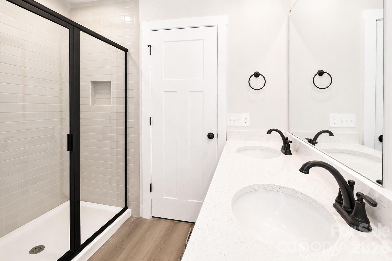
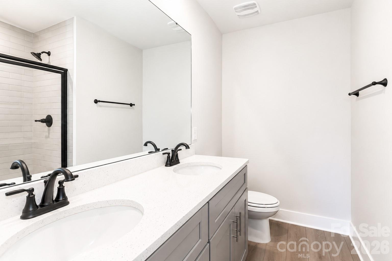
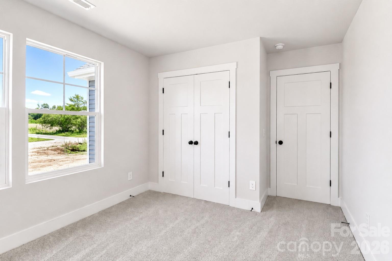
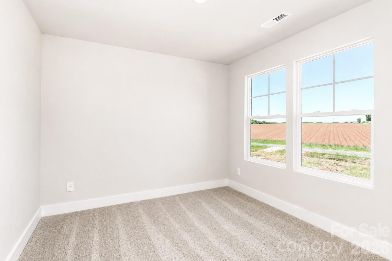
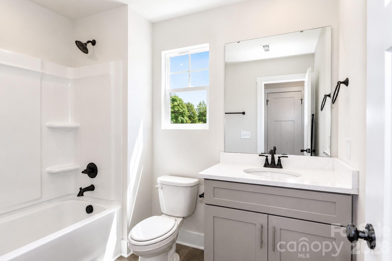
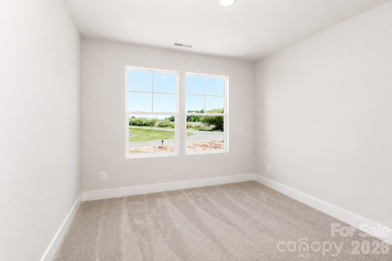
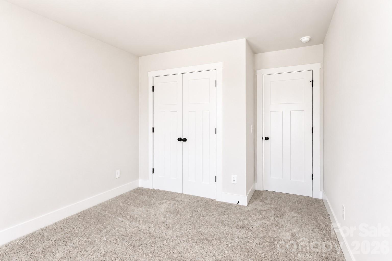
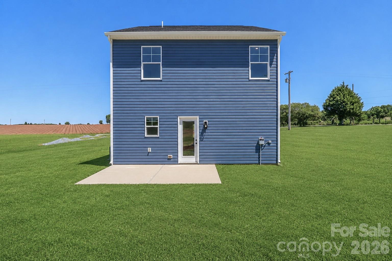
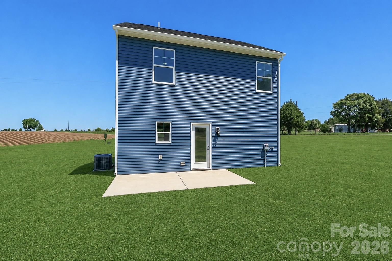
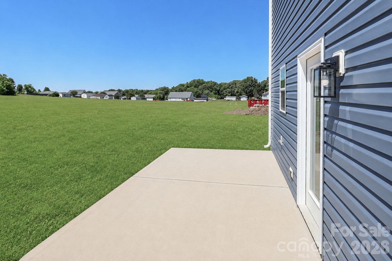
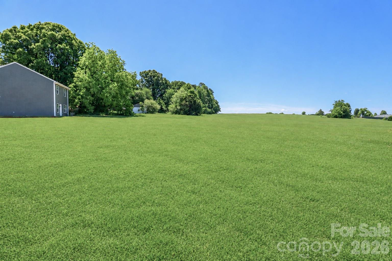
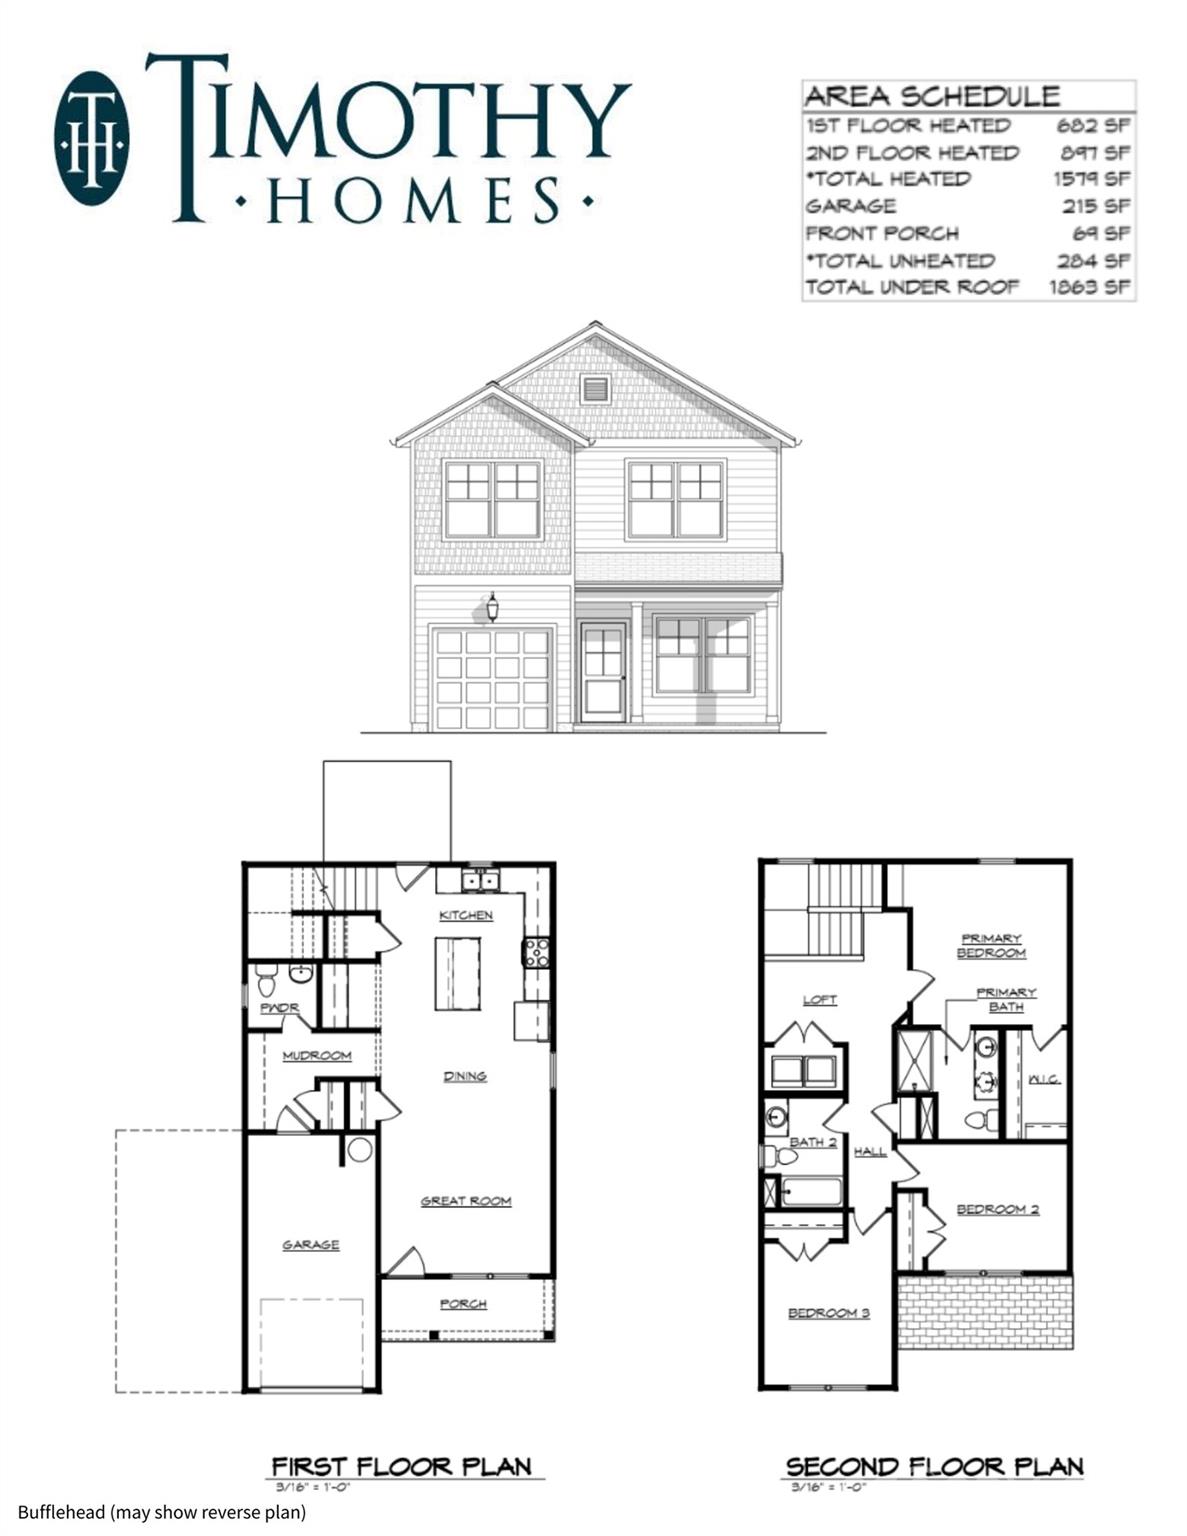
SPECIAL BUYER INCENTIVE: $15,000 TOWARDS CLOSING COSTS OR INTEREST RATE BUY-DOWN WITH AN ACCEPTABLE OFFER! Potential to buy down as much as 1.5% Brand-new construction in Stony Point! Welcome home to this stunning, thoughtfully crafted 1,579-square-foot two-story home situated on an expansive 0.58-acre lot-located just 1 mile from the Statesville line and 4.8 miles to I-40. The main level features durable LVP flooring throughout and an open-concept layout designed for effortless living and entertaining. The kitchen comes equipped with ample cabinetry, a tile backsplash, stainless steel appliances, a center island, and a butler's pantry for exceptional storage. The main floor also offers a convenient powder room and a dedicated mudroom seamlessly connecting to the attached one-car garage. Upstairs, you'll find a versatile open loft-ideal for a second living space or home office-along with three spacious bedrooms and a dedicated laundry room. The primary suite serves as a private retreat, complete with a generous walk-in closet and an ensuite bath featuring a tiled walk-in shower. Enjoy peaceful mornings on your covered front porch or rear patio. Complete with a wide driveway for guest parking and convenient access to local shopping, dining, and major highways, this turn-key home is ready to welcome its very first owners! (Photos and rendering are representative of a similar completed home. Actual build may feature different color schemes, finishes, or a reversed floor plan.)
About this property
SPECIAL BUYER INCENTIVE: $15,000 TOWARDS CLOSING COSTS OR INTEREST RATE BUY-DOWN WITH AN ACCEPTABLE OFFER! Potential to buy down as much as 1.5% Brand-new construction in Stony Point! Welcome home to this stunning, thoughtfully crafted 1,579-square-foot two-story home situated on an expansive 0.58-acre lot-located just 1 mile from the Statesville line and 4.8 miles to I-40. The main level features durable LVP flooring throughout and an open-concept layout designed for effortless living and entertaining. The kitchen comes equipped with ample cabinetry, a tile backsplash, stainless steel appliances, a center island, and a butler's pantry for exceptional storage. The main floor also offers a convenient powder room and a dedicated mudroom seamlessly connecting to the attached one-car garage. Upstairs, you'll find a versatile open loft-ideal for a second living space or home office-along with three spacious bedrooms and a dedicated laundry room. The primary suite serves as a private retreat, complete with a generous walk-in closet and an ensuite bath featuring a tiled walk-in shower. Enjoy peaceful mornings on your covered front porch or rear patio. Complete with a wide driveway for guest parking and convenient access to local shopping, dining, and major highways, this turn-key home is ready to welcome its very first owners! (Photos and rendering are representative of a similar completed home. Actual build may feature different color schemes, finishes, or a reversed floor plan.)
Features and Additional Information
Baths
Presented By Coldwell Banker Commercial HPW Select



Schools in the Area
-
turned_in
Elementary SchoolSharon
-
turned_in
Middle SchoolWest Iredell
-
turned_in
High SchoolWest Iredell
Want to See More Listings in the Area?
Brokerage: Pinnacle Realty Advisors