1026 Wood Owl Way
About this property
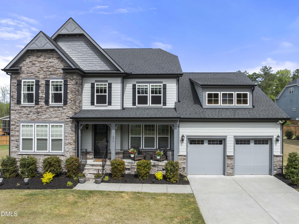
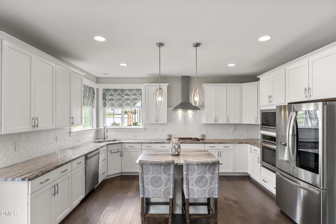
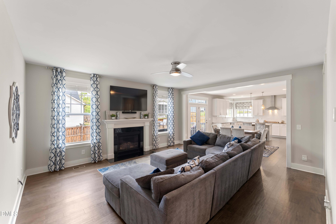
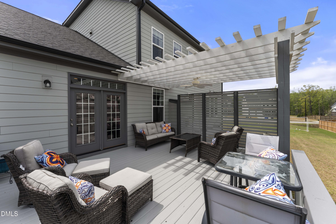
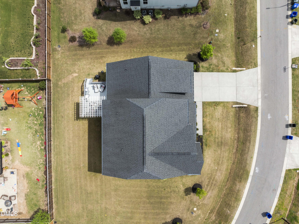
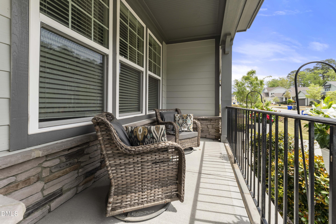
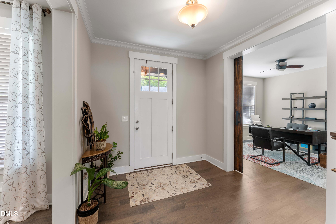
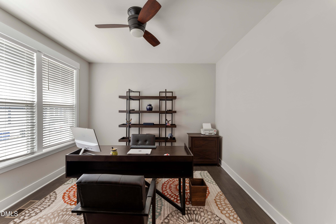
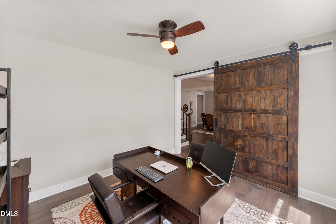
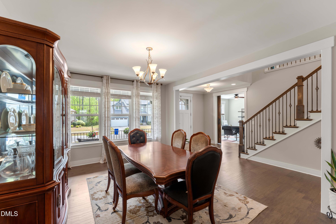
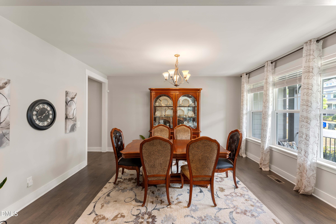
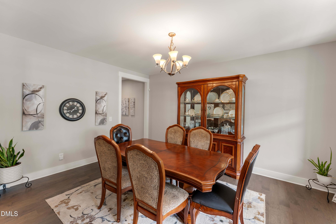
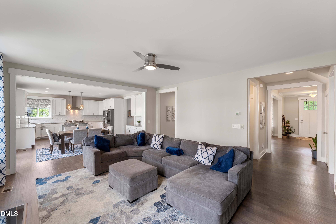
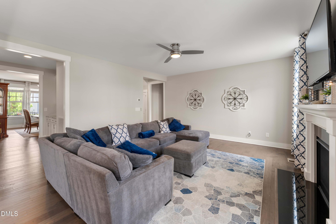
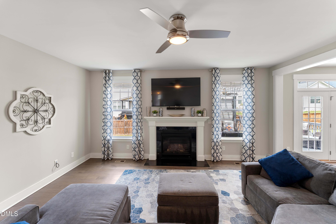
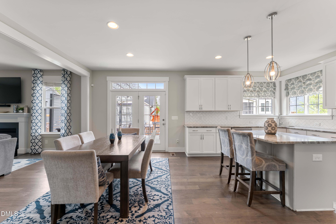
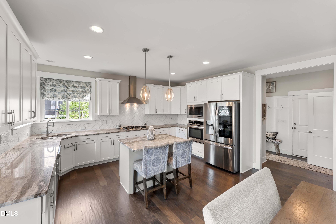
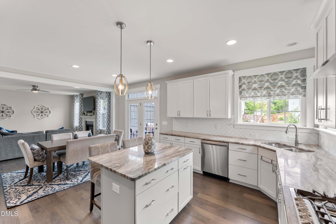
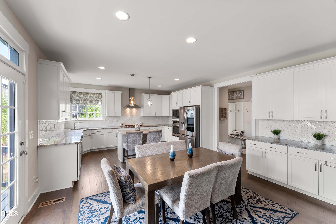
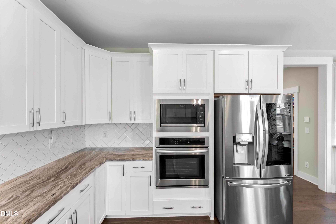
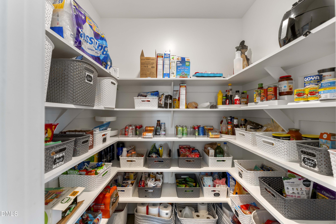
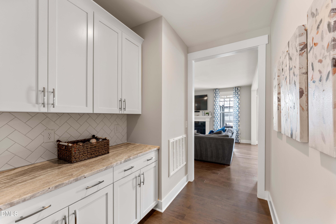
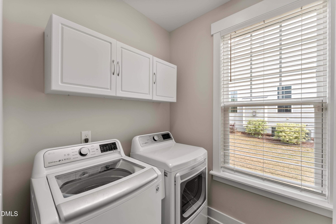
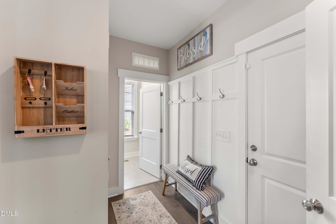
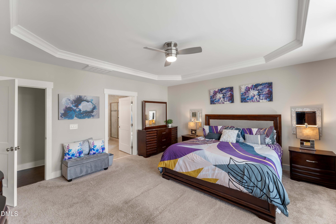
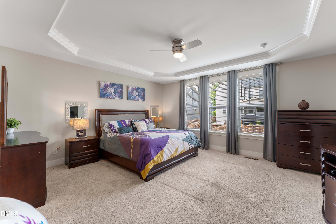
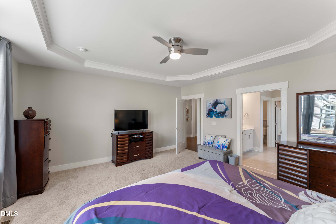
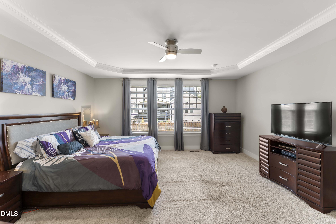
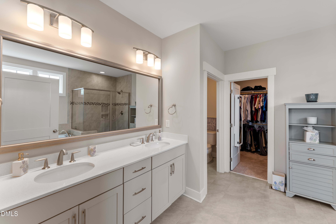
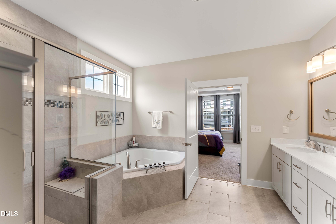
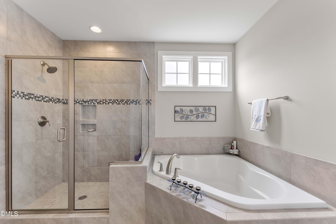
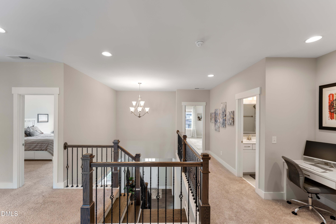
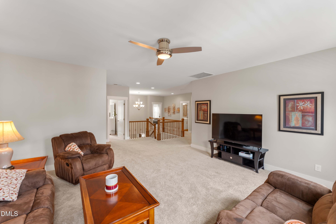
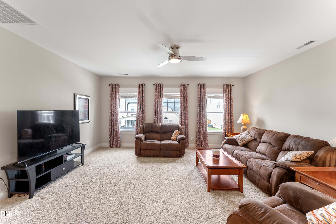
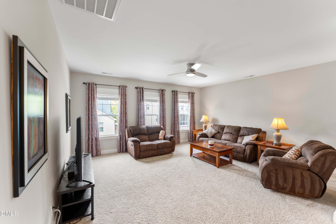
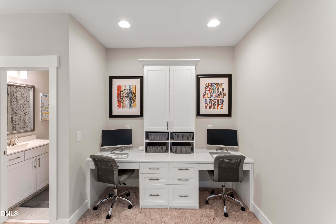
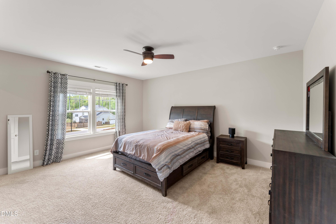
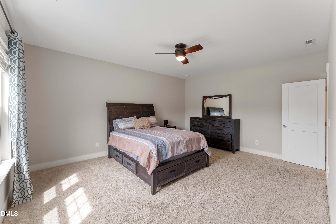
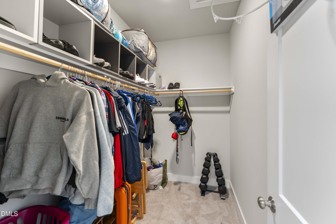
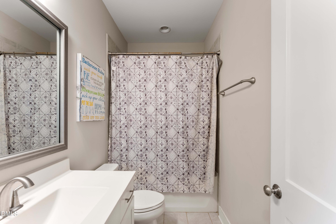
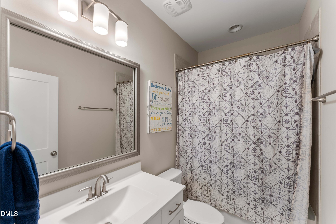
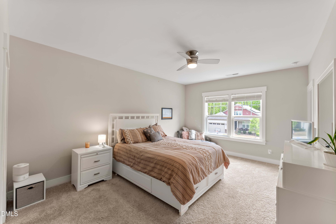
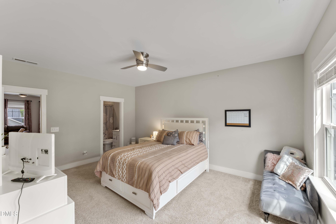
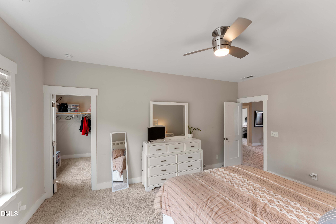
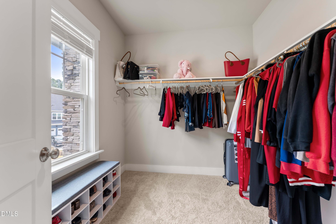
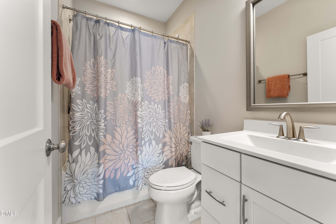
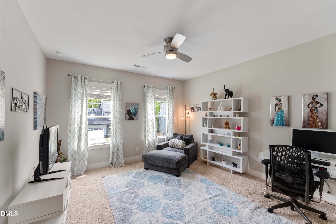
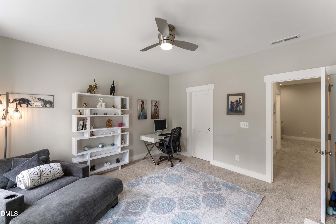
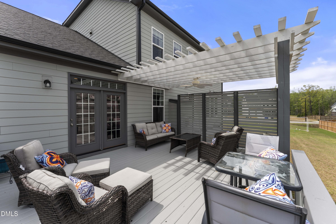
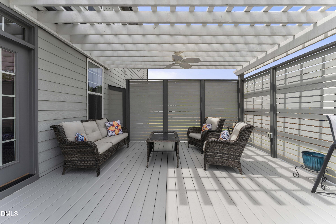
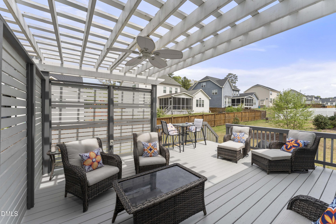
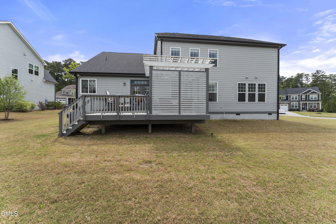
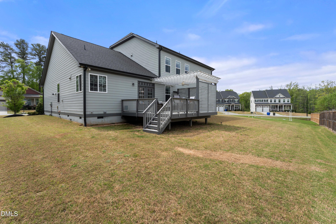
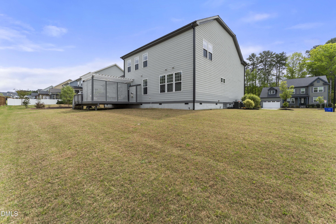
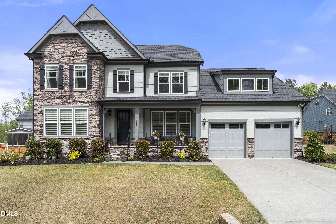
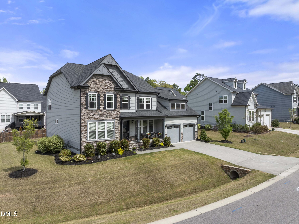
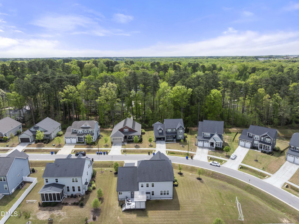
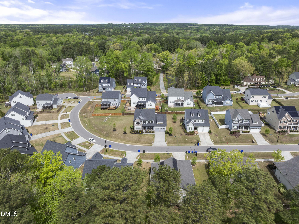
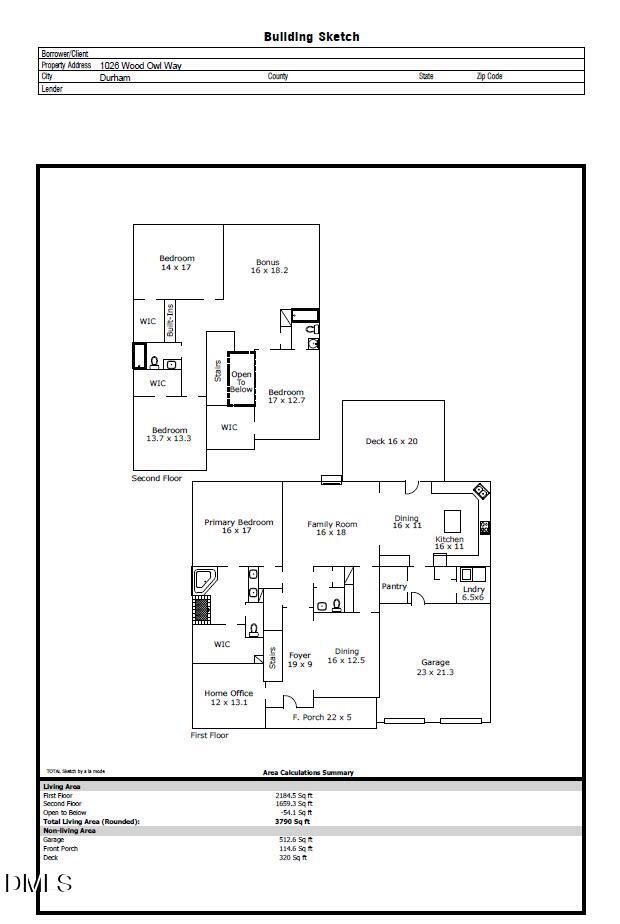
Welcome to 1026 Wood Owl Way in the highly sought-after Cresset Overlook community--where modern comfort, thoughtful design, and prime location come together beautifully. This stunning home offers approximately 3,790 square feet of well-designed living space, featuring 4 bedrooms and 3.5 bathrooms and an ideal layout that blends everyday functionality with elevated style. From the moment you step inside, you're welcomed by a bright and inviting foyer that seamlessly connects to a dedicated home office, creating the perfect space for remote work or quiet focus. As you move further into the home, the open-concept design truly comes to life. The spacious family room is centered around a cozy fireplace and framed by abundant natural light, creating a warm and inviting atmosphere for both everyday living and entertaining. The space flows effortlessly into the dining area and the beautifully appointed kitchen, which showcases white shaker cabinetry, granite countertops, stainless steel appliances, a double wall oven, and a large center island with seating. This layout was designed with both comfort and connection in mind, making it easy to host gatherings or enjoy relaxed evenings at home. The main-level primary suite offers a private retreat, complete with generous space, a well-appointed en-suite bath, and a walk-in closet designed for both convenience and organization. Also on the main level, you'll find a thoughtfully designed drop zone and mudroom area, along with a spacious pantry and a separate laundry room that enhance the home's everyday functionality. Upstairs, the home continues to impress with three additional bedrooms, each featuring walk-in closets, along with a spacious bonus room that offers endless flexibility for a media room, playroom, or secondary living space. The open-to-below design adds architectural interest and creates a sense of openness that carries throughout the home. Outdoor living is just as inviting, with a generous deck that provides the perfect setting for entertaining, relaxing, or enjoying quiet mornings and evenings. Situated in Cresset Overlook, this home offers the ideal balance of peaceful living and convenience. Traveling is a breeze with close proximity to I-40, 15-501, NC-147, and I-85. You're also less than five miles from Duke University, under three miles to New Hope Commons and Shanna Plaza, and right at three miles to Wegmans and Trader Joe's in Chapel Hill--placing shopping, dining, and everyday essentials just minutes from your doorstep. With its thoughtful layout, modern finishes, and prime location, this home truly stands out as a must-see.
About this property
Welcome to 1026 Wood Owl Way in the highly sought-after Cresset Overlook community--where modern comfort, thoughtful design, and prime location come together beautifully. This stunning home offers approximately 3,790 square feet of well-designed living space, featuring 4 bedrooms and 3.5 bathrooms and an ideal layout that blends everyday functionality with elevated style. From the moment you step inside, you're welcomed by a bright and inviting foyer that seamlessly connects to a dedicated home office, creating the perfect space for remote work or quiet focus. As you move further into the home, the open-concept design truly comes to life. The spacious family room is centered around a cozy fireplace and framed by abundant natural light, creating a warm and inviting atmosphere for both everyday living and entertaining. The space flows effortlessly into the dining area and the beautifully appointed kitchen, which showcases white shaker cabinetry, granite countertops, stainless steel appliances, a double wall oven, and a large center island with seating. This layout was designed with both comfort and connection in mind, making it easy to host gatherings or enjoy relaxed evenings at home. The main-level primary suite offers a private retreat, complete with generous space, a well-appointed en-suite bath, and a walk-in closet designed for both convenience and organization. Also on the main level, you'll find a thoughtfully designed drop zone and mudroom area, along with a spacious pantry and a separate laundry room that enhance the home's everyday functionality. Upstairs, the home continues to impress with three additional bedrooms, each featuring walk-in closets, along with a spacious bonus room that offers endless flexibility for a media room, playroom, or secondary living space. The open-to-below design adds architectural interest and creates a sense of openness that carries throughout the home. Outdoor living is just as inviting, with a generous deck that provides the perfect setting for entertaining, relaxing, or enjoying quiet mornings and evenings. Situated in Cresset Overlook, this home offers the ideal balance of peaceful living and convenience. Traveling is a breeze with close proximity to I-40, 15-501, NC-147, and I-85. You're also less than five miles from Duke University, under three miles to New Hope Commons and Shanna Plaza, and right at three miles to Wegmans and Trader Joe's in Chapel Hill--placing shopping, dining, and everyday essentials just minutes from your doorstep. With its thoughtful layout, modern finishes, and prime location, this home truly stands out as a must-see.
Features and Additional Information
Baths
Presented By Coldwell Banker Commercial HPW Select



Schools in the Area
-
turned_in
Elementary SchoolDurham - Hope Valley Elementary
-
turned_in
Middle SchoolDurham - Sherwood Githens Middle
-
turned_in
High SchoolDurham - Charles E Jordan Sr Hig
Want to See More Listings in the Area?
Brokerage: Gerald Mack Realty