1020 Baylor Grove Road 20
About this property
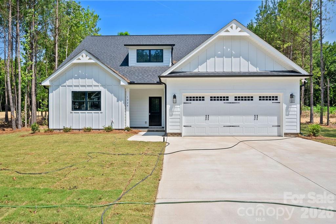
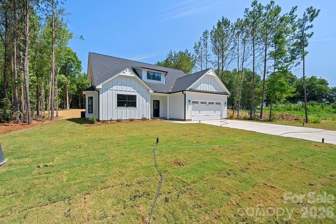
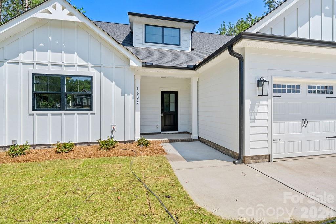
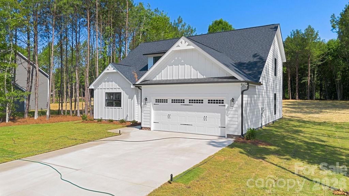
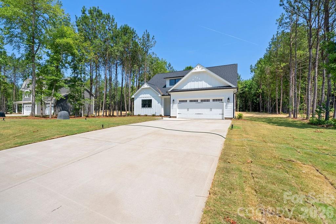
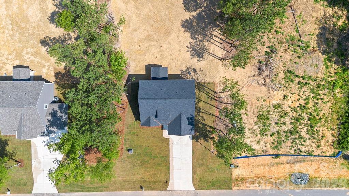
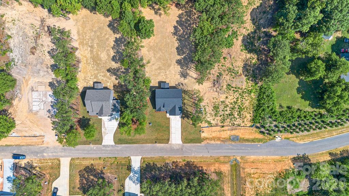
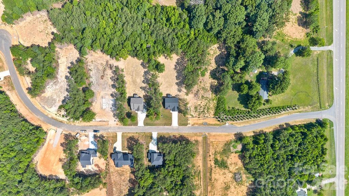
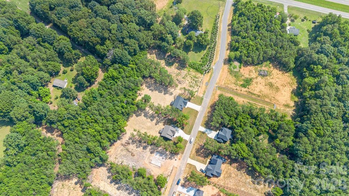
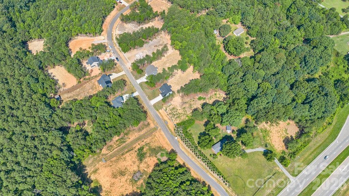
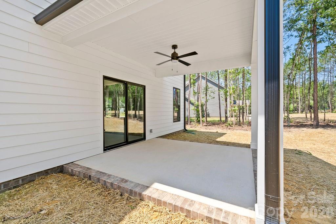
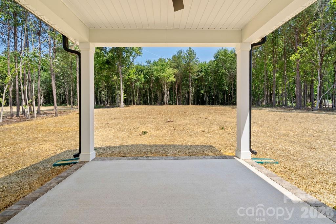
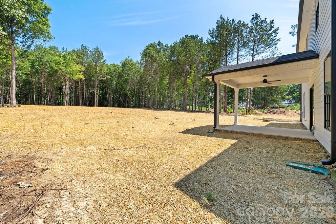
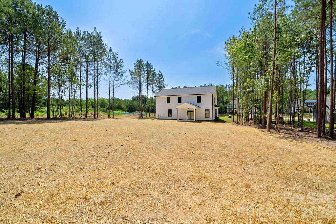
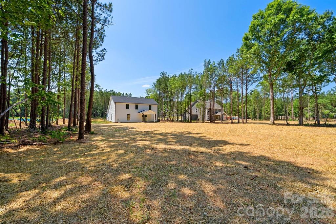
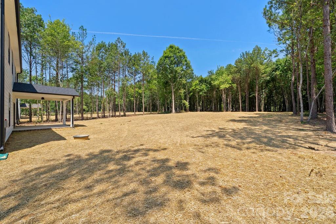
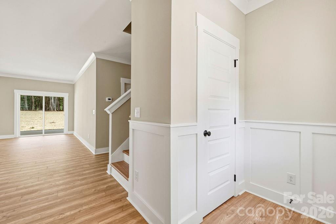
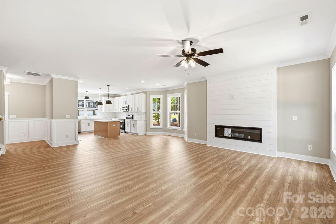
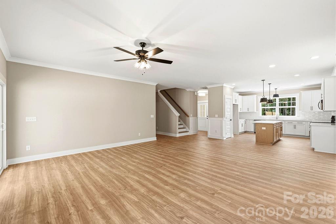
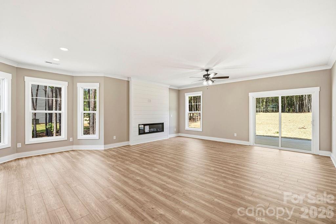
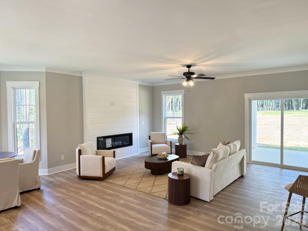
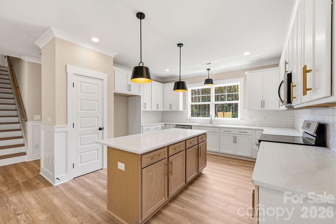
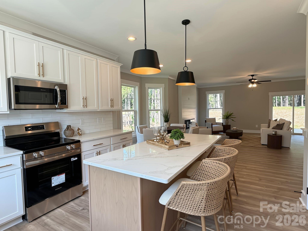
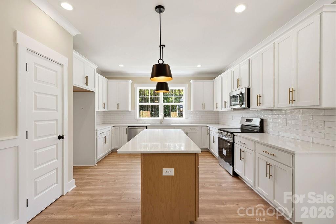
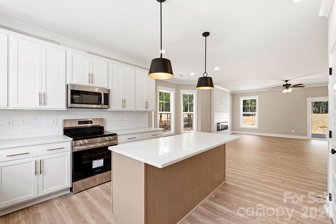
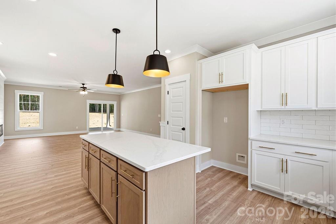
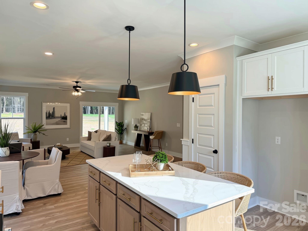
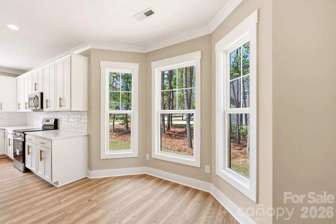
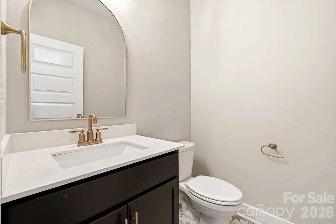
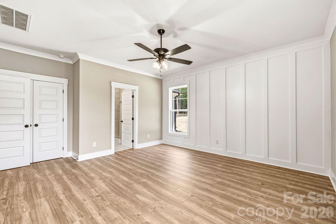
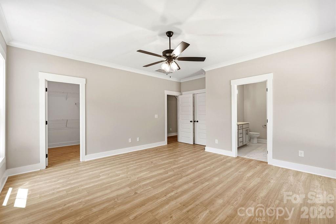
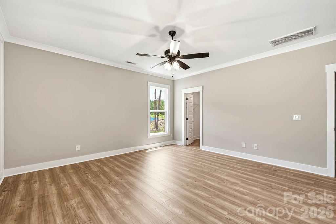
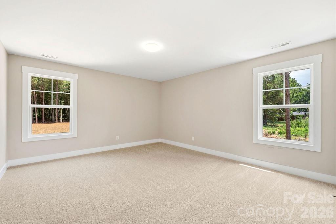
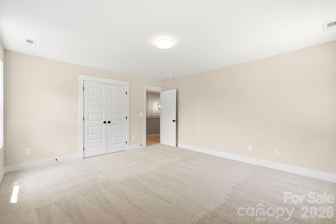
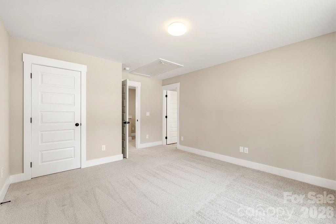
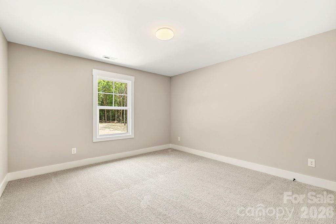
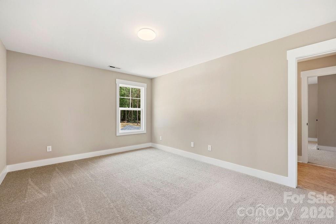
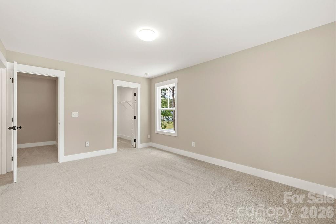
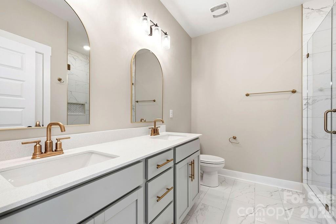
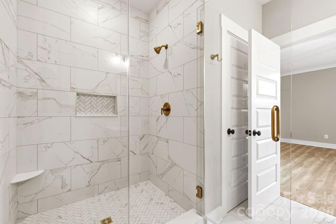
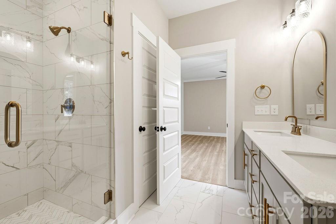
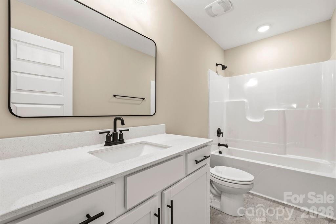
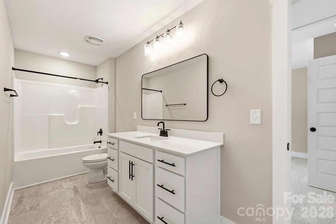
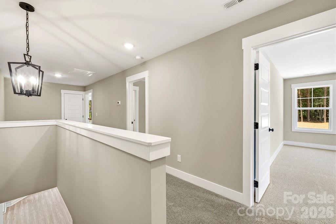
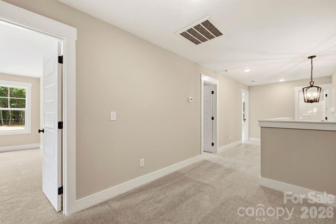
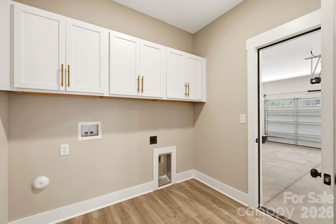
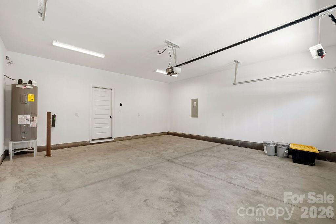
New Construction! Home just finished up and is ready for a BUYER!! This brand NEW home sitting on .98 acres is calling you HOME! A new construction home by Pinnacle Homes USA in the NEW Baylor Grove community. The exterior of the home features arctic white hardi-plank siding and black windows, black shingles and black gutters for an elevated and modern look. This home also has a covered back patio, a 2-car garage, and a concrete driveway. Inside, this floor plan has the primary bedroom on the MAIN level, with the luxurious primary bath that has tile shower walls, tile floor and a frameless shower door. LVP flooring throughout the main level and stair case, & Carpet in the upstairs bedrooms. Quartz countertops in all bathrooms and the kitchen + a kitchen island. Kitchen appliances include a refrigerator, microwave, dishwasher, and an electric range - all stainless steel! Other features include a shiplap electric fireplace in the living room, an accent wall in the primary bedroom and additional trim throughout the home. Outdoor lovers - There is plush sod in the front yard, back yard has been seeded & straw. WOODED Lot provides a peaceful touch in this quiet community.This new community off of Pageland Hwy is tucked away and waiting for you to stop by - Call listing agent for more details.& Builder is offering 7500 IN CLOSING COSTS! (ONLY if buyer uses approved lender & attorney)
About this property
New Construction! Home just finished up and is ready for a BUYER!! This brand NEW home sitting on .98 acres is calling you HOME! A new construction home by Pinnacle Homes USA in the NEW Baylor Grove community. The exterior of the home features arctic white hardi-plank siding and black windows, black shingles and black gutters for an elevated and modern look. This home also has a covered back patio, a 2-car garage, and a concrete driveway. Inside, this floor plan has the primary bedroom on the MAIN level, with the luxurious primary bath that has tile shower walls, tile floor and a frameless shower door. LVP flooring throughout the main level and stair case, & Carpet in the upstairs bedrooms. Quartz countertops in all bathrooms and the kitchen + a kitchen island. Kitchen appliances include a refrigerator, microwave, dishwasher, and an electric range - all stainless steel! Other features include a shiplap electric fireplace in the living room, an accent wall in the primary bedroom and additional trim throughout the home. Outdoor lovers - There is plush sod in the front yard, back yard has been seeded & straw. WOODED Lot provides a peaceful touch in this quiet community.This new community off of Pageland Hwy is tucked away and waiting for you to stop by - Call listing agent for more details.& Builder is offering 7500 IN CLOSING COSTS! (ONLY if buyer uses approved lender & attorney)
Features and Additional Information
Baths
Presented By Coldwell Banker Commercial HPW Select



Schools in the Area
-
turned_in
Elementary SchoolUnion
-
turned_in
Middle SchoolEast Union
-
turned_in
High SchoolForest Hills
Want to See More Listings in the Area?
Brokerage: RE/MAX Executive