102 Concord Drive
About this property
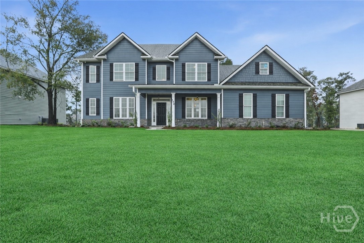
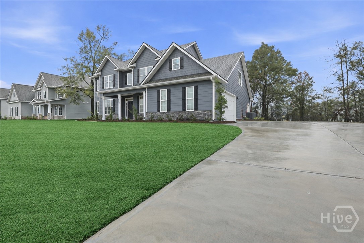
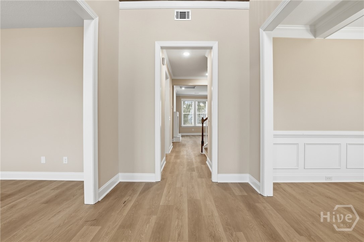
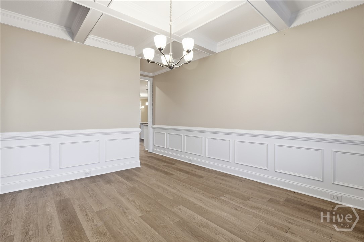
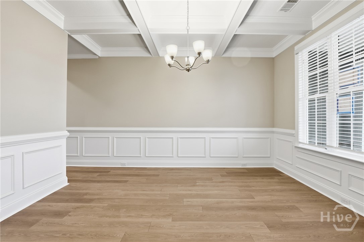
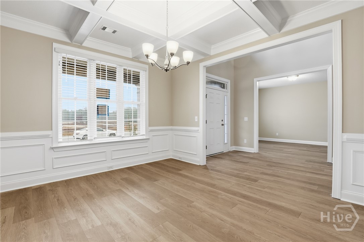
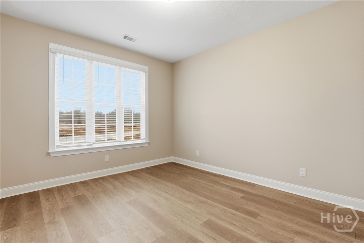
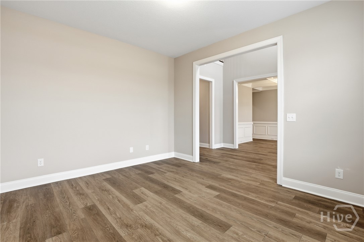
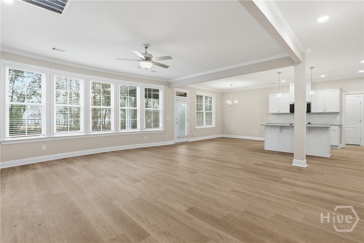
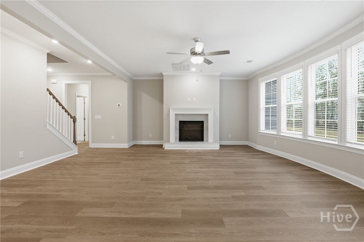
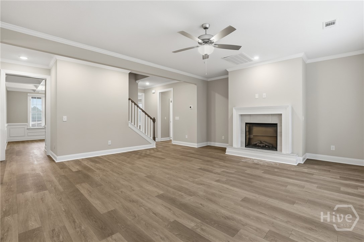
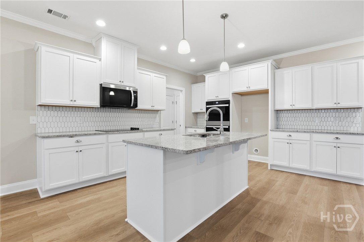
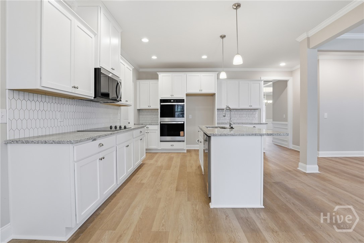
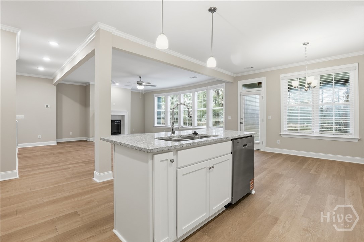
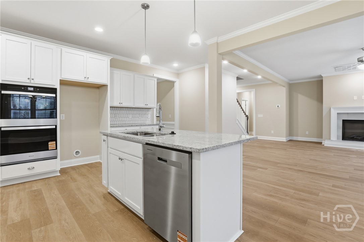
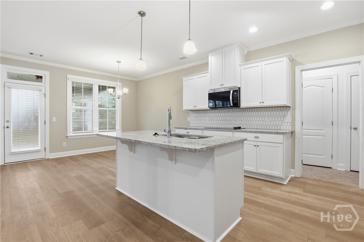
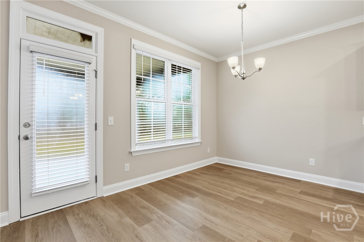
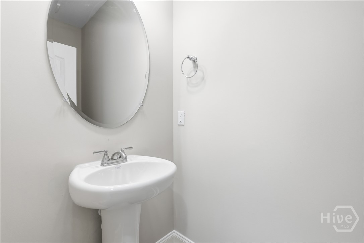
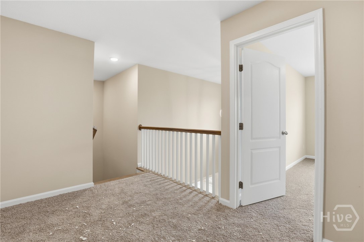
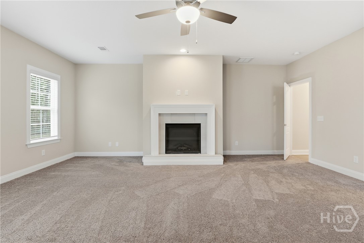
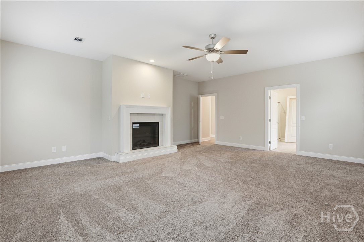
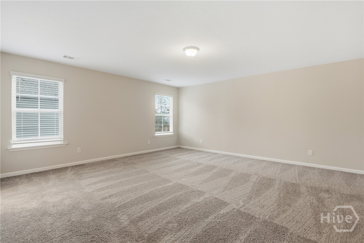
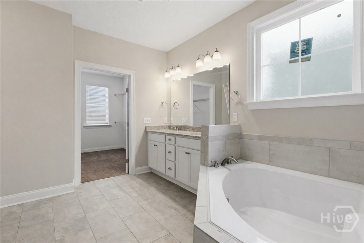
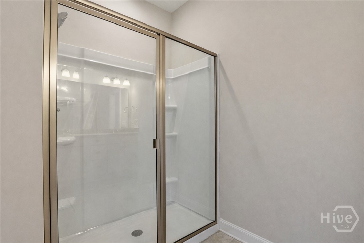
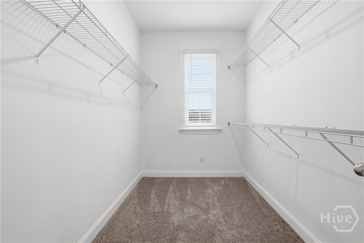
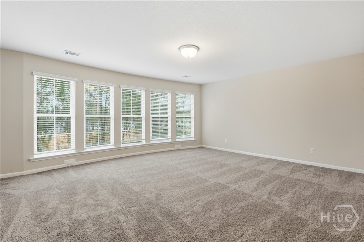
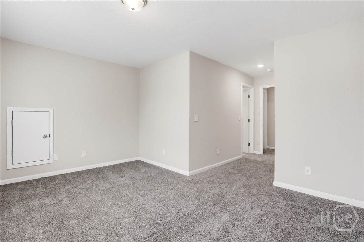
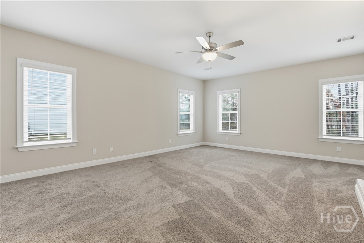
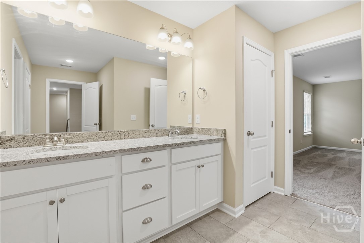
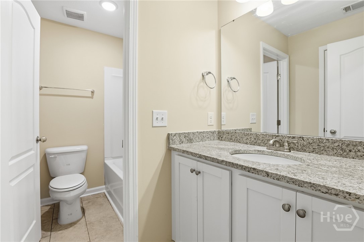
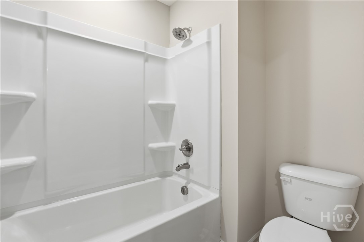
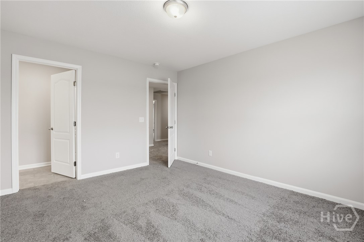
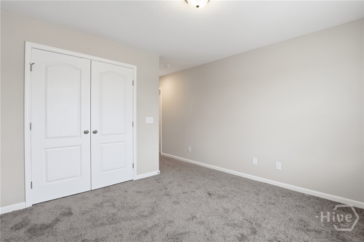
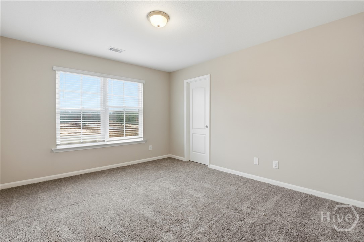
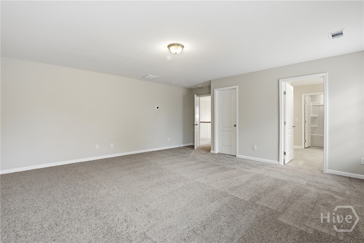
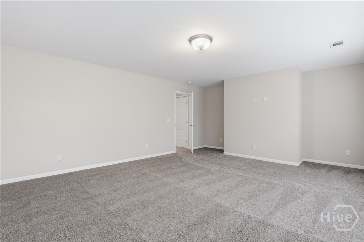
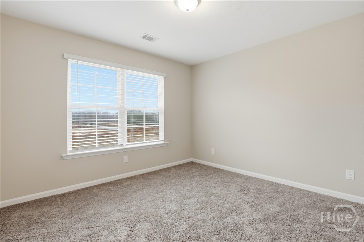
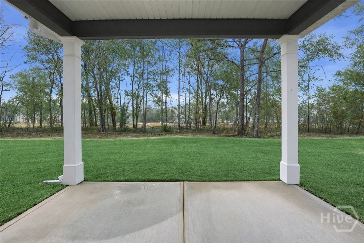
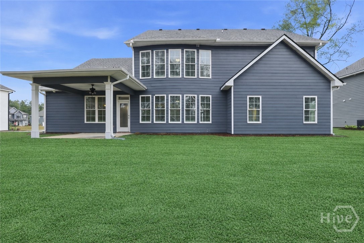
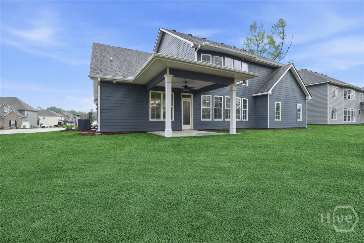
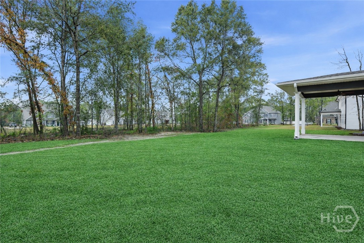
Built by Faircloth Homes located in Guyton, this exceptional new construction offers over 4,100 square feet of thoughtfully designed living space with five bedrooms and three and a half bathrooms. A covered front porch welcomes you into a striking two story foyer. Just off the entry, a private office and formal dining room feature coffered ceilings and elegant wainscoting, creating spaces that feel polished yet functional for everyday living and entertaining. The main living area is filled with natural light from a wall of rear windows and is centered around a fireplace, creating a warm and inviting gathering space. The kitchen is designed to impress with a large center island, abundant cabinetry and counter space, double ovens, and a cooktop, making it ideal for both hosting and daily use. The primary suite on the main level offers a true retreat, complete with its own fireplace and a spa inspired bathroom featuring a tiled walk in shower, garden tub, double vanities, and a spacious walk in closet. Also on the main level are a laundry room with a mud sink, a half bathroom, and access to the covered back patio overlooking the irrigated yard. Upstairs, four additional bedrooms are thoughtfully arranged with access to two Jack and Jill bathrooms, providing flexibility for guests, family, or additional living space. This home offers exceptional space, craftsmanship, and thoughtful design throughout and is a must see opportunity in a beautifully executed new build.
About this property
Built by Faircloth Homes located in Guyton, this exceptional new construction offers over 4,100 square feet of thoughtfully designed living space with five bedrooms and three and a half bathrooms. A covered front porch welcomes you into a striking two story foyer. Just off the entry, a private office and formal dining room feature coffered ceilings and elegant wainscoting, creating spaces that feel polished yet functional for everyday living and entertaining. The main living area is filled with natural light from a wall of rear windows and is centered around a fireplace, creating a warm and inviting gathering space. The kitchen is designed to impress with a large center island, abundant cabinetry and counter space, double ovens, and a cooktop, making it ideal for both hosting and daily use. The primary suite on the main level offers a true retreat, complete with its own fireplace and a spa inspired bathroom featuring a tiled walk in shower, garden tub, double vanities, and a spacious walk in closet. Also on the main level are a laundry room with a mud sink, a half bathroom, and access to the covered back patio overlooking the irrigated yard. Upstairs, four additional bedrooms are thoughtfully arranged with access to two Jack and Jill bathrooms, providing flexibility for guests, family, or additional living space. This home offers exceptional space, craftsmanship, and thoughtful design throughout and is a must see opportunity in a beautifully executed new build.
Features and Additional Information
Baths
Presented By Coldwell Banker Commercial HPW Select



Schools in the Area
-
turned_in
Elementary School
-
turned_in
Middle School
-
turned_in
High School
Want to See More Listings in the Area?
Brokerage: eXp Realty LLC