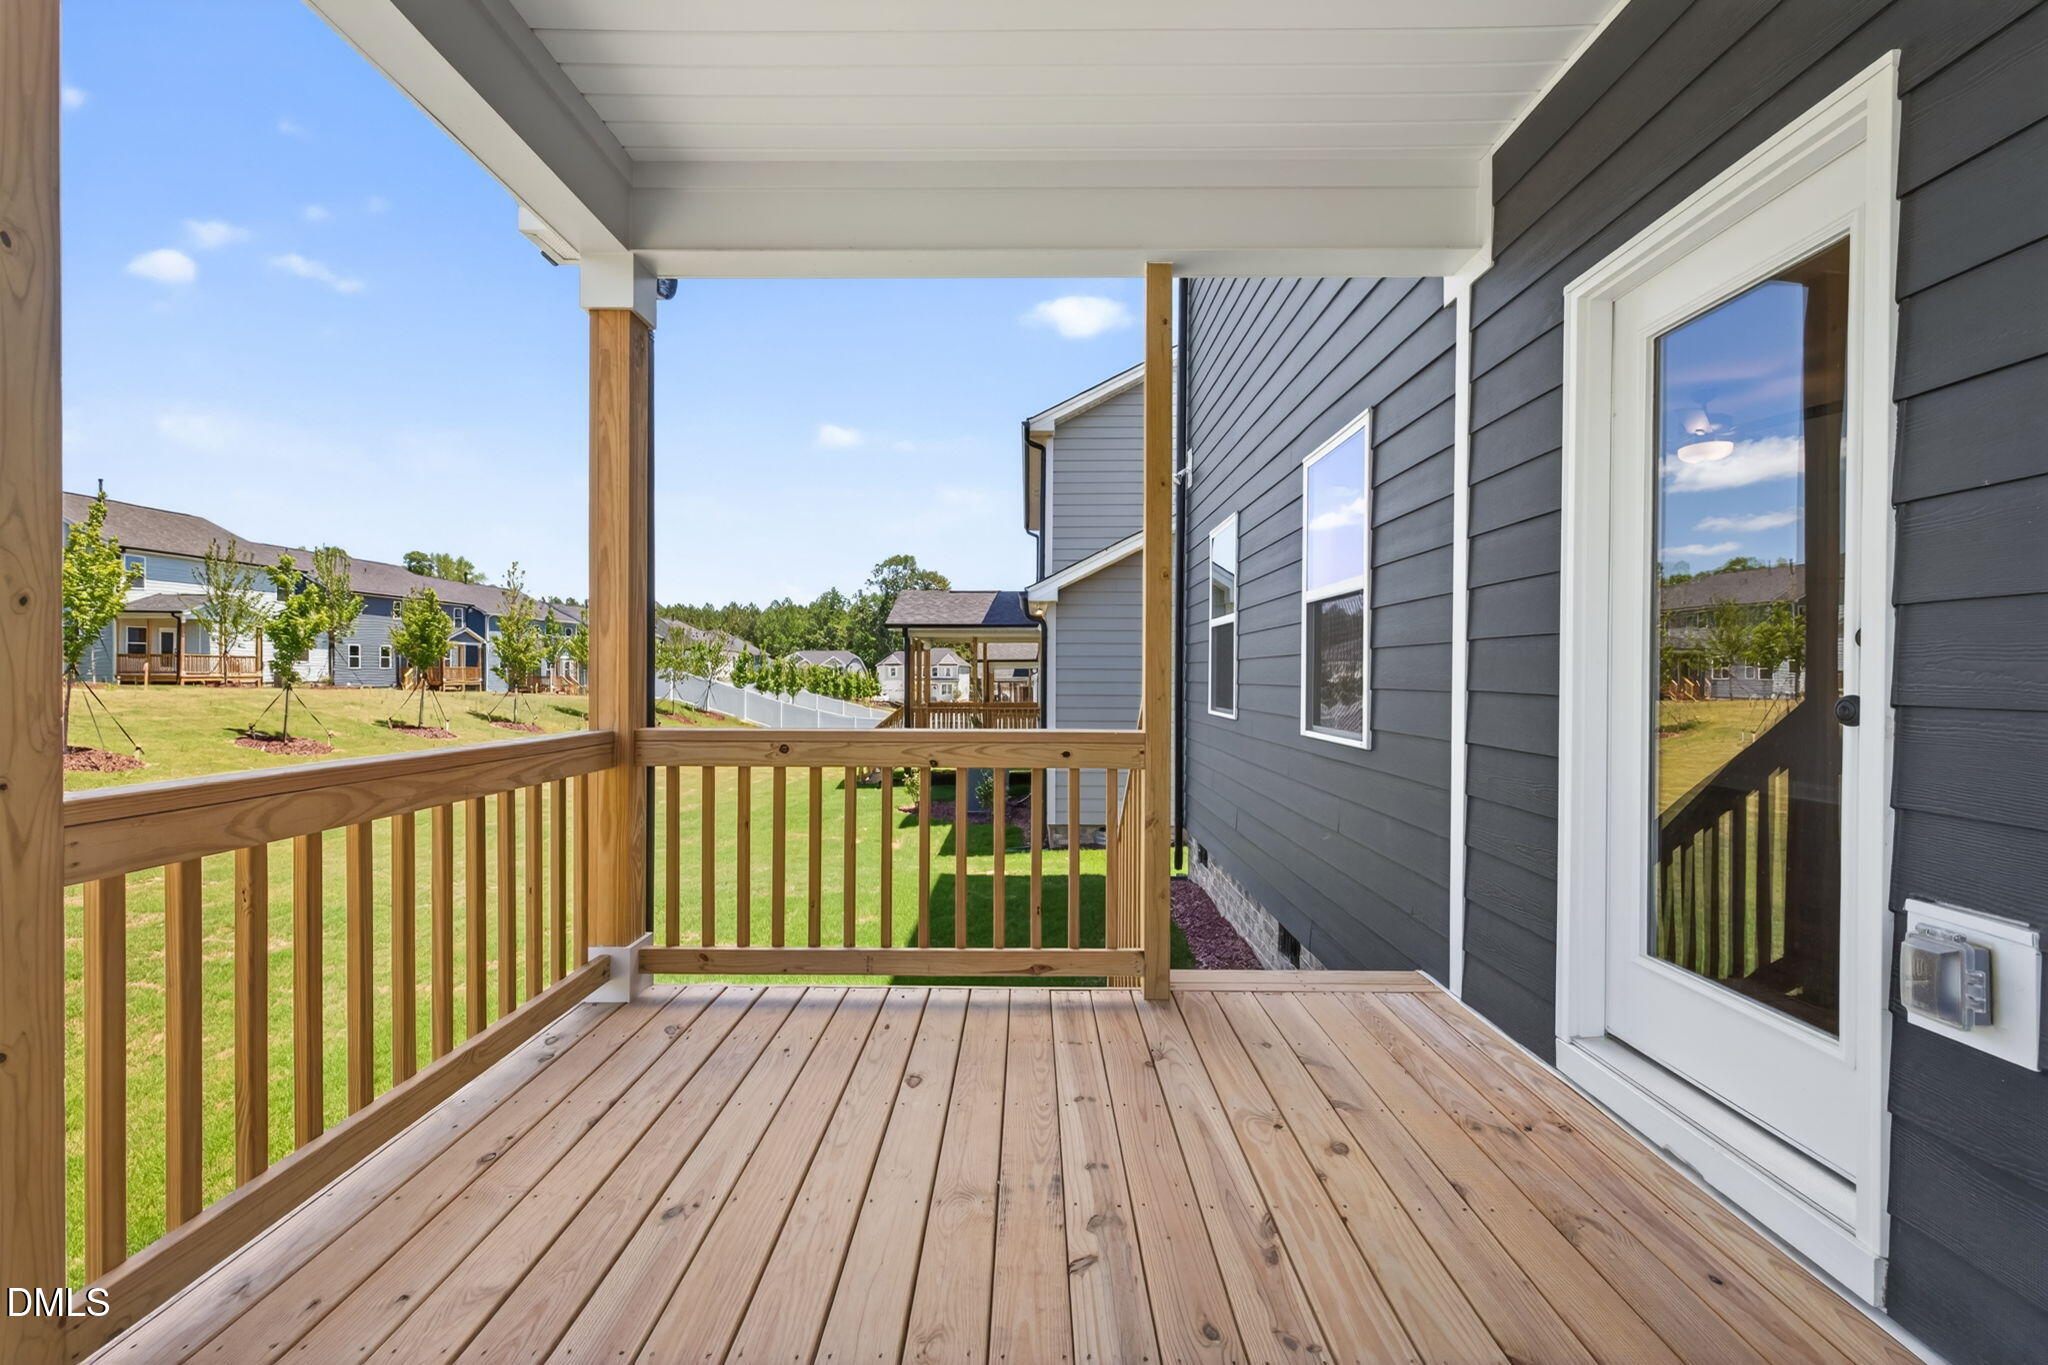
1016 Bostonian Drive
About this property
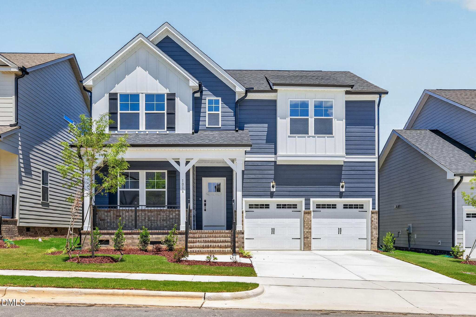
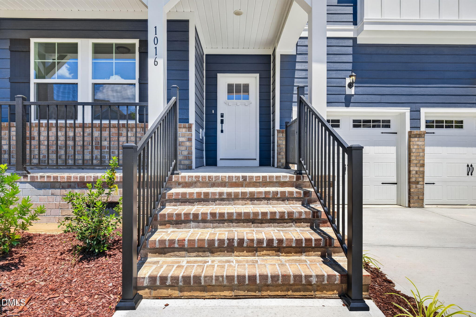
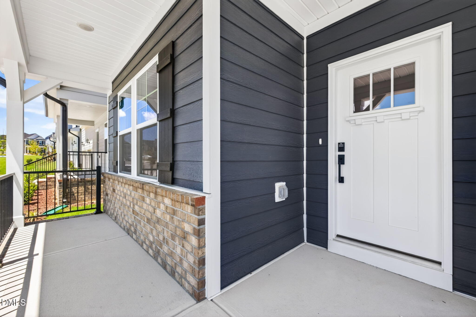
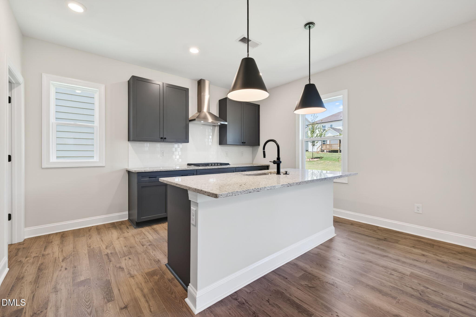
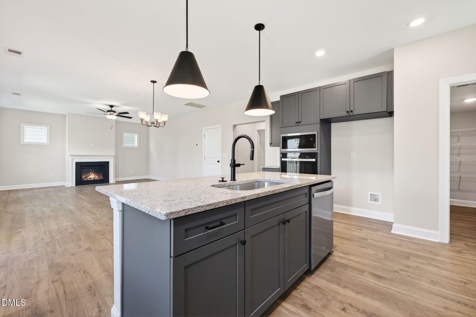
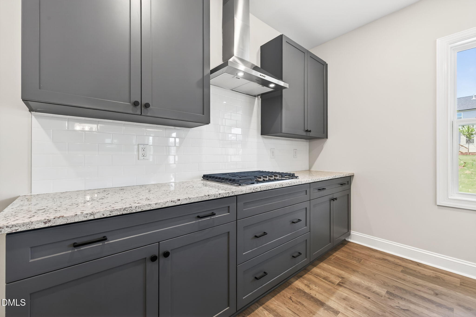
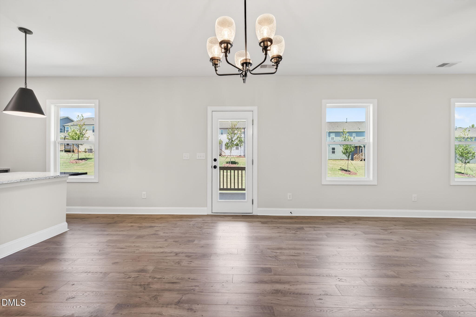
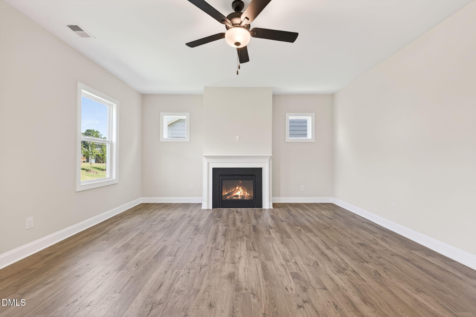
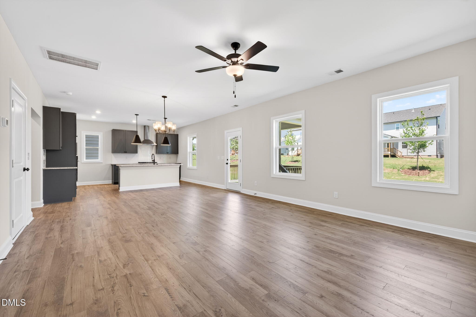
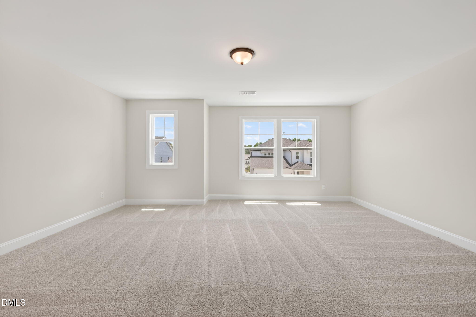
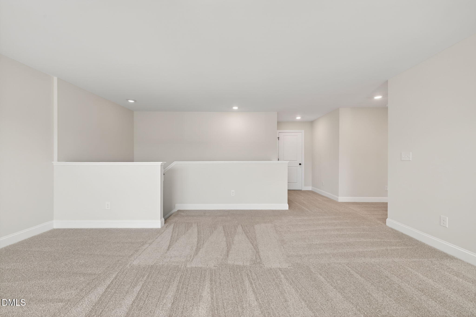
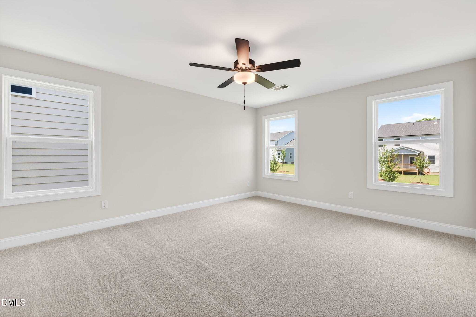
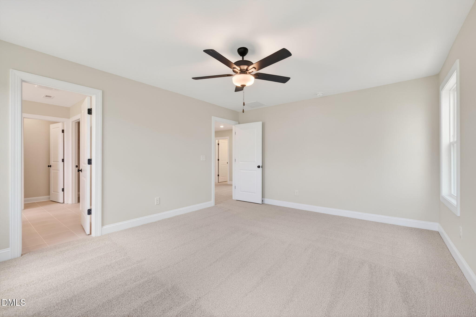
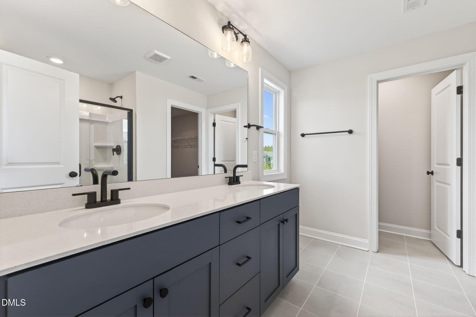
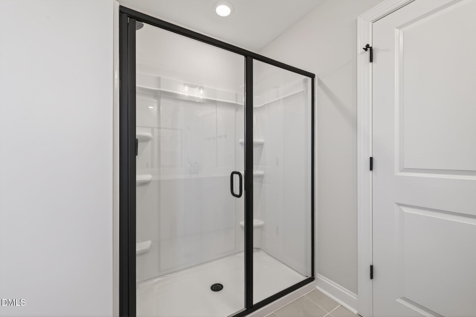
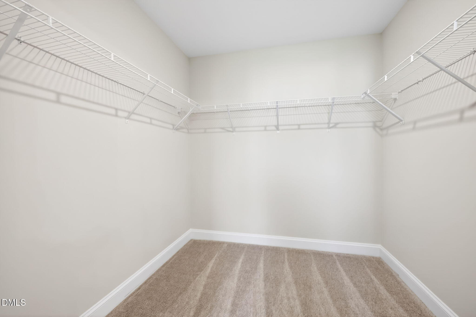
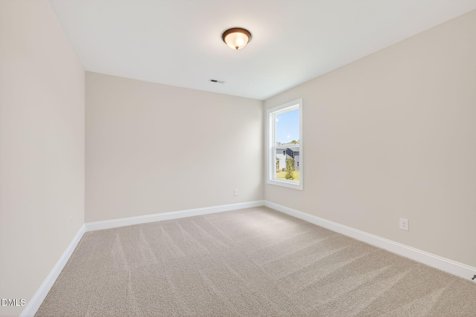
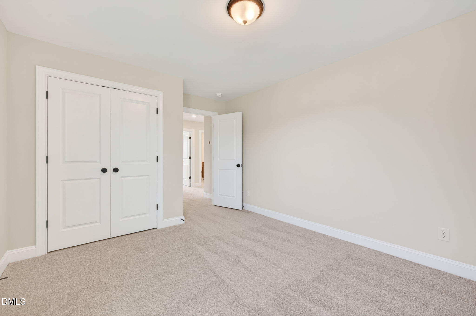
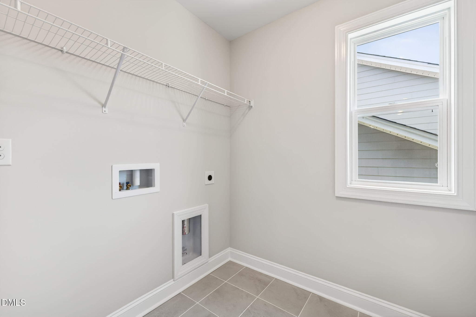
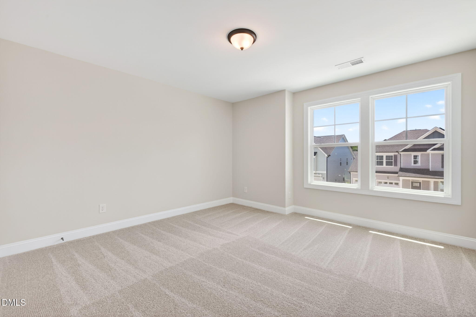
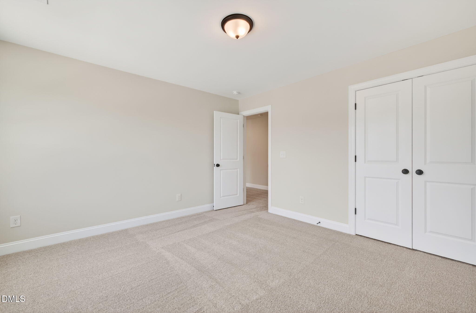
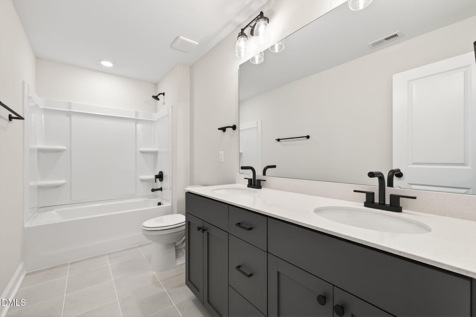
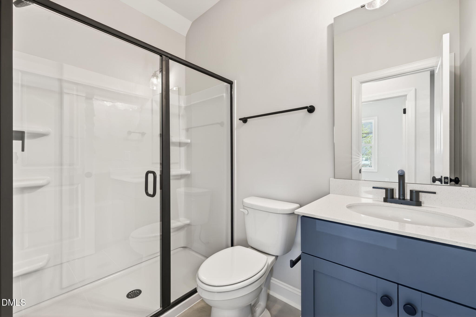
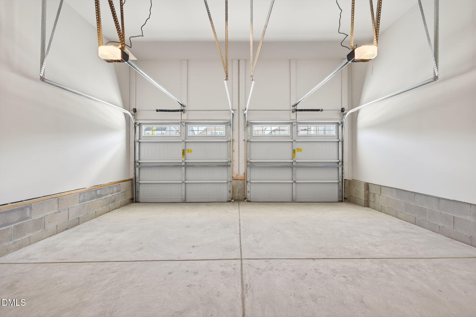
The Barton plan offers 2,568 square feet of thoughtfully designed living space with 4 bedrooms, 3 bathrooms, and a 2-car garage. This versatile two-story home features an OPEN CONCEPT layout with a GOURMET KITCHEN perfect for everyday living and entertaining. The laundry room is conveniently located near the bedrooms. The primary suite is tucked away on the second floor and offers. GUEST BEDROOM ON MAIN floor with full bathroom downstairs. Perfect for an in-law setup and multi-generational living. Please reach out to online sales or on-site agents for a complete list of available homes.
About this property
The Barton plan offers 2,568 square feet of thoughtfully designed living space with 4 bedrooms, 3 bathrooms, and a 2-car garage. This versatile two-story home features an OPEN CONCEPT layout with a GOURMET KITCHEN perfect for everyday living and entertaining. The laundry room is conveniently located near the bedrooms. The primary suite is tucked away on the second floor and offers. GUEST BEDROOM ON MAIN floor with full bathroom downstairs. Perfect for an in-law setup and multi-generational living. Please reach out to online sales or on-site agents for a complete list of available homes.
Features and Additional Information
Baths
Presented By Coldwell Banker Commercial HPW Select



Schools in the Area
-
turned_in
Elementary SchoolWake County Schools
-
turned_in
Middle SchoolWake County Schools
-
turned_in
High SchoolWake County Schools
Want to See More Listings in the Area?
Brokerage: Dream Finders Realty LLC