In-Person
101 Highlands Drive
About this property
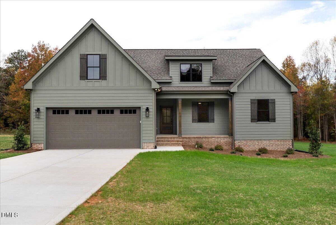
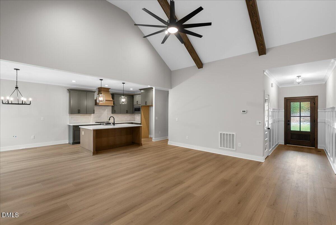
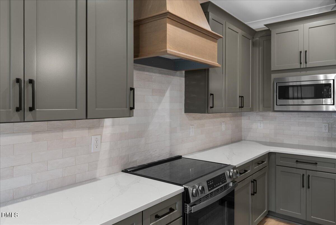
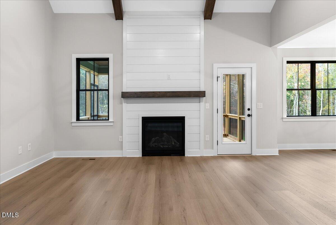
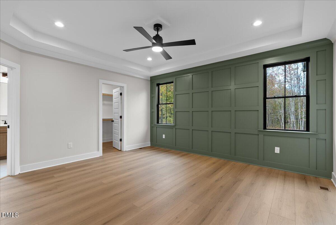
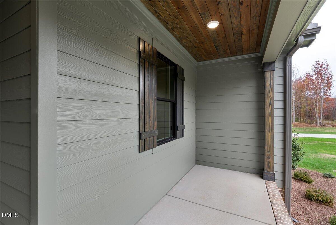
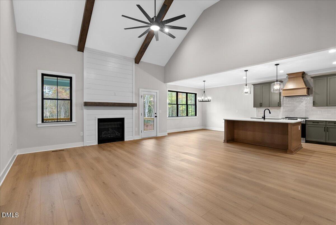
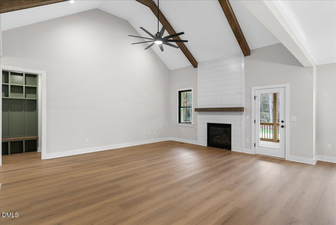
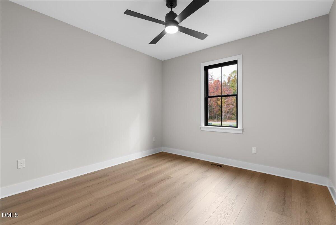
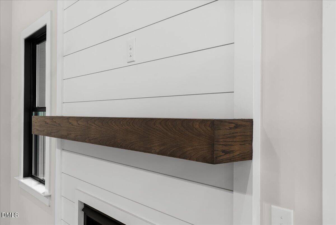
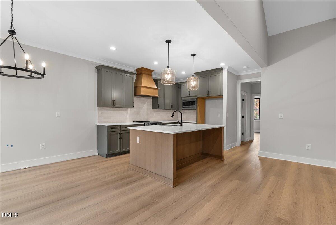
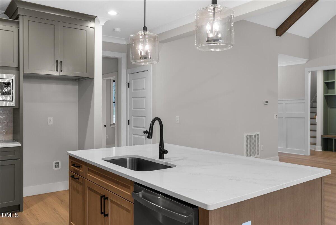
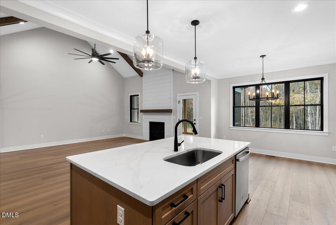
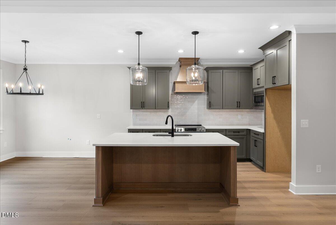
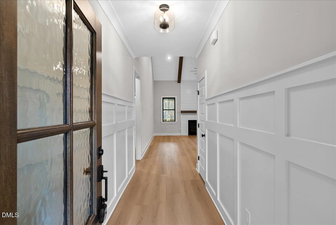
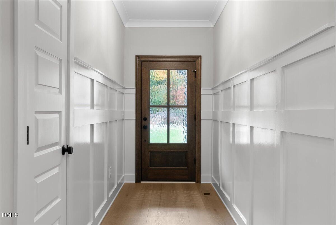
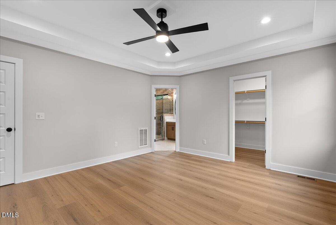
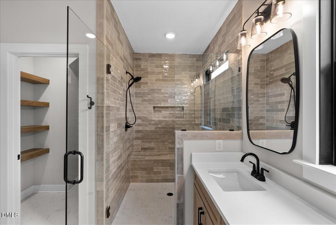
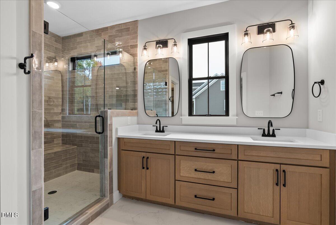
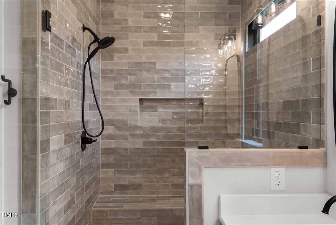
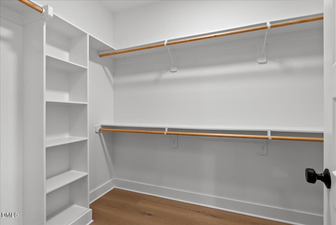
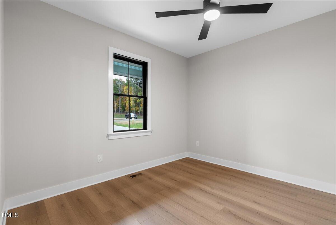
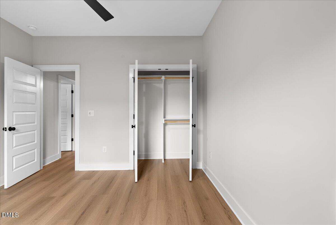
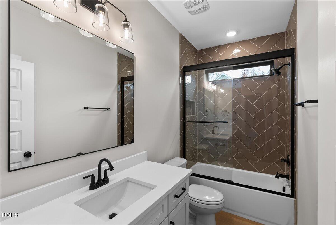
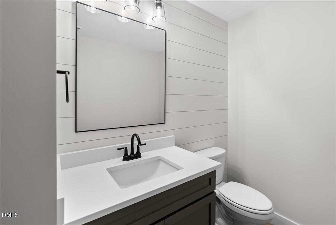
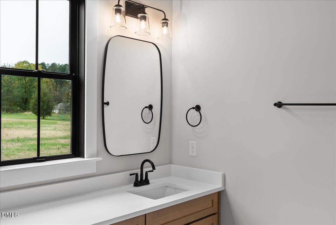
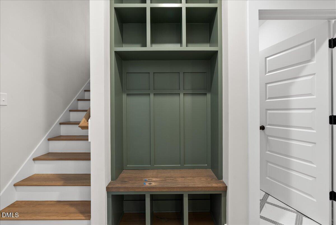
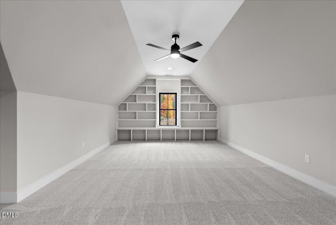
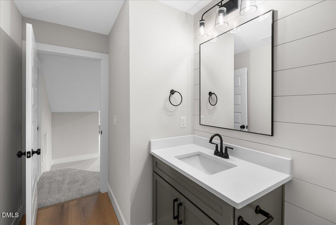
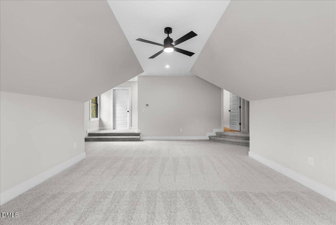
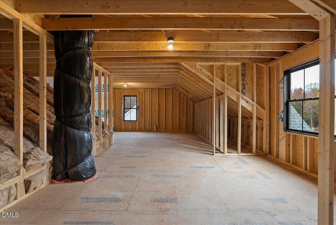
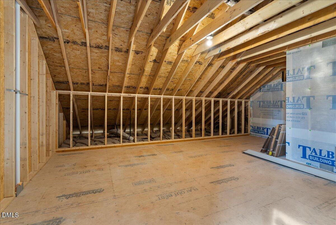
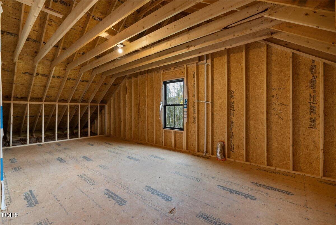
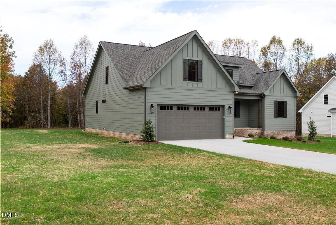
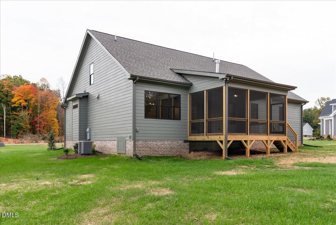
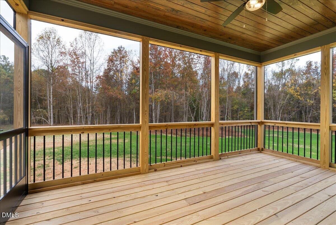
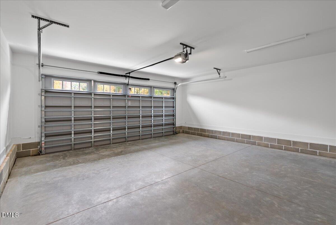
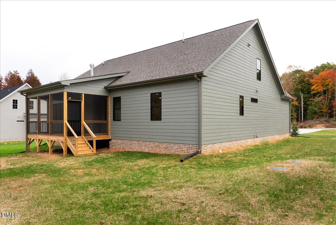
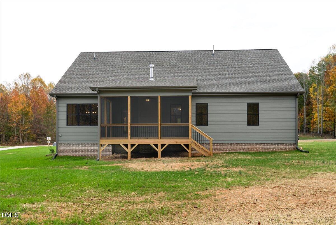
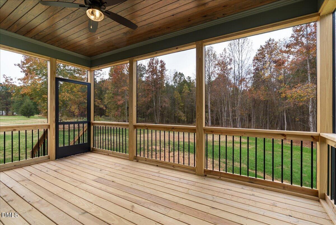
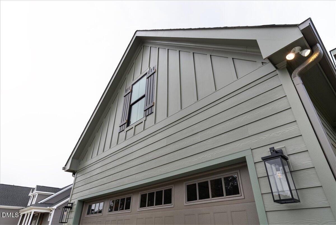
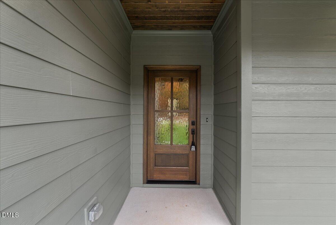
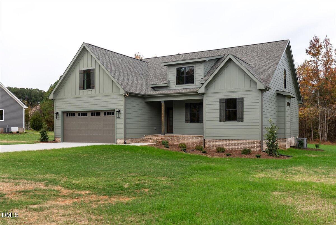
Welcome to 101 Highlands Drive, located in The Highlands at Duncan Plantation, an exclusive Trabar Homes community in Timberlake, NC! This beautifully crafted new construction home offers quality finishes, thoughtful design, and comfortable living spaces throughout. The main level features an inviting living room with vaulted ceilings, a gas log fireplace with wood mantel, and an upgraded trim package. The kitchen showcases quartz and/or granite countertops, 42-inch upper cabinetry with soft-close doors and drawers, tile backsplash, custom-style vent hood, and stainless steel appliances. The primary suite features a beautifully appointed bathroom with a tiled shower, bench, niche, frameless glass enclosure, and a spacious closet with custom wood shelving and built-ins. The second floor offers a versatile bonus room, convenient half bath, and two separate storage areas, providing flexibility and additional space. Enjoy outdoor living on the screened rear covered deck. Additional highlights include Hardie siding, black Marvin windows, a mahogany front door, sealed crawlspace, concrete driveway, and attached garage. Situated in a thoughtfully designed community with spacious homesites, this home combines quality craftsmanship, modern finishes, and peaceful surroundings.
About this property
Welcome to 101 Highlands Drive, located in The Highlands at Duncan Plantation, an exclusive Trabar Homes community in Timberlake, NC! This beautifully crafted new construction home offers quality finishes, thoughtful design, and comfortable living spaces throughout. The main level features an inviting living room with vaulted ceilings, a gas log fireplace with wood mantel, and an upgraded trim package. The kitchen showcases quartz and/or granite countertops, 42-inch upper cabinetry with soft-close doors and drawers, tile backsplash, custom-style vent hood, and stainless steel appliances. The primary suite features a beautifully appointed bathroom with a tiled shower, bench, niche, frameless glass enclosure, and a spacious closet with custom wood shelving and built-ins. The second floor offers a versatile bonus room, convenient half bath, and two separate storage areas, providing flexibility and additional space. Enjoy outdoor living on the screened rear covered deck. Additional highlights include Hardie siding, black Marvin windows, a mahogany front door, sealed crawlspace, concrete driveway, and attached garage. Situated in a thoughtfully designed community with spacious homesites, this home combines quality craftsmanship, modern finishes, and peaceful surroundings.
Features and Additional Information
Baths
Presented By Magan Inscoe



Schools in the Area
-
turned_in
Elementary SchoolPerson - Helena Elementary
-
turned_in
Middle SchoolPerson - Northern Middle
-
turned_in
High SchoolPerson - Person High
Want to See More Listings in the Area?
Brokerage: Coldwell Banker HPW