1005 Savin Landing
About this property
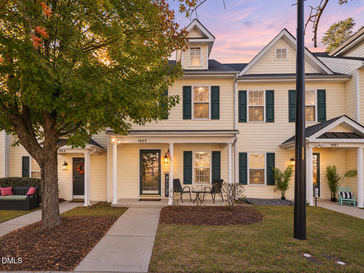
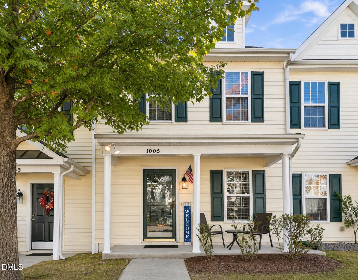
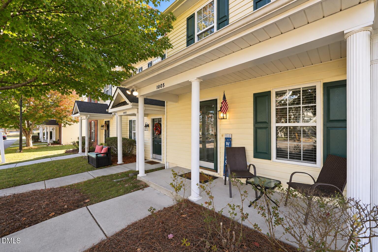
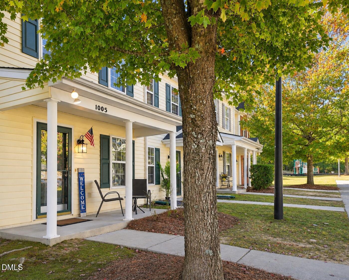
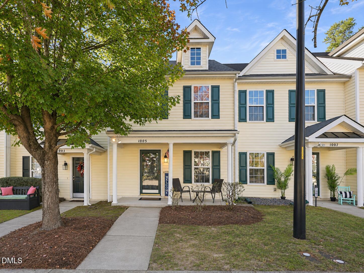
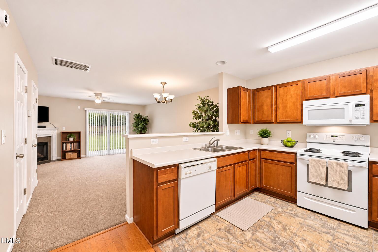
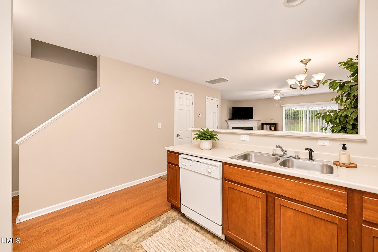
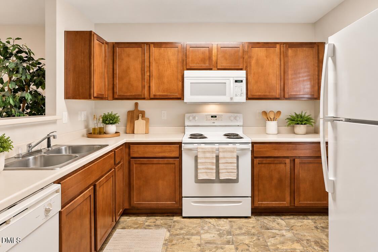
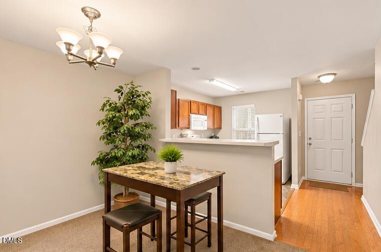
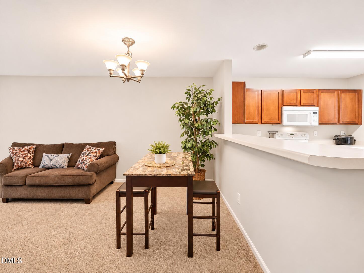
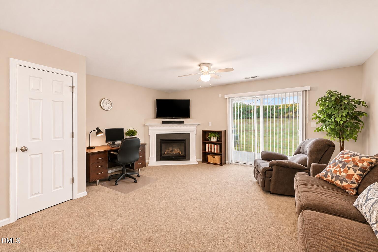
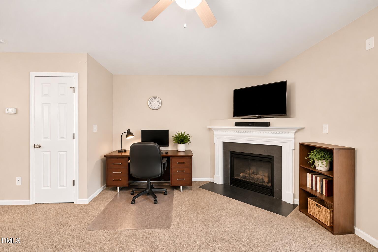
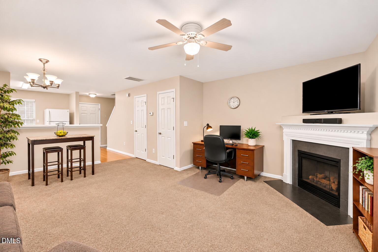
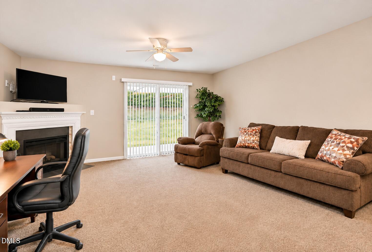
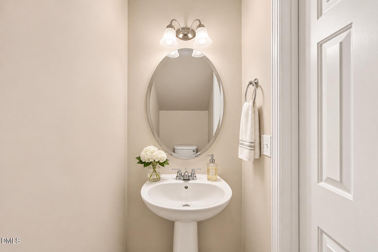
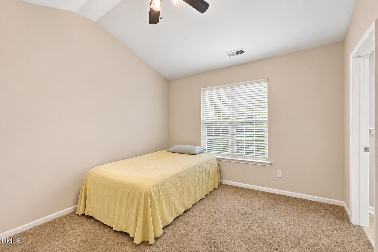
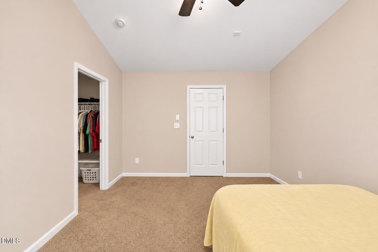
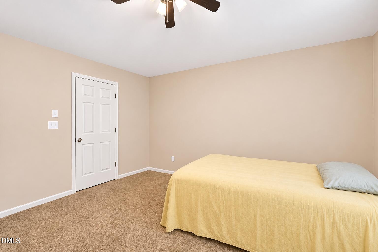
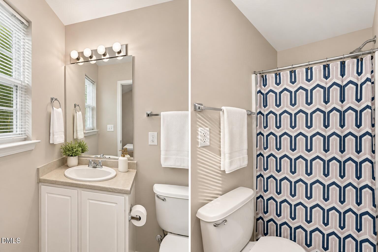
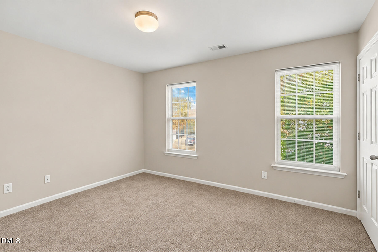
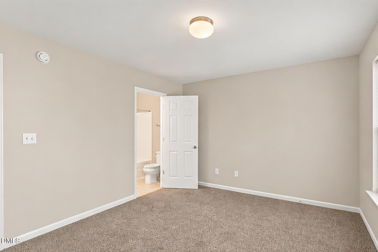
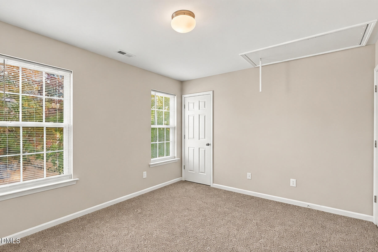
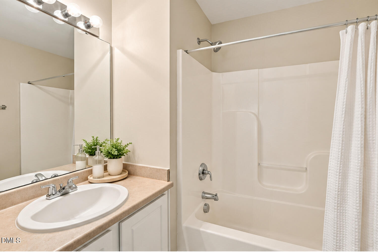
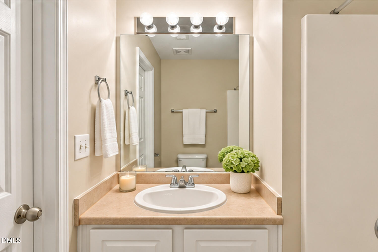
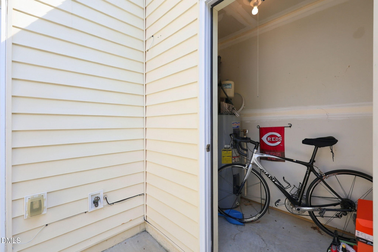
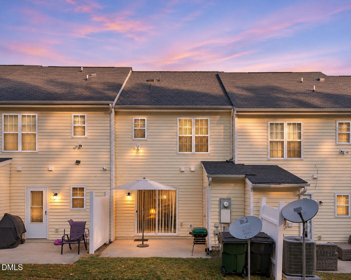
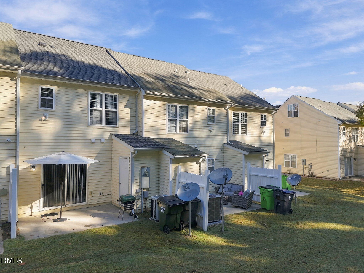
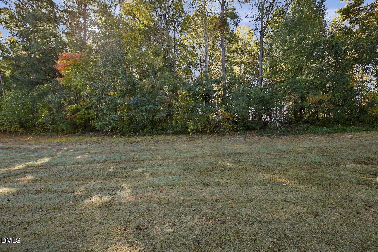
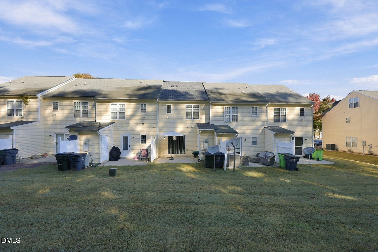
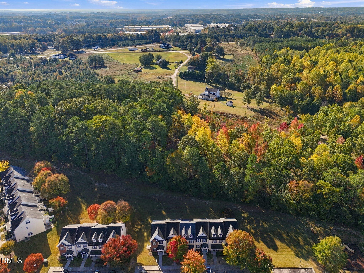
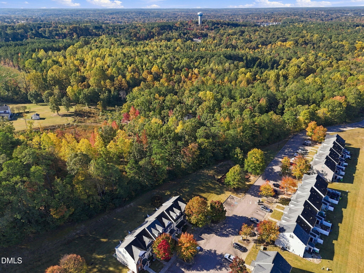
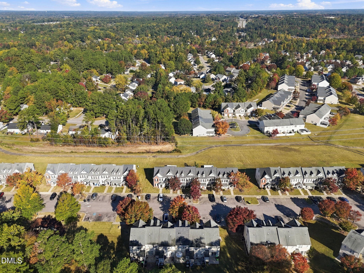
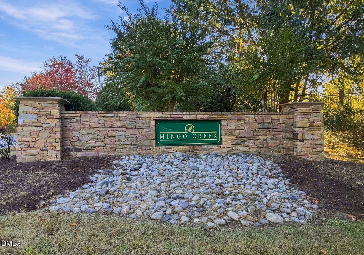
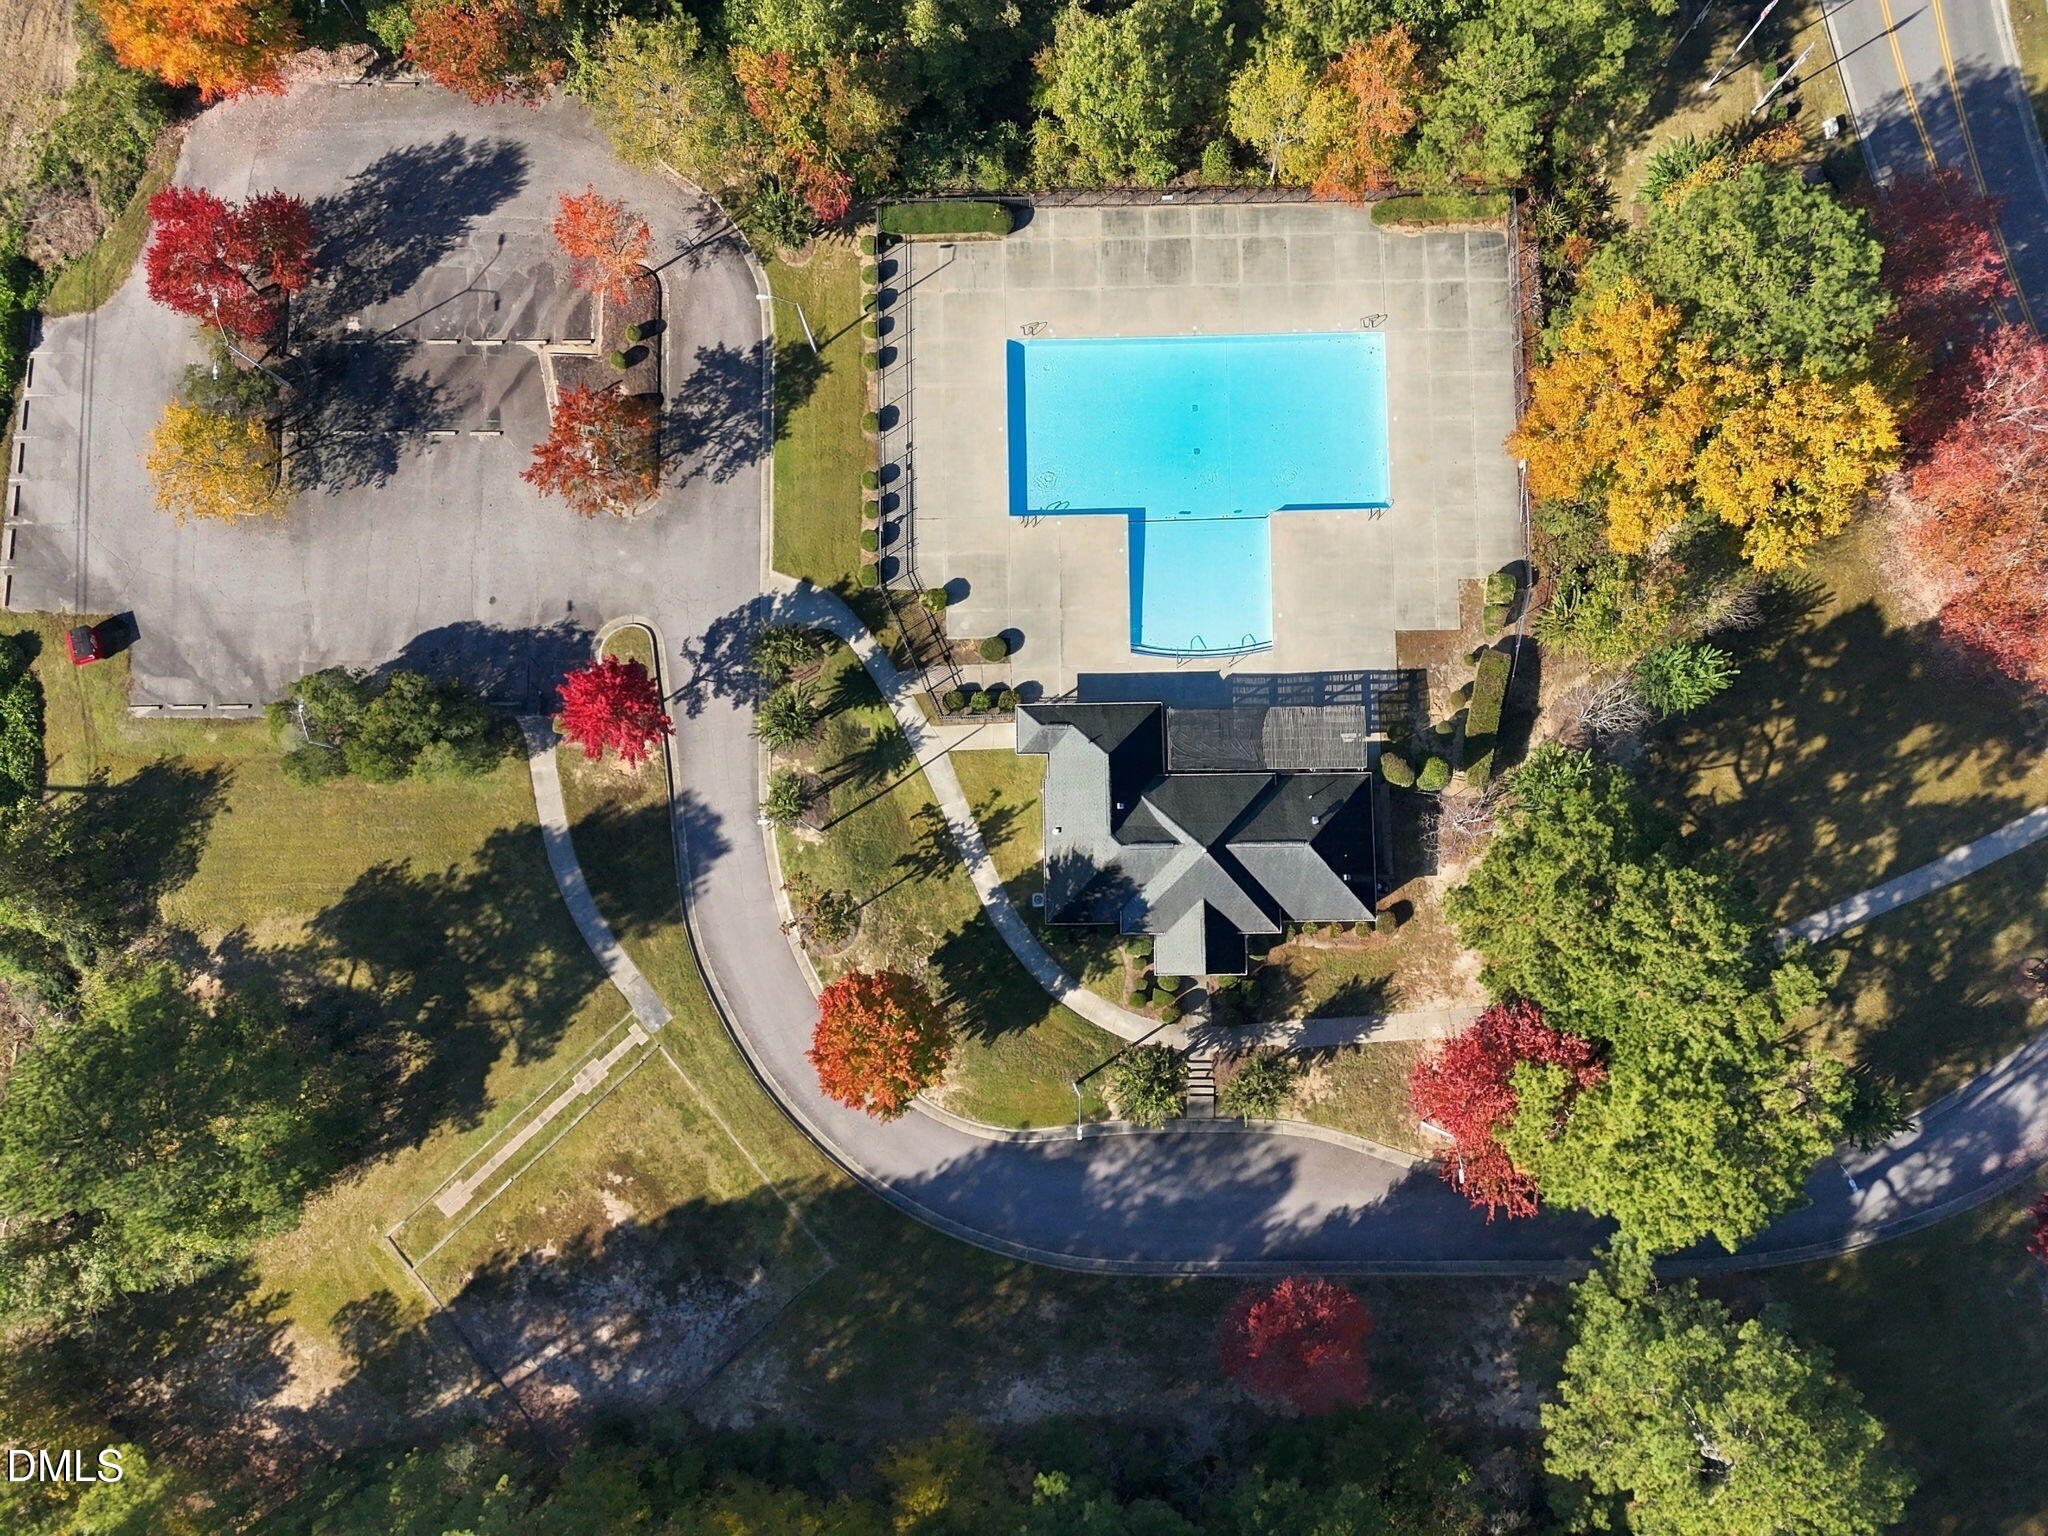
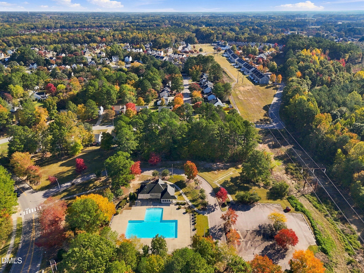
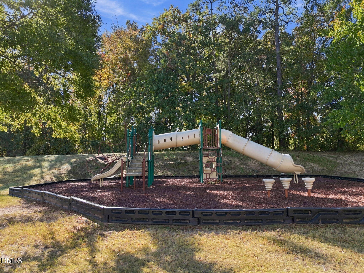
Welcome to 1005 Savin Landing in Knightdale's Mingo Creek community! This charming and well-kept 2-bedroom, 2.5-bath townhome offers 1,089 square feet, a roof that's less than 3 years old, fresh paint and new blinds. Conveniently located just minutes from shopping, grocery stores, and restaurants along Knightdale Boulevard, including Knightdale Marketplace and The Shoppes at Midway. Easy access to I-540 and US-64/264 makes commuting to Raleigh and surrounding areas a breeze! The main level features an open floor plan with a spacious family room, cozy fireplace, dining area, and kitchen with a breakfast bar and ample cabinetry. Upstairs, you'll find two good sized bedrooms, each with its own private bath, offering flexibility for guests, roommates, or a home office. Enjoy relaxing on the covered front porch or the oversized privacy-screened patio facing an open common area space with trees adding more privacy. Additional features include an exterior storage closet, new smoke detectors, two assigned parking spaces directly in front of the home, and additional guest parking. Residents enjoy fantastic amenities, including a swimming pool, clubhouse, fitness center, playground, parks, and walking trails. With lawn maintenance included in the HOA, this home offers an easy, low-maintenance lifestyle. Disclaimer: Some photos have been virtually staged to illustrate furniture placement and room potential. Furnishings and décor are not included.
About this property
Welcome to 1005 Savin Landing in Knightdale's Mingo Creek community! This charming and well-kept 2-bedroom, 2.5-bath townhome offers 1,089 square feet, a roof that's less than 3 years old, fresh paint and new blinds. Conveniently located just minutes from shopping, grocery stores, and restaurants along Knightdale Boulevard, including Knightdale Marketplace and The Shoppes at Midway. Easy access to I-540 and US-64/264 makes commuting to Raleigh and surrounding areas a breeze! The main level features an open floor plan with a spacious family room, cozy fireplace, dining area, and kitchen with a breakfast bar and ample cabinetry. Upstairs, you'll find two good sized bedrooms, each with its own private bath, offering flexibility for guests, roommates, or a home office. Enjoy relaxing on the covered front porch or the oversized privacy-screened patio facing an open common area space with trees adding more privacy. Additional features include an exterior storage closet, new smoke detectors, two assigned parking spaces directly in front of the home, and additional guest parking. Residents enjoy fantastic amenities, including a swimming pool, clubhouse, fitness center, playground, parks, and walking trails. With lawn maintenance included in the HOA, this home offers an easy, low-maintenance lifestyle. Disclaimer: Some photos have been virtually staged to illustrate furniture placement and room potential. Furnishings and décor are not included.
Features and Additional Information
Baths
Presented By James Allen



Schools in the Area
-
turned_in
Elementary SchoolWake - Hodge Road Elementary
-
turned_in
Middle SchoolWake - Neuse River Middle
-
turned_in
High SchoolWake - Knightdale High
Want to See More Listings in the Area?
Brokerage: Coldwell Banker HPW