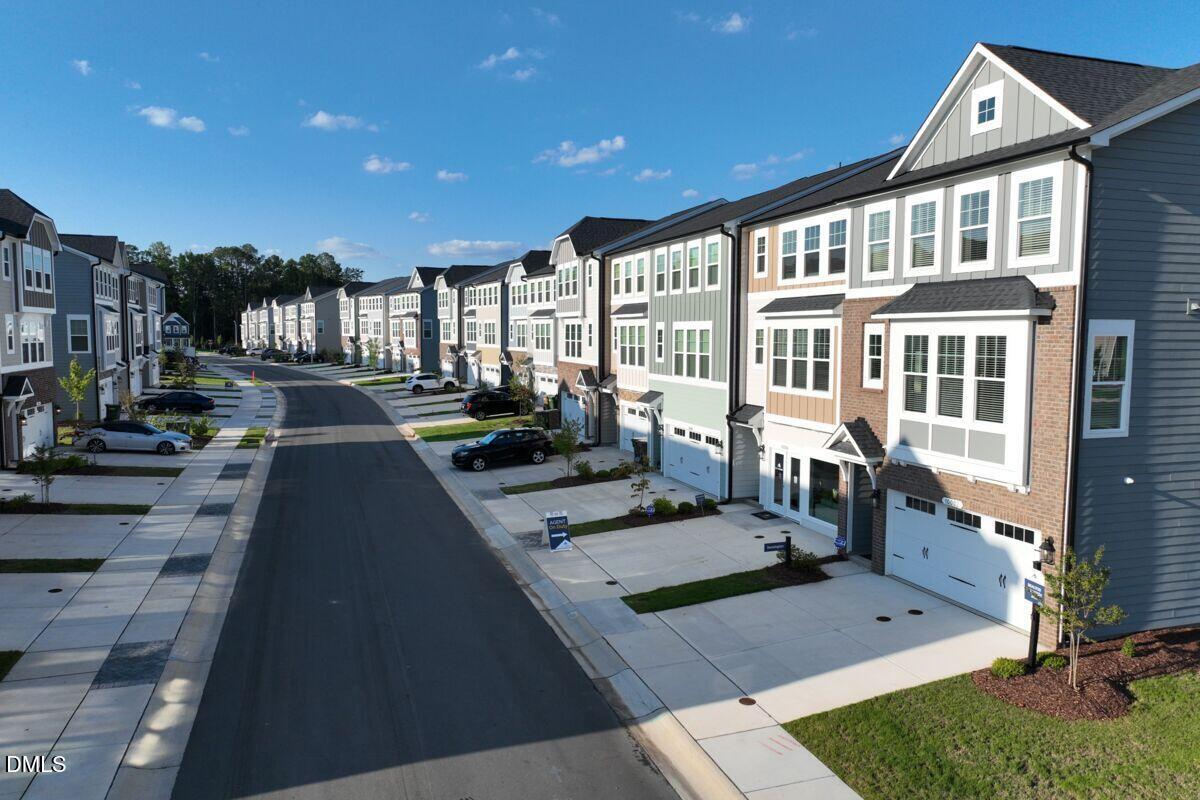
10027 Secluded Garden Drive
About this property
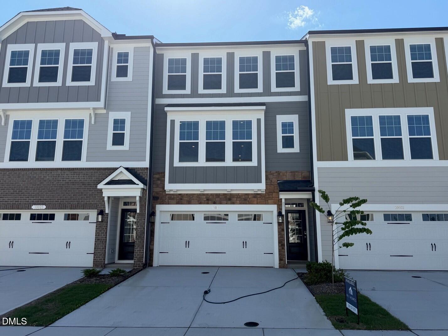
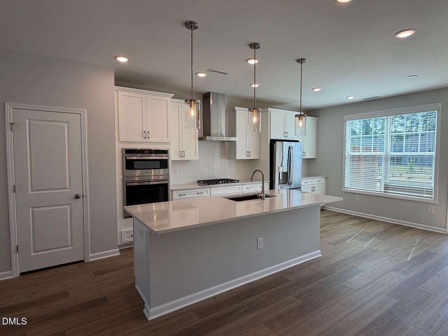
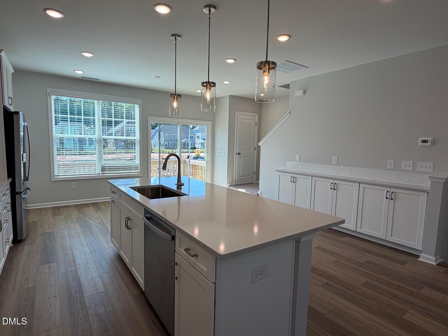
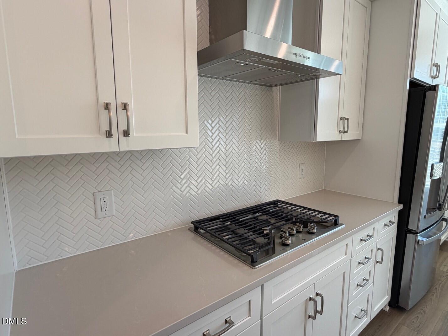
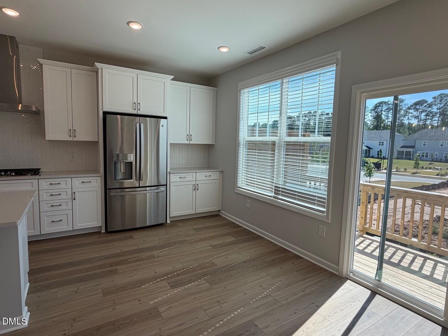
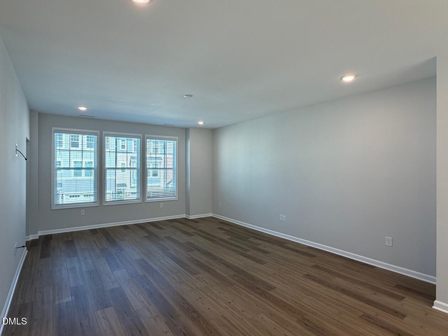
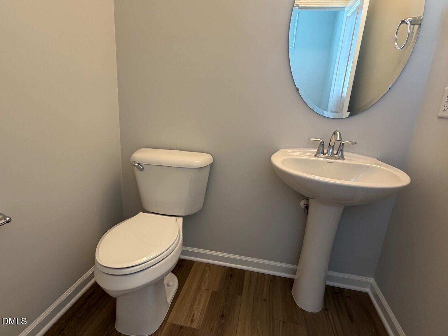
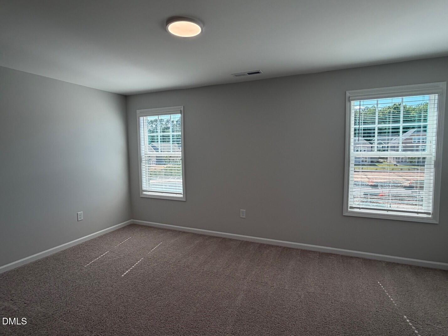
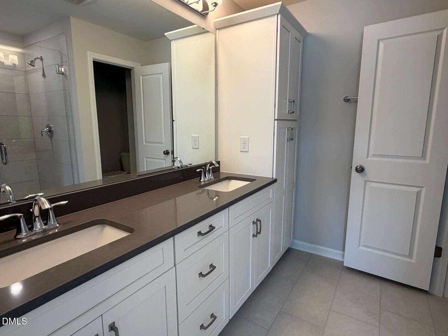
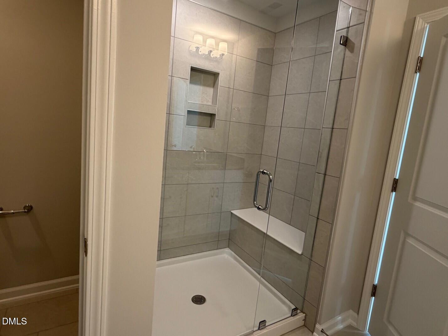
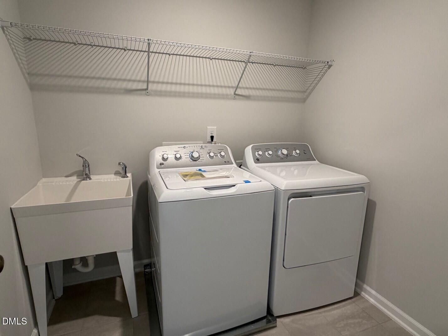
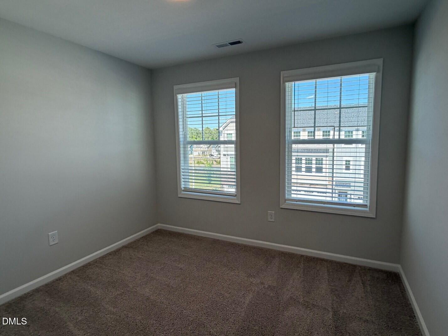
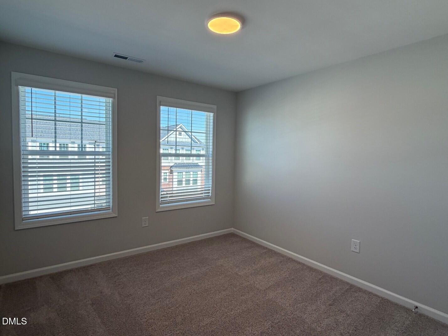
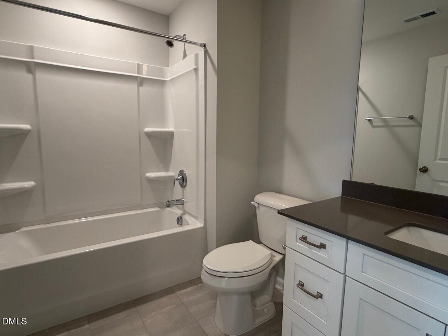
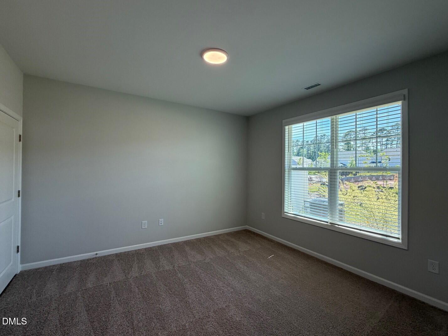
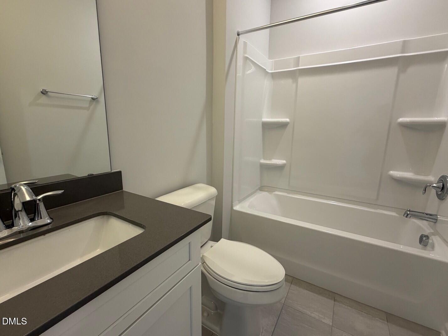
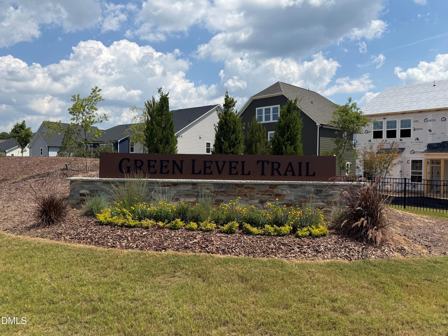
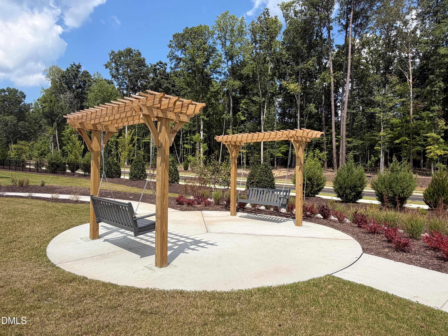
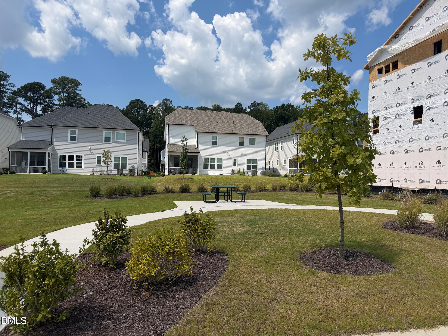
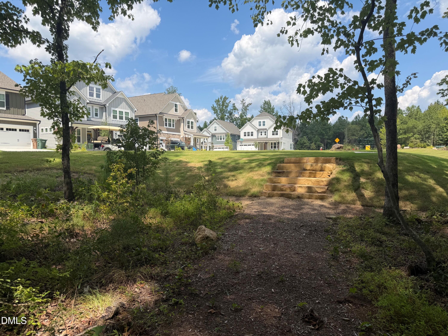
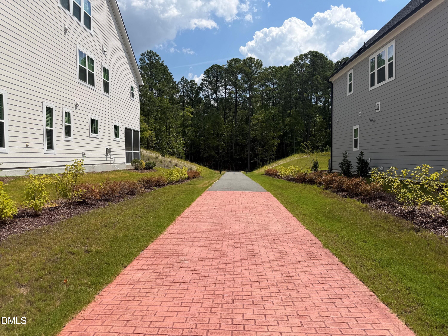
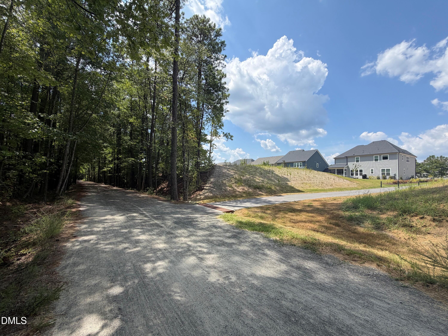
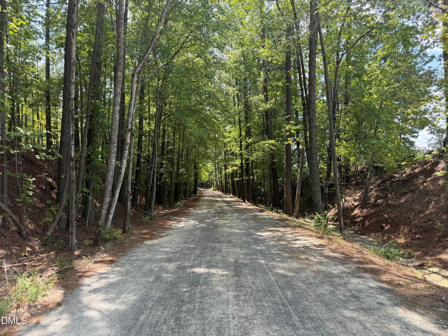
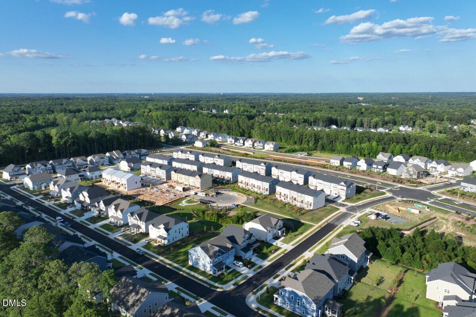
Ready NOW! Our popular Hyde Park design that lives just like a single family home with a space for everyone! New construction home with gourmet kitchen, quartz countertops, electric car charger outlet, quartz countertops, soft close cabinets and drawers throughout, laundry room with sink, GE washer, GE dryer, counter-depth refrigerator and Blinds for all windows! Hyde Park design features 4 bedrooms and 3.5 baths with plenty of space for everyone. The ground floor features a front entrance oversized 2-car garage providing plenty of storage possibilities. Front door leads to main stairs up, or a ground floor SEPARATE in-law suite/bedroom 4 and full bath, that could also double as the perfect home office or gaming room/flex space. The main level features a very open and airy design with large windows for lots of natural light and features a family room with glass door to outside rear deck. The center-oriented gourmet style chef's kitchen with an over-abundance of cabinet and counter space, features a large gathering island and spacious front dining space that can accommodate a long dining table. The upper-level or 3rd floor offers privacy for the primary-suite and secondary bedrooms with hall bath. The laundry room is complete with included laundry sink. Located adjacent to The American Tobacco Trail, and just minutes to I/540, Highway 64, Beaver Creek Commons, Research Triangle Park, and Raleigh/Durham International Airport. A quiet community of 75 Townhomes and 128 Single Family homes, all within walking distance to White Oak Elementary School by way of the American Tobacco Trail! GE washer & dryer, counter-depth refrigerator and 2'' faux wood blinds Included with all townhomes, along with a 10-Year Transferrable Structural Warranty. *Please Note* Green Level Trail is in town of Cary city limits with an Apex mailing address. Also, the photos shown are from similar homes built elsewhere and are for representational purposes only.
About this property
Ready NOW! Our popular Hyde Park design that lives just like a single family home with a space for everyone! New construction home with gourmet kitchen, quartz countertops, electric car charger outlet, quartz countertops, soft close cabinets and drawers throughout, laundry room with sink, GE washer, GE dryer, counter-depth refrigerator and Blinds for all windows! Hyde Park design features 4 bedrooms and 3.5 baths with plenty of space for everyone. The ground floor features a front entrance oversized 2-car garage providing plenty of storage possibilities. Front door leads to main stairs up, or a ground floor SEPARATE in-law suite/bedroom 4 and full bath, that could also double as the perfect home office or gaming room/flex space. The main level features a very open and airy design with large windows for lots of natural light and features a family room with glass door to outside rear deck. The center-oriented gourmet style chef's kitchen with an over-abundance of cabinet and counter space, features a large gathering island and spacious front dining space that can accommodate a long dining table. The upper-level or 3rd floor offers privacy for the primary-suite and secondary bedrooms with hall bath. The laundry room is complete with included laundry sink. Located adjacent to The American Tobacco Trail, and just minutes to I/540, Highway 64, Beaver Creek Commons, Research Triangle Park, and Raleigh/Durham International Airport. A quiet community of 75 Townhomes and 128 Single Family homes, all within walking distance to White Oak Elementary School by way of the American Tobacco Trail! GE washer & dryer, counter-depth refrigerator and 2'' faux wood blinds Included with all townhomes, along with a 10-Year Transferrable Structural Warranty. *Please Note* Green Level Trail is in town of Cary city limits with an Apex mailing address. Also, the photos shown are from similar homes built elsewhere and are for representational purposes only.
Features and Additional Information
Baths
Presented By Coldwell Banker Commercial HPW Select



Schools in the Area
-
turned_in
Elementary SchoolWake - White Oak Elementary Scho
-
turned_in
Middle SchoolWake - West Cary Middle
-
turned_in
High SchoolWake - Green Level High School
Want to See More Listings in the Area?
Brokerage: M/I Homes of Raleigh LLC