10 West Ridge
About this property
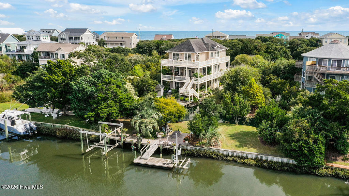
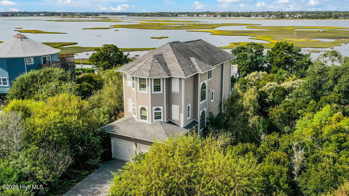
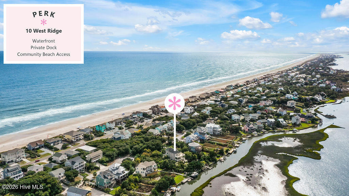
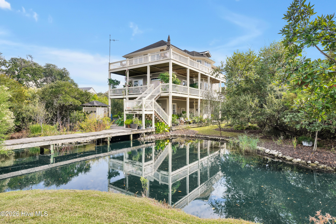
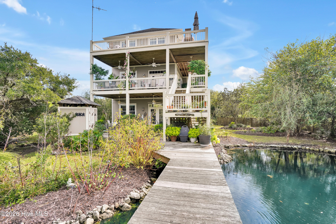
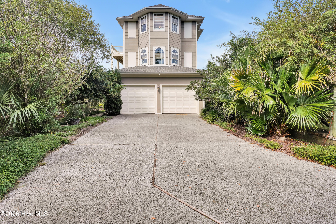
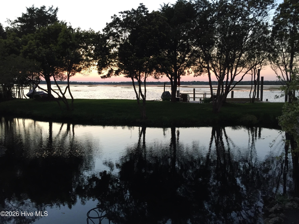
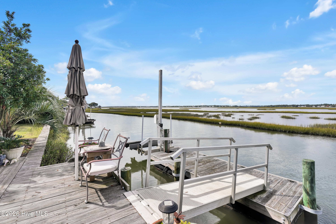
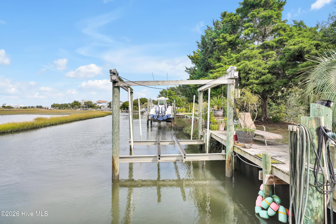
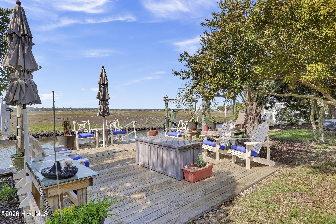
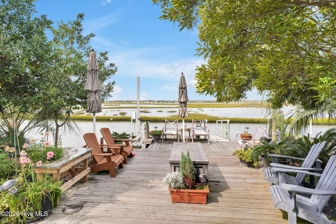
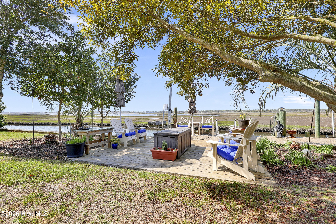
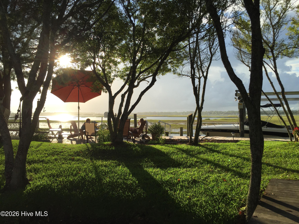
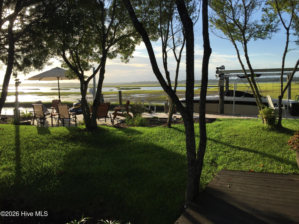
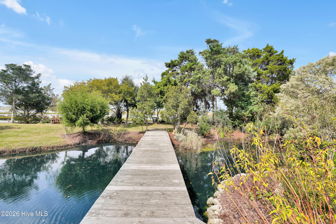
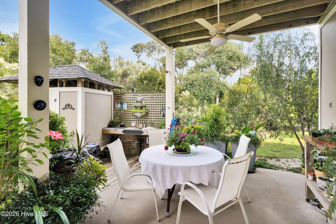
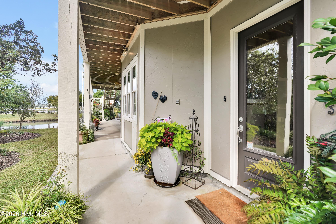
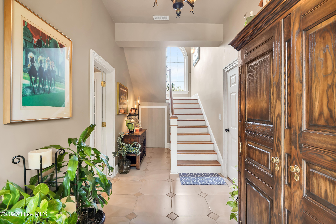
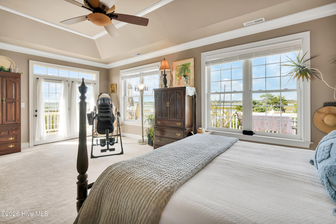
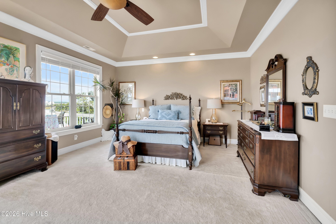
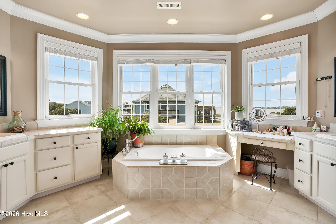
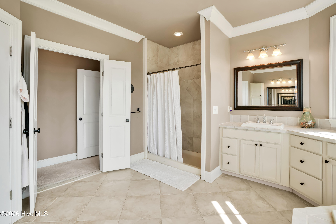
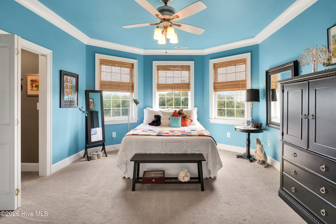
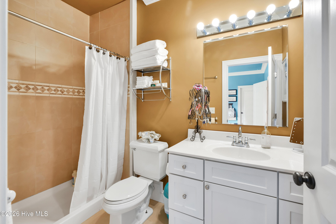
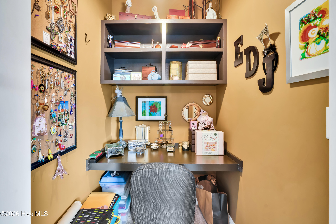
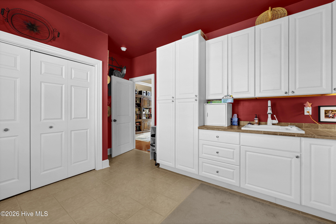
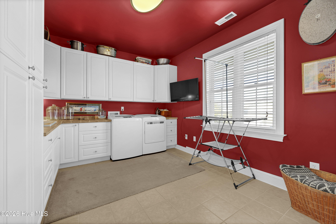
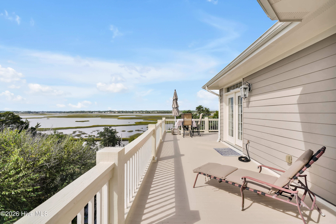
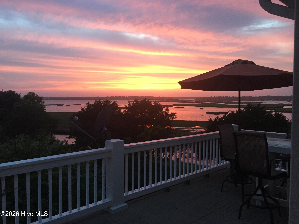
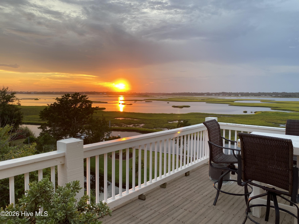
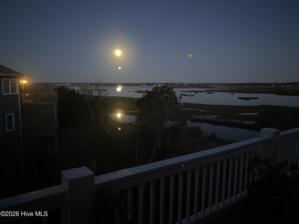
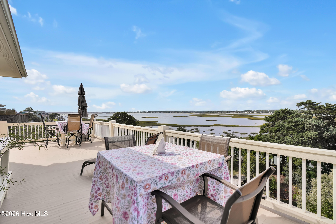
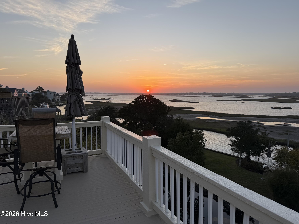
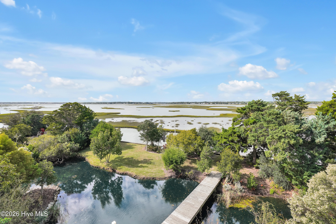
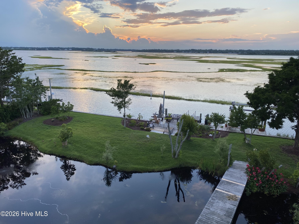
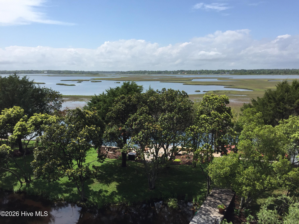
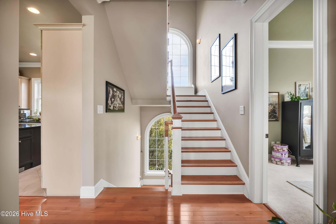
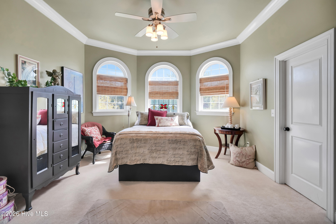
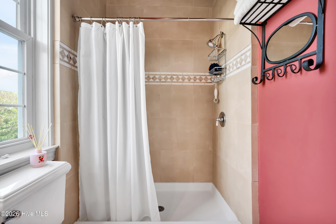
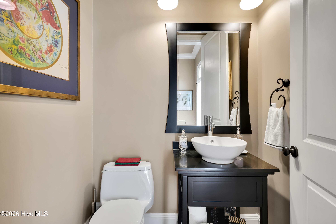
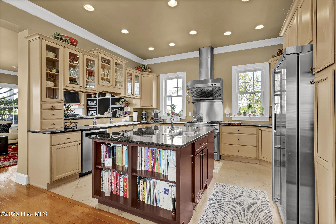
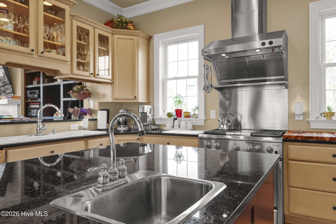
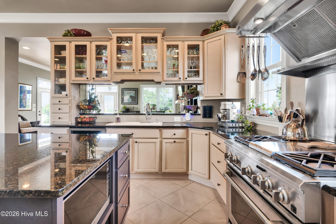
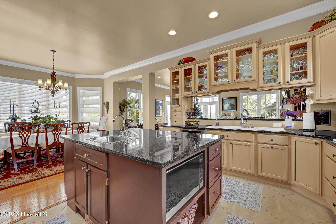
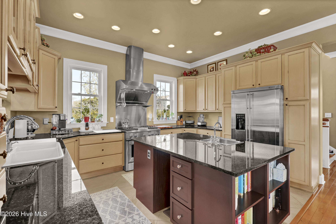
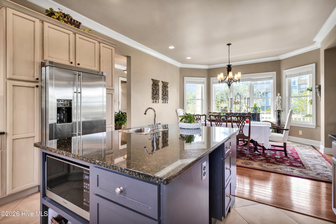
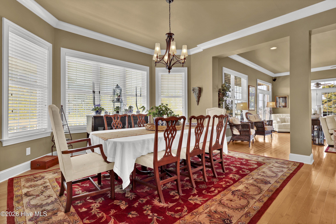
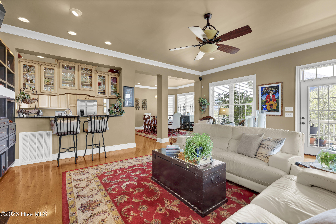
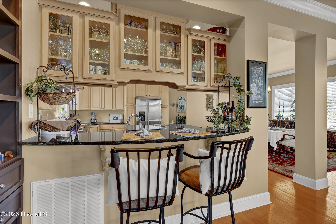
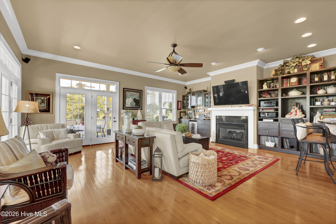
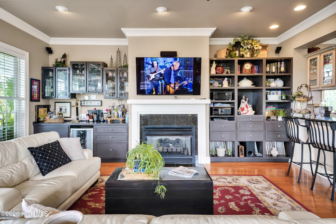
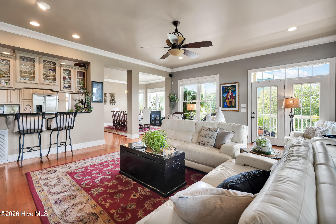
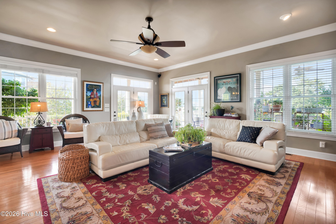
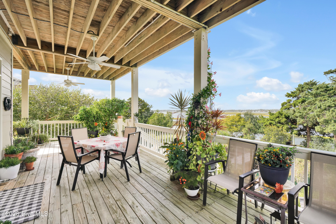
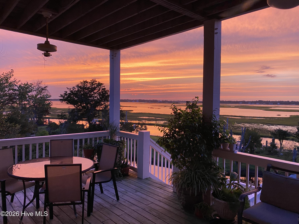
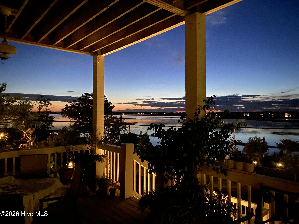
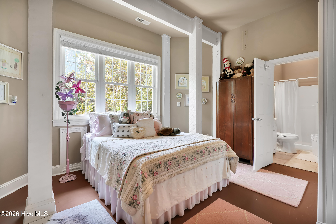
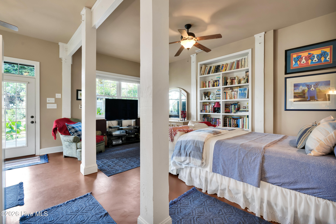
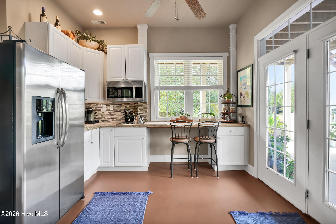
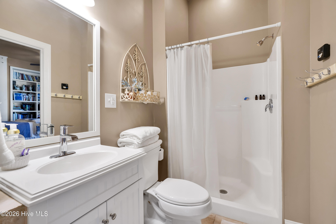
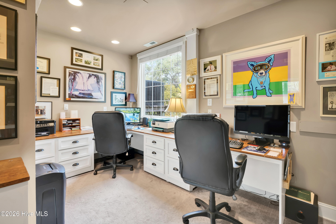
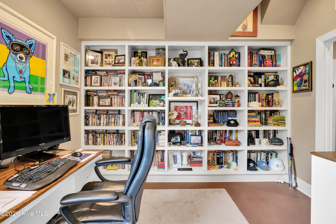
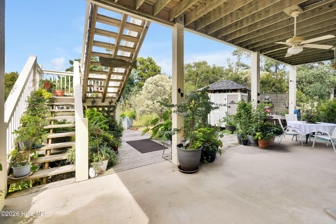
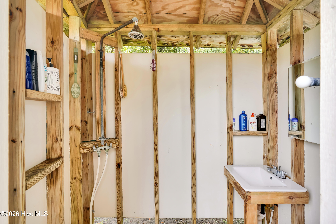
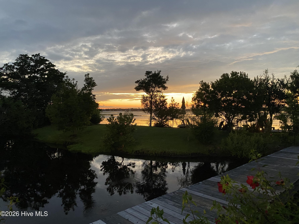
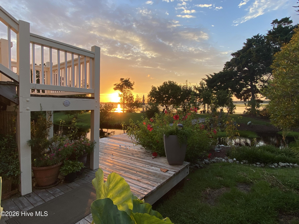
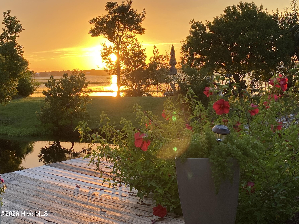
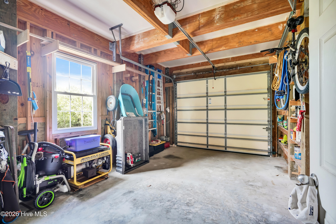
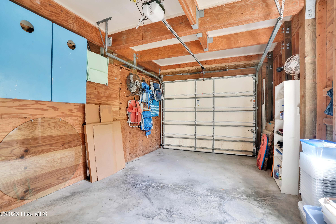
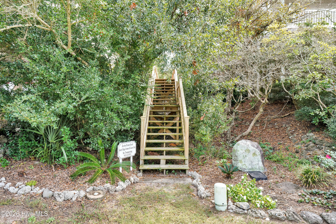
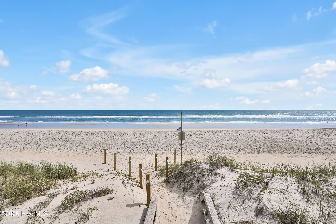
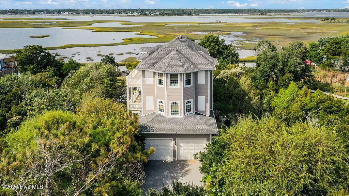
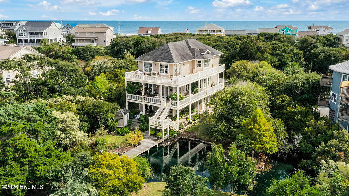
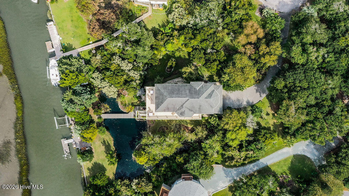
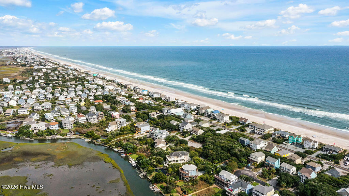
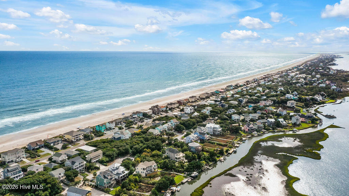
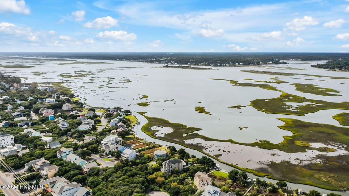
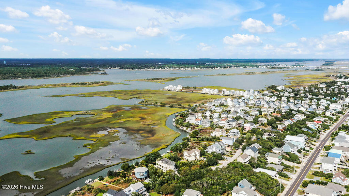
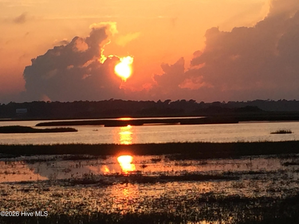
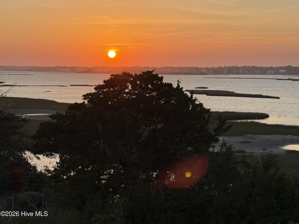
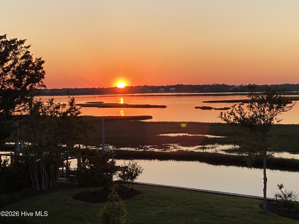
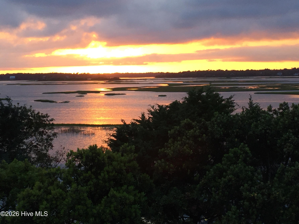
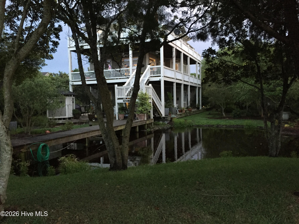
An intriguing approach down a tree lined drive escorts you to a tranquil .79-acre estate overlooking 100 ft of waterfront, floating & stationary docks with a boat lift & a jet ski lift, & captivating views of Banks Channel. This stunning Sound Front home is tucked into the meticulously landscaped, quiet maritime forest & located in Surf City on a protected canal with vast, unobstructed views of the marsh, sound & waterway! Your private oasis features 2 deeded beach accesses that lead to the incomparable shoreline of Surf City. This sophisticated home was custom designed from a Caribbean Floor Plan to be in harmony with the site & the timeless oaks that blanket the property. Elegance & decadent craftsmanship start with 2 by 6 structural framing, & travel with you throughout this 4200+ sq ft estate with 5 bedrooms, 4 & 1/2 bathrooms. Abundant outdoor living space with 2500 sq ft of balcony, wrap-around decking, patio space, fully enclosed outdoor shower & gardening counter, leading to a private boardwalk over the saltwater pond to the upland area cabana overlooking the secured, bulkheaded canal frontage. Cabana hosts a 10,000 lb boat lift & a 2500 lb jet ski lift, with seating under the trees & stars, making this a boater's dream. Upon entering the home, the foyer has an Ernest Hemingway inspired flair with porcelain tile floors & rich hued hardwood stairs, & an in-law suite that has a 2nd kitchen with cooktop, full refrigerator, sink, 2 bedrooms (1 with views of the water) a full bathroom, & a door that shuts the entire floor off to the foyer for added privacy. Also, downstairs is an office that is fully wired & has built-in bookshelves. The second story has an oversized guest suite with tall ceilings, & a full bathroom. This level also features the kitchen, dining, living room & powder room. The kitchen has plenty of counter space & a full suite of high-end appliances that are a chef's dream; thick granite countertops, breakfast bar, an island with an additional sink, & a gas cooktop with a vented hood are some of the features that make this kitchen unique. Dining room is just off the kitchen, with an open floor plan & the space is completely encircled with windows for an abundance of beautiful natural lighting. The living room has more built-in shelving with gas logs, a dry bar with wine cooler/shelving/granite countertop, 2 double glass doors for easy access to the wrap-around deck when entertaining & sweeping views of the ICWW. The third story has an additional bedroom with a full bathroom, a private office located in the room, and a walk-in closet. The door to the balcony & the large laundry room with shelving, television, & utility sink are what separates the guest room & master suite. The master suite has an expansive bathroom with a walk-in shower, whirlpool soaking tub, separate his & hers sinks/mirrors/vanities, and a built-in makeup station for you to get ready while overlooking the water. Master bedroom has separate, his & hers, walk-in closets, & glass doors that lead out to a private balcony that perches you at the top of the island. Enjoy the most beautiful sunsets of your life from this 685 sq ft master suite, which is a retreat of its own with intricate trim work & striking details. The driveway is lined with pervious concrete with a 2-car garage and space to park 10 vehicles. Yard has been lovingly maintained by an avid gardener, boasting beautiful mature live-oak trees, ficus, oleanders, pine, lemon, olive, cedar trees & cork-screw willows cascade your walk to the front door. Hydrangeas, azaleas & other native flora placed around the estate aid in making this incomparable property the crown Jewel of Surf City. Sandy Ridge is a lovely neighborhood just a couple miles south of the Surf City bridge. Tucked just off the main road, this charming subdivision has 2 private crosswalks to access the beach & no hoa. Located in an AE flood zone & the coveted Topsail School District- come see all this home has to offer.
About this property
An intriguing approach down a tree lined drive escorts you to a tranquil .79-acre estate overlooking 100 ft of waterfront, floating & stationary docks with a boat lift & a jet ski lift, & captivating views of Banks Channel. This stunning Sound Front home is tucked into the meticulously landscaped, quiet maritime forest & located in Surf City on a protected canal with vast, unobstructed views of the marsh, sound & waterway! Your private oasis features 2 deeded beach accesses that lead to the incomparable shoreline of Surf City. This sophisticated home was custom designed from a Caribbean Floor Plan to be in harmony with the site & the timeless oaks that blanket the property. Elegance & decadent craftsmanship start with 2 by 6 structural framing, & travel with you throughout this 4200+ sq ft estate with 5 bedrooms, 4 & 1/2 bathrooms. Abundant outdoor living space with 2500 sq ft of balcony, wrap-around decking, patio space, fully enclosed outdoor shower & gardening counter, leading to a private boardwalk over the saltwater pond to the upland area cabana overlooking the secured, bulkheaded canal frontage. Cabana hosts a 10,000 lb boat lift & a 2500 lb jet ski lift, with seating under the trees & stars, making this a boater's dream. Upon entering the home, the foyer has an Ernest Hemingway inspired flair with porcelain tile floors & rich hued hardwood stairs, & an in-law suite that has a 2nd kitchen with cooktop, full refrigerator, sink, 2 bedrooms (1 with views of the water) a full bathroom, & a door that shuts the entire floor off to the foyer for added privacy. Also, downstairs is an office that is fully wired & has built-in bookshelves. The second story has an oversized guest suite with tall ceilings, & a full bathroom. This level also features the kitchen, dining, living room & powder room. The kitchen has plenty of counter space & a full suite of high-end appliances that are a chef's dream; thick granite countertops, breakfast bar, an island with an additional sink, & a gas cooktop with a vented hood are some of the features that make this kitchen unique. Dining room is just off the kitchen, with an open floor plan & the space is completely encircled with windows for an abundance of beautiful natural lighting. The living room has more built-in shelving with gas logs, a dry bar with wine cooler/shelving/granite countertop, 2 double glass doors for easy access to the wrap-around deck when entertaining & sweeping views of the ICWW. The third story has an additional bedroom with a full bathroom, a private office located in the room, and a walk-in closet. The door to the balcony & the large laundry room with shelving, television, & utility sink are what separates the guest room & master suite. The master suite has an expansive bathroom with a walk-in shower, whirlpool soaking tub, separate his & hers sinks/mirrors/vanities, and a built-in makeup station for you to get ready while overlooking the water. Master bedroom has separate, his & hers, walk-in closets, & glass doors that lead out to a private balcony that perches you at the top of the island. Enjoy the most beautiful sunsets of your life from this 685 sq ft master suite, which is a retreat of its own with intricate trim work & striking details. The driveway is lined with pervious concrete with a 2-car garage and space to park 10 vehicles. Yard has been lovingly maintained by an avid gardener, boasting beautiful mature live-oak trees, ficus, oleanders, pine, lemon, olive, cedar trees & cork-screw willows cascade your walk to the front door. Hydrangeas, azaleas & other native flora placed around the estate aid in making this incomparable property the crown Jewel of Surf City. Sandy Ridge is a lovely neighborhood just a couple miles south of the Surf City bridge. Tucked just off the main road, this charming subdivision has 2 private crosswalks to access the beach & no hoa. Located in an AE flood zone & the coveted Topsail School District- come see all this home has to offer.
Features and Additional Information
Baths
Presented By Coldwell Banker Commercial HPW Select



Schools in the Area
-
turned_in
Elementary SchoolSurf City
-
turned_in
Middle SchoolSurf City
-
turned_in
High SchoolTopsail
Want to See More Listings in the Area?
Brokerage: Teresa Batts Real Estate, LLC