In-Person
10 Diamond Creek Drive
About this property
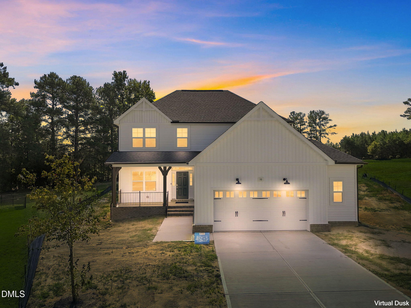
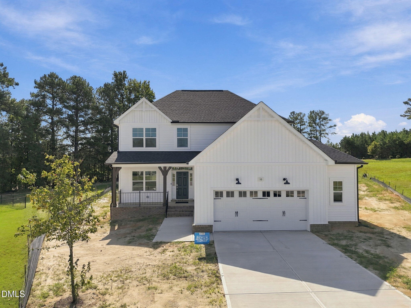
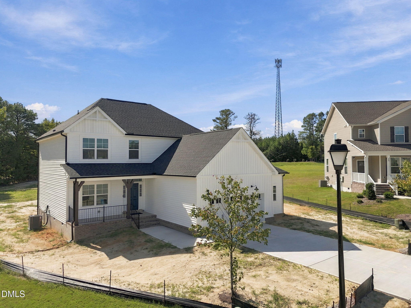
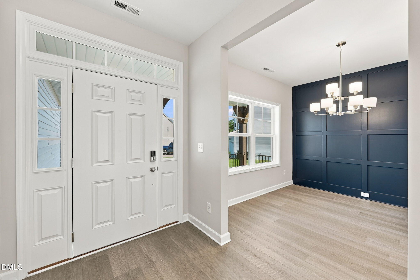
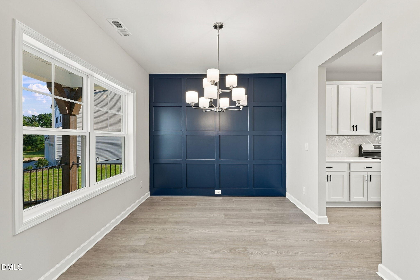
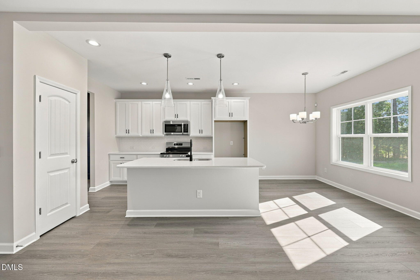
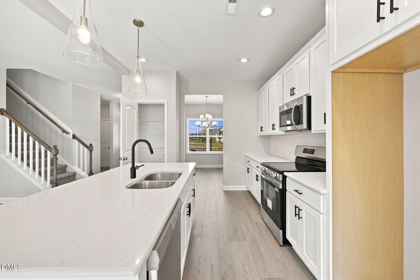
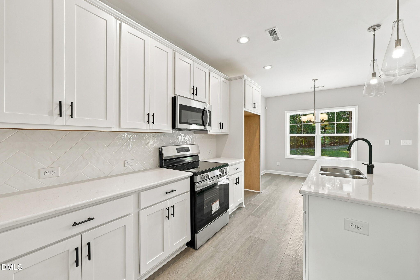
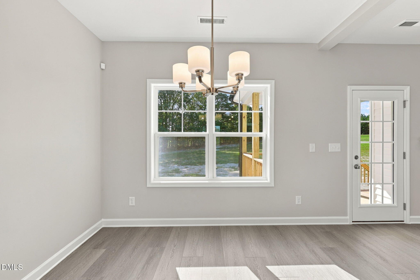
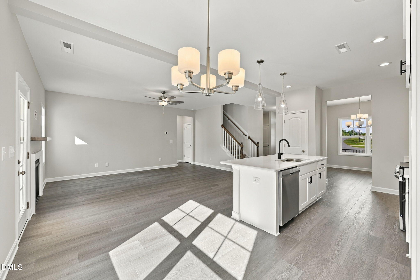
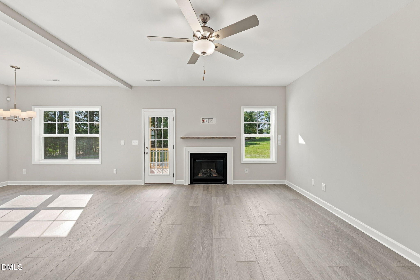
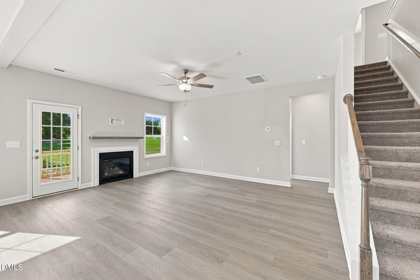
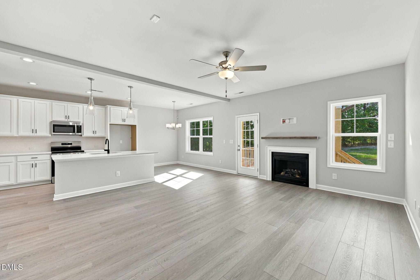
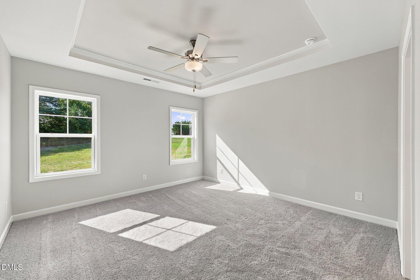
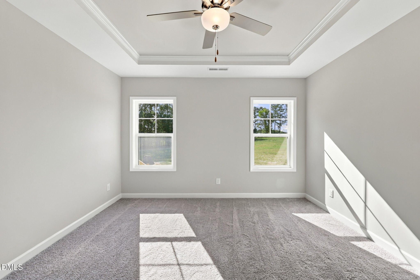
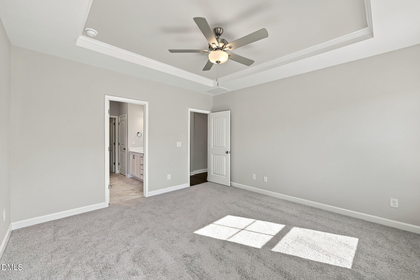
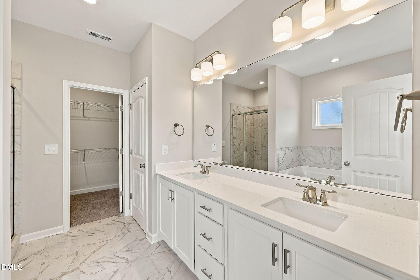
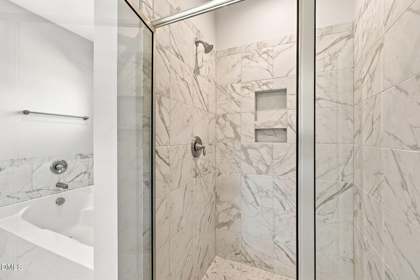
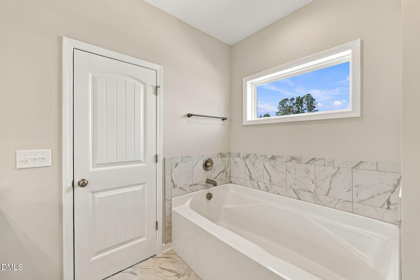
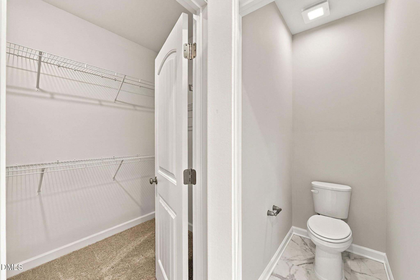
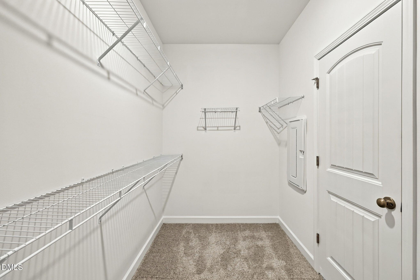
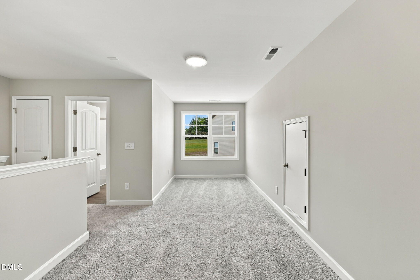
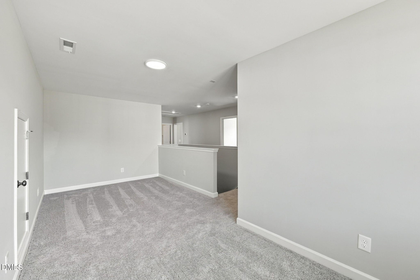
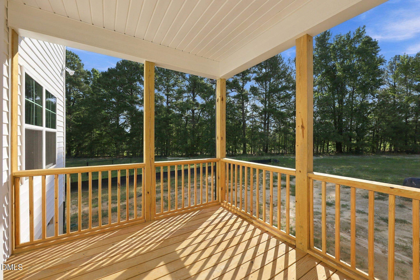
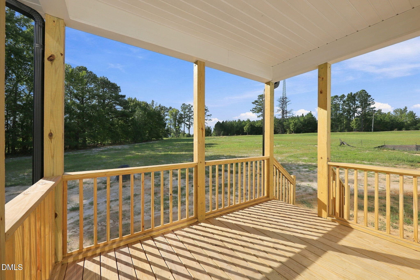
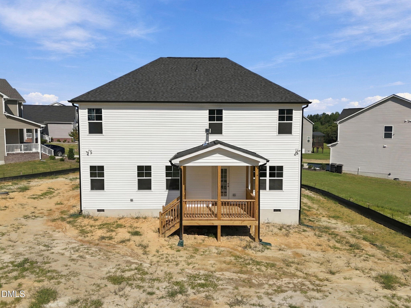
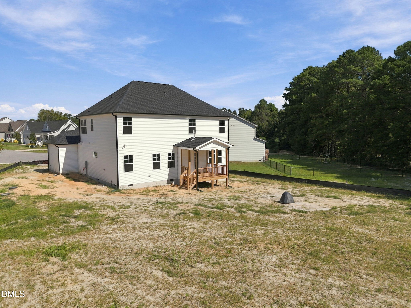
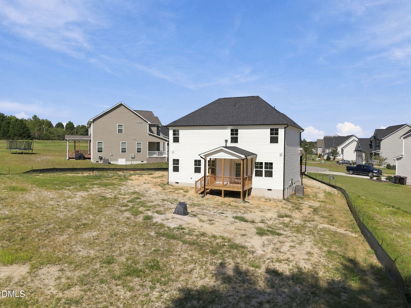
Custom built with main level owner's suite! Open concept plan with luxury vinyl plank flooring throughout the main living areas. The spacious kitchen offers quartz countertops, custom cabinetry with crown trim, designer tile backsplash, a large center island with barstool seating and pendant lights, stainless steel appliances including a smooth top range, microwave and dishwasher and pantry! All with access breakfast area or formal dining area! The owner's suite features an elegant trey ceiling with crown molding and deluxe en-suite bath with tile flooring, custom dual vanity with quartz top, walk-in shower, soaking tub and large walk-in closet. The family room is open and bright with access to the rear covered porch. Upstairs, you'll find a loft/media area perfect for entertaining!
About this property
Custom built with main level owner's suite! Open concept plan with luxury vinyl plank flooring throughout the main living areas. The spacious kitchen offers quartz countertops, custom cabinetry with crown trim, designer tile backsplash, a large center island with barstool seating and pendant lights, stainless steel appliances including a smooth top range, microwave and dishwasher and pantry! All with access breakfast area or formal dining area! The owner's suite features an elegant trey ceiling with crown molding and deluxe en-suite bath with tile flooring, custom dual vanity with quartz top, walk-in shower, soaking tub and large walk-in closet. The family room is open and bright with access to the rear covered porch. Upstairs, you'll find a loft/media area perfect for entertaining!
Features and Additional Information
Baths
Presented By James Allen



Schools in the Area
-
turned_in
Elementary SchoolFranklin - Bunn Elementary
-
turned_in
Middle SchoolFranklin - Bunn Middle
-
turned_in
High SchoolFranklin - Bunn High
Want to See More Listings in the Area?
Brokerage: Coldwell Banker HPW