
Description
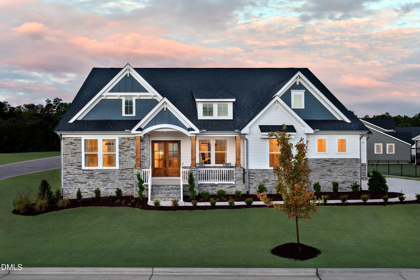
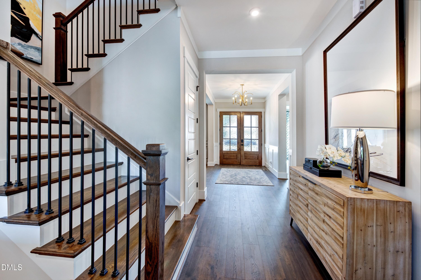
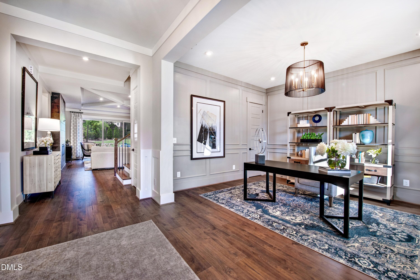
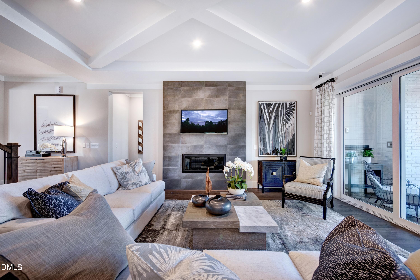
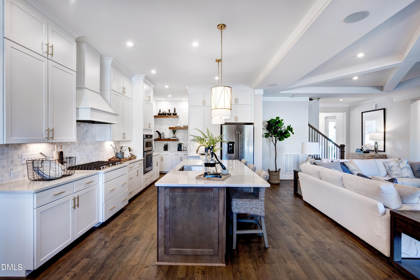
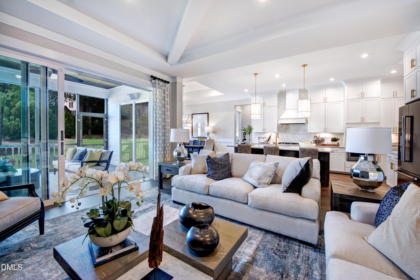
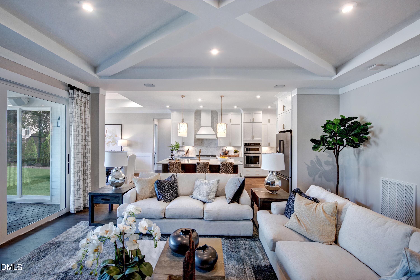
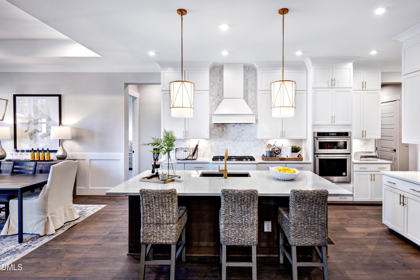
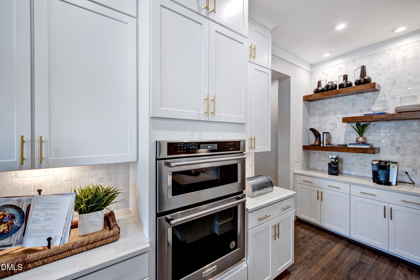
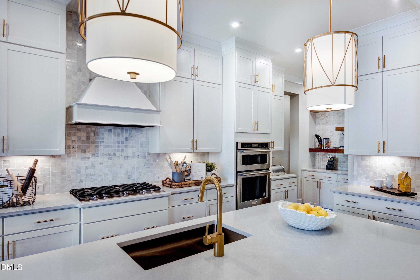
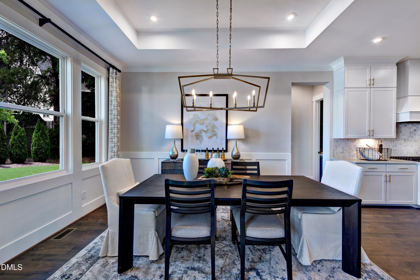
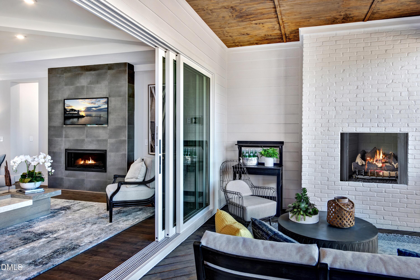
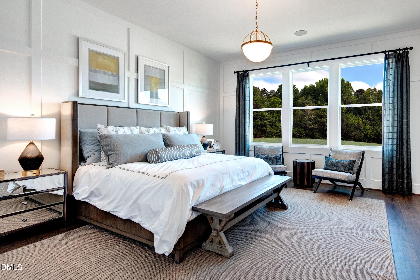
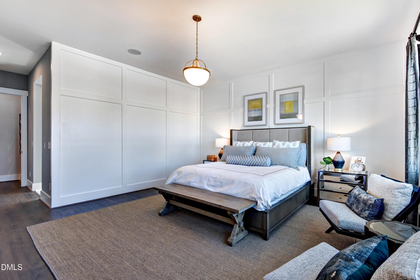
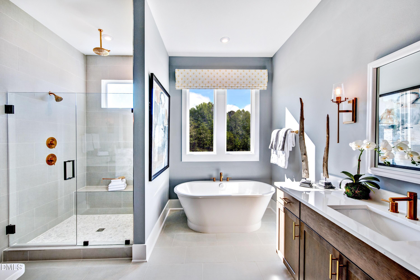
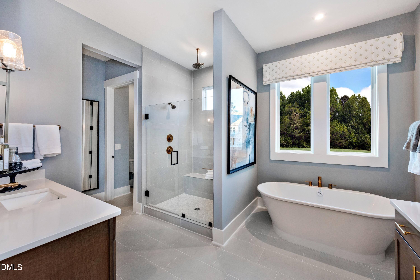
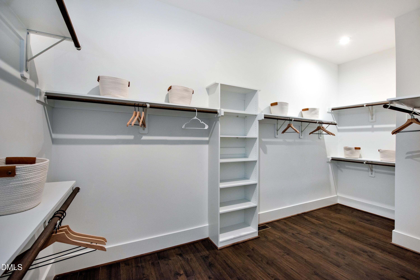
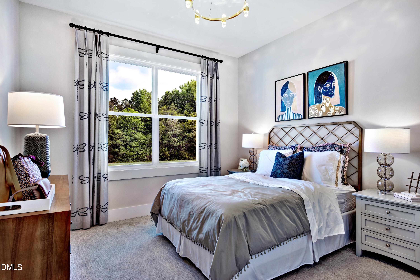
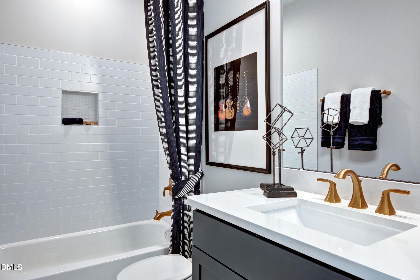
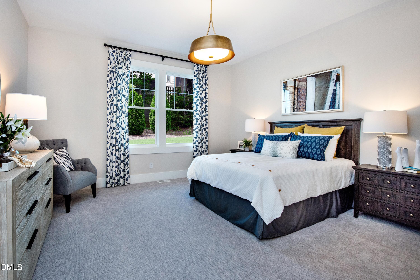
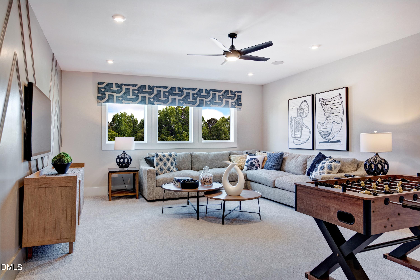
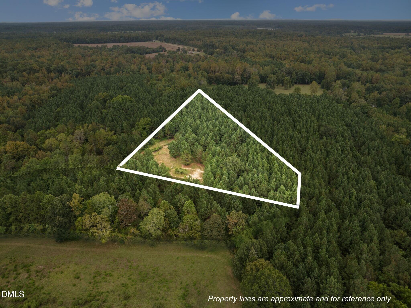
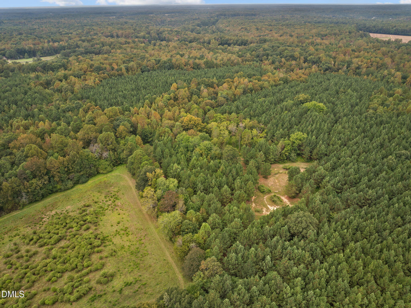
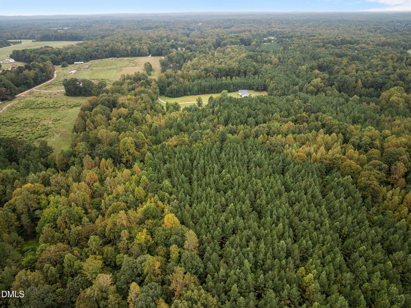
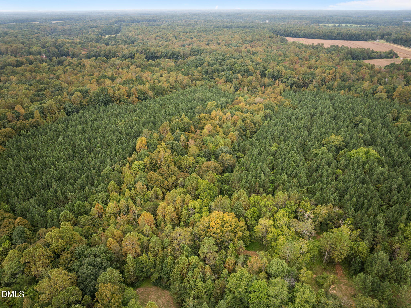
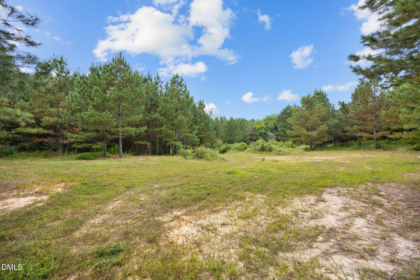
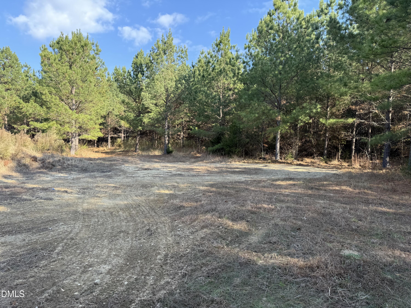
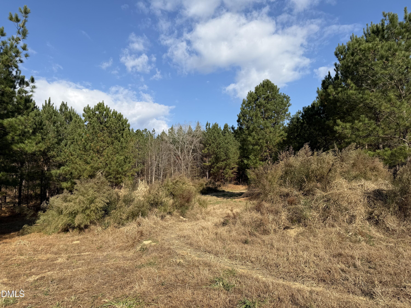
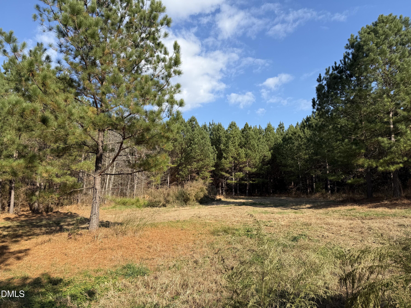
Build your dream home on Lot 3 in Wolf Tree-4.32 beautiful acres in an unbeatable location! This wooded parcel sits near the entrance of the community and offers both convenience and a tucked-away, natural feel. Ideally situated, this 4.32-acre homesite is just 10 minutes to Hillsborough, 15 to Mebane, 20 to Durham, 25 to Chapel Hill, and about 35 minutes to RDU International Airport and Research Triangle Park-a rare combination of privacy, natural beauty, and easy access to major Triangle destinations. The proposed build is The Sebastian J by Drees Homes, a well-designed plan that emphasizes open, comfortable living. The layout welcomes you with a spacious foyer leading into a bright family room that connects effortlessly to the kitchen and dining area. The dining room offers a refined feel with the option for a tray ceiling, and the covered rear patio extends your living space outdoors. The primary suite is set apart for privacy and includes a large bathroom and generous walk-in closet. Numerous customization options are available to tailor the home to your lifestyle. Pricing reflects the proposed plan and may vary based on final selections and modifications. Don't miss this opportunity to build a truly custom home on one of Wolf Tree's most picturesque and well-located lots. Lot 3 in Wolf Tree is also available as a land-only purchase. See MLS #10133790.
Details
| MLS # | 10136095 |
|---|---|
| Listing Type | For Sale |
| Style | House |
| Sub-Type | New Construction |
| Status | Pending |
| Year | 2026 |
| Days On Site | 341 |
| Listing Provided By | Peak, Swirles & Cavallito | Bella Royal |
Features
| Bed(s) | 4 |
|---|---|
| Bath(s) | 5 Total |
| SQ Feet | 3,635 |
| Garage | 3 |
| Story(s) | 2 |
| Zoning | AR |
| Acreage | 4.32 |
Interior
| Interior Features | Ceiling Fan(s), Double Vanity, Open Floorplan, Pantry, Primary Downstairs, Soaking Tub, Tray Ceiling(s), Walk-in Closet(s), Walk-in Shower, Smooth Ceilings |
|---|---|
| Heating Yes / No | Yes |
| Cooling Yes / No | Yes |
| Cooling | Central Air, Ceiling Fan(s) |
| Fireplace Features | Living Room, Outside |
| Fireplaces Total | 2 |
| Fireplace Yes / No | Yes |
| Laundry Features | Main Level |
| Rooms Total | 8 |
Exterior
| Roof | Asphalt |
|---|---|
| Foundation Details | Block |
| Lot Features | Agricultural, Gentle Sloping, Native Plants, Private, Secluded, Subdivided, Partially Cleared |
| Construction Materials | Fiber Cement, Stone |
| Patio And Porch Features | Rear Porch, Screened |
Parking
| Attached Garage Yes / No | Yes |
|---|---|
| Garage Yes / No | Yes |
Utilities
| Utilities | Electricity Available |
|---|---|
| Sewer | Perc Test On File, Septic Needed |
Taxes
| Tax Assessed Value | 820026 |
|---|---|
| Tax Legal Description | 3 WOLF TREE P129/106 |
| Tax Year | 2025 |
Other
| Accessibility Features | No |
|---|
Area Information
| State | NC |
|---|---|
| County | Orange |
| City | Efland |
| Zip Code | 27243 |
| Area | Orange |
| Community Name | Wolf Tree |
| School District | Orange - Orange High |
| Elementary School | Orange - Central Elementary |
| High School | Orange - Orange High |
| Listing VS Median (in Wolf Tree) | |
Price: $944,230 low | high Med: $0 On site: 341 low | high Med: | |
Market Activity 27243
Request a showing
Request a showing

Listings marked with a Doorify MLS icon are provided courtesy of the Doorify MLS, of North Carolina, Internet Data Exchange Database. Brokers make an effort to deliver accurate information, but buyers should independently verify any information on which they will rely in a transaction. The listing broker shall not be responsible for any typographical errors, misinformation, or misprints, and they shall be held totally harmless from any damages arising from reliance upon this data. This data is provided exclusively for consumers’ personal, non-commercial use. Copyright 2024 Doorify MLS of North Carolina. All rights reserved.
Contact
Learn More About This Property

| State | NC |
|---|---|
| County | Orange |
| City | Efland |
| Zip Code | 27243 |
| Area | Orange |
| Community Name | Wolf Tree |
| School District | Orange - Orange High |
| Elementary School | Orange - Central Elementary |
| High School | Orange - Orange High |
| Listing VS Median (in Wolf Tree) | |
Price: $944,230 low | high Med: $0 On site: 341 low | high Med: | |