 New Listing
952 Jenoa Loop,Castle Hayne, NC 28429
Castle Hayne, NC 28429



Description
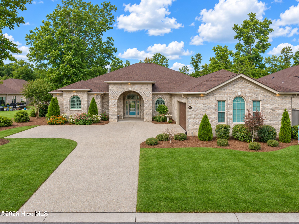
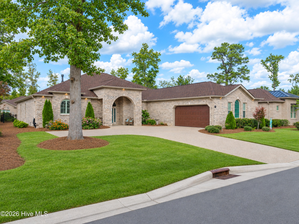
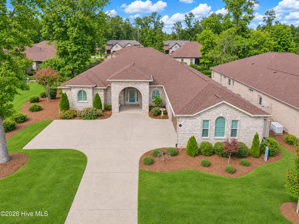
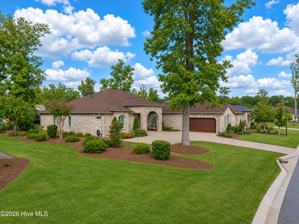
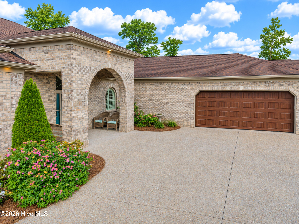
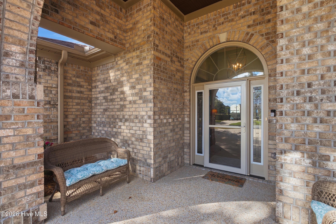
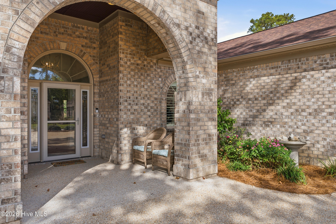
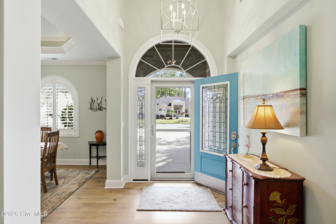
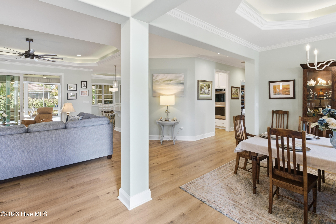
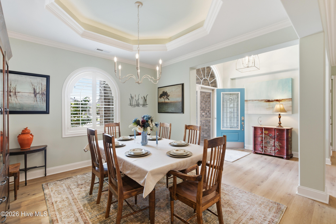
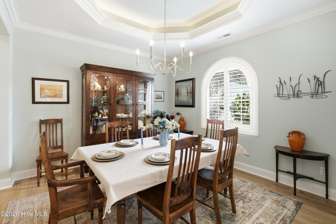
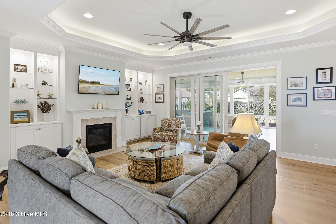
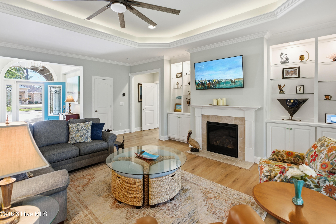
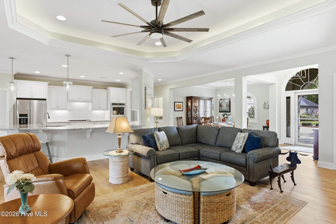
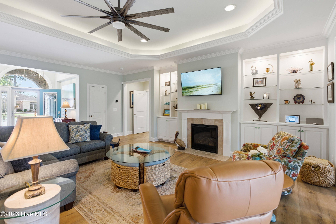
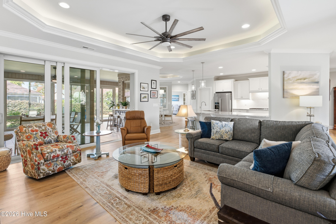
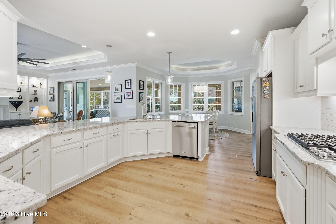
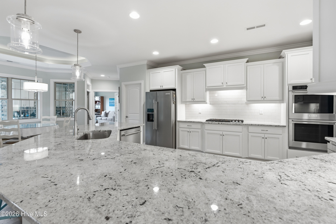
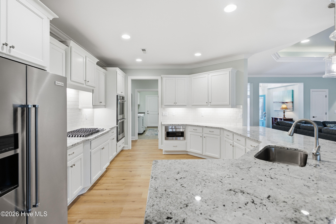
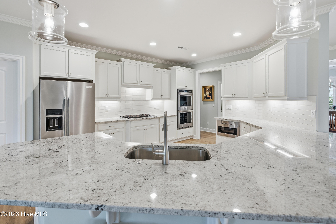
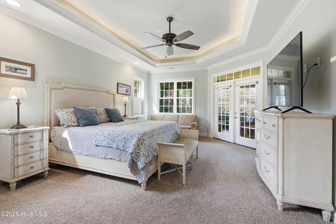
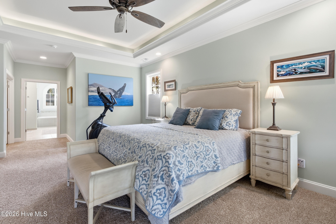
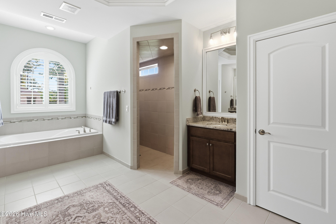
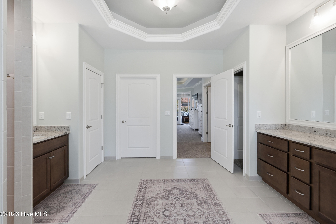
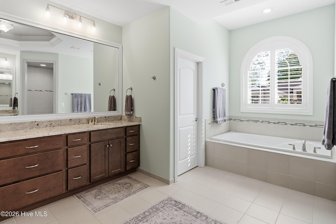
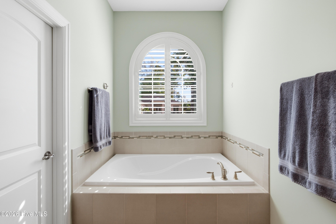
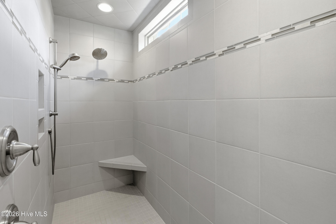
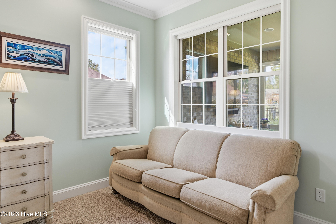
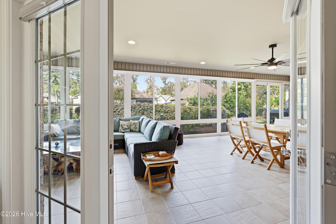
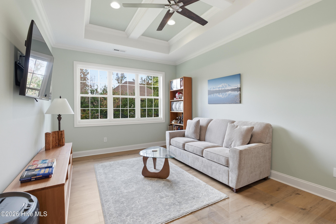
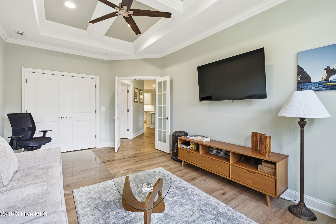
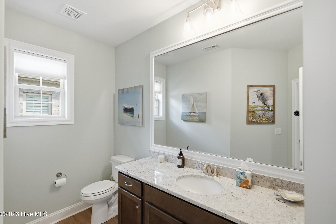
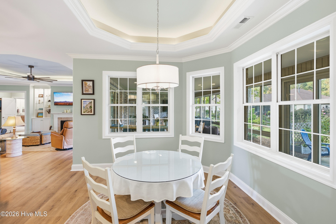
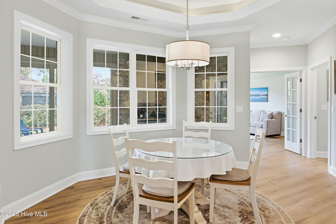
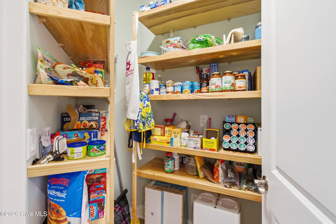
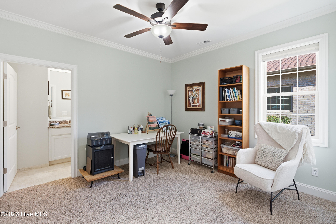
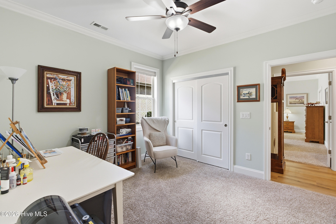
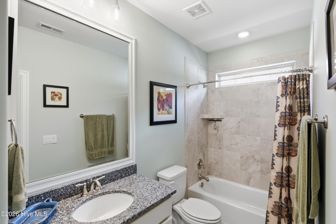
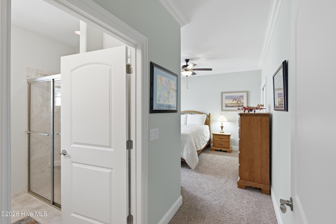
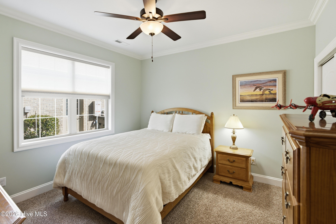
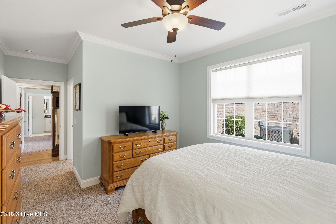
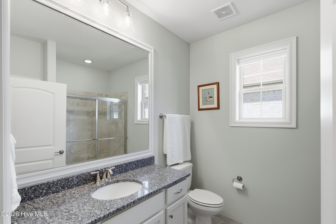
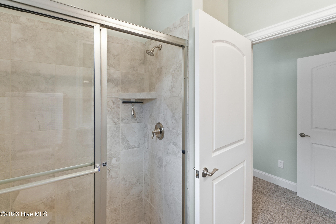
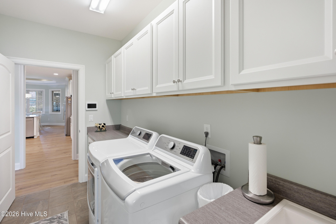
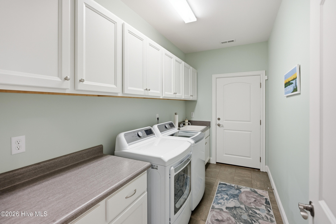
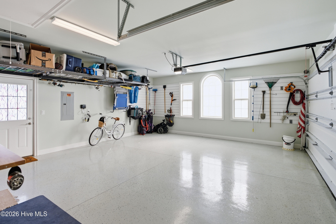
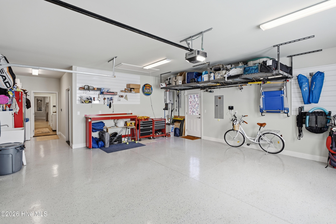
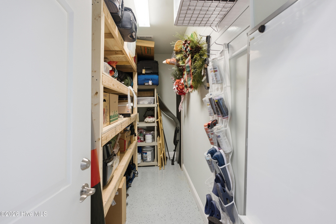
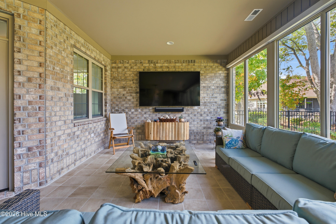
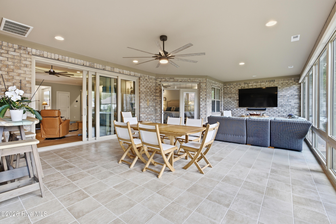
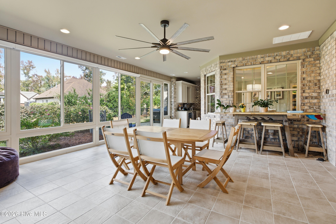
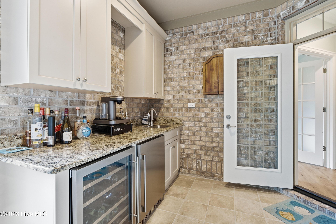
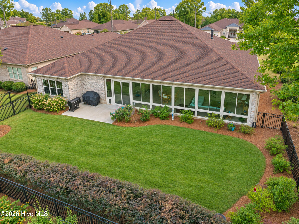
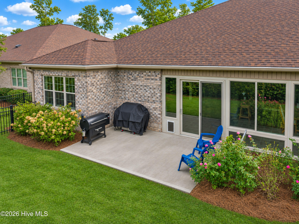
Exquisite finishes meld with casual single level living. This gorgeous brick home offers over 3600 sqft, three dedicated bedrooms, three and a half baths and a flex/study. Nestled inside the gates of River Bluffs, this home is beautifully appointed with tray and coffered ceilings throughout, a formal dining room, eat-in kitchen and an outstanding lanai. A beautiful arched brick entry welcomes you home to an open floor plan with low maintenance and easy living in mind. The kitchen is centered in the home and has a fantastic amount of counterspace, gas cooktop, double oven, walk-in pantry and overlooks a gorgeous living room anchored by the natural gas fireplace flanked by illuminated built-ins. The master suite offers a resort style bath with two walk-in closets, a soaking tub and separate vanities. From the master bedroom a step through the set of French doors leads back to the lanai with ample space to dine, lounge or gather after you are done grilling on the patio inside the fenced-in backyard. Two private guest suites are located on the far side of the home and each offers a private en-suite. The two-car garage is finished and features an epoxy floor and easy access to storage via a large, conditioned storage room and pull-down to floored attic space. Along with the other natural gas features inside, this home also offers a Rinnai tankless water heater and whole-home generator. Both the home and community focus on low maintenance in and out with a wonderfully inclusive HOA that maintains the landscaping (including inside the fenced-in backyard) as well as valet refuse/recycling. The community of River Bluffs is gated and nestled along the waterfront of the Northeast Cape Fear River, high on bluffs overlooking the sunsets and offers a marina, boat ramp, pools, fitness centers, a half mile riverwalk, community farm and much more.
Details
| MLS # | 100614806 |
|---|---|
| Listing Type | For Sale |
| Style | House |
| HOA Dues | $3,540 |
| Sub-Type | Resale |
| Status | Active |
| Year | 2022 |
| Days On Site | 4 |
| Listing Provided By | River Bluffs Realty, LLC | John D Lennon |
Features
| Bed(s) | 3 |
|---|---|
| Bath(s) | 4 Total |
| SQ Feet | 3,660 |
| Garage | 2 |
| Story(s) | 1 |
| Zoning | PD |
| Acreage | 0.24 |
| Golf Course | Yes |
| Water Front | Water Access Comm |
| Property View | None |
Interior
| Interior Features | Walk-in Closet(s), Tray Ceiling(s), Entrance Foyer, Kitchen Island, Ceiling Fan(s), Pantry, Walk-in Shower, Gas Log, Walk-In Closet(s) |
|---|---|
| Heating Yes / No | Yes |
| Cooling Yes / No | Yes |
| Cooling | Central Air, Ceiling Fan(s) |
| Fireplace Features | Gas Log |
| Fireplace Yes / No | Yes |
| Laundry Features | Laundry Room |
| Furnished | Unfurnished |
| Rooms Total | 8 |
Exterior
| Exterior Features | Irrigation System, Outdoor Kitchen |
|---|---|
| Roof | Architectural Shingle |
| Foundation Details | Slab |
| Lot Features | Water Access Comm |
| Waterfront Features | Water Access Comm |
| View | None |
| Construction Materials | Brick, Wood Frame |
Parking
| Attached Garage Yes / No | Yes |
|---|---|
| Garage Yes / No | Yes |
| Parking Features | Garage Door Opener, Off Street, Garage |
Utilities
| Utilities | Natural Gas Available, Sewer Available, Water Available |
|---|
Taxes
| Tax Assessed Value | 887200 |
|---|---|
| Tax Book Number | 69 |
| Tax Legal Description | River Bluffs Lot 279 |
| Tax Year | 2025 |
Area Information
| State | NC |
|---|---|
| County | New Hanover |
| City | Castle Hayne |
| Zip Code | 28429 |
| Community Name | River Bluffs |
| School District | New Hanover |
| Elementary School | Castle Hayne |
| High School | Laney |
| Listing VS Median (in River Bluffs) | |
Price: $799,000 low | high Med: $0 On site: 4 low | high Med: | |
Market Activity 28429
Request a showing
Request a showing
Contact
Learn More About This Property

| State | NC |
|---|---|
| County | New Hanover |
| City | Castle Hayne |
| Zip Code | 28429 |
| Community Name | River Bluffs |
| School District | New Hanover |
| Elementary School | Castle Hayne |
| High School | Laney |
| Listing VS Median (in River Bluffs) | |
Price: $799,000 low | high Med: $0 On site: 4 low | high Med: | |