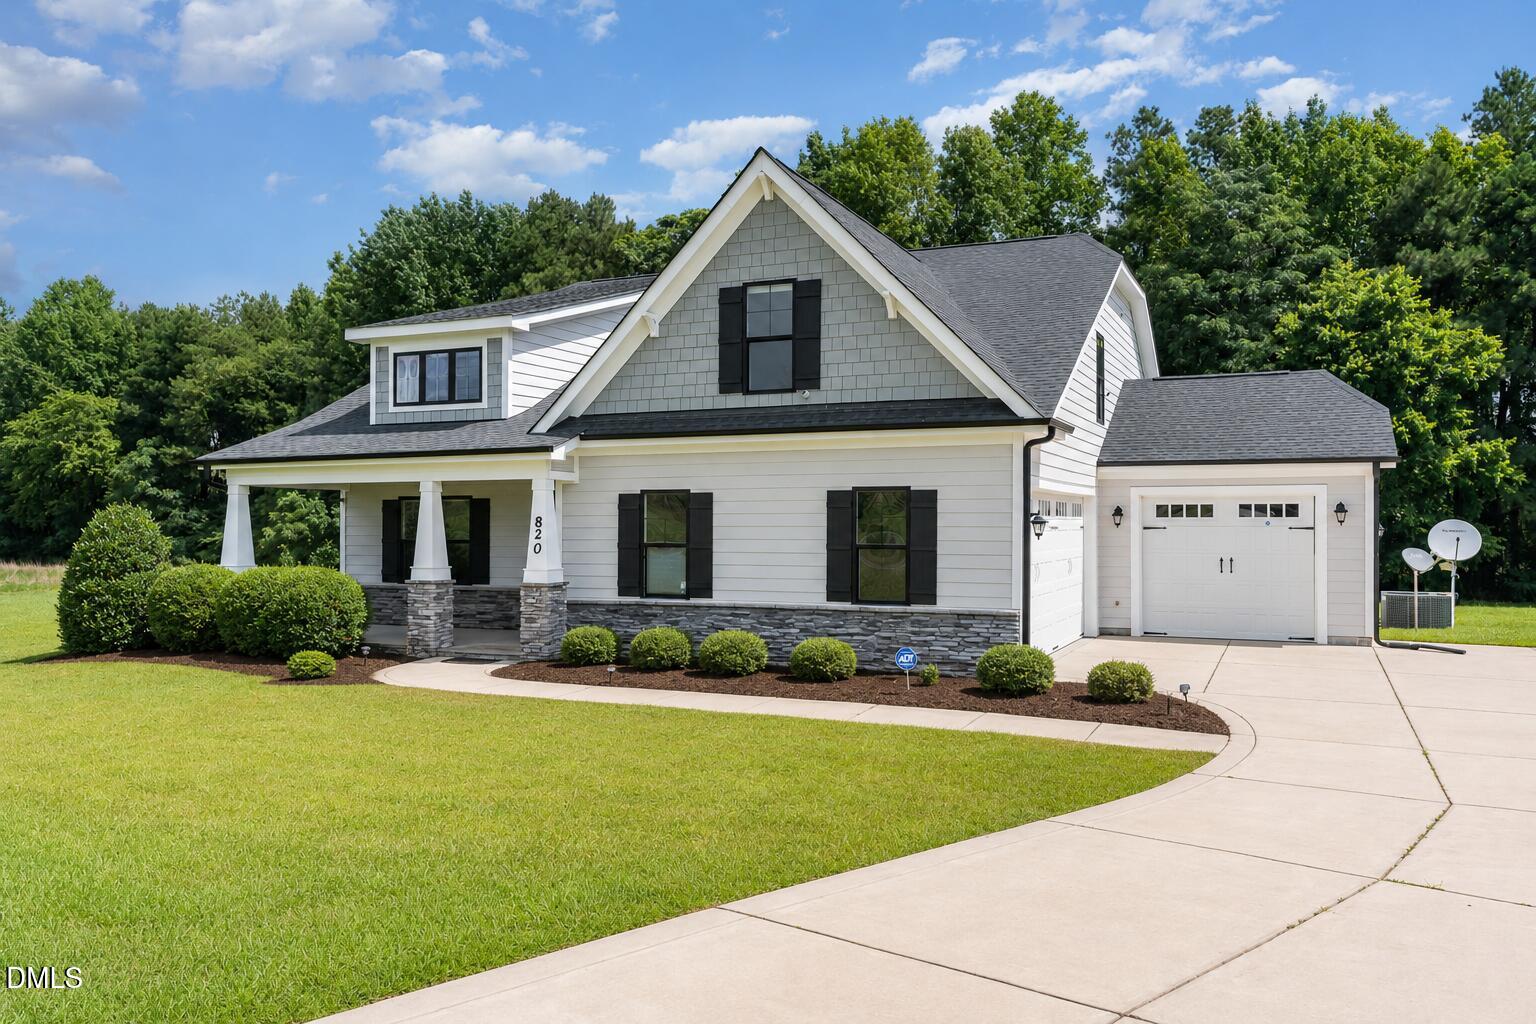
820 Christian Light Road,Fuquay Varina, NC 27526
Fuquay Varina, NC 27526


Description
Country Living with Custom Comfort & NO HOA! Welcome home to this beautifully maintained 4-Bedroom, 3-Full Bath home offering 2,649 sq. ft. of comfortable living space on a picturesque .62-acre lot. Blending timeless country charm with modern convenience, this property also features a spacious 3-car garage. When entering the home you experience an open concept floor plan featuring a spacious living area filled with natural light and a well appointed kitchen with a large island and dining area, which is perfect for everyday living and entertaining. The main level also offers a spacious Primary Suite featuring a private bath with dual vanities and extra cabinetry , a walk-in tiled rainfall shower, and two walk-in closets. Two additional generously sized bedrooms and a full bathroom are also located on the main floor. Upstairs, you'll find a versatile Private Living space featuring a Bonus Room, Oversized 4th bedroom, and 3rd full bathroom. This space is ideal for guests, a home office, media room, or additional living space. Outside enjoy the peaceful surroundings from either the large covered front porch or rear porch while taking in the natural landscaping. With plenty of room for gardening, outdoor activities, and entertaining, this property offers the tranquility of country living without sacrificing convenience. Easy access to nearby towns, shopping, dining, and everyday amenities. Just 3.8 miles Cape Fear Valley Central Harnett Hospital, 4.2 miles to shopping/restaurants in Lillington and 29.1 miles to Fort Bragg. If you're looking for space, privacy, and modern comfort in a peaceful country setting, this exceptional property is one you won't want to miss!
Details
| MLS # | 10167983 |
|---|---|
| Listing Type | For Sale |
| Style | House |
| Sub-Type | Resale |
| Status | Active |
| Year | 2020 |
| Days On Site | 171 |
| Listing Provided By | EXP Realty LLC | Nicole Carroll |
Features
| Bed(s) | 4 |
|---|---|
| Bath(s) | 3 Total |
| SQ Feet | 2,649 |
| Garage | 3 |
| Basement | Y |
| Story(s) | 1 |
| Zoning | RA-30 |
| Acreage | 0.62 |
Interior
| Interior Features | Bathtub/Shower Combination, Ceiling Fan(s), Dual Closets, Granite Counters, Kitchen Island, Kitchen/Dining Room Combination, Open Floorplan, Pantry, Primary Downstairs, Shower Only, Vaulted Ceiling(s), Walk-In Closet(s), Walk-In Shower |
|---|---|
| Heating Yes / No | Yes |
| Cooling Yes / No | Yes |
| Cooling | Central Air |
| Fireplace Features | Family Room, Gas Log, Propane |
| Fireplaces Total | 1 |
| Fireplace Yes / No | Yes |
| Laundry Features | Laundry Room, Main Level |
| Rooms Total | 14 |
Exterior
| Roof | Architectural Shingle |
|---|---|
| Foundation Details | Brick/Mortar |
| Lot Features | Landscaped |
| Construction Materials | Hardi Plank Type |
| Patio And Porch Features | Covered, Front Porch, Rear Porch |
Parking
| Attached Garage Yes / No | Yes |
|---|---|
| Garage Yes / No | Yes |
| Parking Features | Parking Pad |
Utilities
| Utilities | Cable Connected, Electricity Connected, Septic Connected, Water Connected, Propane |
|---|---|
| Sewer | Septic Tank |
Taxes
| Tax Assessed Value | 408676 |
|---|---|
| Tax Legal Description | Lot#1 Fultz Farm S/D Map#2020-38 |
| Tax Year | 2025 |
| Tax Map Number | 1 |
Area Information
| State | NC |
|---|---|
| County | Harnett |
| City | Fuquay Varina |
| Zip Code | 27526 |
| Area | Harnett |
| Community Name | Fultz Farms |
| School District | Harnett County Schools |
| Elementary School | Harnett County Schools |
| High School | Harnett County Schools |
| Listing VS Median (in Fultz Farms) | |
Price: $542,000 low | high Med: $0 On site: 171 low | high Med: | |
Market Activity 27526
Request a showing
Request a showing

Listings marked with a Doorify MLS icon are provided courtesy of the Doorify MLS, of North Carolina, Internet Data Exchange Database. Brokers make an effort to deliver accurate information, but buyers should independently verify any information on which they will rely in a transaction. The listing broker shall not be responsible for any typographical errors, misinformation, or misprints, and they shall be held totally harmless from any damages arising from reliance upon this data. This data is provided exclusively for consumers’ personal, non-commercial use. Copyright 2024 Doorify MLS of North Carolina. All rights reserved.
Contact
Learn More About This Property

| State | NC |
|---|---|
| County | Harnett |
| City | Fuquay Varina |
| Zip Code | 27526 |
| Area | Harnett |
| Community Name | Fultz Farms |
| School District | Harnett County Schools |
| Elementary School | Harnett County Schools |
| High School | Harnett County Schools |
| Listing VS Median (in Fultz Farms) | |
Price: $542,000 low | high Med: $0 On site: 171 low | high Med: | |