 In-Person: 11/06 12:00 PM - 4:00 PM
In-Person: 11/07 12:00 PM - 4:00 PM
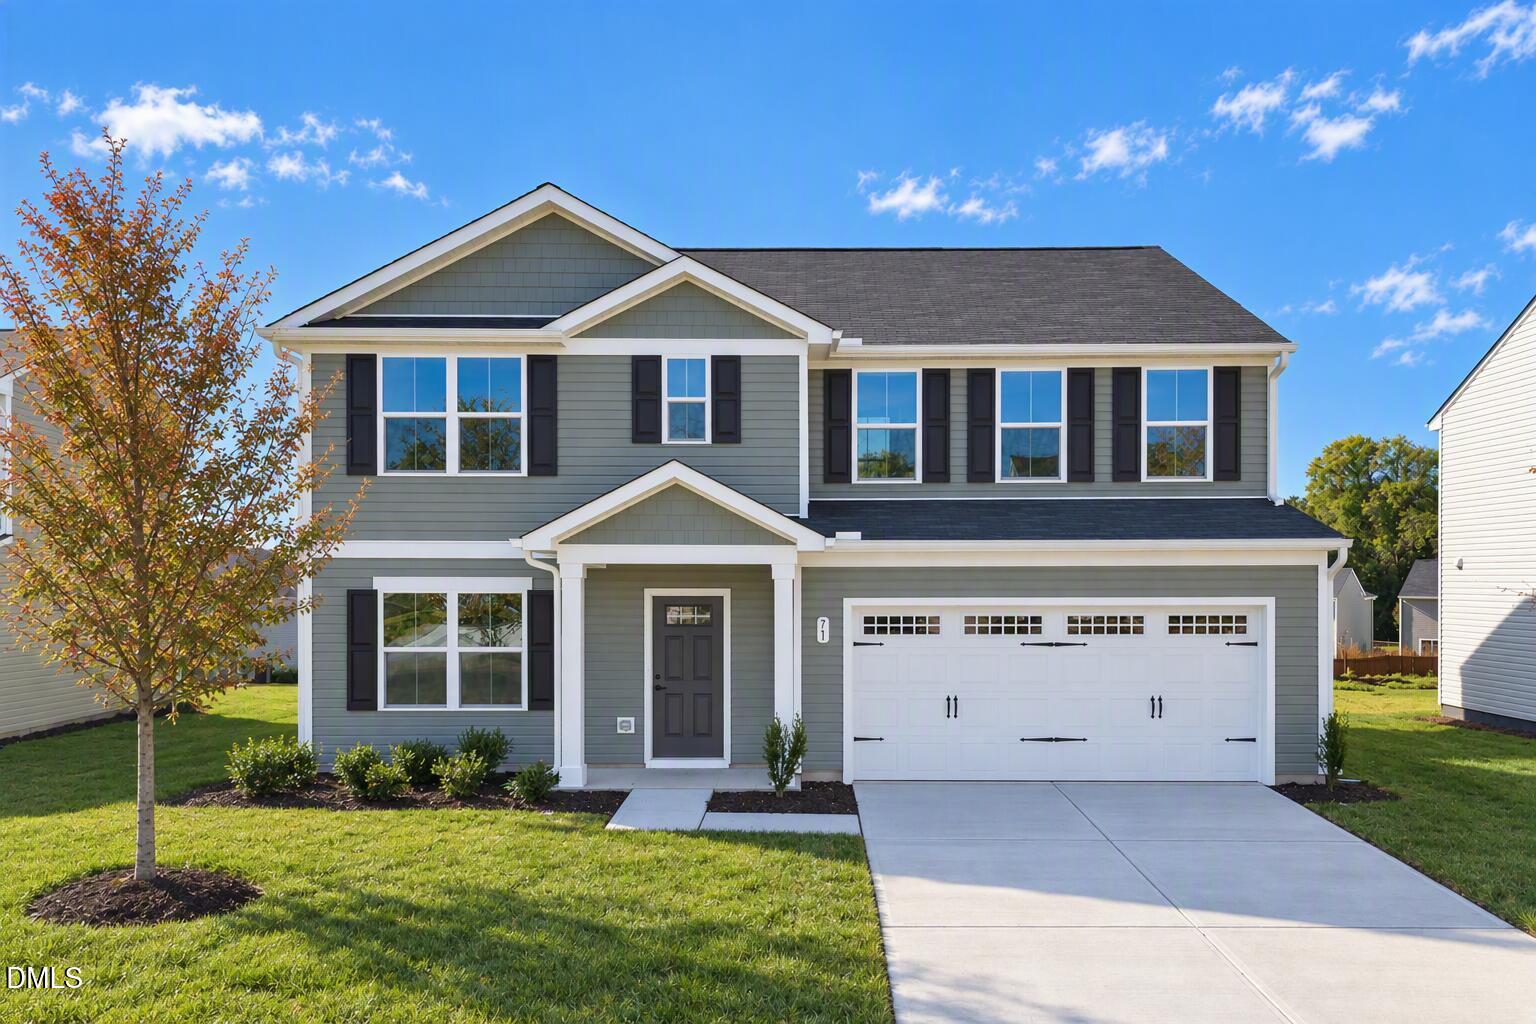
71 Better Day Way,Lillington, NC 27546
Lillington, NC 27546

Description
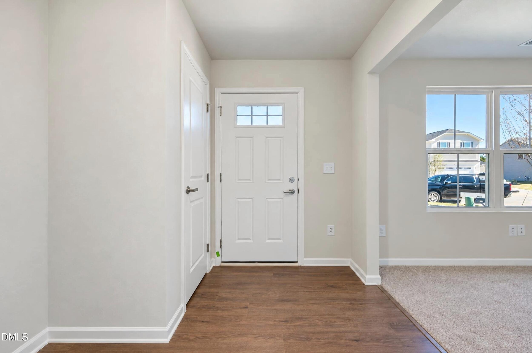
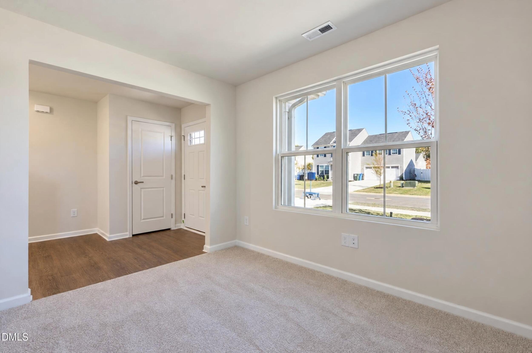
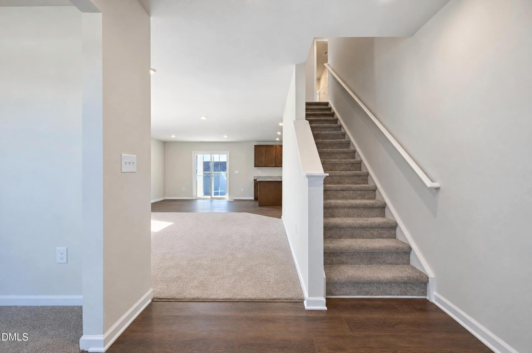
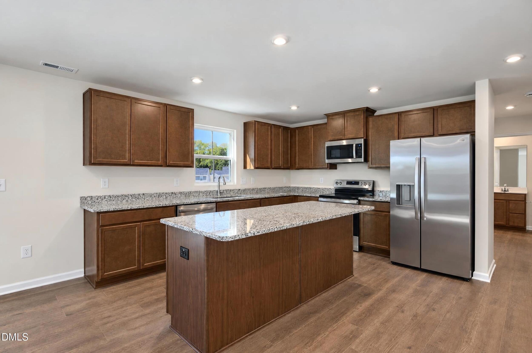
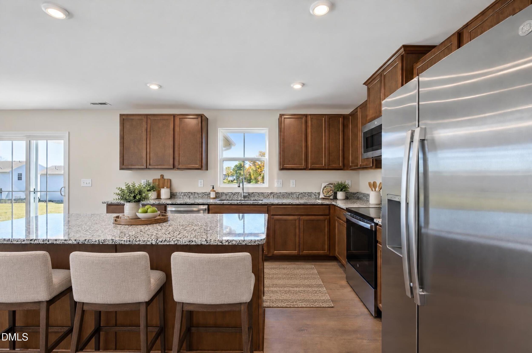
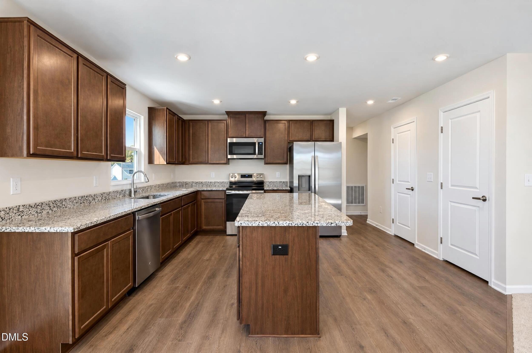
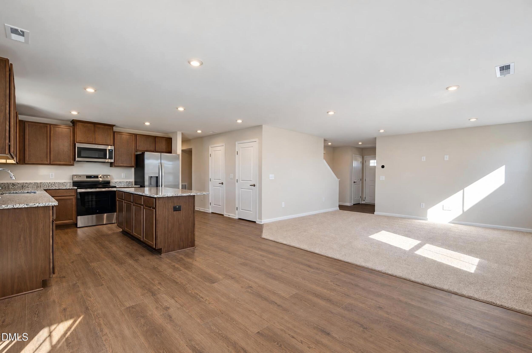
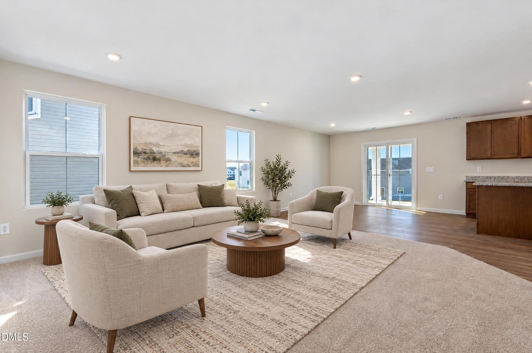
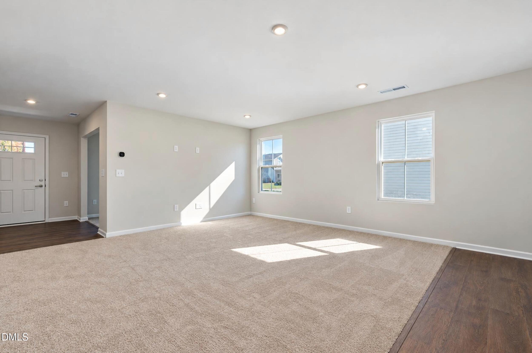
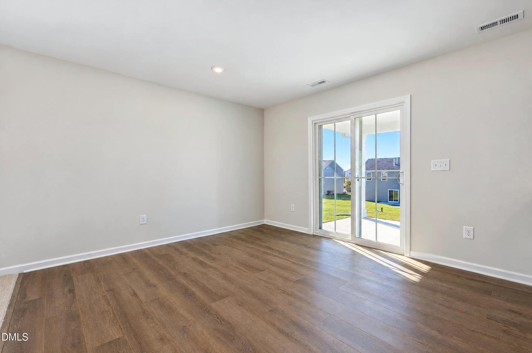
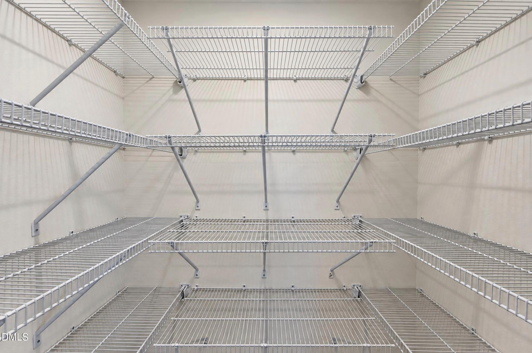
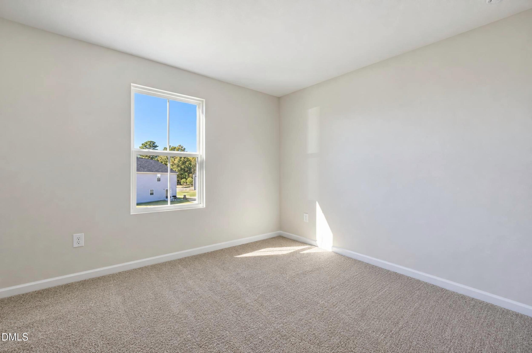
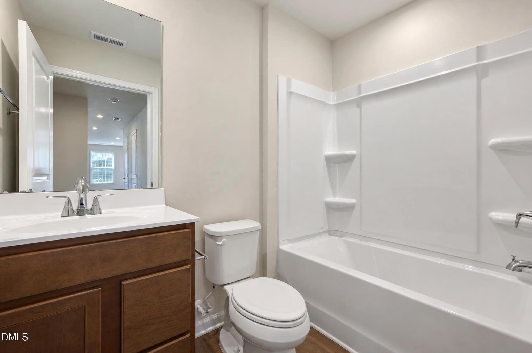
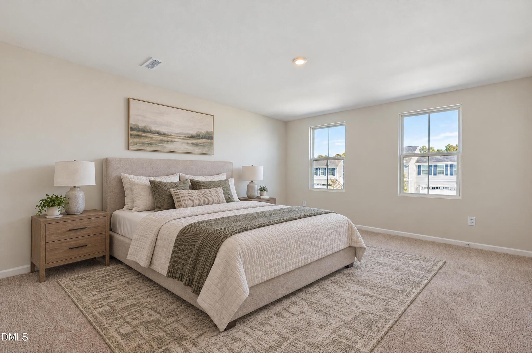
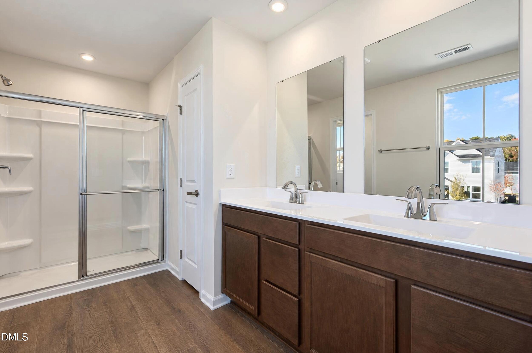
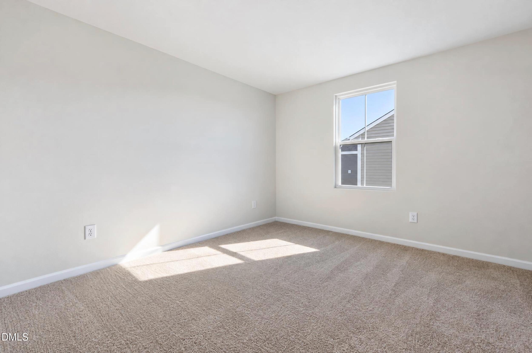
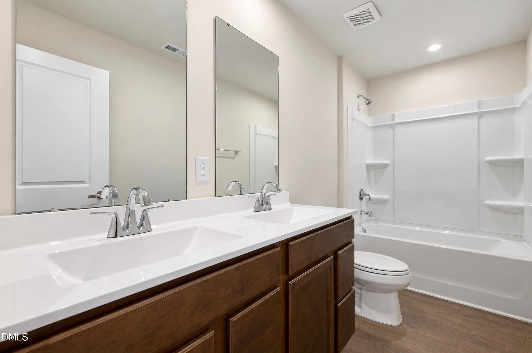
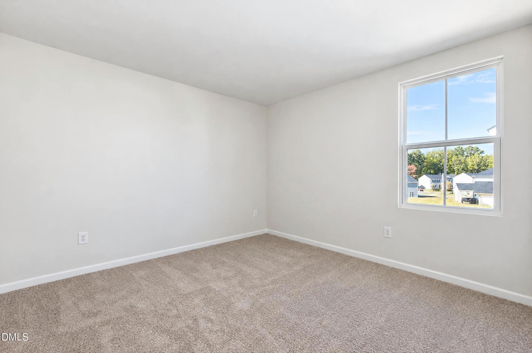
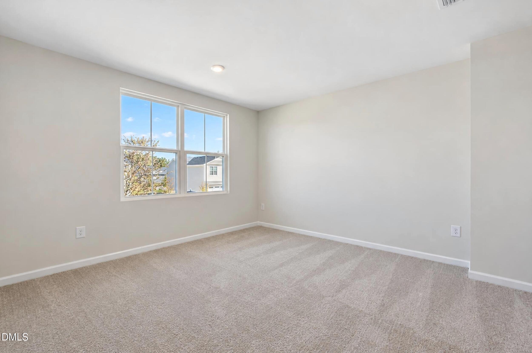
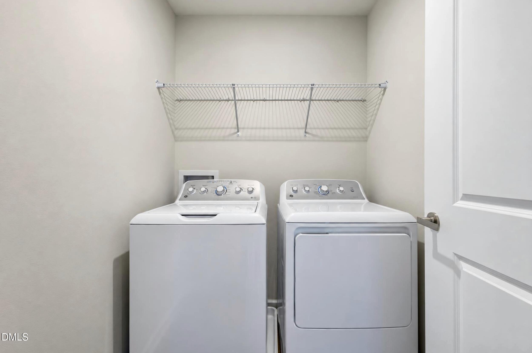
Move In Ready. Welcome to the Hazel at Partridge Village by Ryan Homes in Lillington, NC. This thoughtfully designed 2,541-square-foot home offers 5 bedrooms, 4 on the second floor and 1 on the main level, along with 3 full bathrooms. The main floor features a versatile flex space ideal for a home office, playroom, or whatever best suits your lifestyle. The open living room and kitchen are spacious and inviting, featuring LVP flooring, a large kitchen island with granite countertops, stainless steel appliances, and gorgeous maple cabinetry. Upstairs, the four bedrooms and loft provide ample space for everyone. The standout primary suite includes two walk-in closets and a luxurious bath with a double vanity, walk-in shower, water closet, and linen closet. The second-floor laundry room comes equipped with a washer and dryer, saving you money and simplifying move-in from day one. Life at Partridge Village is made easy with close proximity to the new I-540 and the US-401 bypass, offering convenient commutes to Raleigh and Fort Bragg.
Details
| MLS # | 10169496 |
|---|---|
| Listing Type | For Sale |
| Style | House |
| HOA Dues | $50 |
| Sub-Type | New Construction |
| Status | Active |
| Year | 2026 |
| Days On Site | 166 |
| Listing Provided By | Esteem Properties | Daxay Malkan |
Features
| Bed(s) | 5 |
|---|---|
| Bath(s) | 3 Total |
| SQ Feet | 2,541 |
| Garage | 2 |
| Story(s) | 2 |
| Acreage | 0.17 |
Interior
| Interior Features | Granite Counters, Kitchen Island, Pantry, Smart Thermostat, Walk-in Closet(s), Walk-in Shower, Water Closet, Quartz Counters |
|---|---|
| Heating Yes / No | Yes |
| Cooling Yes / No | Yes |
| Cooling | Central Air |
| Fireplace Yes / No | No |
| Laundry Features | Laundry Room, Upper Level |
| Rooms Total | 1 |
Exterior
| Roof | Shingle |
|---|---|
| Foundation Details | Slab |
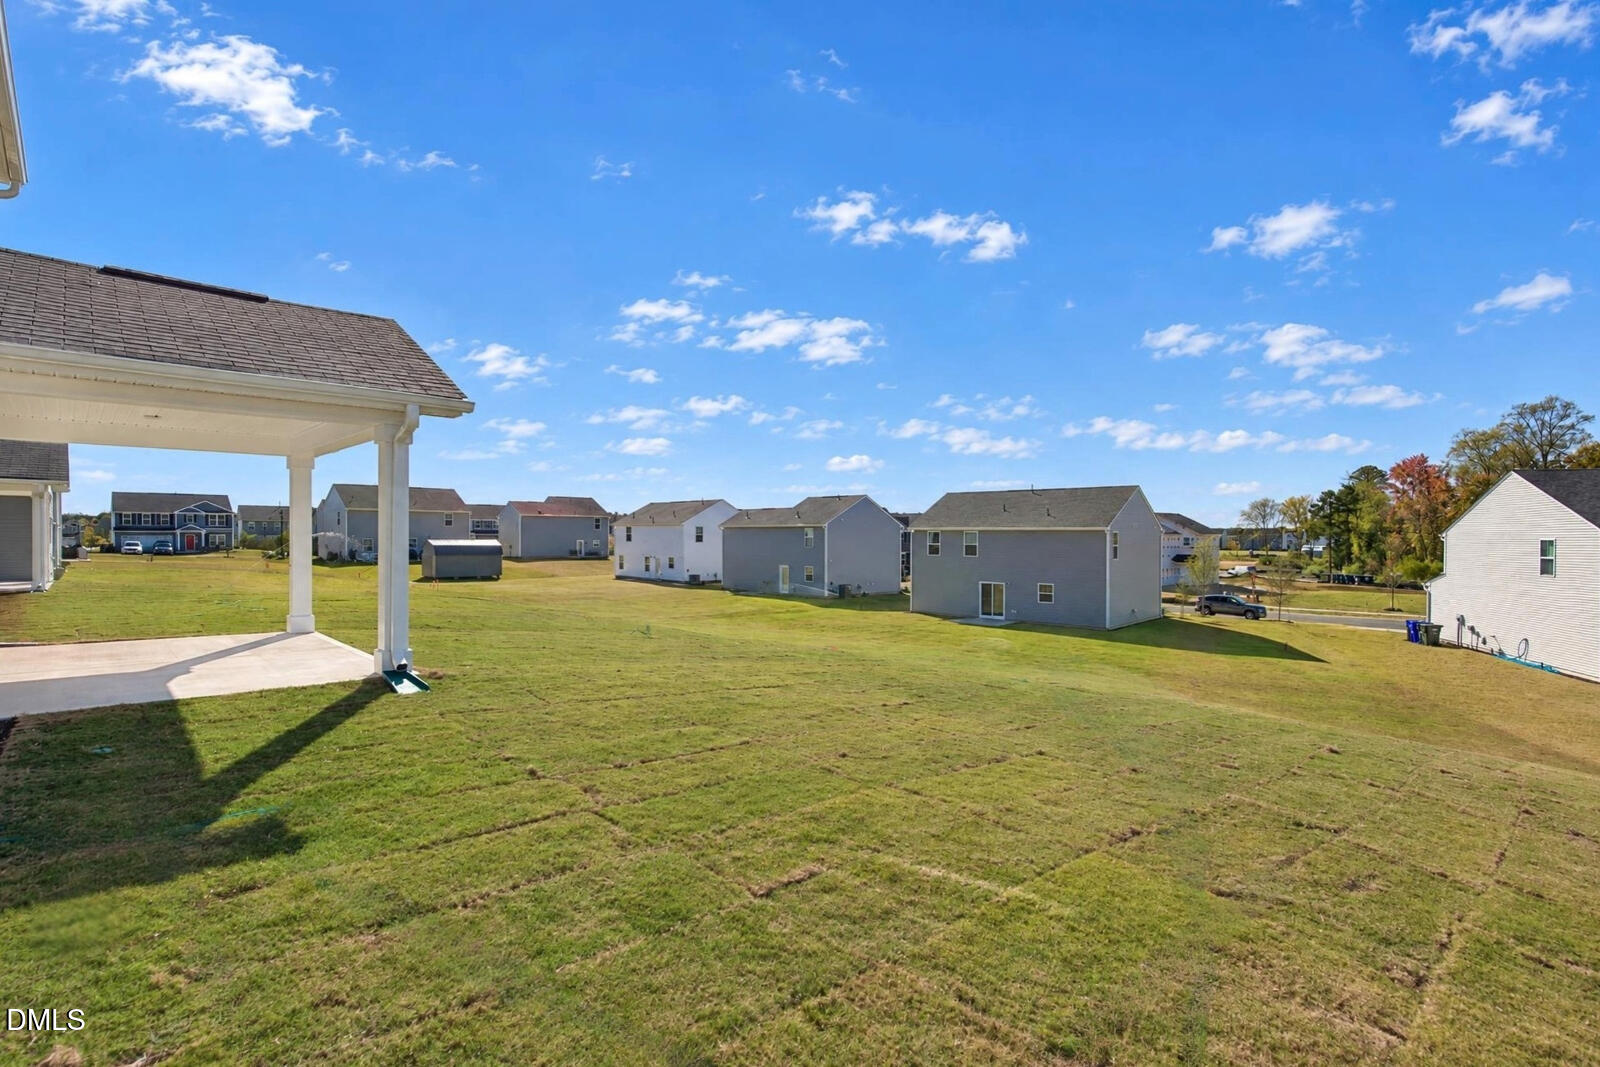
| Lot Features | Landscaped |
| Community Features | Curbs, Street Lights, Sidewalks |
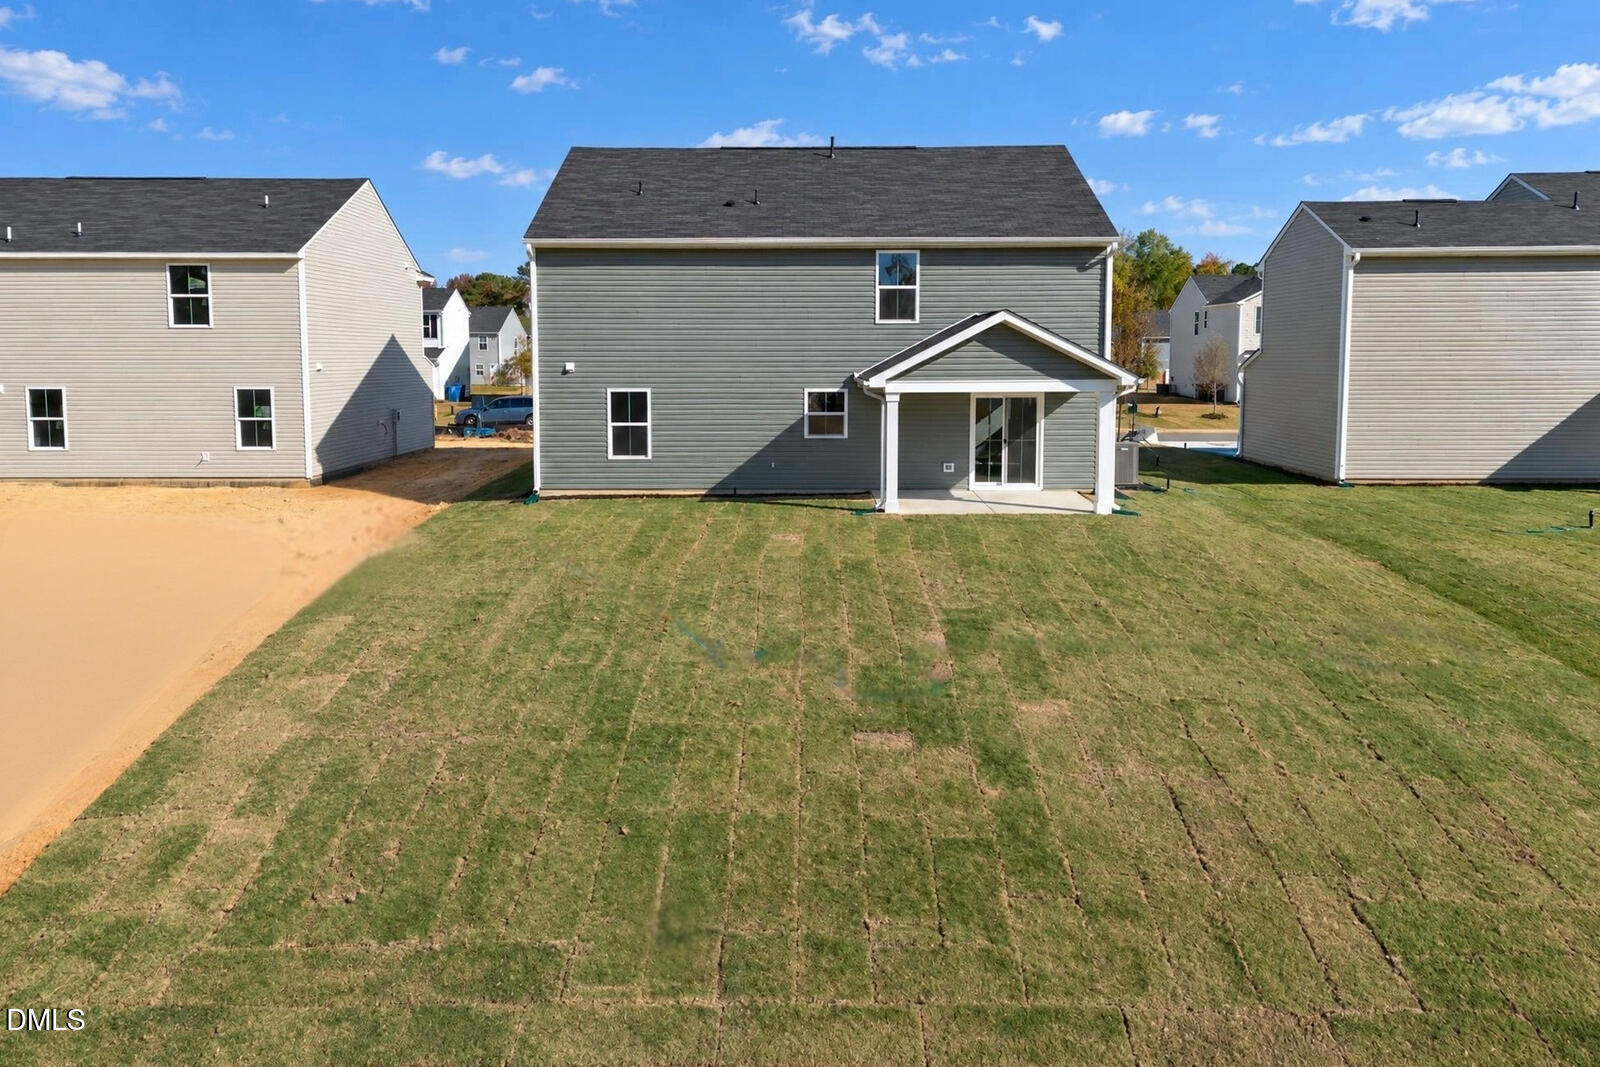
| Construction Materials | Vinyl Siding |
| Patio And Porch Features | Covered, Rear Porch |
Parking
| Attached Garage Yes / No | Yes |
|---|---|
| Garage Yes / No | Yes |
| Parking Features | Concrete, Driveway, Garage Faces Front |
Location
| Association Amenities | None |
|---|---|
| Community Features | Curbs, Street Lights, Sidewalks |
Utilities
| Sewer | Public Sewer |
|---|
Taxes
| Tax Legal Description | Lot#148 Partridge Village S/D Ph3 Map#2024-99 |
|---|---|
| Tax Year | 2026 |
Other
| Accessibility Features | No |
|---|
Area Information
| State | NC |
|---|---|
| County | Harnett |
| City | Lillington |
| Zip Code | 27546 |
| Area | Harnett |
| Community Name | Partridge Village |
| School District | Harnett - Harnett Central High |
| Elementary School | Harnett - Lillington Shawtown El |
| High School | Harnett - Harnett Central High |
| Listing VS Median (in Partridge Village) | |
Price: $344,990 low | high Med: $0 On site: 166 low | high Med: | |
Market Activity 27546
Request a showing
Request a showing

Listings marked with a Doorify MLS icon are provided courtesy of the Doorify MLS, of North Carolina, Internet Data Exchange Database. Brokers make an effort to deliver accurate information, but buyers should independently verify any information on which they will rely in a transaction. The listing broker shall not be responsible for any typographical errors, misinformation, or misprints, and they shall be held totally harmless from any damages arising from reliance upon this data. This data is provided exclusively for consumers’ personal, non-commercial use. Copyright 2024 Doorify MLS of North Carolina. All rights reserved.
Contact
Learn More About This Property

| Open House |
|---|
| In-Person 11/06 12:00 PM - 4:00 PM |
| In-Person 11/07 12:00 PM - 4:00 PM |
| In-Person 11/08 12:00 PM - 4:00 PM |
| State | NC |
|---|---|
| County | Harnett |
| City | Lillington |
| Zip Code | 27546 |
| Area | Harnett |
| Community Name | Partridge Village |
| School District | Harnett - Harnett Central High |
| Elementary School | Harnett - Lillington Shawtown El |
| High School | Harnett - Harnett Central High |
| Listing VS Median (in Partridge Village) | |
Price: $344,990 low | high Med: $0 On site: 166 low | high Med: | |