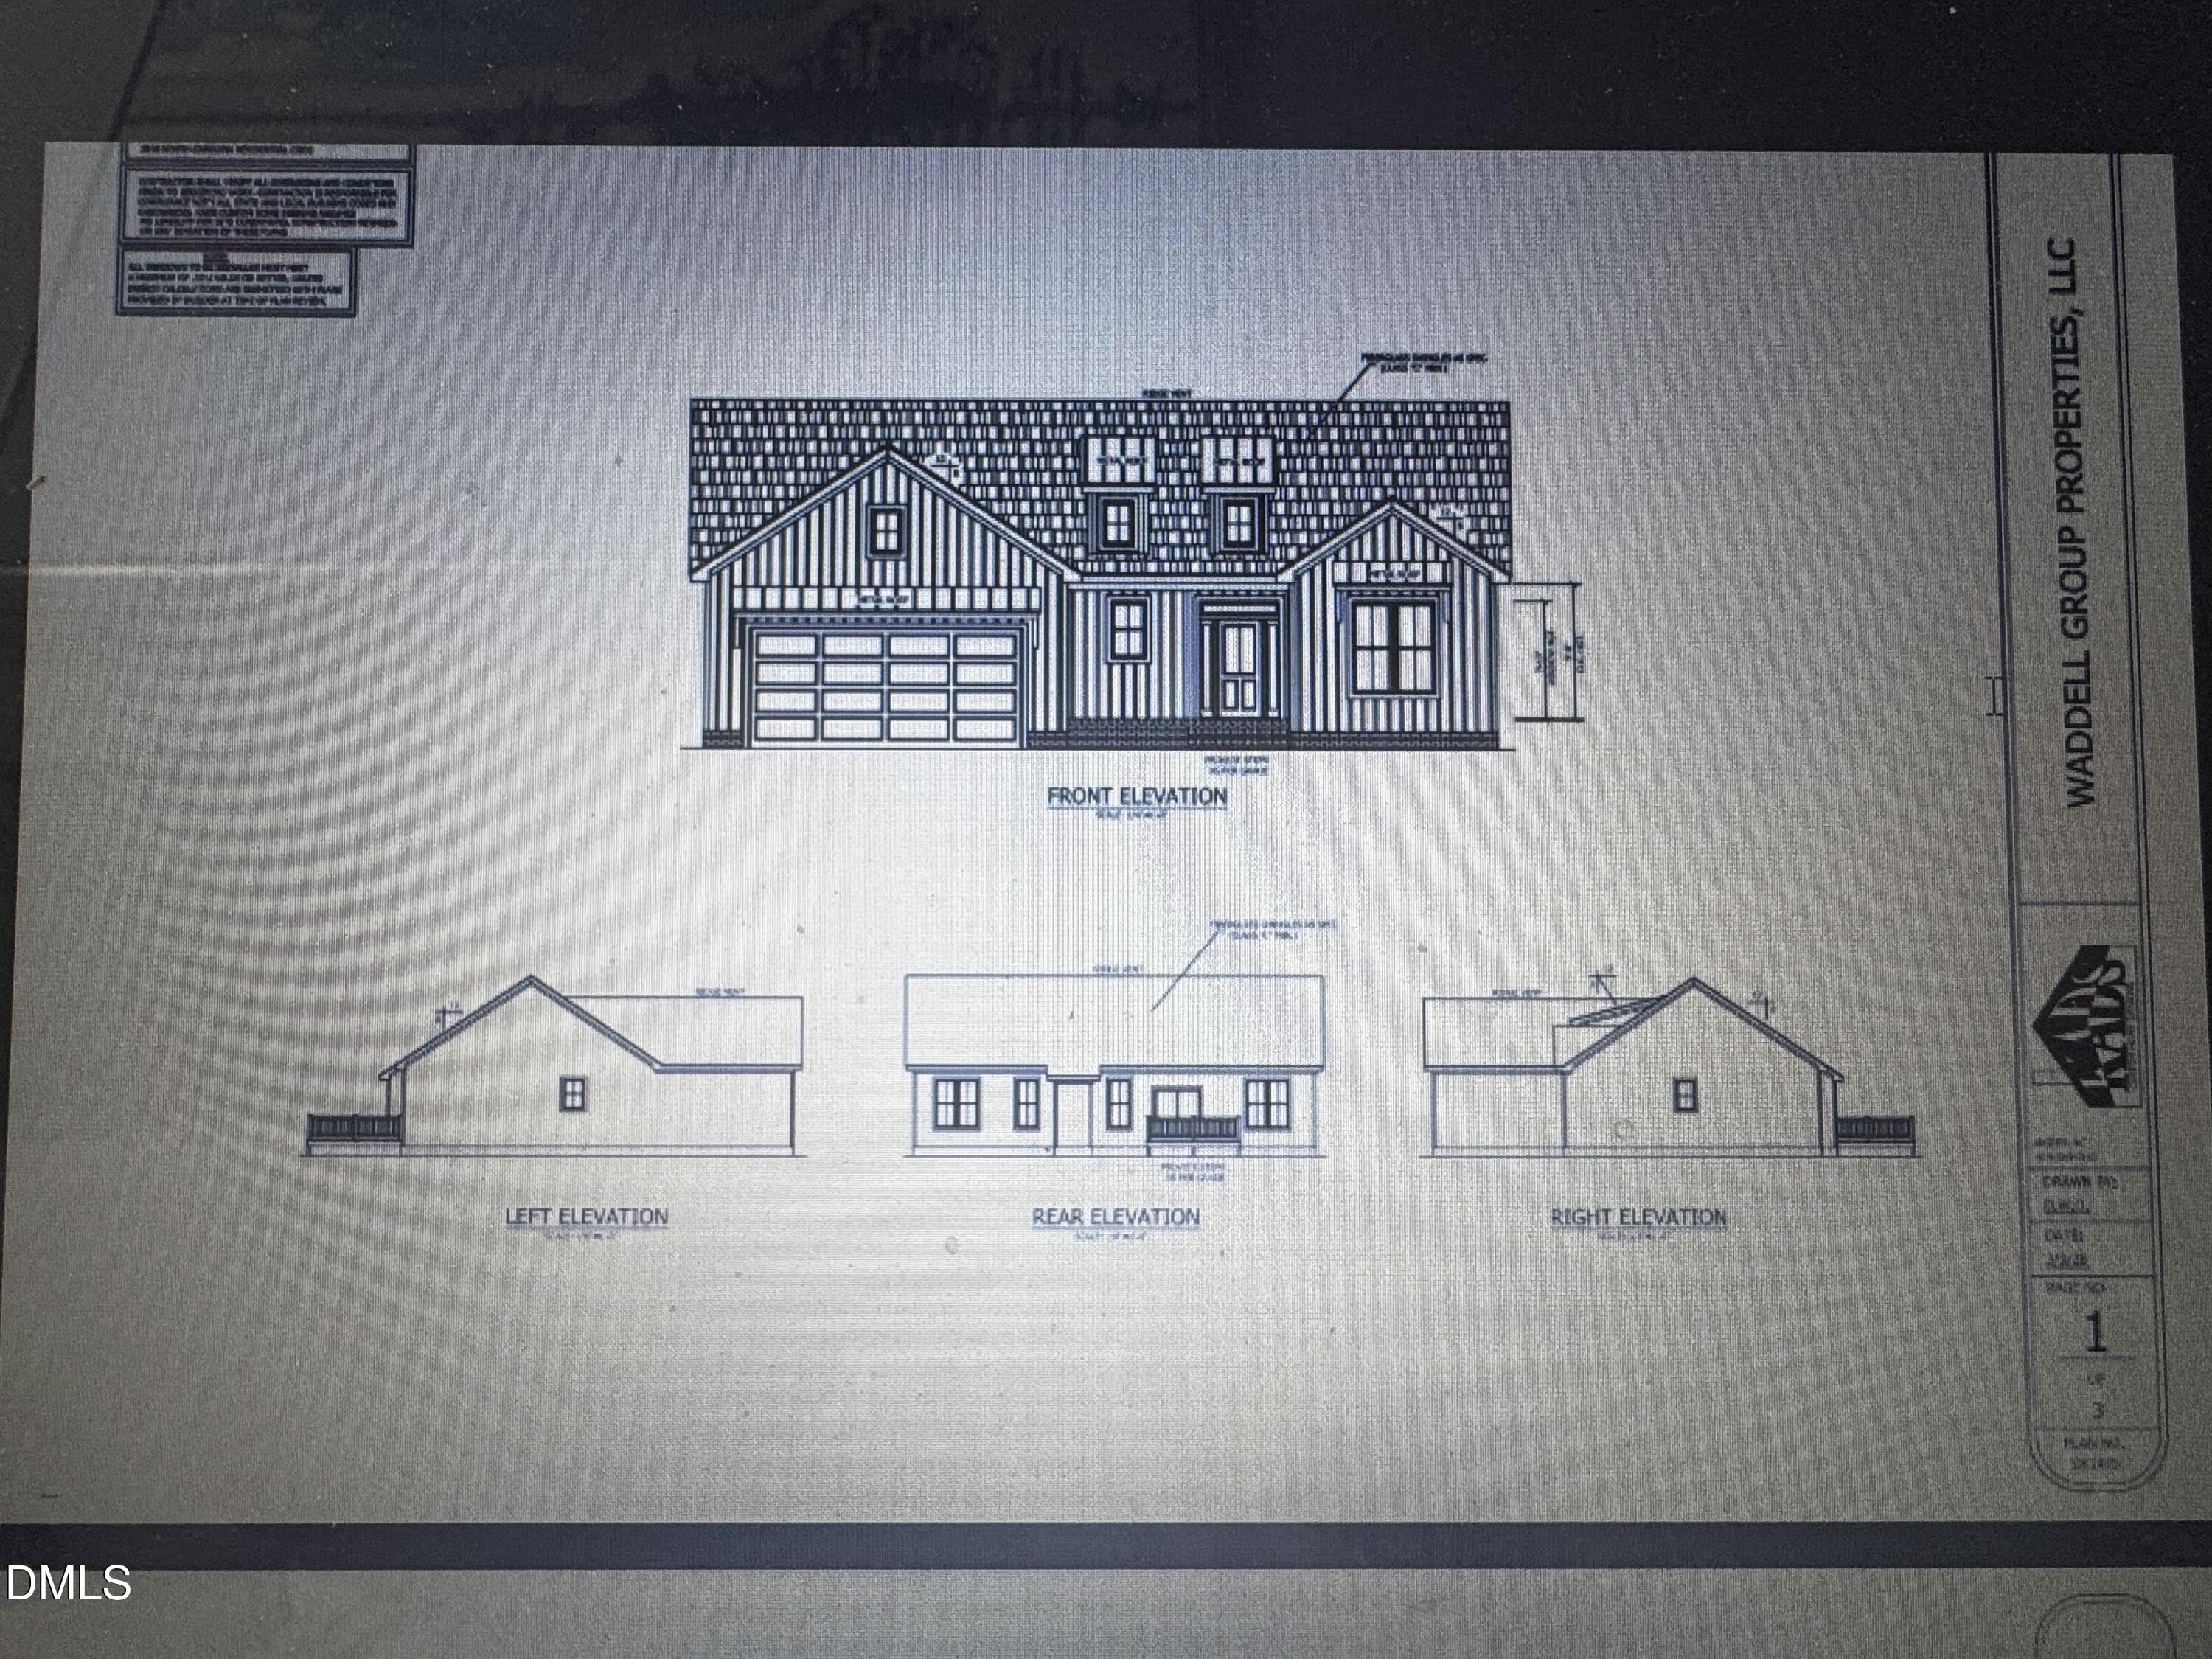
641 Bradley Road,Fuquay Varina, NC 27526
Fuquay Varina, NC 27526


Description
New construction home to be started in late June and be completed in late November. This home is a beautiful ranch plan on a quiet .9 acre private wooded lot. This ranch plan offers a large living room open to kitchen and eat in dining area. LVP throughout. The home offers a master suite with double vanity, walk in shower, and walk in closet. On the other side of the home are two more bedrooms and a second bath with tub and shower combo. the home also features a private laundry room as well as a mudroom entrance from the 2 car garage. off of the back of the house sits a large deck perfect for grilling the perfect steak or simply entertaining.
Details
| MLS # | 10166714 |
|---|---|
| Listing Type | For Sale |
| Style | House |
| Sub-Type | New Construction |
| Status | Pending |
| Year | 2026 |
| Days On Site | 174 |
| Listing Provided By | RE/MAX Signature Realty | Jody Yarbrough |
Features
| Bed(s) | 3 |
|---|---|
| Bath(s) | 2 Total |
| SQ Feet | 1,475 |
| Garage | 2 |
| Story(s) | 1 |
| Acreage | 0.90 |
| Property View | Rural, Trees, Woods |
Interior
| Interior Features | Bathtub/Shower Combination, Breakfast Bar, Double Vanity, Eat-in Kitchen, Granite Counters, Kitchen/Dining Room Combination, Open Floorplan, Walk-In Closet(s), Walk-In Shower |
|---|---|
| Heating Yes / No | Yes |
| Cooling Yes / No | Yes |
| Cooling | Ceiling Fan(s), Central Air, Electric |
| Laundry Features | Laundry Room, Main Level |
| Rooms Total | 4 |
Exterior
| Roof | Architectural Shingle |
|---|---|
| Foundation Details | Crawlspace |
| Lot Features | Private |
| View | Rural, Trees/Woods |
| Construction Materials | Fiber Cement, Shingle Siding |
| Patio And Porch Features | Front Porch, Rear Porch |
Parking
| Attached Garage Yes / No | Yes |
|---|---|
| Garage Yes / No | Yes |
| Parking Features | Driveway, Garage, Garage Faces Front |
Utilities
| Utilities | Electricity Available, Natural Gas Not Available, Septic Available, Water Available |
|---|---|
| Sewer | Septic Tank |
Taxes
| Tax Legal Description | - LOT#4 JEREMY CHAD RIDGLEY MAP#2025-242 |
|---|---|
| Tax Year | 2026 |
Area Information
| State | NC |
|---|---|
| County | Harnett |
| City | Fuquay Varina |
| Zip Code | 27526 |
| Area | Harnett |
| Community Name | Not in a Subdivision |
| School District | Harnett - Harnett Central High |
| Elementary School | Harnett - LaFayette Year Round S |
| High School | Harnett - Harnett Central High |
| Listing VS Median (in Not in a Subdivision) | |
Price: $375,000 low | high Med: $600,000 sqft: 1,475 low | high Med: 952 $ / sqft: $254 low | high Med: $630 On site: 174 low | high Med: 137 | |
Market Activity 27526
Request a showing
Request a showing

Listings marked with a Doorify MLS icon are provided courtesy of the Doorify MLS, of North Carolina, Internet Data Exchange Database. Brokers make an effort to deliver accurate information, but buyers should independently verify any information on which they will rely in a transaction. The listing broker shall not be responsible for any typographical errors, misinformation, or misprints, and they shall be held totally harmless from any damages arising from reliance upon this data. This data is provided exclusively for consumers’ personal, non-commercial use. Copyright 2024 Doorify MLS of North Carolina. All rights reserved.
Contact
Learn More About This Property

| State | NC |
|---|---|
| County | Harnett |
| City | Fuquay Varina |
| Zip Code | 27526 |
| Area | Harnett |
| Community Name | Not in a Subdivision |
| School District | Harnett - Harnett Central High |
| Elementary School | Harnett - LaFayette Year Round S |
| High School | Harnett - Harnett Central High |
| Listing VS Median (in Not in a Subdivision) | |
Price: $375,000 low | high Med: $600,000 sqft: 1,475 low | high Med: 952 $ / sqft: $254 low | high Med: $630 On site: 174 low | high Med: 137 | |