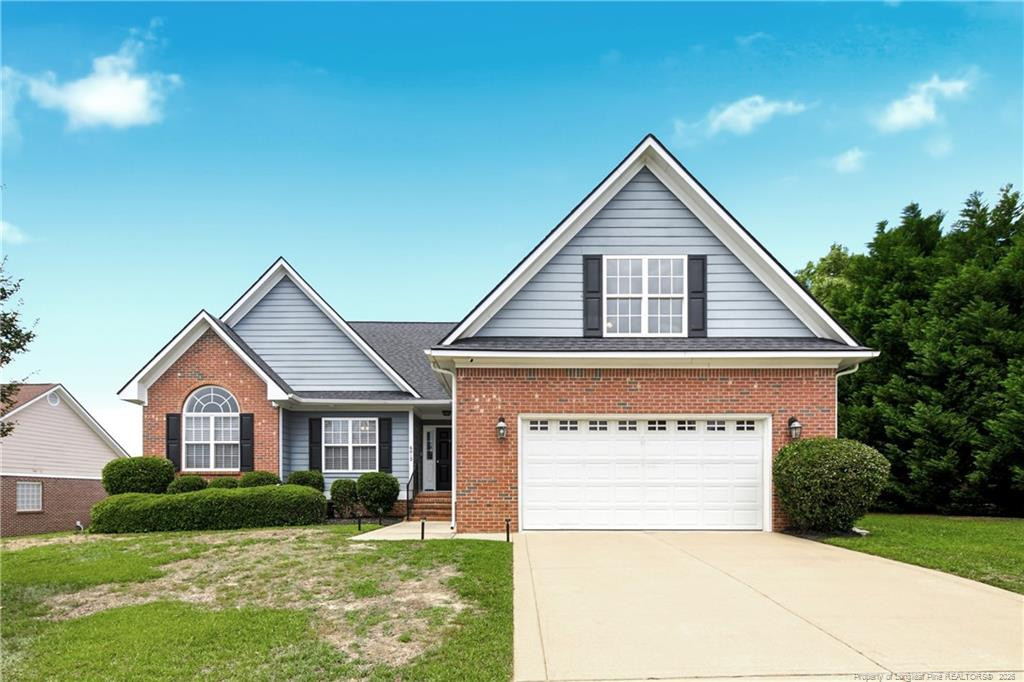
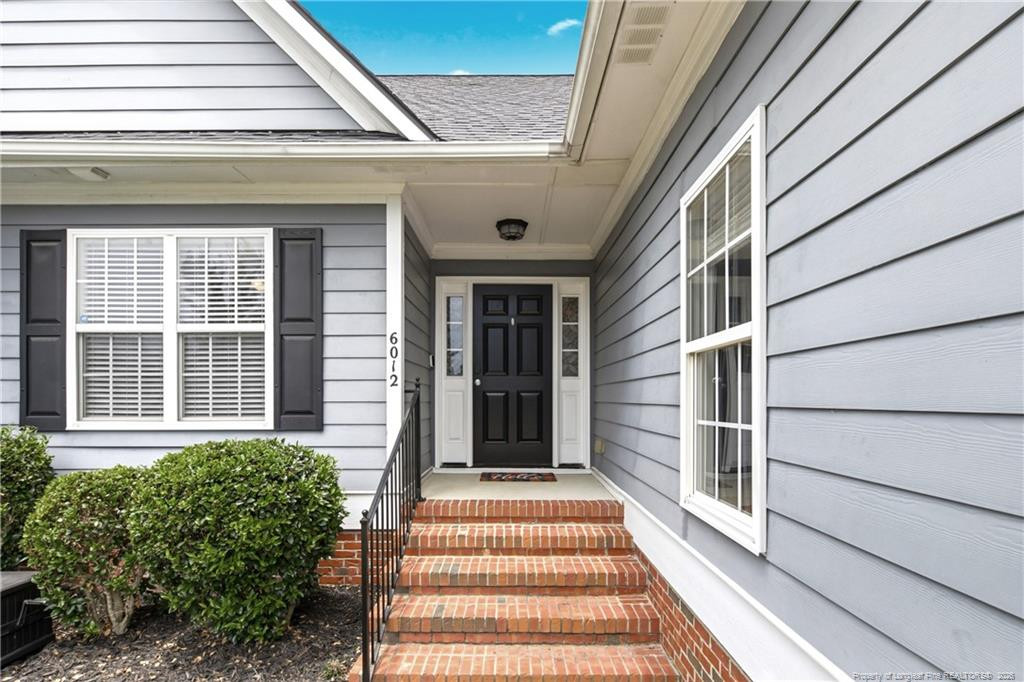
6012 Goldenrain Drive,Fayetteville, NC 28314
Fayetteville, NC 28314

Description
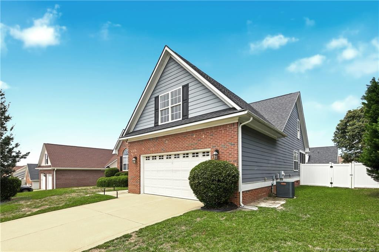
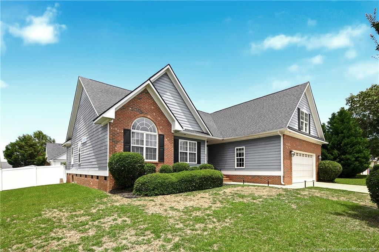
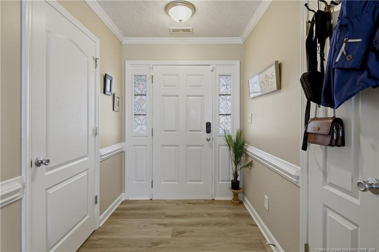
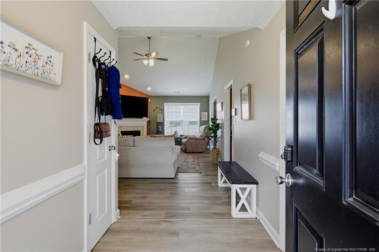
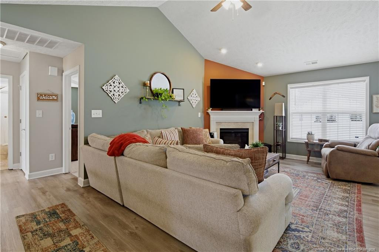
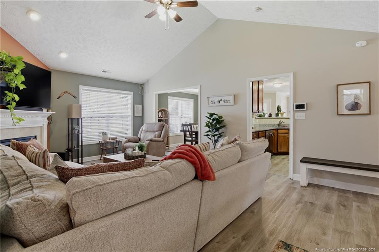
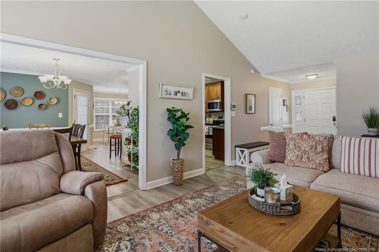
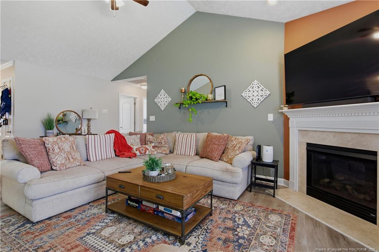
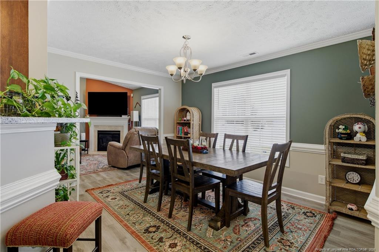
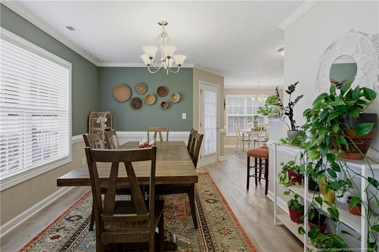
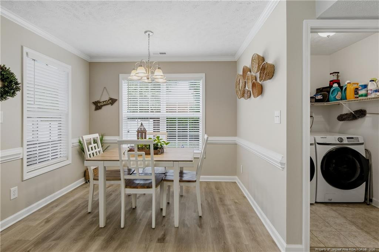
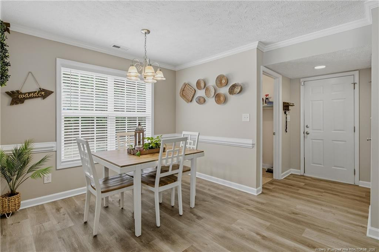
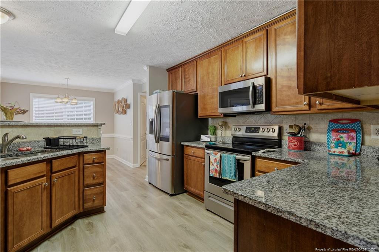
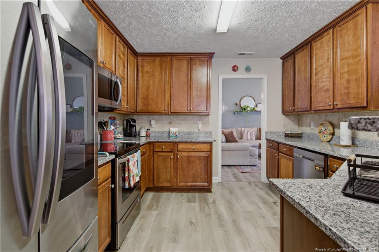
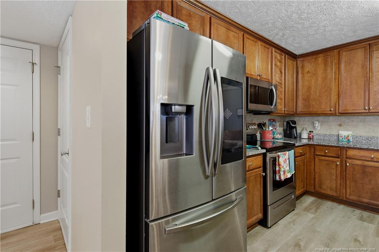
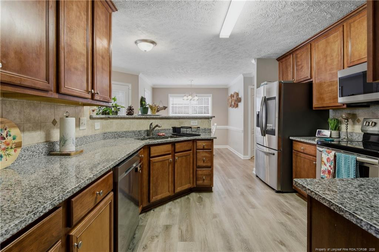
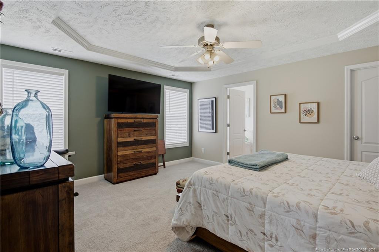
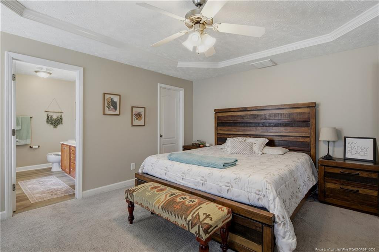
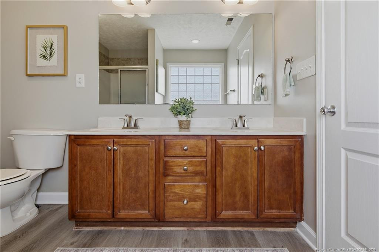
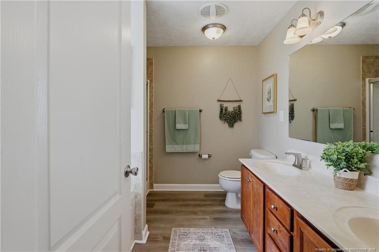
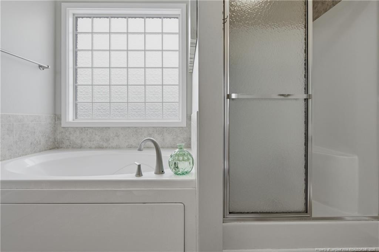
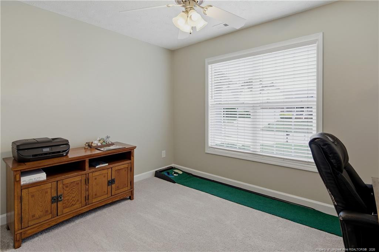
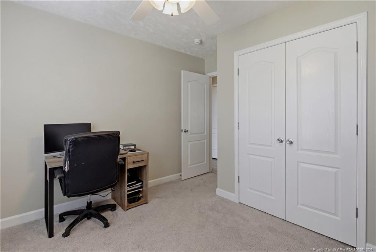
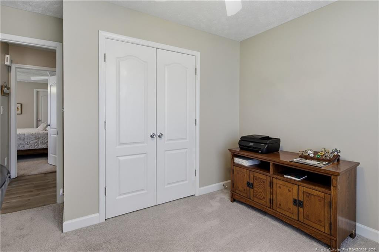
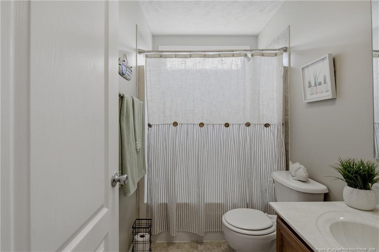
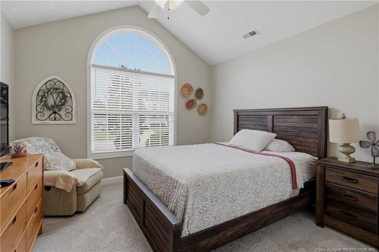
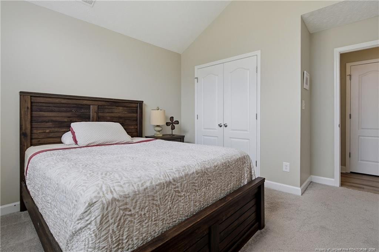
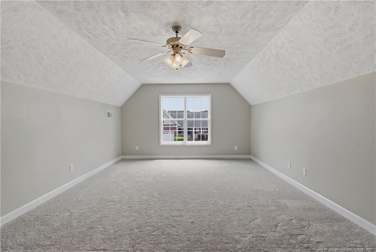
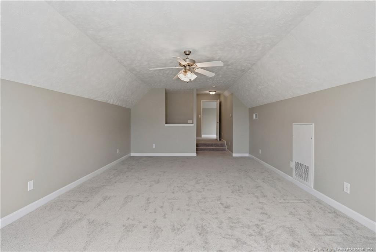
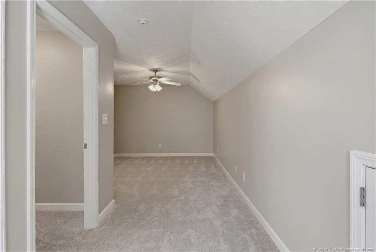
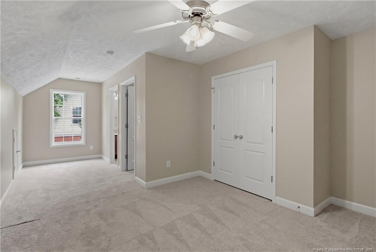
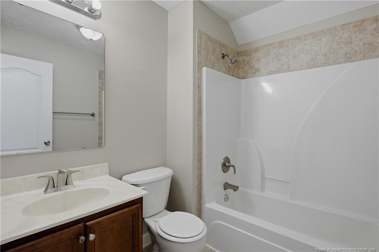
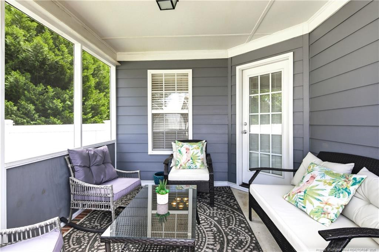
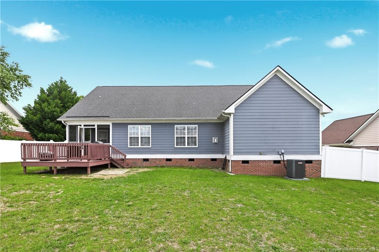
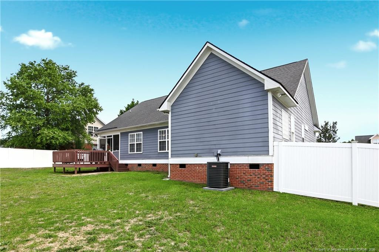
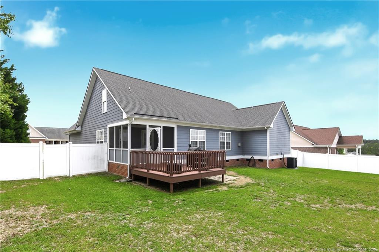
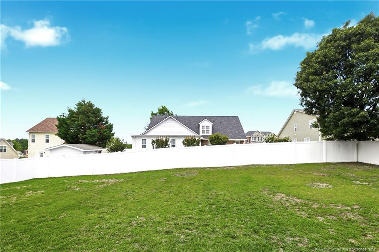
Welcome to your dream home! This exceptional 4-bedroom, 3-bathroom, 1.5-story residence is located in the vibrant heart of Fayetteville and is a true gem waiting for you. As you enter, you'll immediately appreciate the stunning luxury vinyl plank flooring that extends throughout the main level, bathed in abundant natural light, creating an inviting and warm atmosphere. The open floor plan is designed for seamless entertaining, featuring an elegant formal dining room and a charming breakfast nook.The kitchen boasts gorgeous granite countertops, beautiful natural wood-colored cabinets, and modern stainless steel appliances.Unwind in the expansive first-floor owner's suite, which includes a private bathroom offering a garden tub and a separate shower for your indulgence. You'll also find two additional cozy carpeted rooms on this level, perfect for guests or a home office.Head upstairs to discover a spacious bonus room and an additional bedroom with a full bathroom, providing even more potential for how you live and work. Don't miss the screened-in sunroom in the back-an ideal retreat for relaxation or entertaining. This home truly has everything you need and more!Located on the outskirts of Fayetteville near the Raeford city limits, this property is still close enough to the heart of Fayetteville and the All-American Highway. The home is currently owner-occupied, so please allow 2 hours' notice for showings.
Details
| MLS # | 762762 |
|---|---|
| Listing Type | For Sale |
| Style | House |
| HOA Dues | $35 |
| Sub-Type | Resale |
| Status | Active |
| Year | 2006 |
| Days On Site | 173 |
| Listing Provided By | BROWN PROPERTY GROUP | PAMELA WIGGS |
Features
| Bed(s) | 4 |
|---|---|
| Bath(s) | 3 Total |
| SQ Feet | 2,340 |
| Garage | 2 |
| Story(s) | 1 |
| Zoning | SF10 - Single Family Res |
Interior
| Interior Features | Double Vanity, Eat-in Kitchen, Granite Counters, Primary Downstairs, Separate Shower, Walk-In Closet(s) |
|---|---|
| Heating Yes / No | Yes |
| Cooling Yes / No | Yes |
| Cooling | Central Air, Electric |
| Fireplace Features | Prefabricated |
| Fireplaces Total | 1 |
| Fireplace Yes / No | Yes |
| Laundry Features | Inside, Main Level |
| Rooms Total | 10 |
Exterior
| Lot Features | Partially Cleared |
|---|---|
| Community Features | Clubhouse, Pool |
| Construction Materials | Brick Veneer |
| Window Features | Blinds |
| Patio And Porch Features | Deck, Other |
| Pool Features | Community |
Parking
| Attached Garage Yes / No | Yes |
|---|---|
| Garage Yes / No | Yes |
| Parking Features | Attached |
Location
| Community Features | Clubhouse, Pool |
|---|
Taxes
| Tax Legal Description | JAMES CREEK NORTH @ TREYBURN REV LO:122 SE:1-PT2 PL:0116-0111 |
|---|
Area Information
| State | NC |
|---|---|
| County | Cumberland |
| City | Fayetteville |
| Zip Code | 28314 |
| Area | Cumberland |
| Community Name | James Creek North at Treyburn |
| Listing VS Median (in James Creek North at Treyburn) | |
Price: $355,900 low | high Med: $0 On site: 173 low | high Med: | |
Market Activity 28314
Request a showing
Request a showing

Listings marked with a Doorify MLS icon are provided courtesy of the Doorify MLS, of North Carolina, Internet Data Exchange Database. Brokers make an effort to deliver accurate information, but buyers should independently verify any information on which they will rely in a transaction. The listing broker shall not be responsible for any typographical errors, misinformation, or misprints, and they shall be held totally harmless from any damages arising from reliance upon this data. This data is provided exclusively for consumers’ personal, non-commercial use. Copyright 2024 Doorify MLS of North Carolina. All rights reserved.
Contact
Learn More About This Property

| State | NC |
|---|---|
| County | Cumberland |
| City | Fayetteville |
| Zip Code | 28314 |
| Area | Cumberland |
| Community Name | James Creek North at Treyburn |
| Listing VS Median (in James Creek North at Treyburn) | |
Price: $355,900 low | high Med: $0 On site: 173 low | high Med: | |