 New Listing
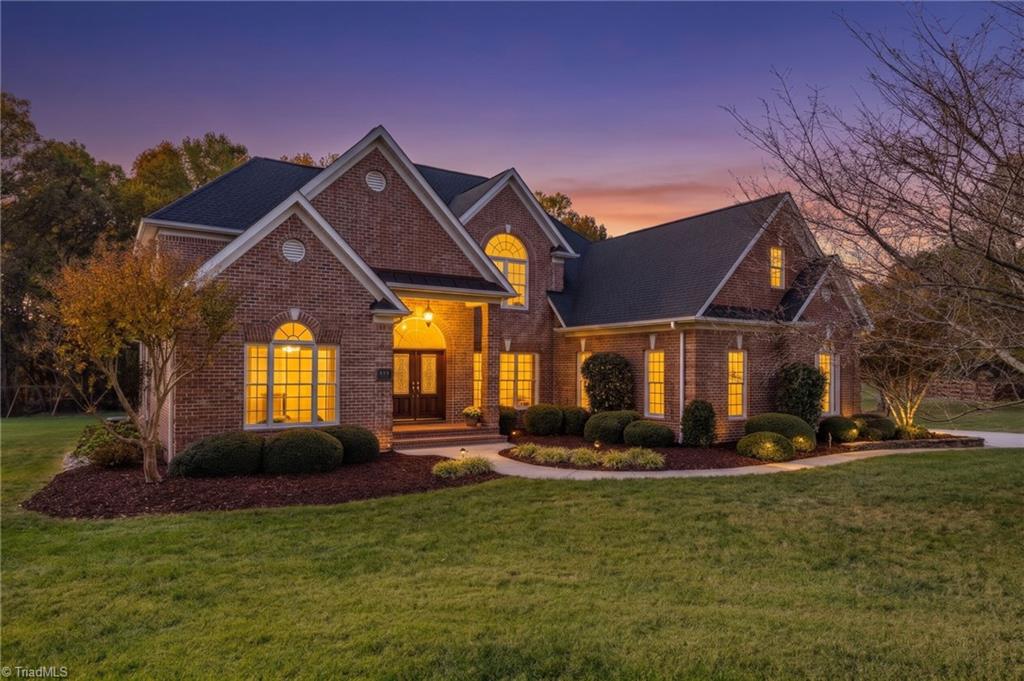
5607 Foxbury Drive,Oak Ridge, NC 27310
Oak Ridge, NC 27310
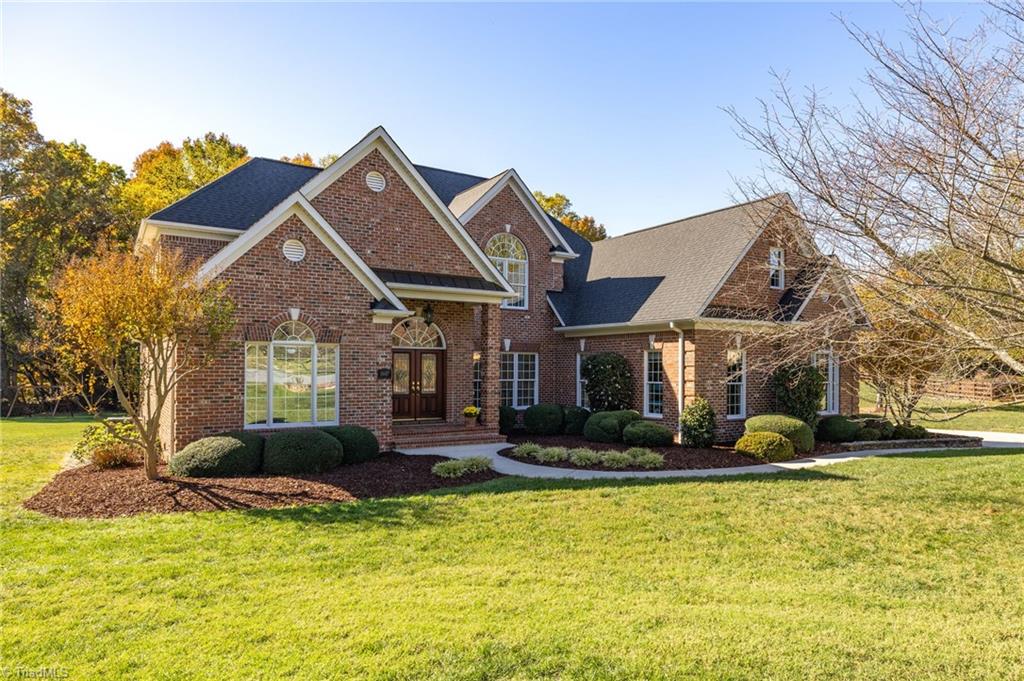
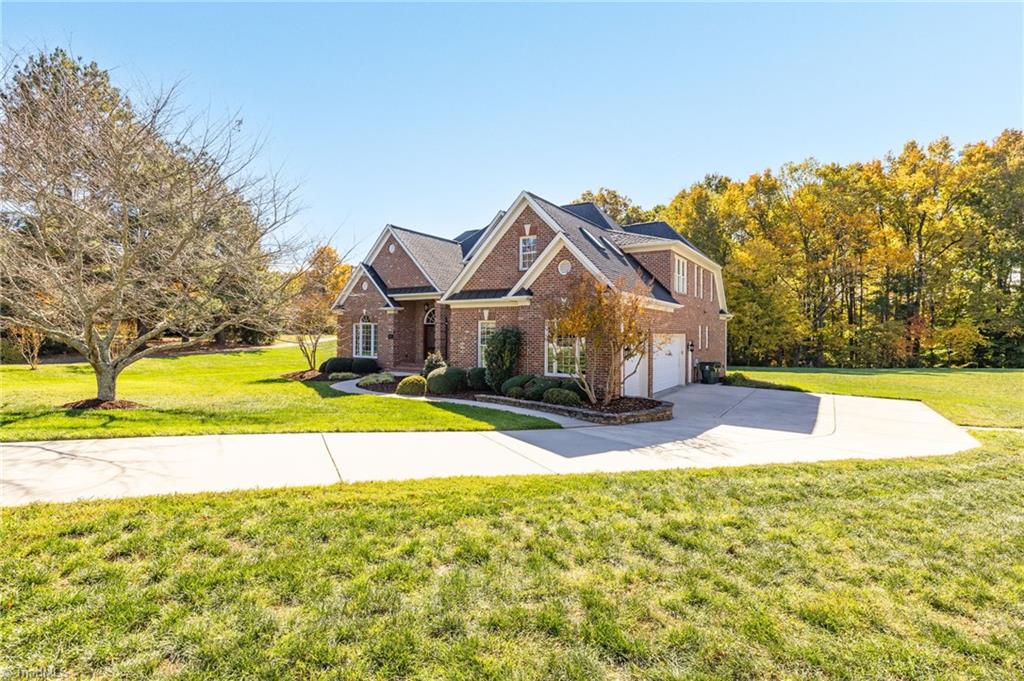
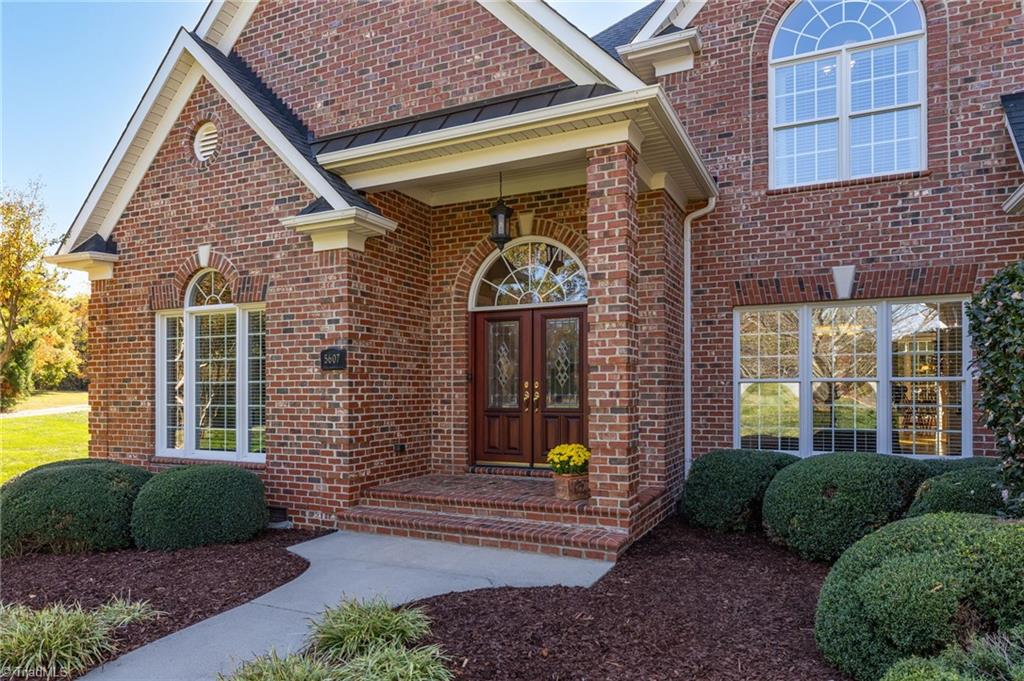


Description
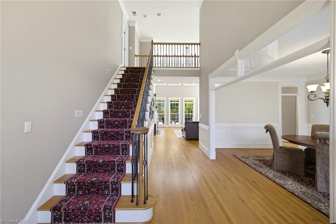
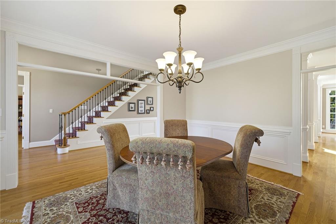
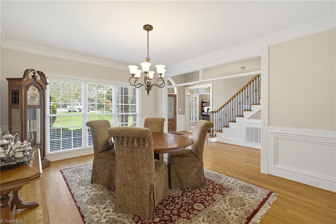
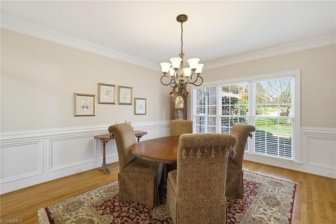
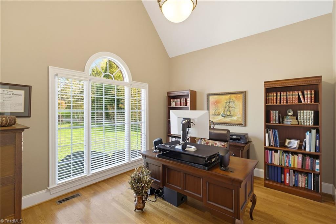
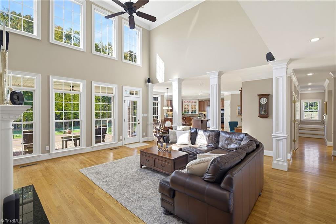
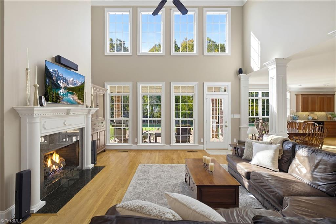
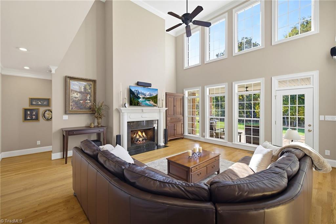
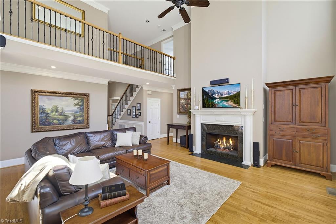
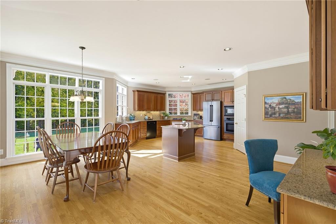
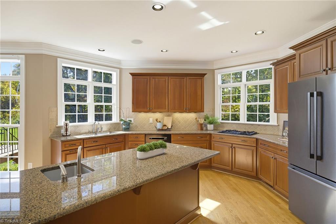
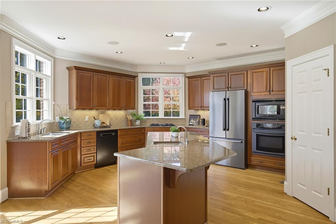
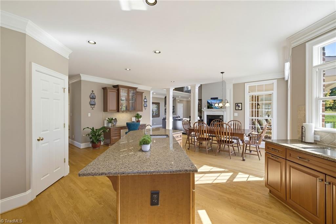
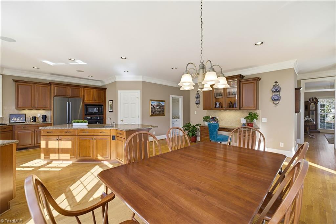
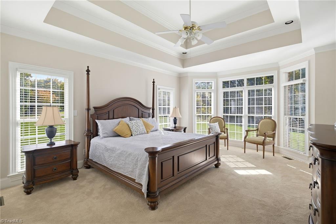
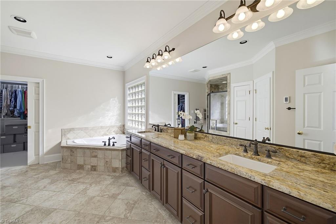
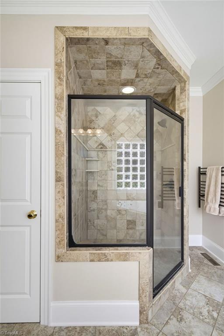
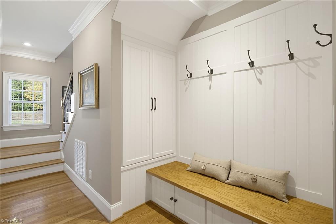
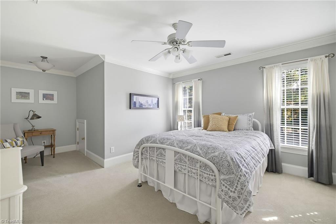
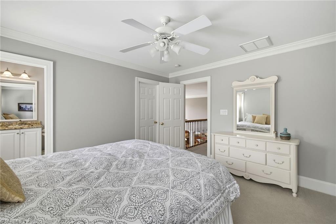
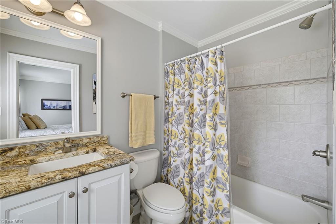
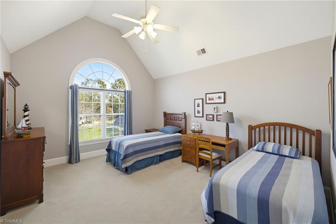
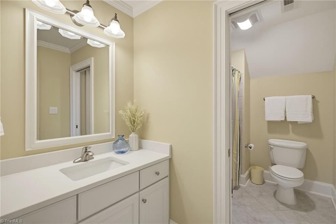
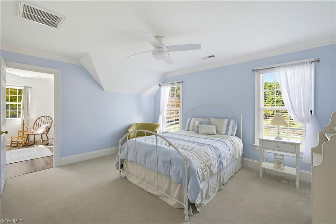
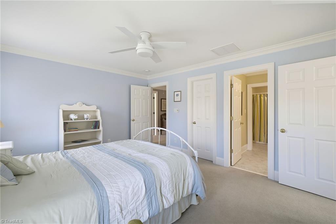
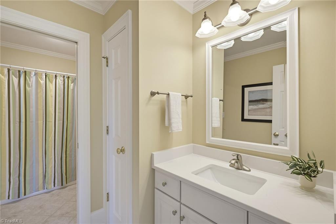
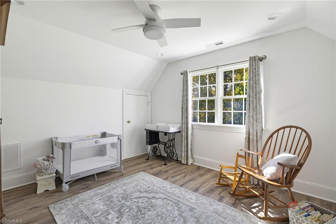
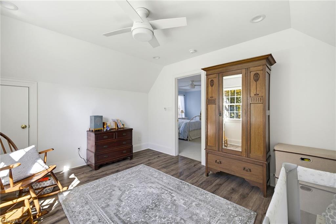
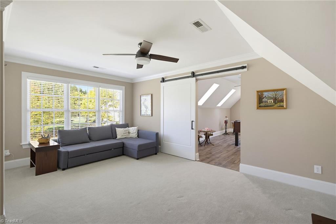
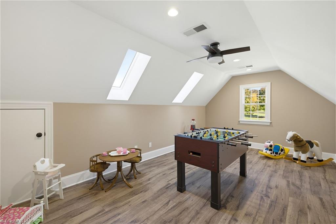
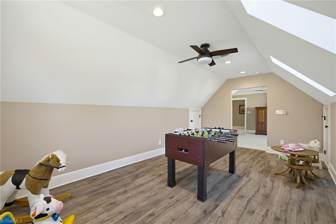
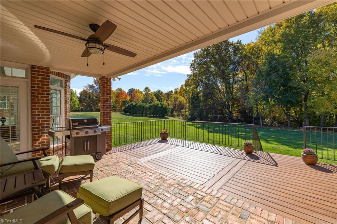
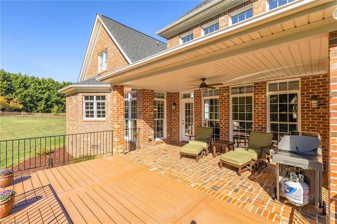
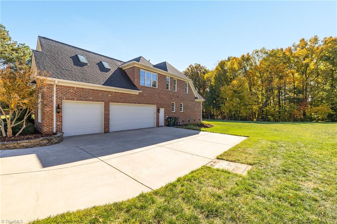
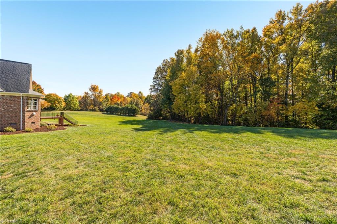
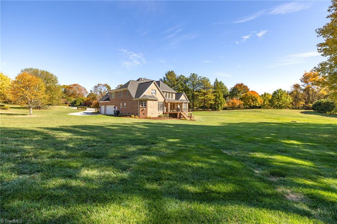
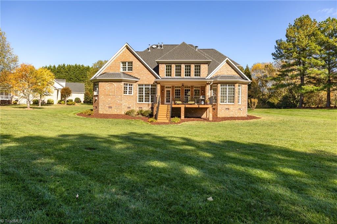
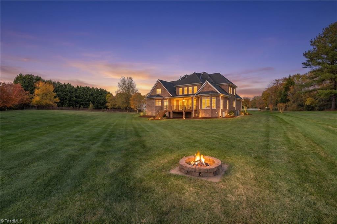
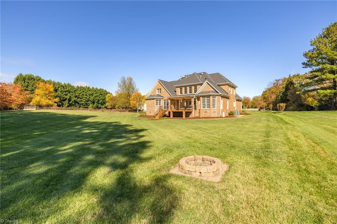
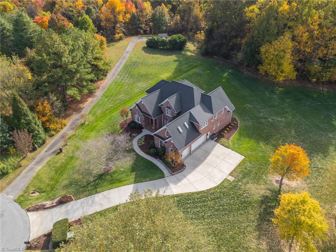
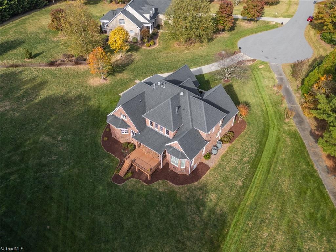
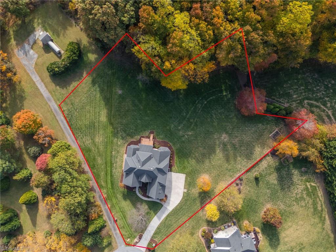
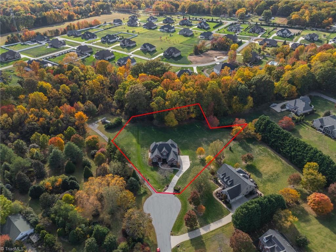
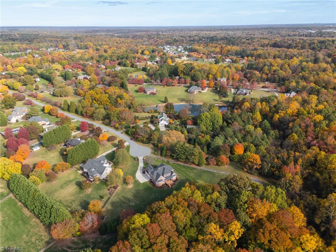
Tucked away at the back of the neighborhood on a spacious cul-de-sac lot of nearly 1.3 acres, this home offers room to spread, flexible spaces, and an abundance of natural light. The impressive 2-story great room and open floor plan are designed for everyday living and entertaining, featuring a spacious kitchen with an oversized island and generous walk-in pantry. Front and back staircases. Two of the bedrooms offer additional adjoining space that could be transformed into a playroom, study area, or even an oversized dream closet, offering plenty of options to fit your needs. The primary suite on the main level is a wonderful retreat, featuring a walk-in closet with an organizational system, double vanity, tiled shower, heated bathroom floors, and access to the covered patio area. Other highlights include comfortable-sized bedrooms, ample closet space, and a three-car garage. Step outside and enjoy the Trex decking, covered patio, and peaceful wooded backdrop. No HOA. Room for a pool.
Details
| MLS # | 1240733 |
|---|---|
| Listing Type | For Sale |
| Style | House |
| Sub-Type | Resale |
| Status | Active |
| Year | 2003 |
| Days On Site | 5 |
| Listing Provided By | RE/MAX Realty Consultants | Carley Mann |
Features
| Bed(s) | 4 |
|---|---|
| Bath(s) | 4 Total |
| SQ Feet | 4,431 |
| Garage | 3 |
| Basement | Y |
| Story(s) | 2 |
| Zoning | RS-40 |
| Acreage | 1.29 |
Interior
| Rooms Total | 14 |
|---|---|
| Cooling | Central Air |
| Heating | Forced Air, Electric, Natural Gas |
| Interior Features | Ceiling Fan(s), Dead Bolt(s), Kitchen Island, Pantry, Separate Shower |
| Appliances | Oven, Cooktop, Dishwasher, Gas Water Heater |
| Fireplace Features | Gas Log, Great Room |
| Fireplaces Total | 1 |
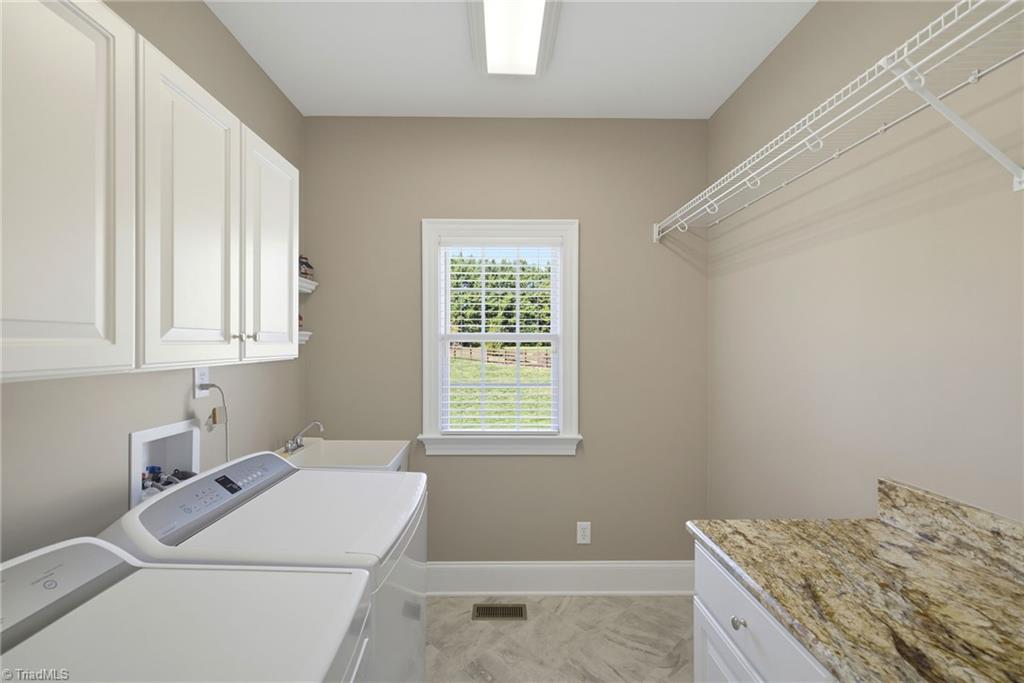
| Laundry Features | Dryer Connection, Main Level, Washer Hookup |
| Flooring | Carpet, Laminate, Tile, Wood |
Exterior
| Exterior Features | Garden |
|---|---|
| Security Features | Smoke Detector(s) |
| Construction Materials | Brick |
| Lot Features | Cul-De-Sac |
Parking
| Parking Features | Driveway, Garage, Attached, Garage Faces Side |
|---|---|
| Garage Spaces | 3 |
Utilities
| Sewer | Septic Tank |
|---|
Taxes
| Tax Annual Amount | 5663 |
|---|
Area Information
| State | NC |
|---|---|
| County | Guilford |
| City | Oak Ridge |
| Zip Code | 27310 |
| Area | Guilford |
| Community Name | Foxbury |
| School District | Northwest |
| Elementary School | Oak Ridge |
| High School | Northwest |
| Listing VS Median (in Foxbury) | |
Price: $879,900 low | high Med: $0 On site: 5 low | high Med: | |
Market Activity 27310
Request a showing
Request a showing
 Copyright 2026 Triad MLS, Inc. All rights reserved. IDX information is provided exclusively for personal, non-commercial use, and may not be used for any purpose other than to identify prospective properties consumers may be interested in purchasing. Information is deemed reliable but not guaranteed. This site will be monitored for ‘scraping’ and any use of search facilities of data on the site other than by potential buyers/sellers is prohibited. All Sale data is for informational purposes only and is not an indication of a market analysis or appraisal. Properties marked with the Triad MLS, Inc. icon are provided courtesy of the Triad MLS, Inc.’s, Internet Data Exchange Database.
Contact
Learn More About This Property

| State | NC |
|---|---|
| County | Guilford |
| City | Oak Ridge |
| Zip Code | 27310 |
| Area | Guilford |
| Community Name | Foxbury |
| School District | Northwest |
| Elementary School | Oak Ridge |
| High School | Northwest |
| Listing VS Median (in Foxbury) | |
Price: $879,900 low | high Med: $0 On site: 5 low | high Med: | |