 In-Person: 11/06 1:30 PM - 5:30 PM
In-Person: 11/07 12:30 PM - 4:30 PM
45 Diamond Creek Drive,Zebulon, NC 27597
Zebulon, NC 27597
Description
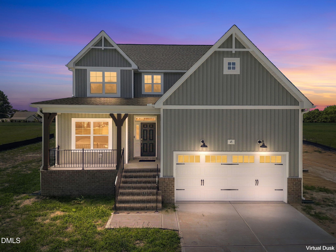
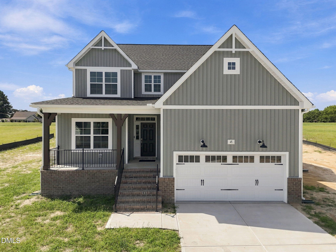
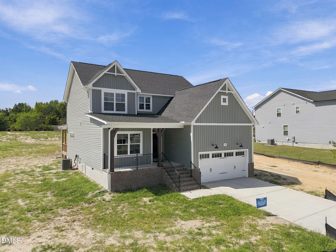
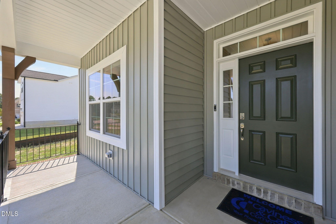
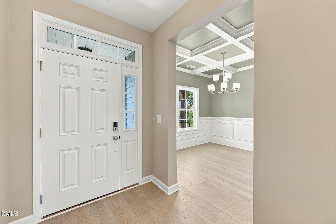
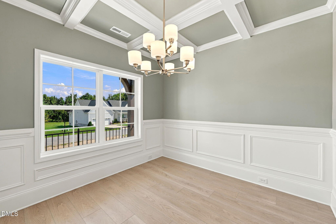
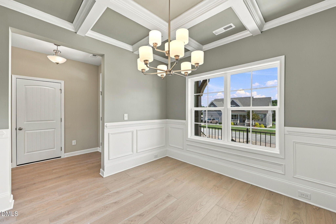
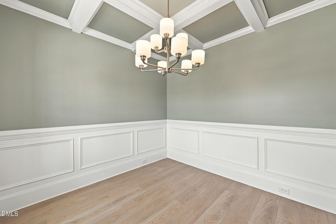
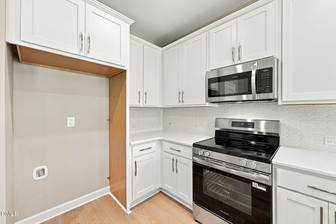
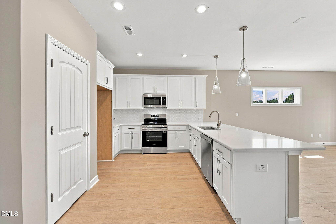
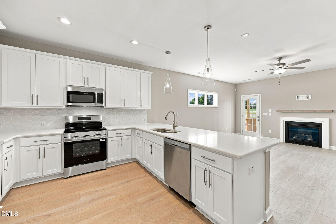
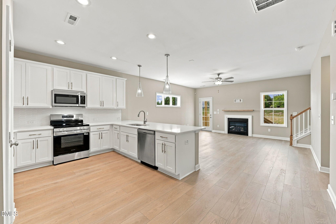
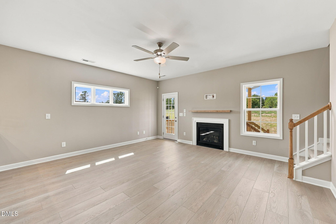
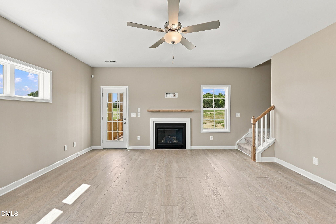
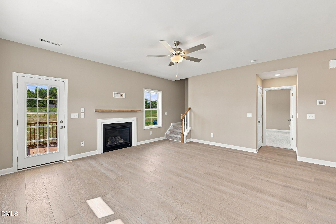
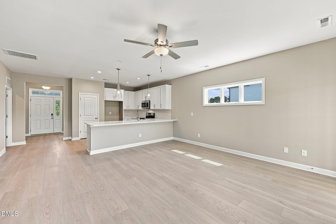
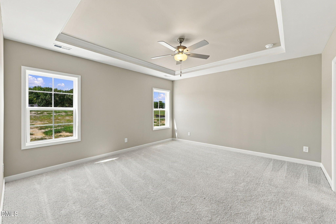
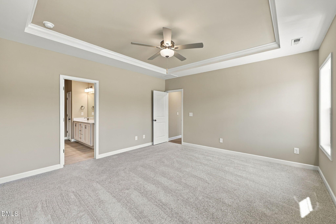
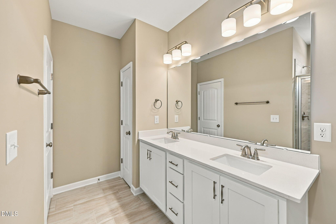
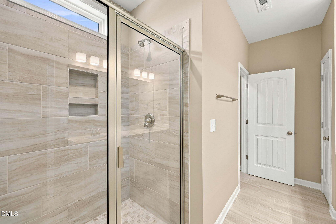
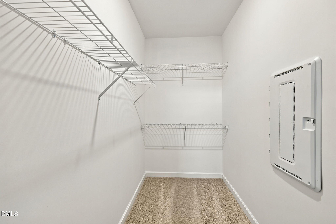
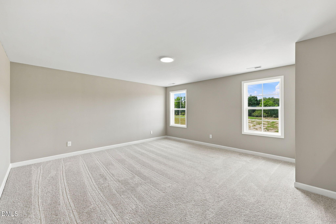
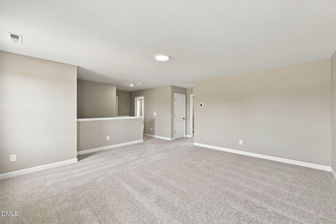
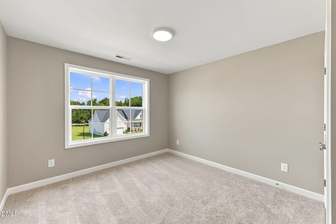
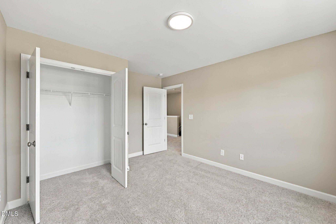
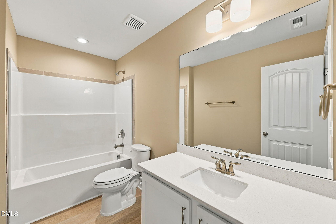
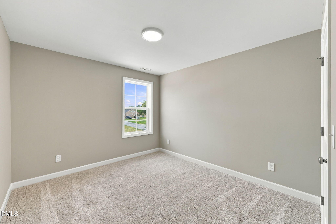
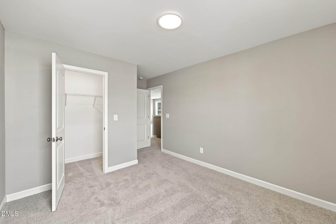
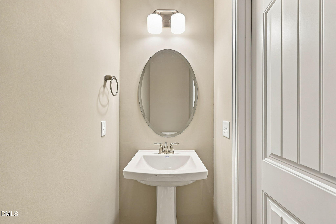
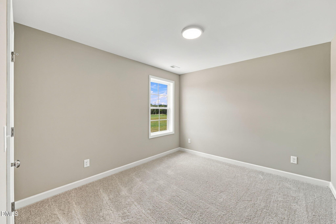
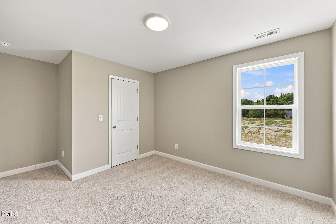
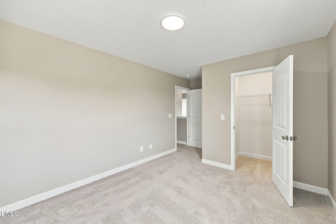
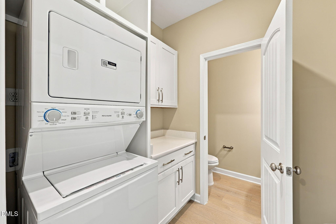
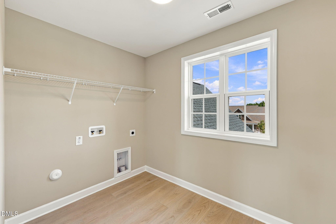
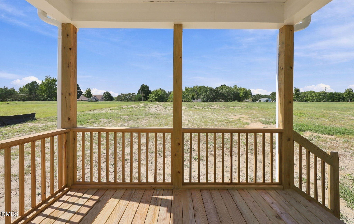
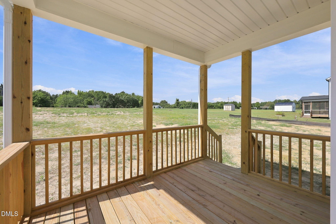
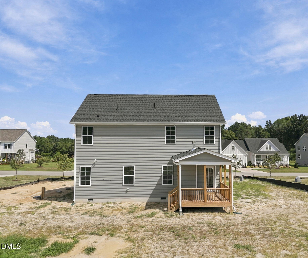
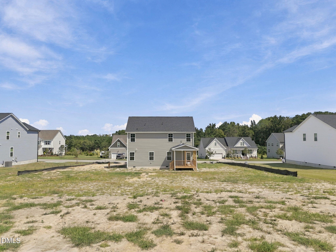
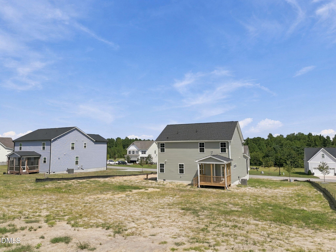
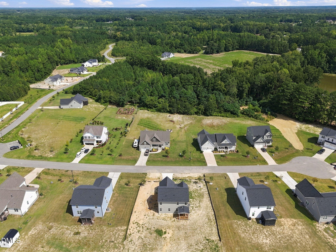
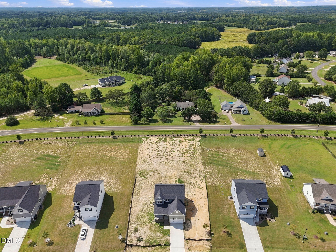
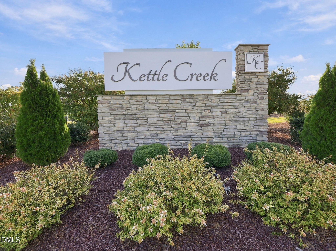
The Camellia Plan--in Kettle Creek. 2,358 square feet with 4 bedrooms and 2.5 baths. A rocking chair front porch leading to a warm open layout with main level owner's suite and flex/private office. Upgraded LVP flooring spans throughout the main living areas. The kitchen offers ''trigato'' quartz countertops, white painted 42-inch shaker cabinets, elegant tile backsplash, stainless steel appliances including smooth top range, microwave and dishwasher and pantry! The private owner's suite features a tray ceiling with crown molding and adjoining en-suite bath with white painted dual vanity with quartz top, tile surround walk-in shower, private water closet and spacious walk-in closet! The open family room is perfect for entertaining with access to the rear covered porch. Upstairs offers a huge loft area with linen closet, three additional bedrooms, full bath and second laundry room! Complete with an oversized 2-car, front entry garage and energy-plus certification!
Details
| MLS # | 10166402 |
|---|---|
| Listing Type | For Sale |
| Style | House |
| Sub-Type | New Construction |
| Status | Active |
| Year | 2026 |
| Days On Site | 176 |
| Listing Provided By | Coldwell Banker HPW | Jim Allen |
Features
| Bed(s) | 4 |
|---|---|
| Bath(s) | 3 Total |
| SQ Feet | 2,358 |
| Garage | 2 |
| Story(s) | 2 |
| Zoning | R 40 |
| Acreage | 0.71 |
Interior
| Interior Features | Breakfast Bar, Double Vanity, Entrance Foyer, Eat-in Kitchen, Granite Counters, Primary Downstairs, Walk-in Closet(s), Kitchen/Dining Room Combination, Separate Shower, Bathtub/Shower Combination, Walk-in Shower, Water Closet, Smooth Ceilings, Stone Counters |
|---|---|
| Heating Yes / No | Yes |
| Cooling Yes / No | Yes |
| Cooling | Central Air, Electric |
| Fireplace Yes / No | No |
| Laundry Features | Electric Dryer Hookup, Laundry Room, Main Level, Washer Hookup |
| Rooms Total | 9 |
Exterior
| Exterior Features | Rain Gutters |
|---|---|
| Roof | Shingle |
| Foundation Details | Crawlspace |
| Lot Features | Back Yard, Front Yard, Landscaped |
| Community Features | None |
| Construction Materials | Vinyl Siding |
| Security Features | Smoke Detector(s) |
| Window Features | Double Pane Windows |
| Patio And Porch Features | Covered, Porch |
Parking
| Attached Garage Yes / No | Yes |
|---|---|
| Garage Yes / No | Yes |
| Parking Features | Attached, Concrete, Driveway, Garage Faces Front, Garage, Garage Door Opener |
Location
| Association Amenities | None |
|---|---|
| Community Features | None |
Utilities
| Utilities | Cable Available, Electricity Available, Phone Available, Water Connected |
|---|---|
| Sewer | Septic Tank |
Taxes
| Tax Legal Description | LO4 Kettle Creek |
|---|---|
| Tax Year | 2026 |
Other
| Accessibility Features | No |
|---|
Area Information
| State | NC |
|---|---|
| County | Franklin |
| City | Zebulon |
| Zip Code | 27597 |
| Area | Franklin |
| Community Name | Kettle Creek |
| School District | Franklin - Bunn High |
| Elementary School | Franklin - Bunn Elementary |
| High School | Franklin - Bunn High |
| Listing VS Median (in Kettle Creek) | |
Price: $484,989 low | high Med: $0 On site: 176 low | high Med: | |
Market Activity 27597
Request a showing
Request a showing

Listings marked with a Doorify MLS icon are provided courtesy of the Doorify MLS, of North Carolina, Internet Data Exchange Database. Brokers make an effort to deliver accurate information, but buyers should independently verify any information on which they will rely in a transaction. The listing broker shall not be responsible for any typographical errors, misinformation, or misprints, and they shall be held totally harmless from any damages arising from reliance upon this data. This data is provided exclusively for consumers’ personal, non-commercial use. Copyright 2024 Doorify MLS of North Carolina. All rights reserved.
Listed By
Learn More About This Property

| Open House |
|---|
| In-Person 11/06 1:30 PM - 5:30 PM |
| In-Person 11/07 12:30 PM - 4:30 PM |
| In-Person 11/08 12:30 PM - 4:30 PM |
| In-Person 11/13 12:30 PM - 4:30 PM |
| In-Person 11/14 12:30 PM - 4:30 PM |
| In-Person 11/15 12:30 PM - 4:30 PM |
| In-Person 11/20 12:30 PM - 4:30 PM |
| In-Person 11/21 12:30 PM - 4:30 PM |
| In-Person 11/22 12:30 PM - 4:30 PM |
| In-Person 11/28 12:30 PM - 4:30 PM |
| In-Person 11/29 12:30 PM - 4:30 PM |
| State | NC |
|---|---|
| County | Franklin |
| City | Zebulon |
| Zip Code | 27597 |
| Area | Franklin |
| Community Name | Kettle Creek |
| School District | Franklin - Bunn High |
| Elementary School | Franklin - Bunn Elementary |
| High School | Franklin - Bunn High |
| Listing VS Median (in Kettle Creek) | |
Price: $484,989 low | high Med: $0 On site: 176 low | high Med: | |