 In-Person: 11/15 1:00 PM - 3:00 PM
42 Brookhaven Drive,Savannah, GA 31407
Savannah, GA 31407

Description
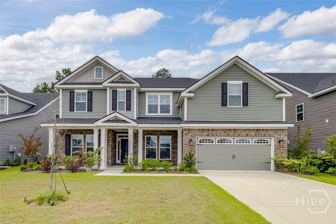
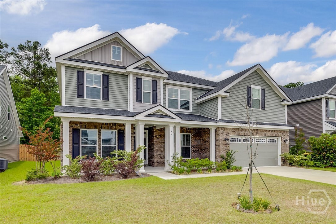
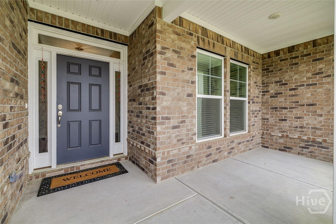
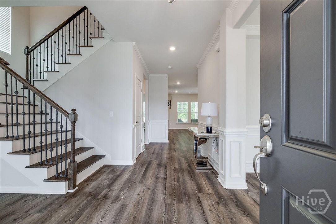
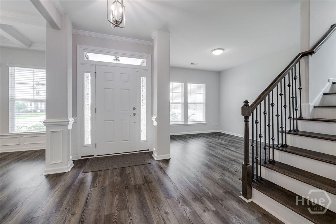
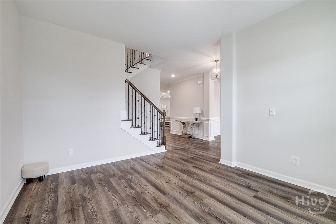
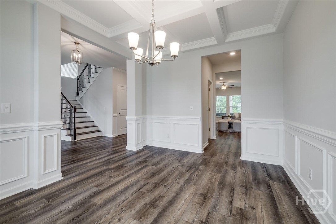
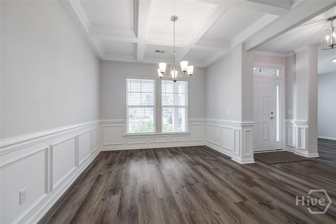
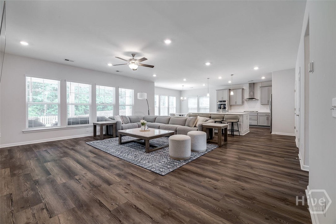
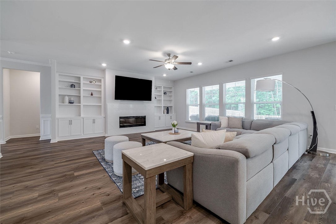
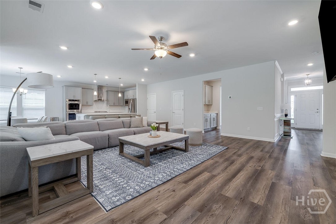
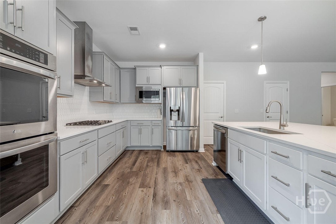
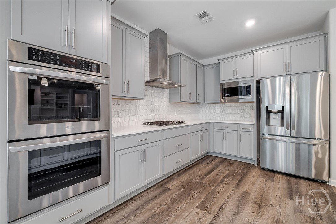
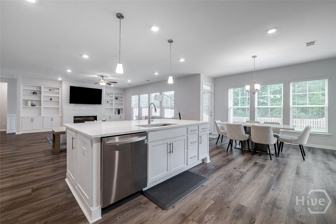
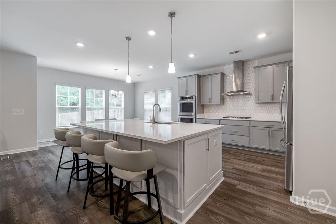
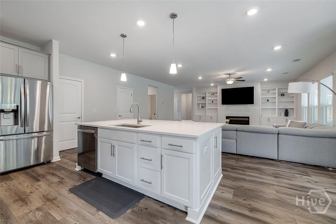
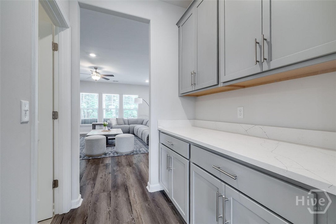
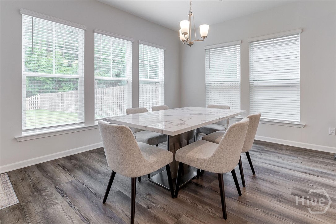
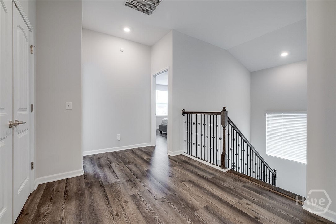
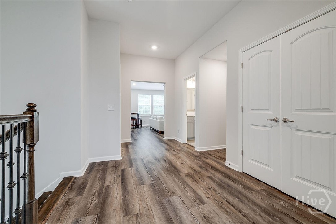
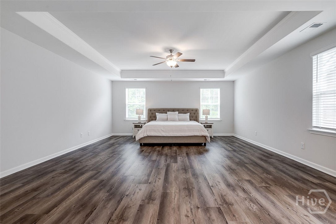
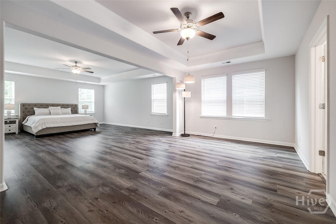
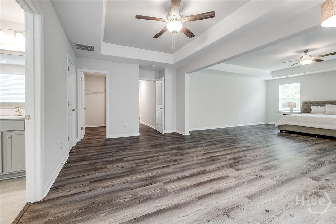
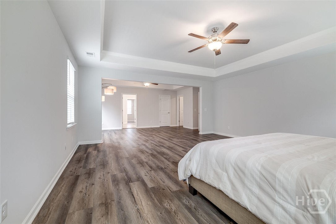
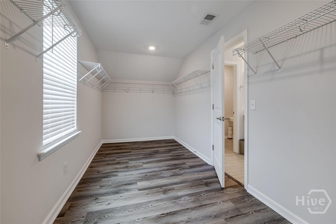
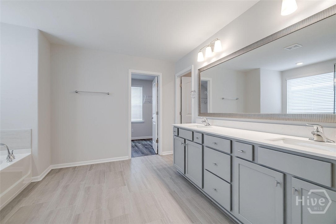
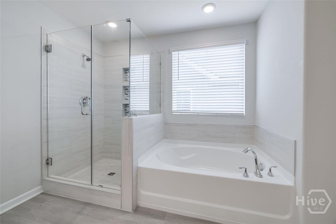
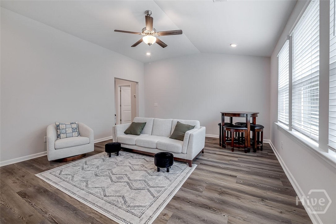
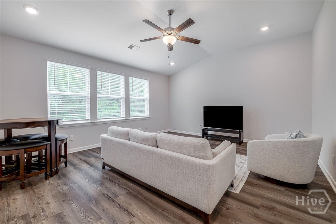
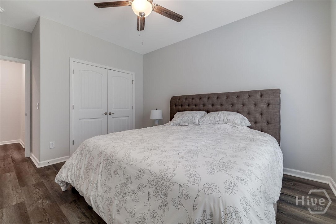
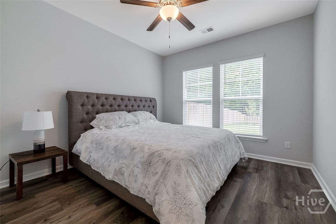
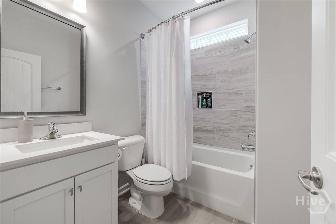
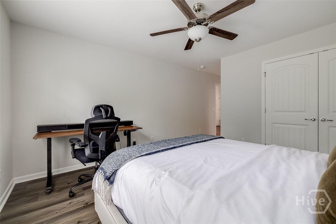
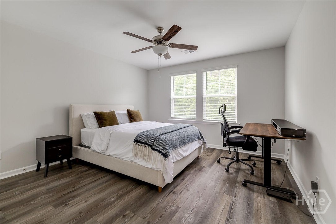
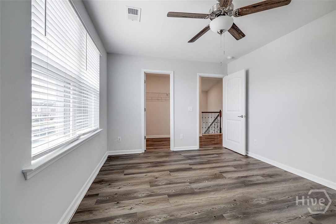
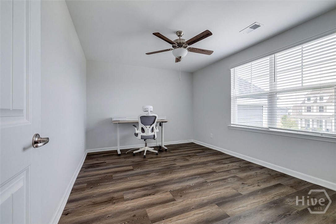
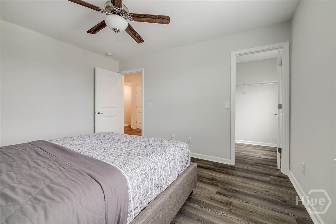
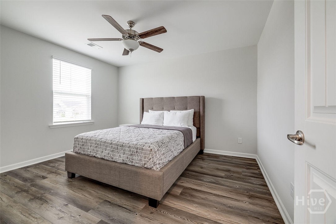
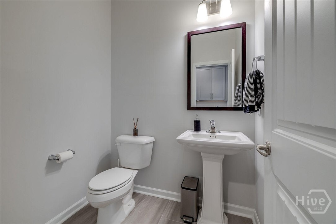
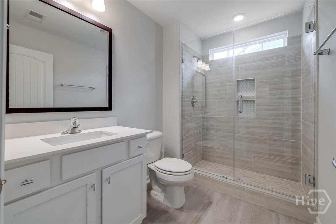
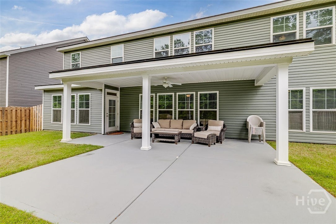
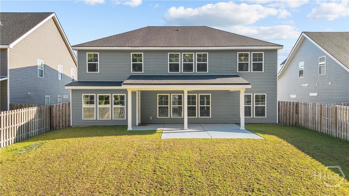
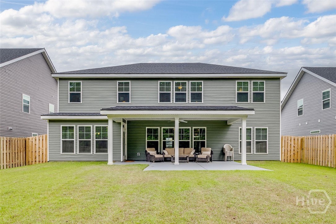
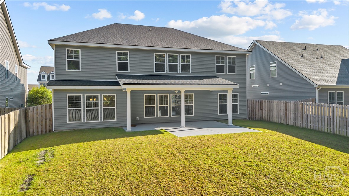
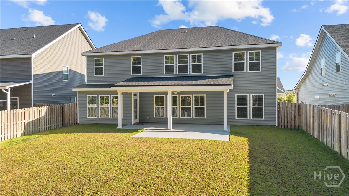
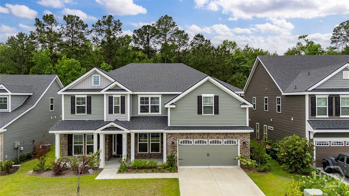
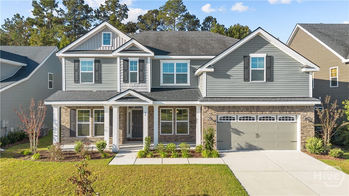
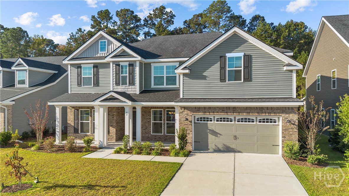
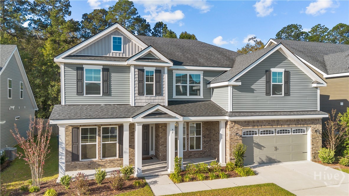
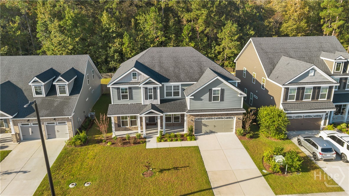
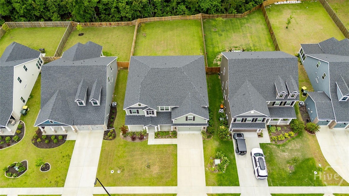
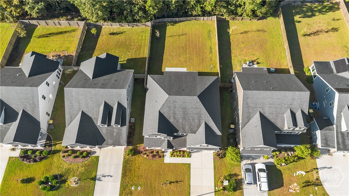
Welcome to 42 Brookhaven Drive in Savannah! Offering over 4,200 square feet of beautifully designed living space, this impressive 5-bedroom, 4.5-bathroom home combines spacious living with comfort and functionality. From the moment you step inside, you're greeted by a formal dining room on one side and a versatile flex space on the other, perfect for a home office, sitting room, or whatever suits your needs. Continue into the heart of the home, where an abundance of natural light fills the open-concept living room and gourmet kitchen. The spacious kitchen features a large island overlooking the living area, ample cabinetry and counter space, and a convenient butler's pantry, making entertaining a breeze! Completing the main level is a generously sized bedroom with a full bathroom, along with an additional powder room for guests. Upstairs, you'll find a spacious loft offering even more flexible living space, along with three additional bedrooms and two full bathrooms. The expansive primary suite is a true retreat, featuring a private sitting area and a luxurious ensuite bathroom complete with dual vanities, a separate soaking tub, and a walk-in shower. Step outside to enjoy the spacious covered patio and extended uncovered patio, perfect for outdoor dining, grilling, or relaxing. The privacy-fenced backyard provides plenty of room to enjoy the outdoors. With its generous square footage, thoughtfully designed layout, and abundance of versatile living spaces, this beautiful Savannah home has so much to offer. Don't miss your opportunity to make it yours!
Details
| MLS # | SA367341 |
|---|---|
| Listing Type | For Sale |
| Style | House |
| HOA Dues | $330 |
| Sub-Type | Resale |
| Status | Active |
| Year | 2022 |
| Days On Site | 9 |
| Listing Provided By | Marshview Realty | Ashley Johnson |
Features
| Bed(s) | 5 |
|---|---|
| Bath(s) | 5 Total |
| SQ Feet | 4,216 |
| Garage | 2 |
| Story(s) | 2 |
| Zoning | Single Family |
| Acreage | 0.21 |
| Property View | Trees, Woods |
Interior
| Interior Features | Attic, Breakfast Bar, Built-in Features, Butler's Pantry, Breakfast Area, Tray Ceiling(s), Ceiling Fan(s), Double Vanity, Entrance Foyer, Garden Tub/Roman Tub, High Ceilings, Primary Suite, Pull Down Attic Stairs, Permanent Attic Stairs, Recessed Lighting, Sitting Area in Primary, Separate Shower, Upper Level Primary |
|---|---|
| Heating Yes / No | Yes |
| Cooling Yes / No | Yes |
| Cooling | Electric, Heat Pump, Zoned |
| Fireplace Features | Electric, Family Room |
| Fireplaces Total | 1 |
| Fireplace Yes / No | Yes |
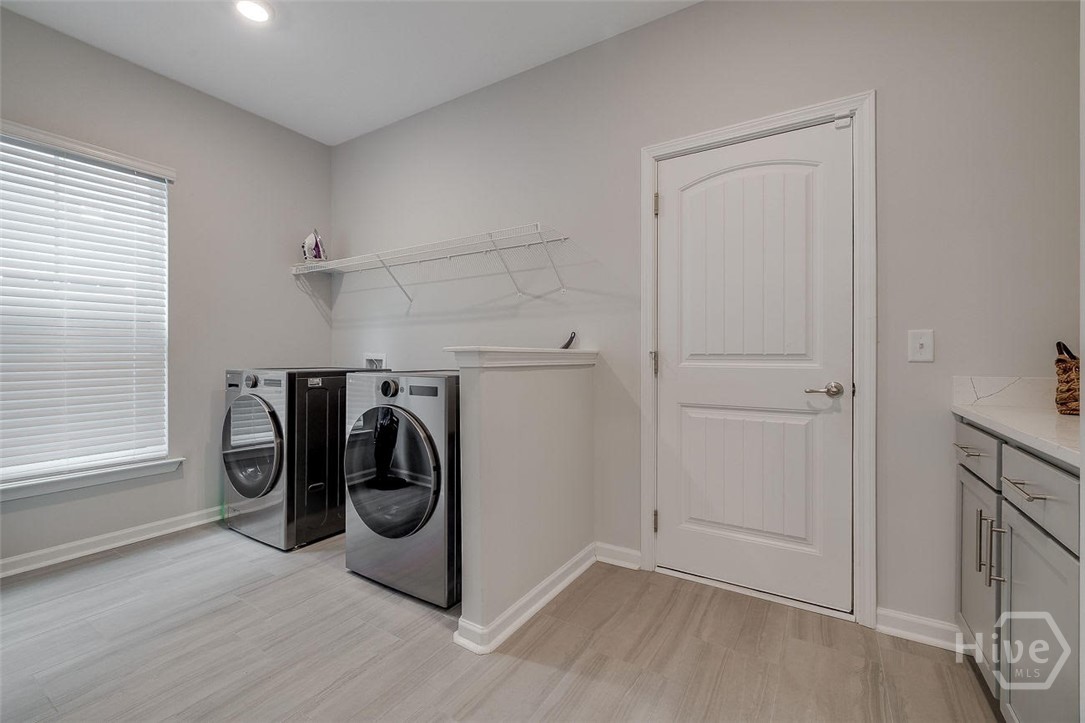
| Laundry Features | Washer Hookup, Dryer Hookup, Laundry Room |
| Rooms Total | 11 |
Exterior
| Roof | Asphalt, Composition |
|---|---|
| Foundation Details | Slab |
| Lot Features | Back Yard, City Lot, Private, Sprinkler System |
| Community Features | Clubhouse, Pool, Fitness Center, Playground, Street Lights, Sidewalks, Tennis Court(s), Curbs, Gutter(s) |
| View | Trees/Woods |
| Construction Materials | Brick |
Parking
| Garage Yes / No | Yes |
|---|---|
| Parking Features | Attached, Garage Door Opener |
Utilities
| Utilities | Cable Available, Underground Utilities |
|---|
Taxes
| Tax Legal Description | Ph 3 Lot 304 Brookhaven |
|---|
Area Information
| State | GA |
|---|---|
| County | Chatham |
| City | Savannah |
| Zip Code | 31407 |
| Community Name | Brookhaven |
| Listing VS Median (in Brookhaven) | |
Price: $649,900 low | high Med: $0 On site: 9 low | high Med: | |
Request a showing
Request a showing
Contact
Learn More About This Property

| Open House |
|---|
| In-Person 11/15 1:00 PM - 3:00 PM |
| State | GA |
|---|---|
| County | Chatham |
| City | Savannah |
| Zip Code | 31407 |
| Community Name | Brookhaven |
| Listing VS Median (in Brookhaven) | |
Price: $649,900 low | high Med: $0 On site: 9 low | high Med: | |