

Description
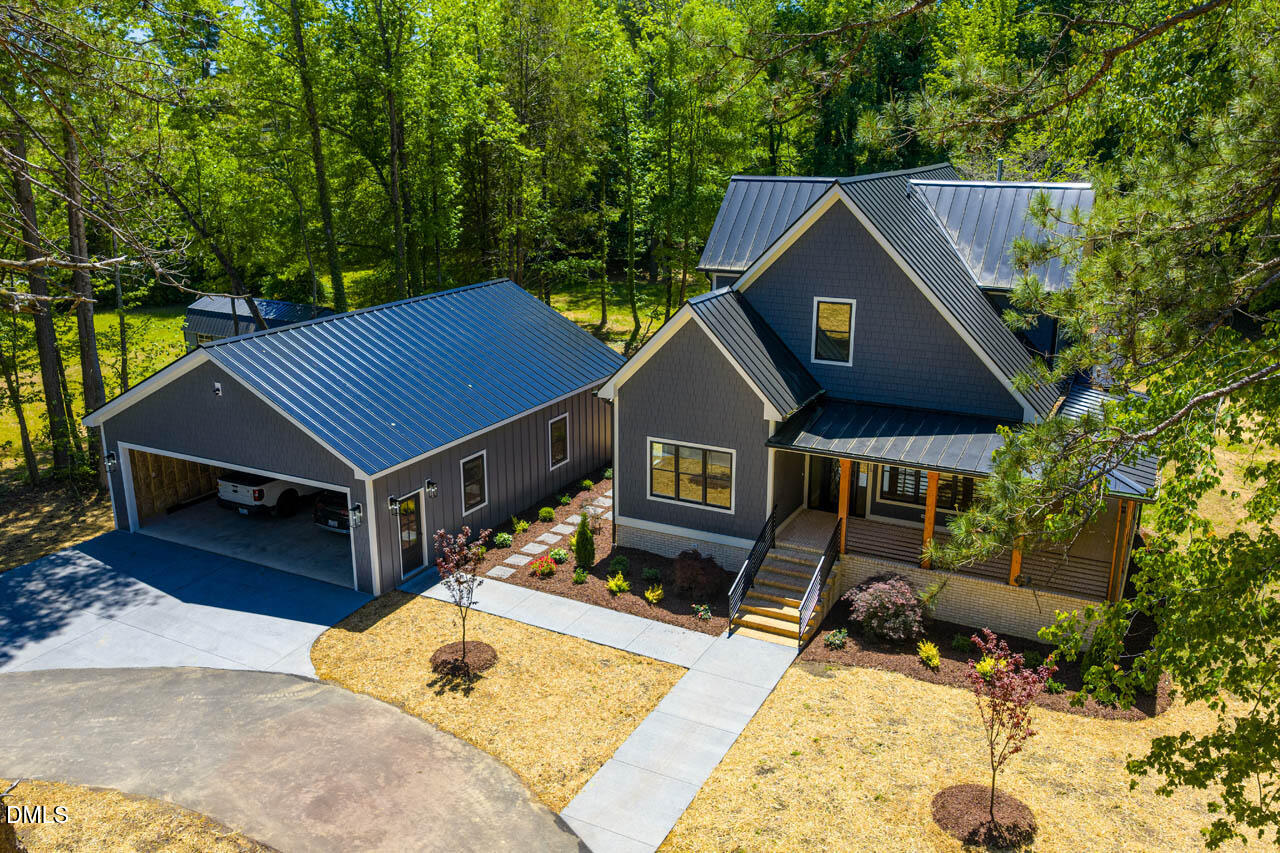
New construction on 3+ acre lot with spacious yard and mature hardwoods; Bright and shiny with gorgeous white oak hardwoods and designer tile in all 4 bathrooms; Marvin windows; 3 Br with flex 4th BR or office, nursery, sun room downstairs; 4 full baths; main floor primary suite has large tiled bath with large tub and separate large shower, double vanity and separate make-up vanity; large triple closets in primary; 2 large BR upstairs, one en suite and another full bath easily accessible to BR and bonus loft; generous bonus loft on second floor; open plan on first floor with flow from LR to DR to Kitchen; chef grade 6 burner gas stove; laundry/mudroom/pantry off of kitchen plumbed and wired for extra refrigerator and for either gas or electric dryer; inviting spacious covered wrap-around front porch with two entries to house; beautiful custom exterior doors; large garage (30x40) holds 3 cars and has space for workshop and is fully insulated; 12x24 wired and insulated storage shed; sealed crawl space improving HVAC efficiency; foamed insulation in roof with high R factor; standing seam metal roof on house and garage; Circular driveway with entry lights on entry columns; 2.5 miles from I 85/40; 6 miles either direction to downtown Hillsborough or Mebane; Duke U and UNC about 20 minutes away; RTP 30 minutes;
Details
| MLS # | 10166716 |
|---|---|
| Listing Type | For Sale |
| Style | House |
| Building Name | Carlos Barahona |
| Sub-Type | New Construction |
| Status | Pending |
| Year | 2026 |
| Days On Site | 176 |
| Listing Provided By | Taylor-Hall Properties | Steven Dowling |
Features
| Bed(s) | 3 |
|---|---|
| Bath(s) | 4 Total |
| SQ Feet | 2,655 |
| Garage | 3 |
| Story(s) | 2 |
| Zoning | NC2 |
| Acreage | 3.35 |
| Property View | Forest, Rural |
Interior
| Interior Features | Ceiling Fan(s), Crown Molding, Double Vanity, Granite Counters, High Ceilings, His and Hers Closets, High Speed Internet, Pantry, Primary Downstairs, Smart Thermostat, Soaking Tub, Walk-in Closet(s), Separate Shower, Bathtub/Shower Combination, Walk-in Shower, Quartz Counters, Master Downstairs |
|---|---|
| Heating Yes / No | Yes |
| Cooling Yes / No | Yes |
| Cooling | Central Air, Ceiling Fan(s), Dual, Heat Pump, Multi Units |
| Fireplace Yes / No | No |
| Laundry Features | Electric Dryer Hookup, Gas Dryer Hookup, Laundry Room, Main Level, Washer Hookup |
| Rooms Total | 9 |
Exterior
| Roof | Metal |
|---|---|
| Foundation Details | Block, Brick/Mortar, Pillar/Post/Pier, Crawlspace |
| Lot Features | Back Yard, Cul-De-Sac, Front Yard, Landscaped, Level, Many Trees, Native Plants, Hardwood Trees |
| Community Features | Street Lights |
| View | Forest, Rural |
| Construction Materials | Batts Insulation, Fiber Cement, Hardi Plank Type, Spray Foam Insulation |
| Window Features | Aluminum Frames, Double Pane Windows |
| Patio And Porch Features | Covered, Front Porch, Wrap Around |
Parking
| Attached Garage Yes / No | No |
|---|---|
| Garage Yes / No | Yes |
| Parking Features | Asphalt, Circular Driveway, Detached, Driveway, Garage Faces Front, Garage, Garage Door Opener, Oversized, Workshop in Garage |
Location
| Community Features | Street Lights |
|---|
Utilities
| Utilities | Cable Available, Electricity Connected, Propane, Underground Utilities, Water Connected, Septic Connected |
|---|---|
| Sewer | Septic Tank |
Taxes
| Tax Assessed Value | 486800 |
|---|---|
| Tax Legal Description | 1 Rev Thomas Merritt & Barbara Merritt P118/112 |
| Tax Year | 2025 |
Other
| Accessibility Features | No |
|---|
Area Information
| State | NC |
|---|---|
| County | Orange |
| City | Efland |
| Zip Code | 27243 |
| Area | Orange |
| Community Name | Not in a Subdivision |
| School District | Orange - Orange High |
| Elementary School | Orange - Central Elementary |
| High School | Orange - Orange High |
| Listing VS Median (in Not in a Subdivision) | |
Price: $759,000 low | high Med: $600,000 sqft: 2,655 low | high Med: 952 $ / sqft: $286 low | high Med: $630 On site: 176 low | high Med: 139 | |
Market Activity 27243
Request a showing
Request a showing

Listings marked with a Doorify MLS icon are provided courtesy of the Doorify MLS, of North Carolina, Internet Data Exchange Database. Brokers make an effort to deliver accurate information, but buyers should independently verify any information on which they will rely in a transaction. The listing broker shall not be responsible for any typographical errors, misinformation, or misprints, and they shall be held totally harmless from any damages arising from reliance upon this data. This data is provided exclusively for consumers’ personal, non-commercial use. Copyright 2024 Doorify MLS of North Carolina. All rights reserved.
Contact
Learn More About This Property

| State | NC |
|---|---|
| County | Orange |
| City | Efland |
| Zip Code | 27243 |
| Area | Orange |
| Community Name | Not in a Subdivision |
| School District | Orange - Orange High |
| Elementary School | Orange - Central Elementary |
| High School | Orange - Orange High |
| Listing VS Median (in Not in a Subdivision) | |
Price: $759,000 low | high Med: $600,000 sqft: 2,655 low | high Med: 952 $ / sqft: $286 low | high Med: $630 On site: 176 low | high Med: 139 | |