 New Listing
 Price Reduced Listing

Description
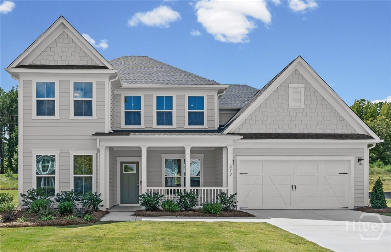
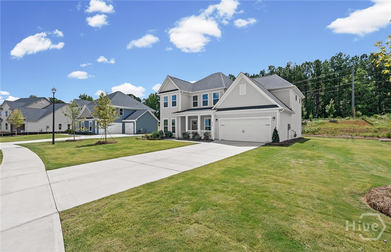
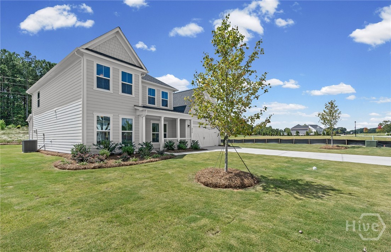
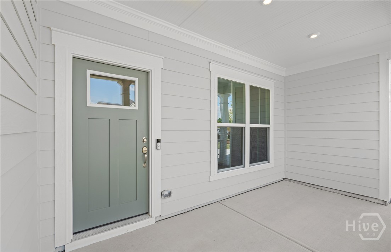
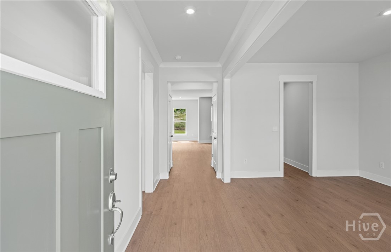
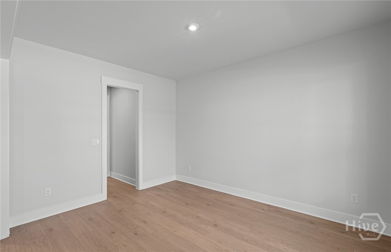
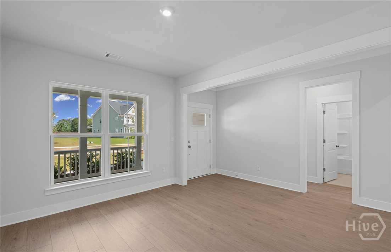
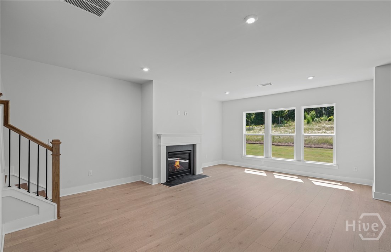
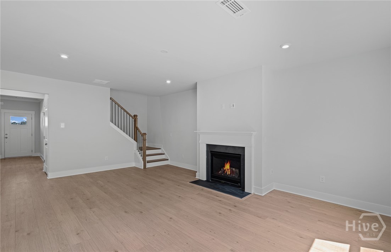
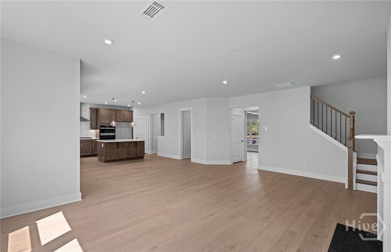
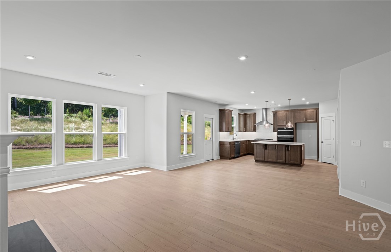
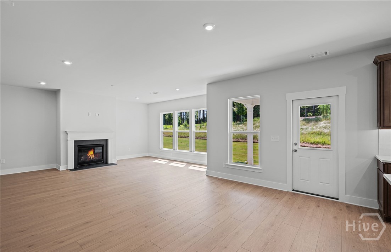
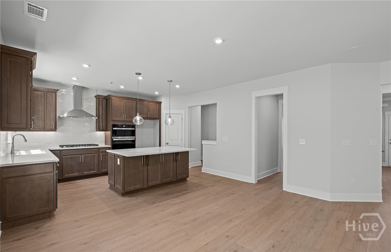
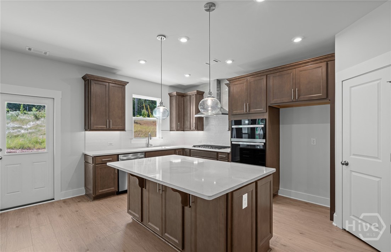
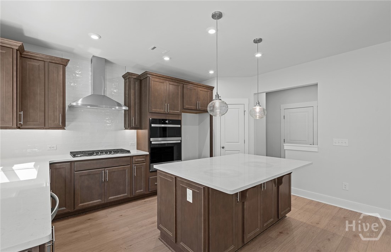
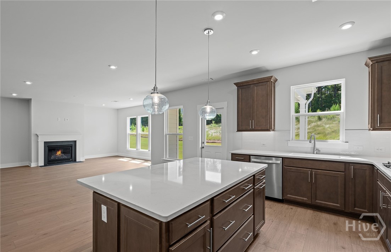
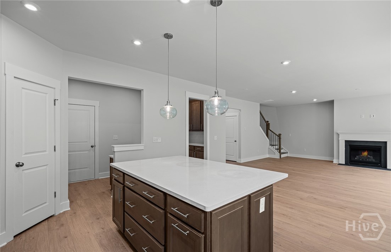
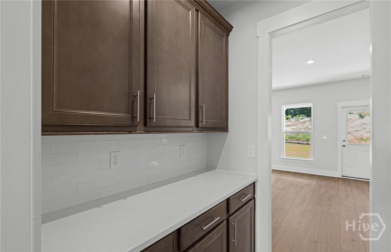
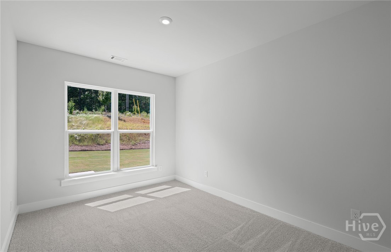
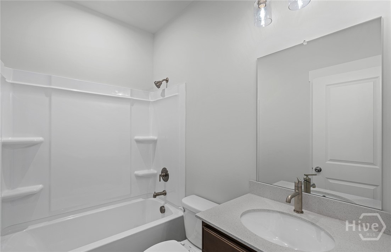
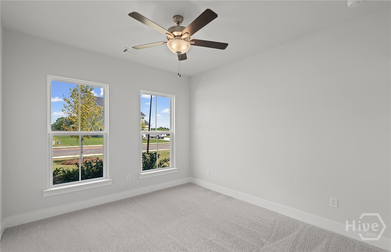
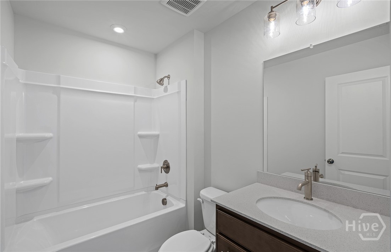
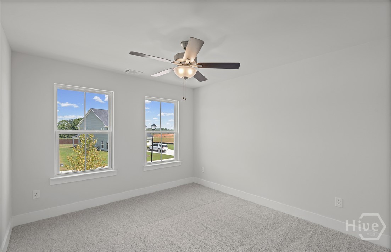
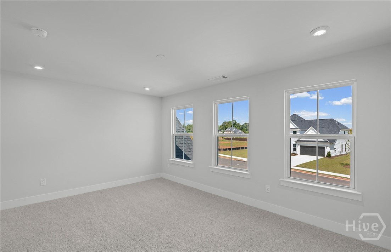
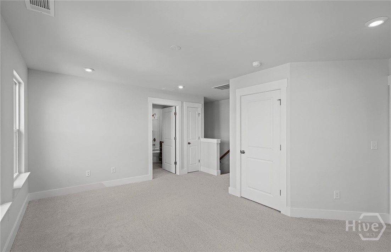
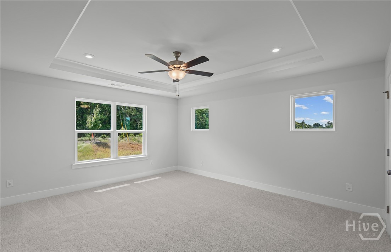
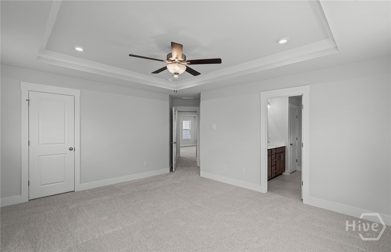
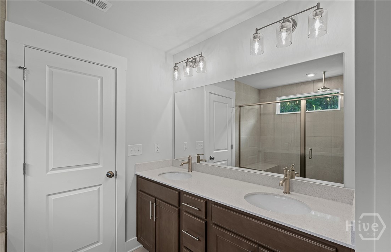
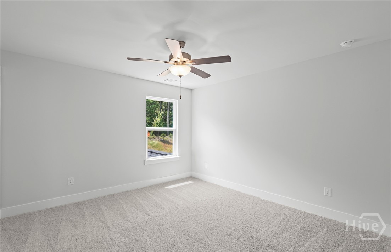
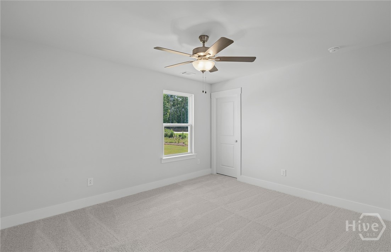
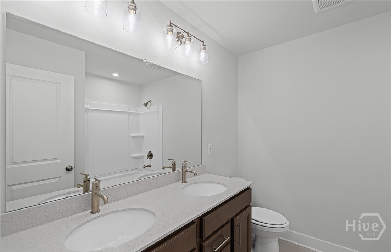
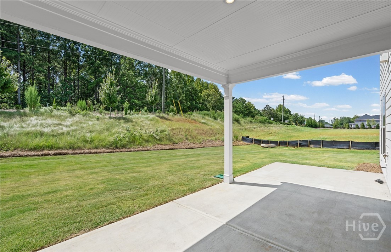
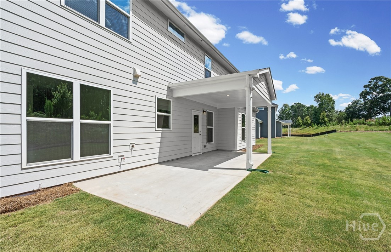
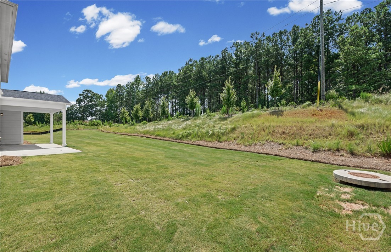
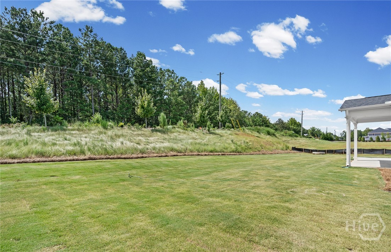
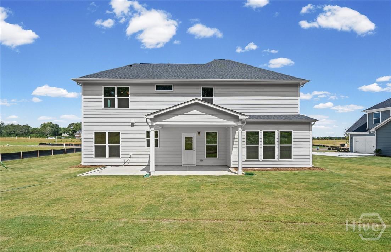
Discover the beautifully designed Wingate floorplan in the newly opened community of Creekside at Skelton. Situated on a spacious 0.35-acre homesite, this exceptional home offers the perfect blend of comfort, functionality, and style. The main level features a private guest suite with a full bath, providing an ideal space for visitors or multigenerational living. You'll also find a versatile flex room, perfect for a home office, playroom, or additional entertaining space. The heart of the home is the gourmet built-in kitchen, complemented by a spacious dining and living area that flows seamlessly to the large covered porch, making indoor-outdoor living effortless. Upstairs, the luxurious owner's suite offers a private retreat, while four additional generously sized bedrooms provide plenty of room for family and guests. A spacious loft area adds flexible living space for a media room, game room, or family gathering area. Enjoy the peaceful setting of this homesite, which backs to a private wooded view, creating a serene backdrop and added privacy. Don't miss your opportunity to own this incredible home. Schedule your private tour today.
Details
| MLS # | CL367536 |
|---|---|
| Listing Type | For Sale |
| Style | House |
| HOA Dues | $1,200 |
| Sub-Type | New Construction |
| Status | Active |
| Year | 2026 |
| Days On Site | 6 |
| Listing Provided By | Pulte Realty of Georgia Inc. | Jaymie Dimbath |
Features
| Bed(s) | 5 |
|---|---|
| Bath(s) | 4 Total |
| SQ Feet | 3,083 |
| Garage | 2 |
| Zoning | Single Family |
| Acreage | 0.35 |
| Property View | Panoramic |
Interior
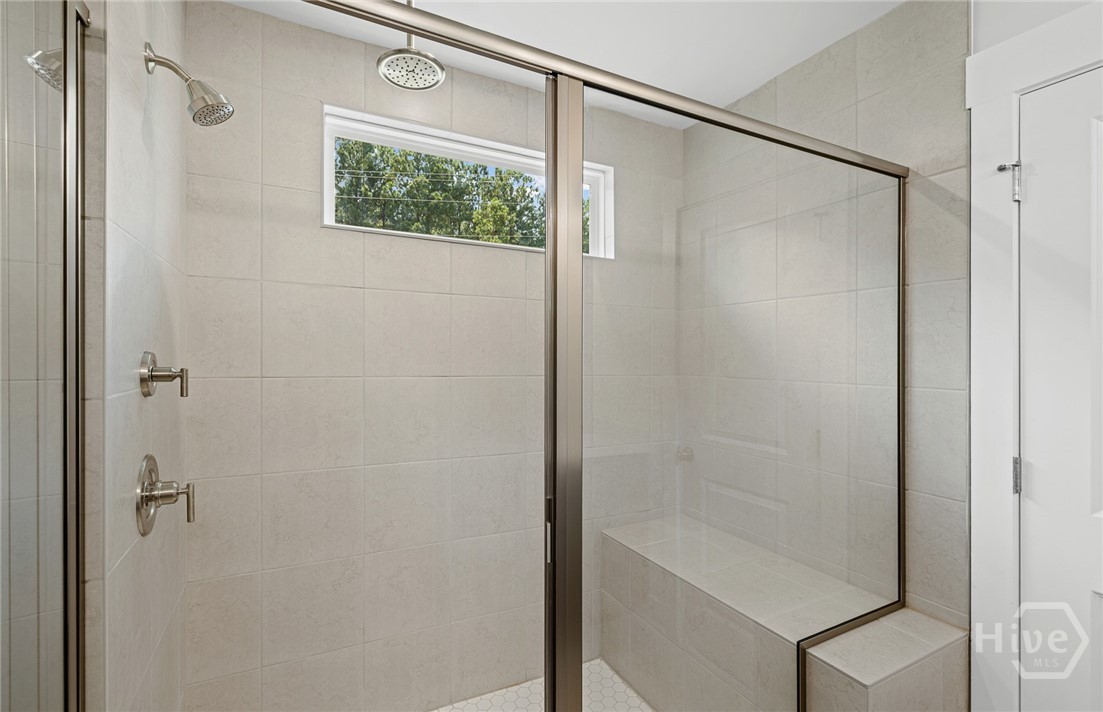
| Interior Features | Butler's Pantry, Tray Ceiling(s), Ceiling Fan(s), Double Vanity, Entrance Foyer, Gourmet Kitchen, High Ceilings, Kitchen Island, Primary Suite, Other, Pantry, Pull Down Attic Stairs, Recessed Lighting, Separate Shower, Upper Level Primary, Fireplace, Programmable Thermostat |
|---|---|
| Heating Yes / No | Yes |
| Cooling Yes / No | Yes |
| Cooling | Electric, Heat Pump |
| Fireplace Features | Gas, Living Room |
| Fireplaces Total | 1 |
| Fireplace Yes / No | Yes |
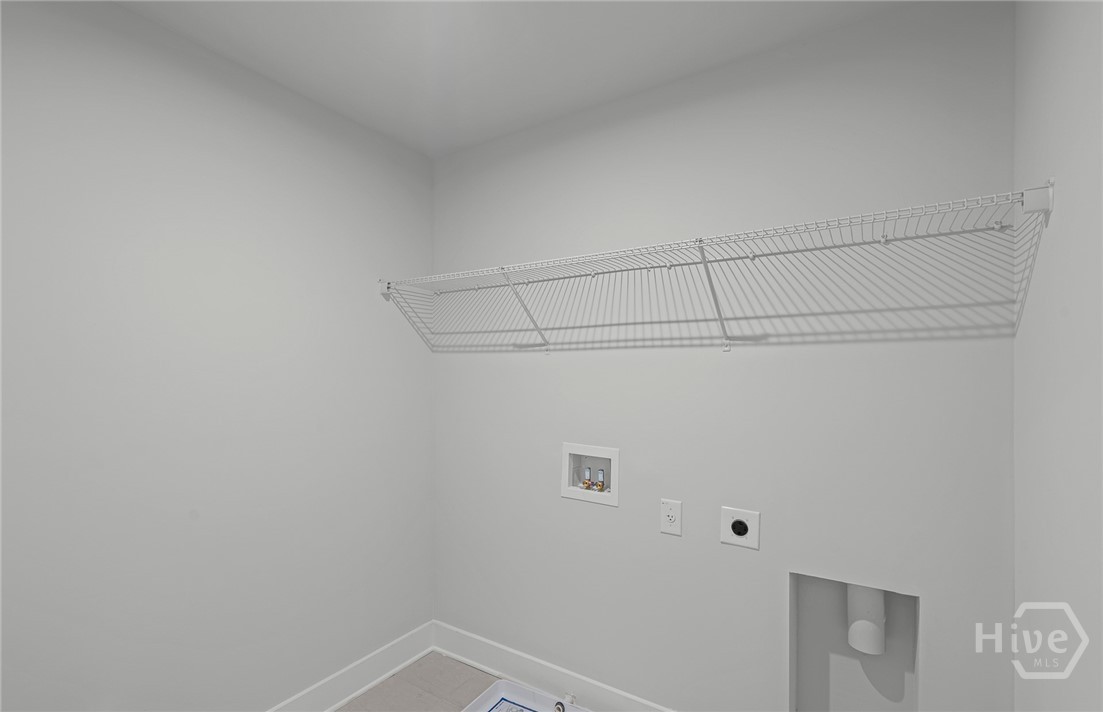
| Laundry Features | Laundry Room, Upper Level, Washer Hookup, Dryer Hookup |
| Rooms Total | 0 |
Exterior
| Roof | Composition, Other, Ridge Vents |
|---|---|
| Foundation Details | Slab |
| Lot Features | Back Yard, Interior Lot, Other, Private |
| Community Features | Street Lights, Sidewalks, Walk to School |
| View | Panoramic |
| Construction Materials | Frame, Other |
| Security Features | Security Lights |
Parking
| Garage Yes / No | Yes |
|---|---|
| Parking Features | Attached, Garage Door Opener, Kitchen Level |
Utilities
| Utilities | Underground Utilities |
|---|---|
| Electric | 110 Volts, 220 Volts |
Taxes
| Tax Legal Description | PLAT BK 89 PG 77-79 |
|---|
Area Information
| State | GA |
|---|---|
| County | Jackson Co. |
| City | Hoschton |
| Zip Code | 30548 |
| Community Name | Creekside at Skelton |
| Listing VS Median (in Creekside at Skelton) | |
Price: $499,752 low | high Med: $0 On site: 6 low | high Med: | |
Request a showing
Request a showing
Contact
Learn More About This Property

| State | GA |
|---|---|
| County | Jackson Co. |
| City | Hoschton |
| Zip Code | 30548 |
| Community Name | Creekside at Skelton |
| Listing VS Median (in Creekside at Skelton) | |
Price: $499,752 low | high Med: $0 On site: 6 low | high Med: | |