












Description
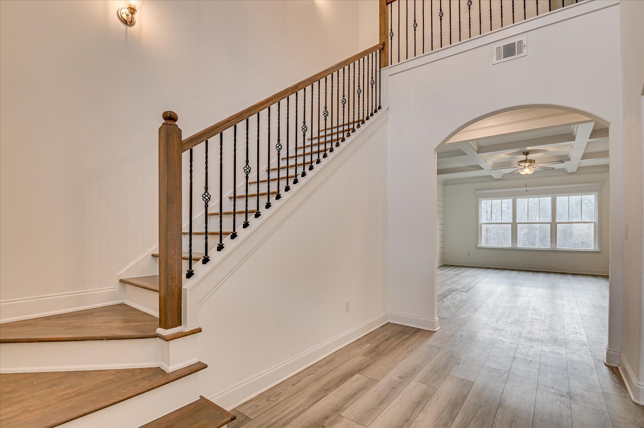
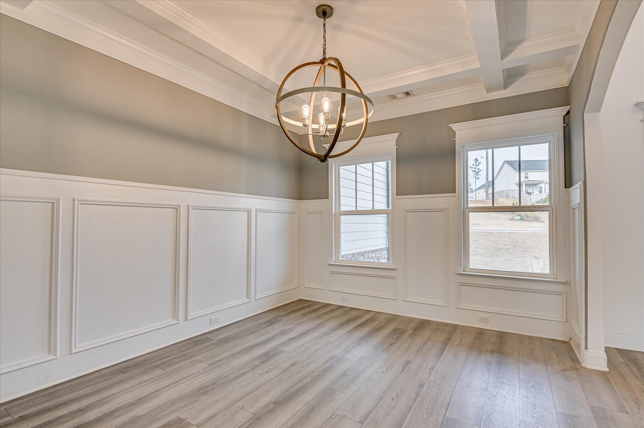
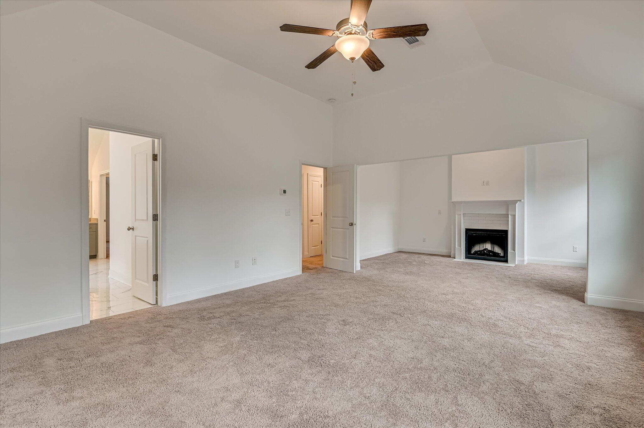
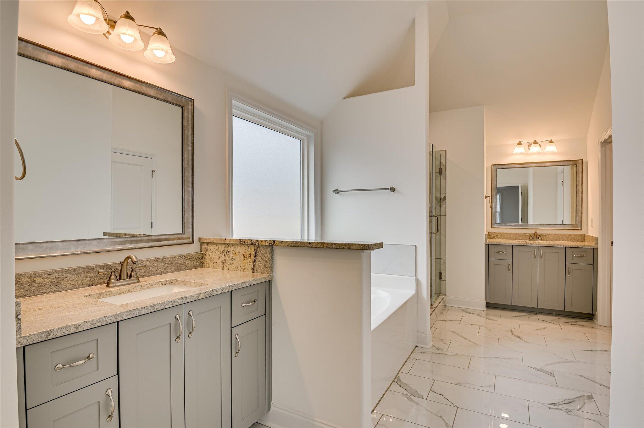
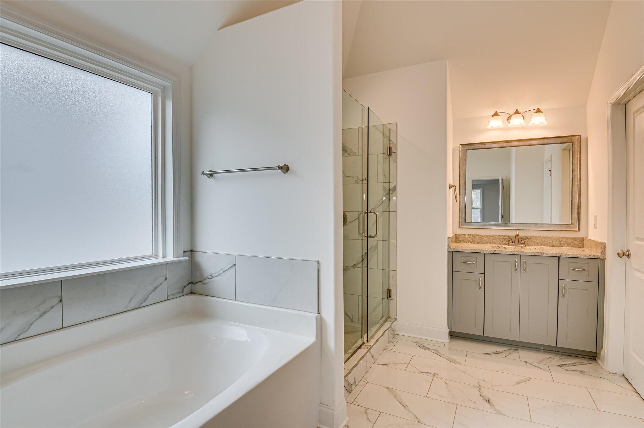
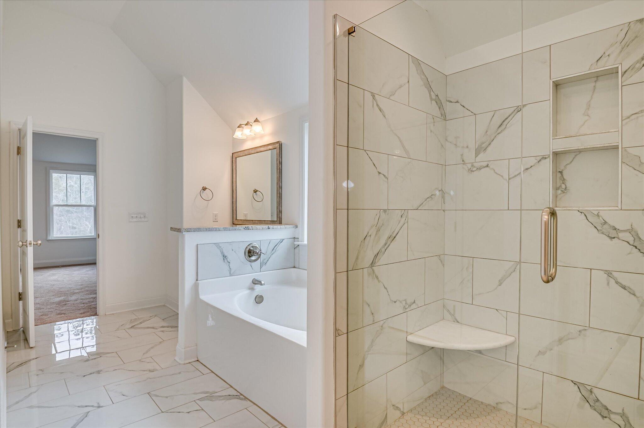
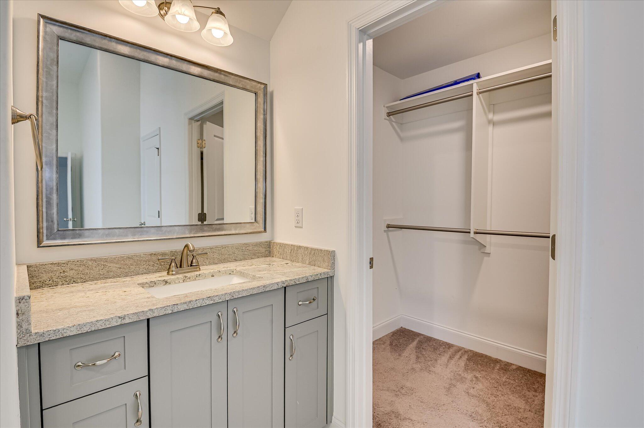
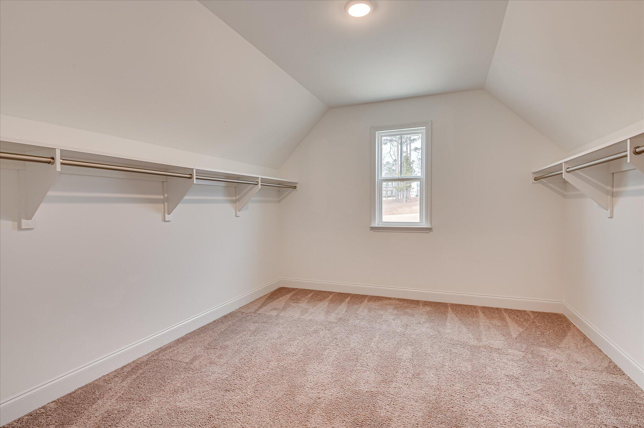
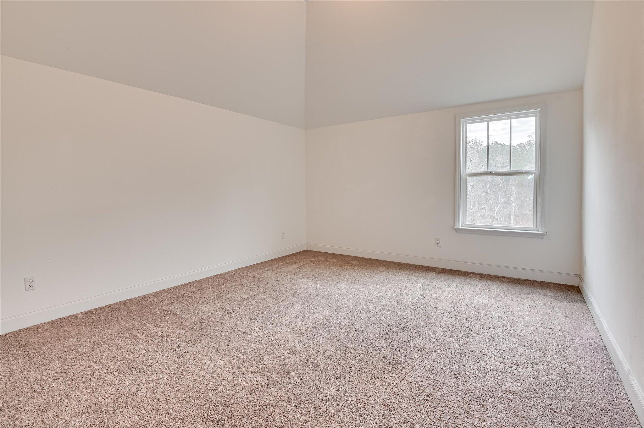
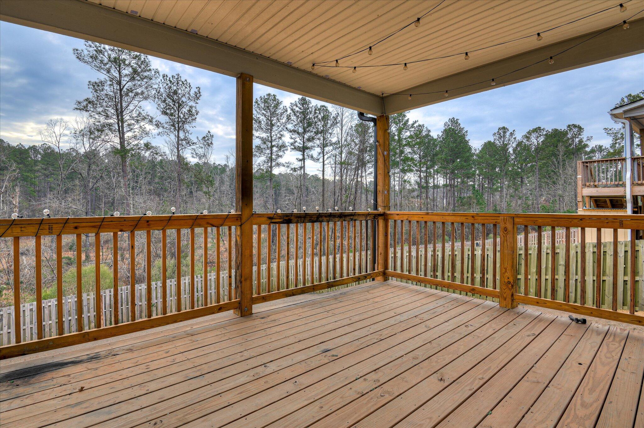
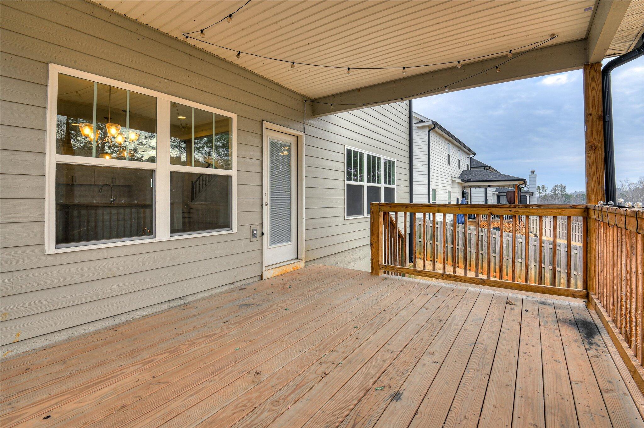
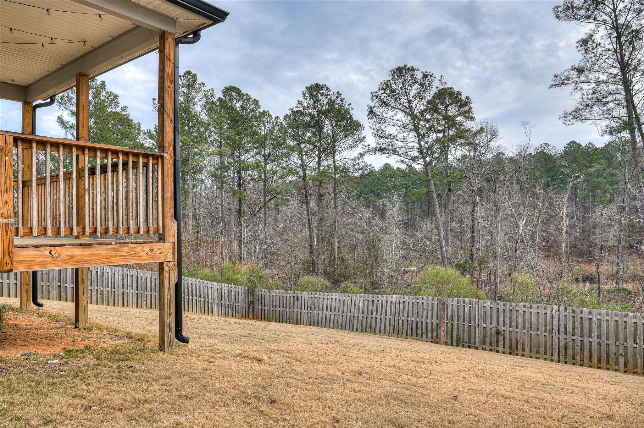
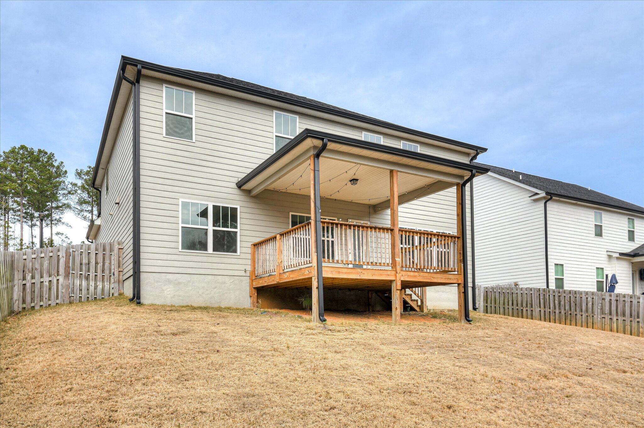
Welcome home to this beautiful 2-story plan offering 3,026 sq ft of thoughtfully designed living space in the desirable Whispering Pines community. This 4-bedroom, 3-bath home welcomes you with a charming rocking chair front porch and an inviting foyer with the formal dining room just off the entrance, perfect for hosting gatherings. The open-concept family room and kitchen create an ideal space for everyday living and entertaining. The kitchen features granite/quartz countertops, ample cabinetry, and a large walk-in pantry. Hardwood floors flow through the dining room, foyer, kitchen, breakfast area, and great room, while tile accents all wet areas. A main-level in-law/guest suite with LVT flooring and a full bath provides flexibility and comfort for guests or multigenerational living. Upstairs, the spacious owner's suite includes a private sitting room or office, creating the perfect retreat. Enjoy outdoor living on the rear wood deck, overlooking a fully landscaped and irrigated yard. Whispering Pines offers exceptional community amenities, including a 3.5-acre park, walking trails, sidewalks,, playground, fire pit, and pool-perfect for an active and social lifestyle. This home blends space, comfort, and community living-don't miss the opportunity to make it yours!
Details
| MLS # | 98252506 |
|---|---|
| Listing Type | For Sale |
| Style | House |
| HOA Dues | $525 |
| Sub-Type | Resale |
| Status | Active |
| Year | 2023 |
| Days On Site | 287 |
| Listing Provided By | Re/max True Advantage | Angela Sorapuru-Lopez |
Features
| Bed(s) | 4 |
|---|---|
| Bath(s) | 3 Total |
| SQ Feet | 3,026 |
| Garage | 2 |
| Story(s) | 2 |
| Zoning | PUD |
| Acreage | 0.19 |
| Property View | None |
Interior
| Interior Features | Walk-in Closet(s), Pantry, Eat-in Kitchen, Walk-In Closet(s) |
|---|---|
| Heating Yes / No | Yes |
| Cooling Yes / No | Yes |
| Cooling | Central Air, Ceiling Fan(s) |
| Fireplaces Total | 1 |
| Fireplace Yes / No | Yes |
| Laundry Features | Dryer Hookup, Washer Hookup |
| Rooms Total | 9 |
Exterior
| Roof | Composition |
|---|---|
| Foundation Details | Slab |
| Lot Features | Landscaped, Sprinklers in Front, Sprinklers in Rear |
| View | None |
| Construction Materials | See Remarks, Brick, Stone, Fiber Cement |
| Security Features | Smoke Detector(s) |
Parking
| Attached Garage Yes / No | Yes |
|---|---|
| Garage Yes / No | Yes |
| Parking Features | Attached, Concrete, Garage |
Utilities
| Utilities | Cable Available |
|---|
Taxes
| Tax Assessed Value | 0 |
|---|---|
| Tax Book Number | E2022 |
| Tax Legal Description | N/A |
| Tax Year | 2026 |
Area Information
| State | GA |
|---|---|
| County | Columbia |
| City | Evans |
| Zip Code | 30809 |
| Community Name | Whispering Pines |
| Elementary School | Parkway |
| High School | Greenbrier |
| Listing VS Median (in Whispering Pines) | |
Price: $449,900 low | high Med: $0 On site: 287 low | high Med: | |
Market Activity 30809
Request a showing
Request a showing
Contact
Learn More About This Property

| State | GA |
|---|---|
| County | Columbia |
| City | Evans |
| Zip Code | 30809 |
| Community Name | Whispering Pines |
| Elementary School | Parkway |
| High School | Greenbrier |
| Listing VS Median (in Whispering Pines) | |
Price: $449,900 low | high Med: $0 On site: 287 low | high Med: | |