3413 N Carolina 210,Lillington, NC 27546
Lillington, NC 27546

Description
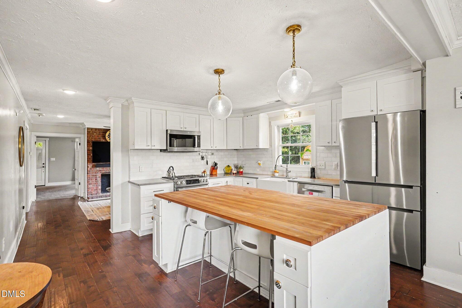
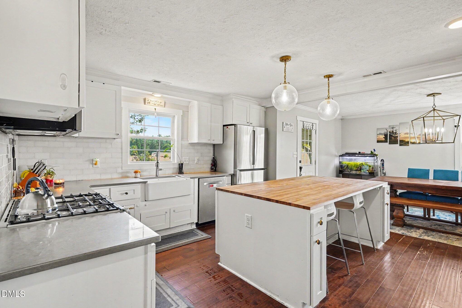
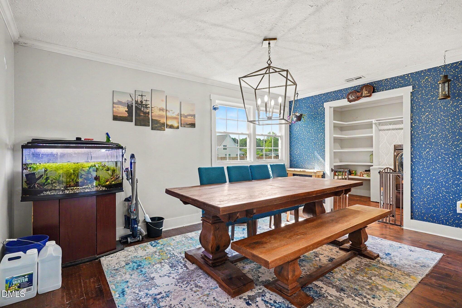
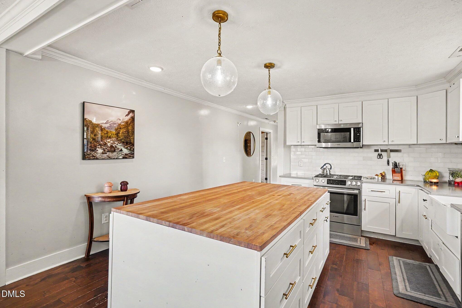
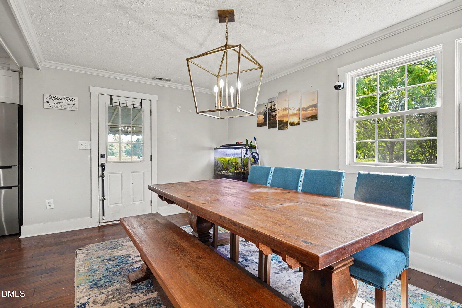
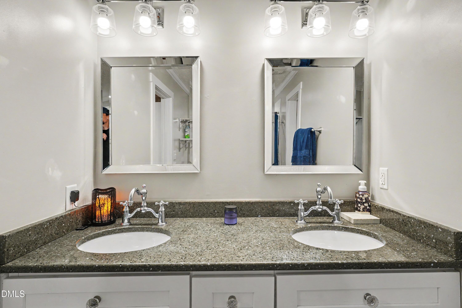
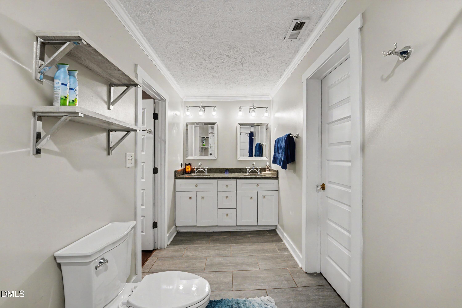
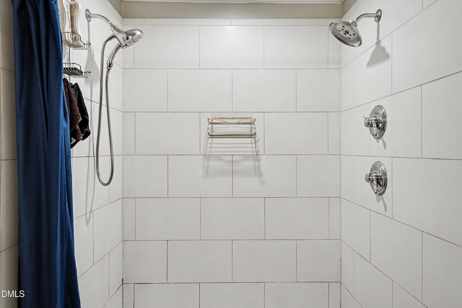
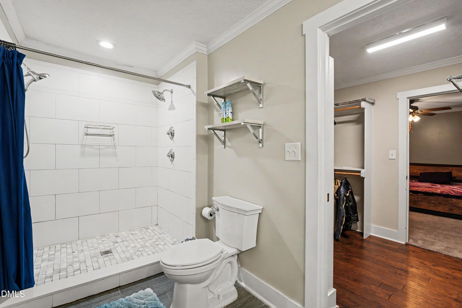
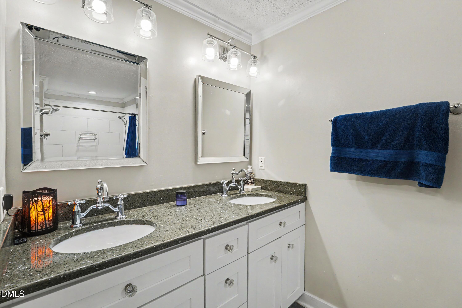
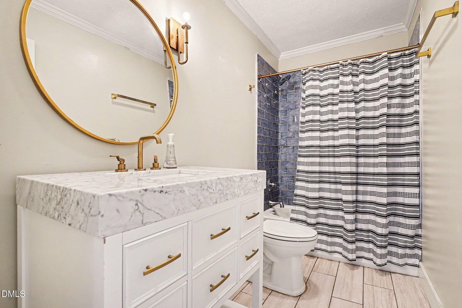
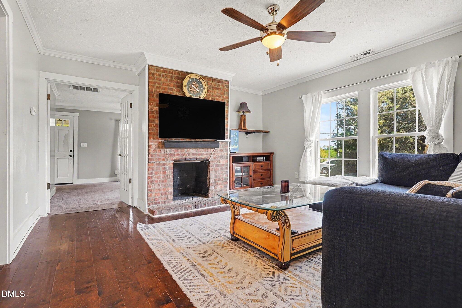
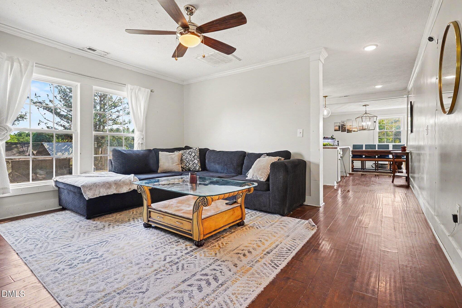
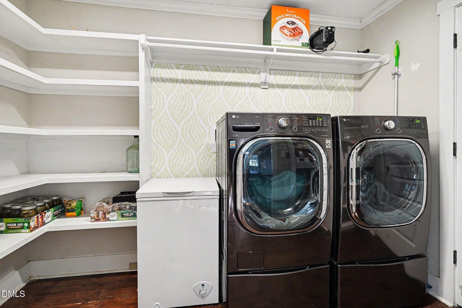
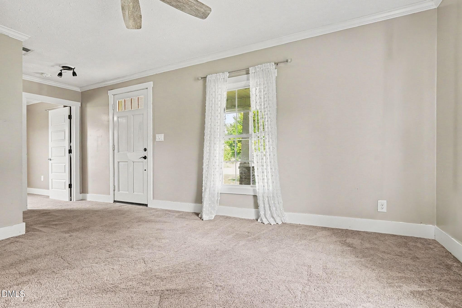
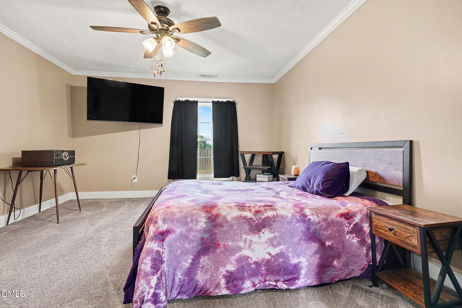
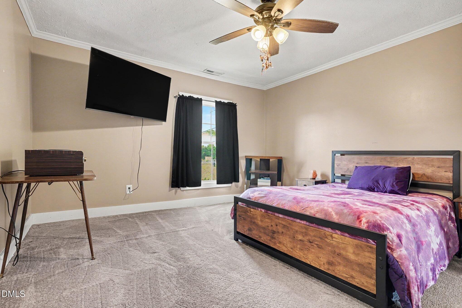
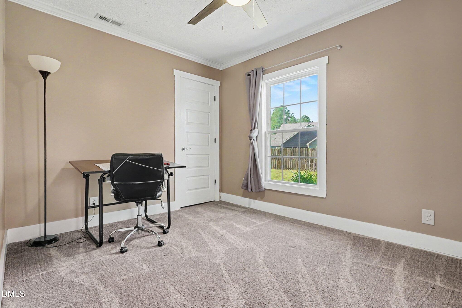
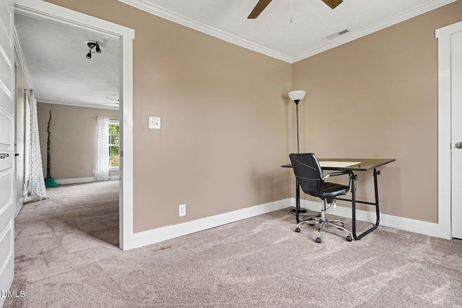
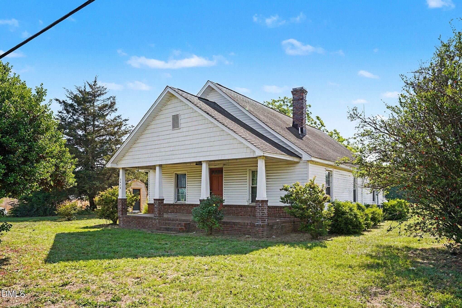
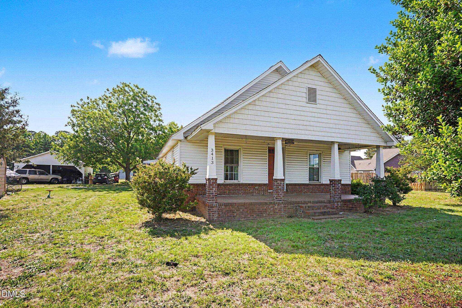
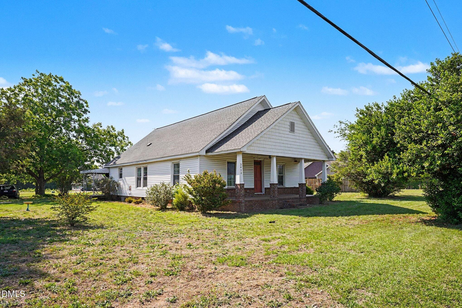
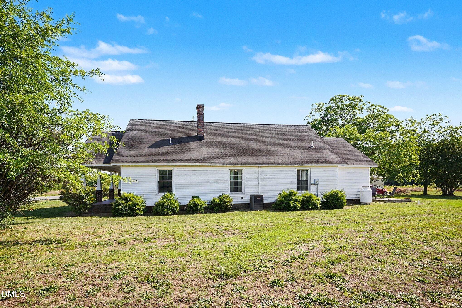
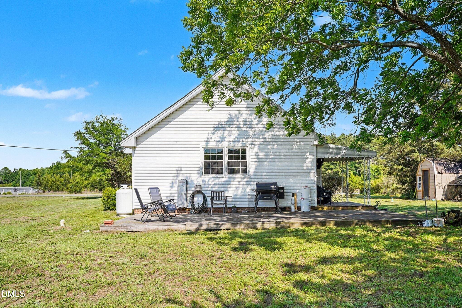
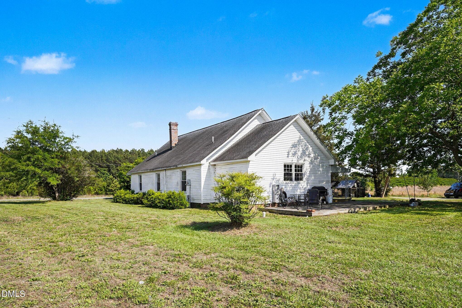
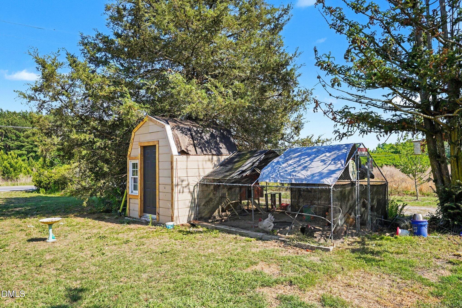
* Cinch Home Warranty with acceptable offer * * New subflooring in the livingroom * Walk through the front door and straight into a chef's paradise: gleaming stainless appliances, gorgeous stone countertops crowned by a subway-tile backsplash, and an oversized butcher-block island that invites friends to linger over coffee or wine. Cabinetry--adorned with chic brushed-bronze pulls--frames the space, while a generous walk-in pantry stands ready for every culinary adventure. The kitchen unfolds seamlessly into open living and dining areas, so gatherings feel as relaxed as everyday meals. Out front, a broad rocking-chair porch exudes classic country charm--perfect for slow mornings or sunset chats. Inside, the updated baths boast sleek fixtures and tile showers, and the spacious primary suite features a custom walk-in closet for effortless organization. Need room for projects? A large workshop space offers endless possibilities, from woodworking to weekend hobbies. Whether you're savoring dawn's first light on the porch, hosting friends around the island, or stargazing in your tranquil back yard, this home delivers the lifestyle you've been dreaming of--just minutes from town conveniences yet worlds away from the hustle.
Details
| MLS # | 10168150 |
|---|---|
| Listing Type | For Sale |
| Style | House |
| Sub-Type | Resale |
| Status | Active |
| Year | 1918 |
| Days On Site | 170 |
| Listing Provided By | Mark Spain Real Estate | Tonya Harris |
Features
| Bed(s) | 2 |
|---|---|
| Bath(s) | 2 Total |
| SQ Feet | 1,654 |
| Car Port | Yes |
| Story(s) | 1 |
| Acreage | 1.00 |
Interior
| Heating Yes / No | Yes |
|---|---|
| Cooling Yes / No | Yes |
| Cooling | Central Air |
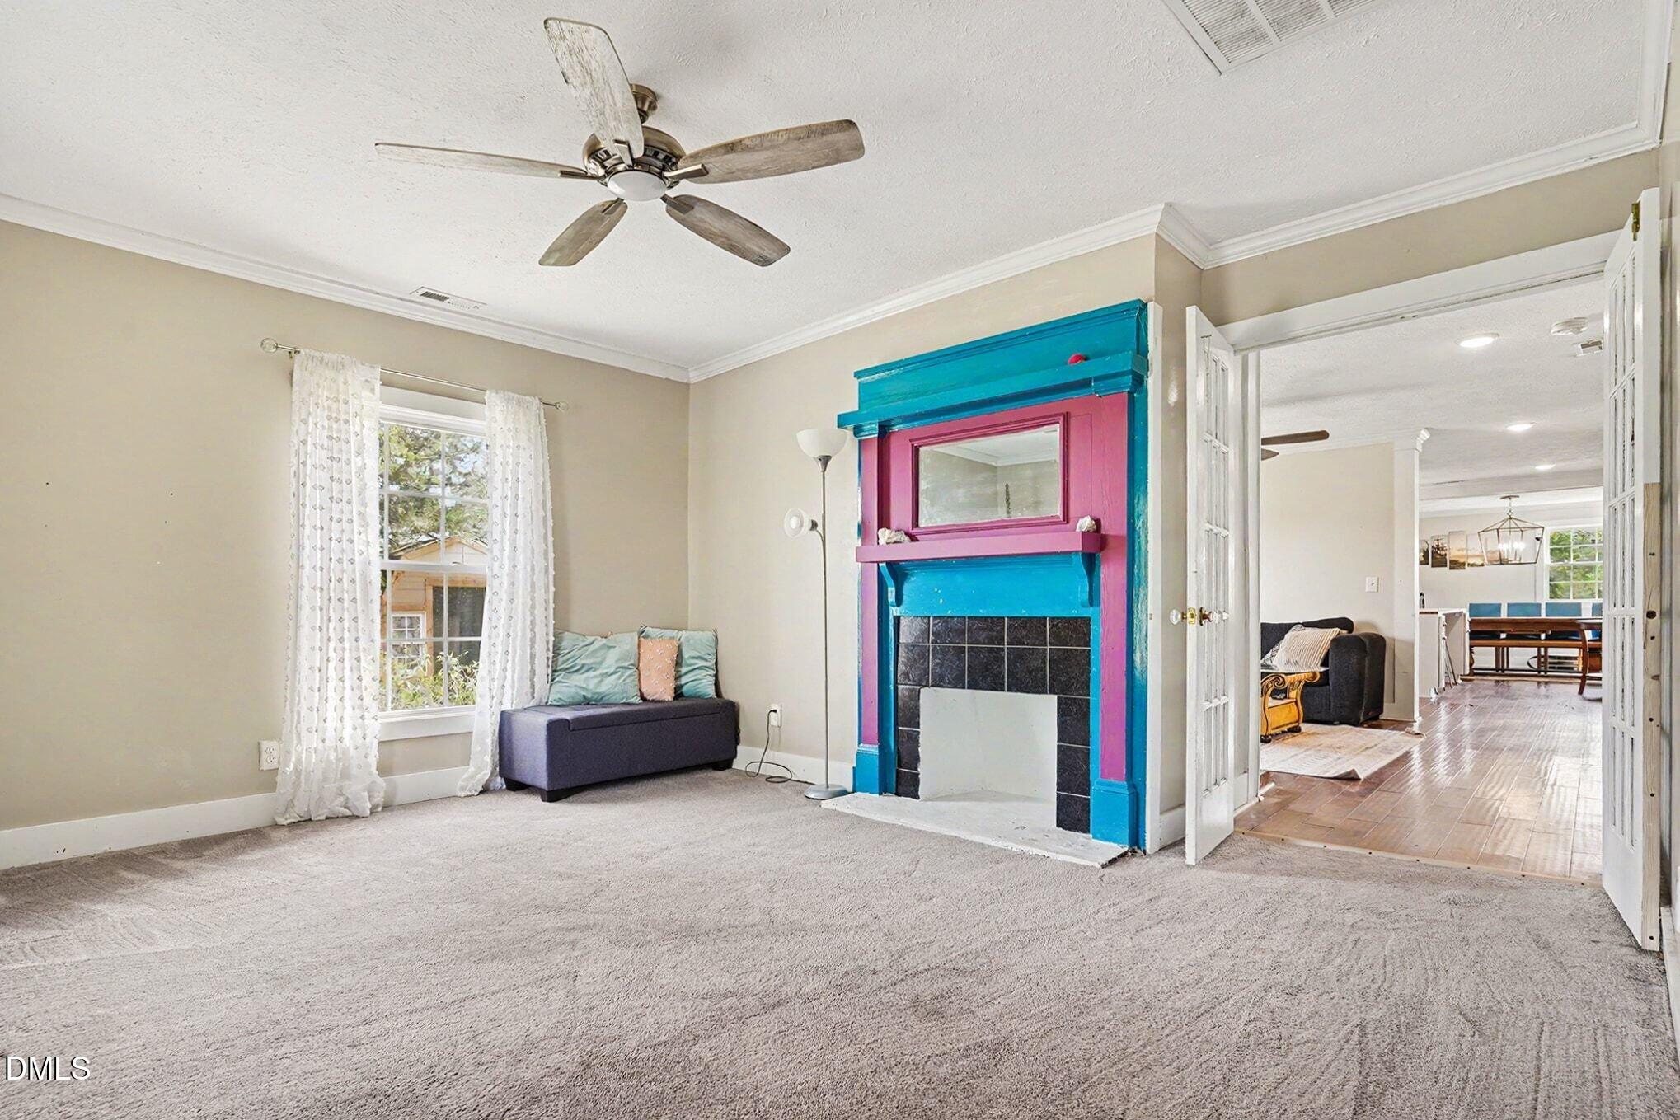
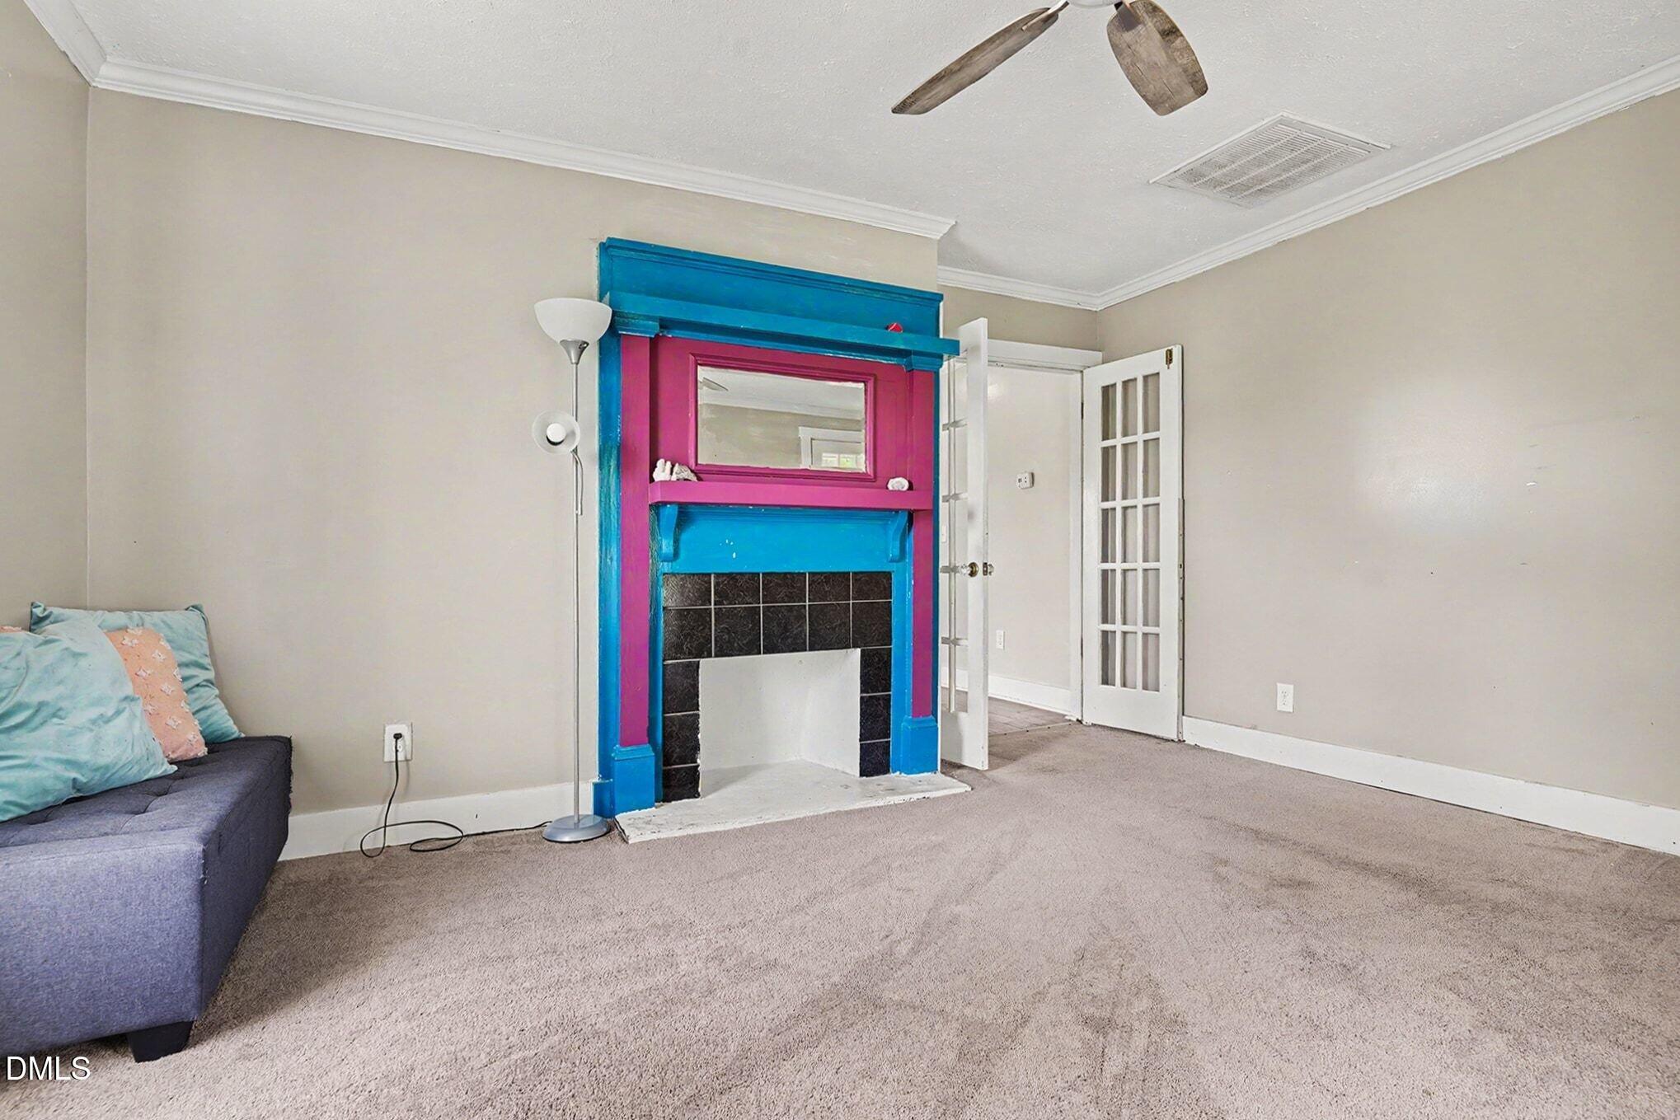
| Fireplace Features | Family Room, Living Room |
| Fireplace Yes / No | Yes |
| Rooms Total | 5 |
Exterior
| Roof | Shingle |
|---|---|
| Foundation Details | Slab |
| Construction Materials | Vinyl Siding |
Parking
| Garage Yes / No | No |
|---|---|
| Parking Features | Detached, Detached Carport, Gravel, Workshop in Garage |
Utilities
| Sewer | Septic Tank |
|---|
Taxes
| Tax Assessed Value | 279620 |
|---|---|
| Tax Legal Description | LOT#4 TIMOTHY M NIPPER MAP#2016-183 |
| Tax Year | 2025 |
Other
| Accessibility Features | No |
|---|
Area Information
| State | NC |
|---|---|
| County | Harnett |
| City | Lillington |
| Zip Code | 27546 |
| Area | Harnett |
| Community Name | Not in a Subdivision |
| School District | Harnett - Harnett Central High |
| Elementary School | Harnett - Lillington Shawtown El |
| High School | Harnett - Harnett Central High |
| Listing VS Median (in Not in a Subdivision) | |
Price: $260,000 low | high Med: $600,000 sqft: 1,654 low | high Med: 952 $ / sqft: $157 low | high Med: $630 On site: 170 low | high Med: 138 | |
Market Activity 27546
Request a showing
Request a showing

Listings marked with a Doorify MLS icon are provided courtesy of the Doorify MLS, of North Carolina, Internet Data Exchange Database. Brokers make an effort to deliver accurate information, but buyers should independently verify any information on which they will rely in a transaction. The listing broker shall not be responsible for any typographical errors, misinformation, or misprints, and they shall be held totally harmless from any damages arising from reliance upon this data. This data is provided exclusively for consumers’ personal, non-commercial use. Copyright 2024 Doorify MLS of North Carolina. All rights reserved.
Contact
Learn More About This Property

| State | NC |
|---|---|
| County | Harnett |
| City | Lillington |
| Zip Code | 27546 |
| Area | Harnett |
| Community Name | Not in a Subdivision |
| School District | Harnett - Harnett Central High |
| Elementary School | Harnett - Lillington Shawtown El |
| High School | Harnett - Harnett Central High |
| Listing VS Median (in Not in a Subdivision) | |
Price: $260,000 low | high Med: $600,000 sqft: 1,654 low | high Med: 952 $ / sqft: $157 low | high Med: $630 On site: 170 low | high Med: 138 | |