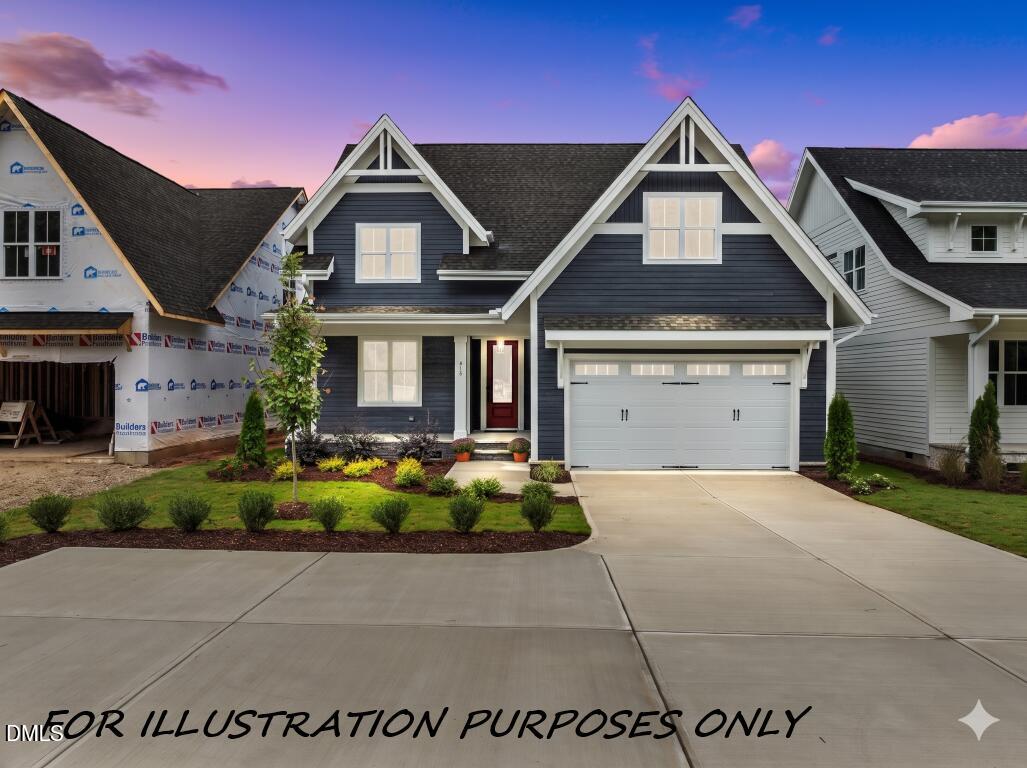
329 Bud Wall Road,Youngsville, NC 27596
Youngsville, NC 27596


Description
This is a "build from Scratch" Opportunity! Buyer can choose plan and selections! Advertised price is a Starting Price - depending on Plan and selections chosen! Choose from one of our plans or bring your own! Experience the rare opportunity to design and build your custom dream home with Clark Built LLC. Situated on a sprawling, pool accommodating country homesite of over 1 acre with no HOA or Restrictions. This exceptional Youngsville real estate offering allows buyers to select tailored floor plans, finishes, and personalized details from the ground up. Imagine a beautiful home tailored living space designed precisely to match your lifestyle. This expansive property delivers the potential for a private backyard oasis while maintaining close proximity to modern city amenities. The prime location offers a seamless commute with easy access to major thoroughfares, sitting only 1 mile from Highway 98 and 2 miles from Highway 401. Residents will enjoy being just minutes from the heart of downtown Youngsville and historic Wake Forest, providing the perfect balance of rural living and urban convenience. The central position within the Triangle Area ensures a smooth drive to Louisburg or Downtown Raleigh for work, dining, and entertainment. Work directly with the builder to craft a new home featuring a gourmet kitchen, an open-concept layout, and modern energy-efficient features. From a luxurious main floor Owner's Suite to custom outdoor living spaces, the architectural possibilities are entirely up to you. Take advantage of this unique presale opportunity to establish your roots in a growing community without the constraints of a standard subdivision.
Details
| MLS # | 10170646 |
|---|---|
| Listing Type | For Sale |
| Style | House |
| Sub-Type | New Construction |
| Status | Active |
| Year | 2026 |
| Days On Site | 159 |
| Listing Provided By | Coldwell Banker HPW | Jim Allen |
Features
| Bed(s) | 4 |
|---|---|
| Bath(s) | 3 Total |
| SQ Feet | 2,600 |
| Garage | 2 |
| Story(s) | 2 |
| Zoning | FCO R-30 |
| Acreage | 1.15 |
Interior
| Interior Features | Bathtub/Shower Combination, Breakfast Bar, Butler's Pantry, Ceiling Fan(s), Chandelier, Crown Molding, Double Vanity, Eat-in Kitchen, Entrance Foyer, High Ceilings, In-Law Floorplan, Kitchen Island, Kitchen/Dining Room Combination, Open Floorplan, Pantry, Primary Downstairs, Quartz Counters, Recessed Lighting, Separate Shower, Smooth Ceilings, Soaking Tub, Storage, Tray Ceiling(s), Walk-In Closet(s), Walk-In Shower, Water Closet |
|---|---|
| Heating Yes / No | Yes |
| Cooling Yes / No | Yes |
| Cooling | Central Air, Heat Pump |
| Fireplace Features | Family Room, Gas Log, Propane |
| Fireplaces Total | 1 |
| Fireplace Yes / No | Yes |
| Laundry Features | Electric Dryer Hookup, Laundry Room, Main Level, Multiple Locations, Upper Level, Washer Hookup |
| Rooms Total | 9 |
Exterior
| Exterior Features | Rain Gutters |
|---|---|
| Roof | Architectural Shingle |
| Foundation Details | Permanent, Raised |
| Lot Features | Back Yard, Landscaped, Level |
| Construction Materials | Brick, Fiber Cement, Stone, Stone Veneer |
| Security Features | Smoke Detector(s) |
| Door Features | Sliding Doors |
| Window Features | ENERGY STAR Qualified Windows |
| Patio And Porch Features | Covered, Front Porch, Porch, Rear Porch, Screened |
Parking
| Attached Garage Yes / No | Yes |
|---|---|
| Garage Yes / No | Yes |
| Parking Features | Attached, Concrete, Driveway, Garage, Garage Door Opener, Garage Faces Front |
Utilities
| Utilities | Cable Available, Electricity Available, Electricity Connected, Phone Available, Propane |
|---|---|
| Sewer | Septic Tank |
Taxes
| Tax Legal Description | Re Prf 3 Sl 117B |
|---|---|
| Tax Year | 2026 |
Area Information
| State | NC |
|---|---|
| County | Franklin |
| City | Youngsville |
| Zip Code | 27596 |
| Area | Franklin |
| Community Name | Not in a Subdivision |
| School District | Franklin - Franklinton High |
| Elementary School | Franklin - Youngsville Elementar |
| High School | Franklin - Franklinton High |
| Listing VS Median (in Not in a Subdivision) | |
Price: $600,000 low | high Med: $600,000 sqft: 2,600 low | high Med: 952 $ / sqft: $231 low | high Med: $630 On site: 159 low | high Med: 138 | |
Market Activity 27596
Request a showing
Request a showing

Listings marked with a Doorify MLS icon are provided courtesy of the Doorify MLS, of North Carolina, Internet Data Exchange Database. Brokers make an effort to deliver accurate information, but buyers should independently verify any information on which they will rely in a transaction. The listing broker shall not be responsible for any typographical errors, misinformation, or misprints, and they shall be held totally harmless from any damages arising from reliance upon this data. This data is provided exclusively for consumers’ personal, non-commercial use. Copyright 2024 Doorify MLS of North Carolina. All rights reserved.
Listed By
Learn More About This Property

| State | NC |
|---|---|
| County | Franklin |
| City | Youngsville |
| Zip Code | 27596 |
| Area | Franklin |
| Community Name | Not in a Subdivision |
| School District | Franklin - Franklinton High |
| Elementary School | Franklin - Youngsville Elementar |
| High School | Franklin - Franklinton High |
| Listing VS Median (in Not in a Subdivision) | |
Price: $600,000 low | high Med: $600,000 sqft: 2,600 low | high Med: 952 $ / sqft: $231 low | high Med: $630 On site: 159 low | high Med: 138 | |