 New Listing
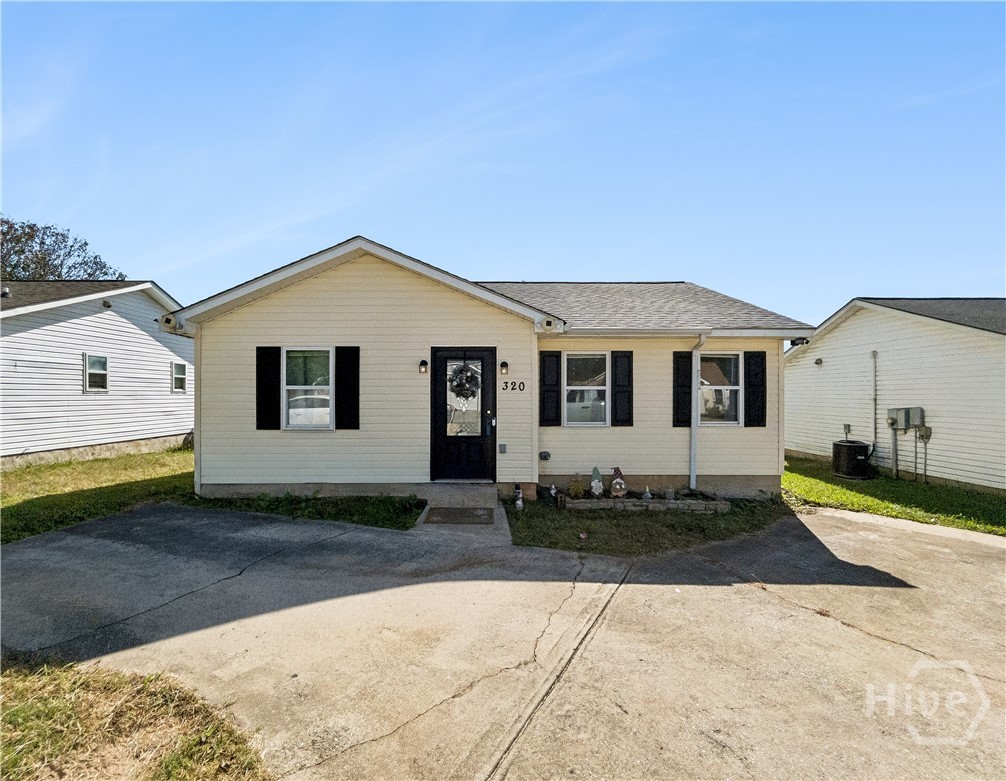
320 Buckingham Terrace,Athens, GA 30607
Athens, GA 30607

Description
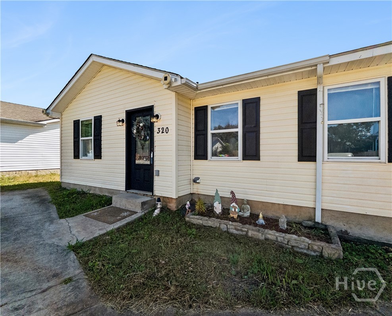
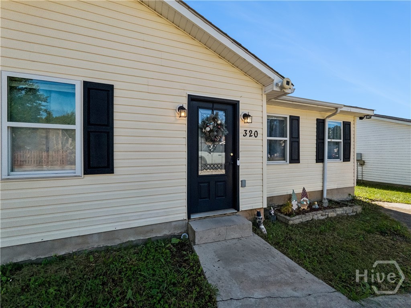
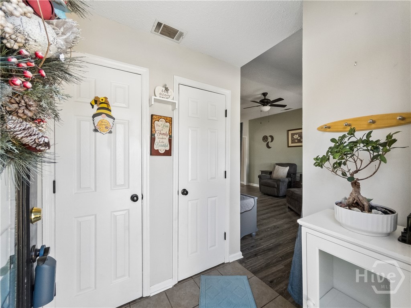
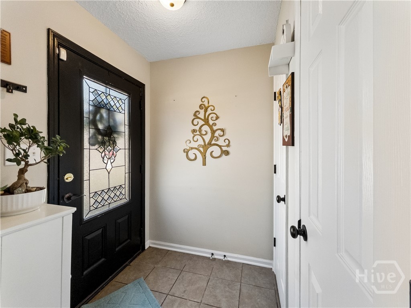
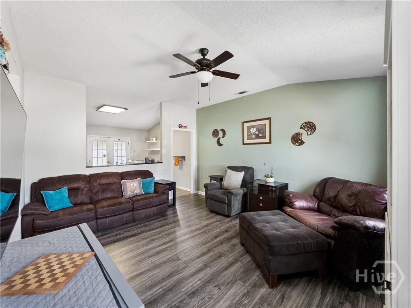
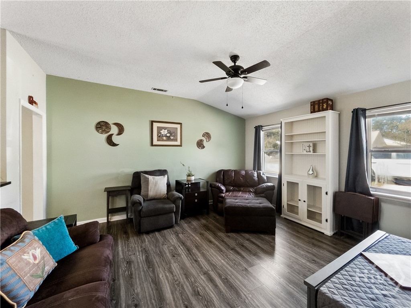
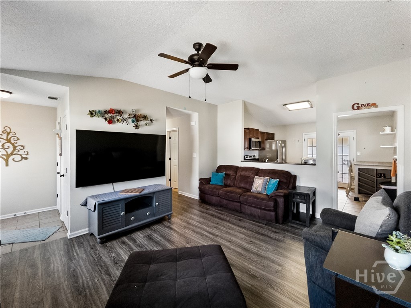
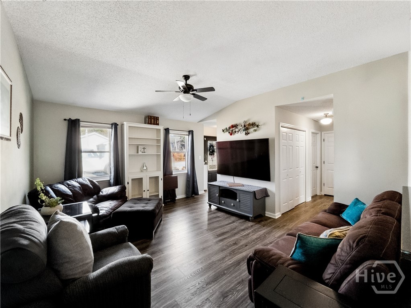
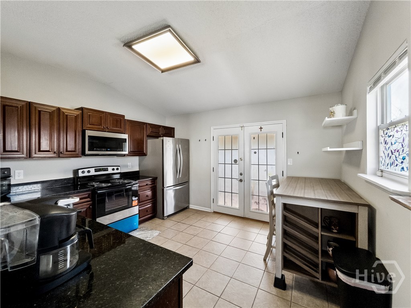
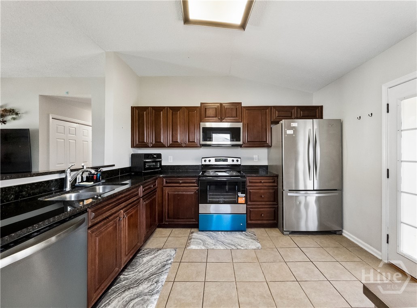
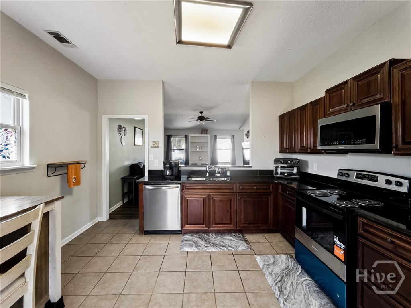
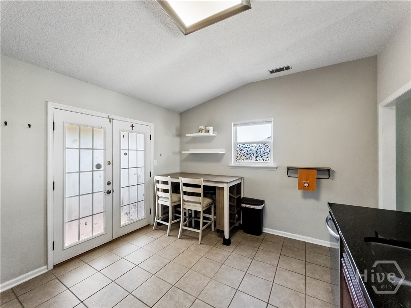
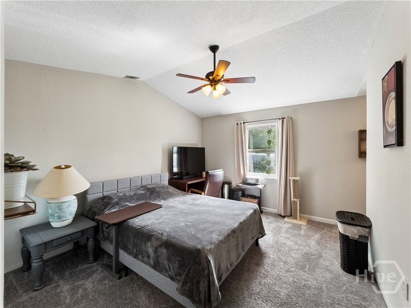
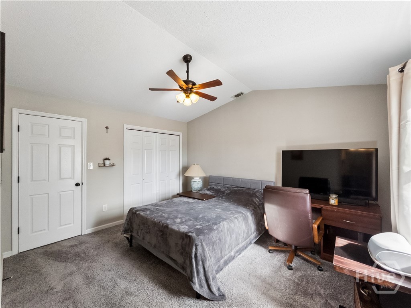
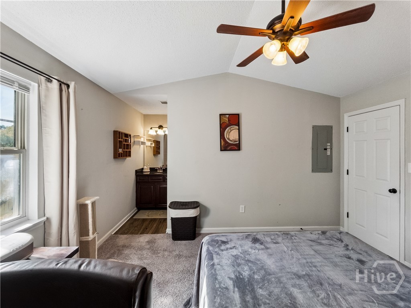
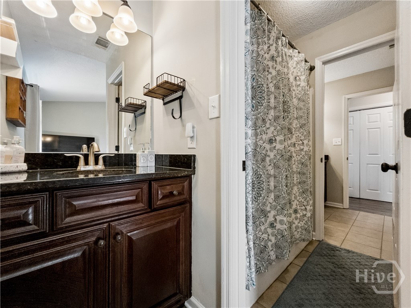
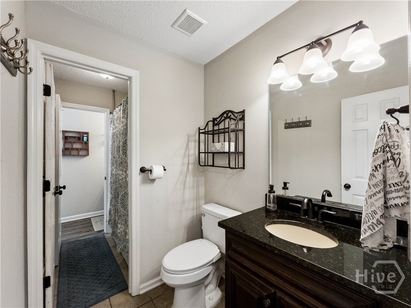
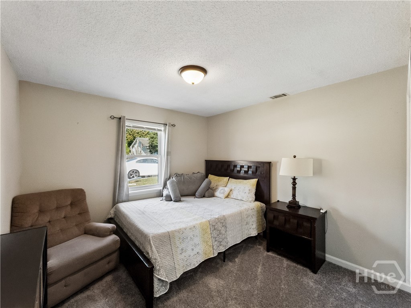
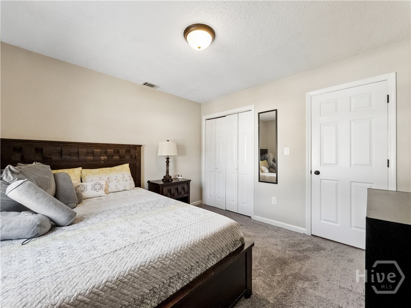
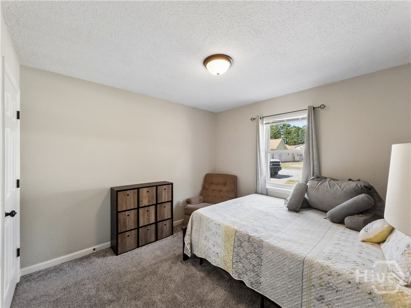
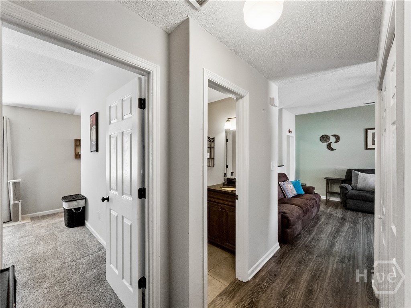
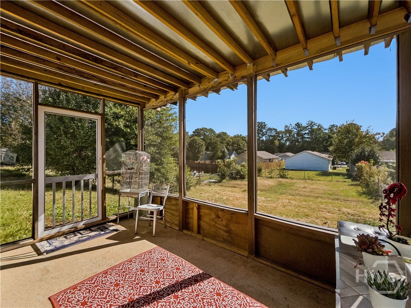
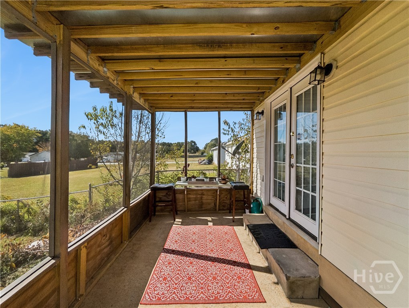
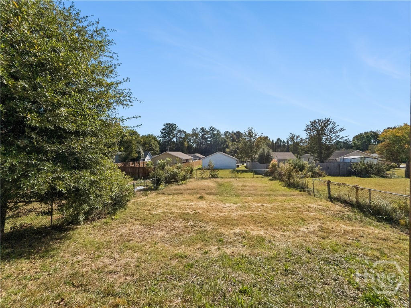
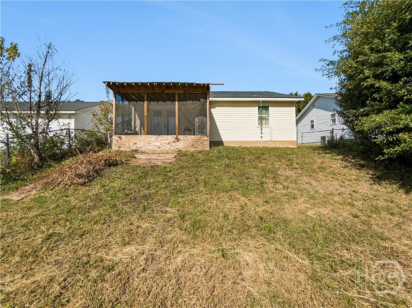
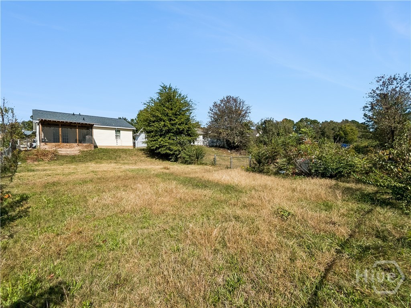
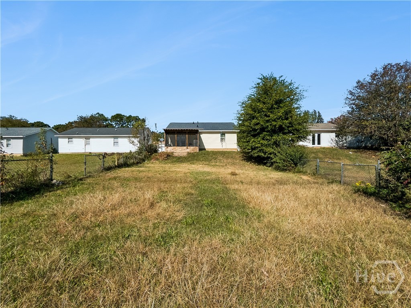
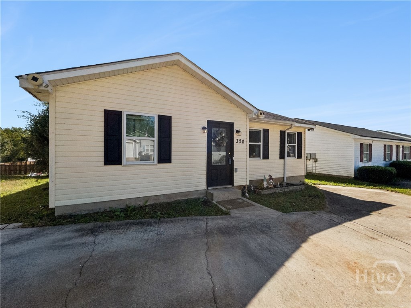
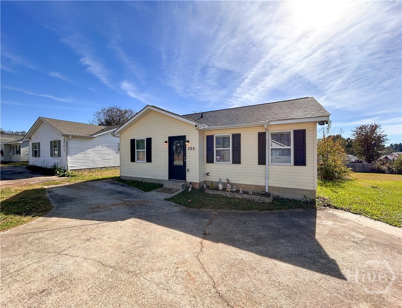
Move-in read, this charming West Athens ranch cottage offers an easy-living floor plan, comfortable interiors, and a fenced backyard with a newer screened porch. A welcoming foyer leads into the vaulted-ceiling great room, where updated luxury vinyl plank flooring carries throughout the main living areas. The adjoining eat-in kitchen creates an inviting setting for everyday meals and entertaining, with a raised serving bar overlooking the living space, tile floors, granite countertops, an abundance of stained cabinetry for storage, and a complete appliance package featuring an ALL-NEW stove/oven. Down the hallway, two generously sized bedrooms and a full bath provide comfortable accommodations, with the primary bedroom featuring a vaulted ceiling and upgraded with an ensuite vanity area with its own sink, conveniently conjoined by the tub/shower and extended full bath. Both cozy bedrooms include plush carpet, ample closet space, and ceiling fan light fixtures. Outside, the screened porch overlooking the fenced rear yard offer a welcoming place to enjoy the outdoors throughout the seasons. Additionally, the roof is less than four years old, offering added peace of mind. This West Athens home provides a convenient location, offering easy access to Loop 10 and within 7 minutes to Downtown Athens and UGA. This inviting cottage provides a practical option for those seeking comfortable, lower-maintenance in-town living.
Details
| MLS # | CL367209 |
|---|---|
| Listing Type | For Sale |
| Style | House |
| Sub-Type | Resale |
| Status | Active |
| Year | 1996 |
| Days On Site | 5 |
| Listing Provided By | Cozart Realty, LLC | Kara Rolader |
Features
| Bed(s) | 2 |
|---|---|
| Bath(s) | 1 Total |
| SQ Feet | 902 |
| Story(s) | 1 |
| Zoning | Single Family |
| Acreage | 0.14 |
| Property View | Panoramic |
Interior
| Interior Features | Breakfast Bar, Double Vanity, Entrance Foyer, High Ceilings, Main Level Primary, Other, Pull Down Attic Stairs, Tub Shower, Vaulted Ceiling(s), Programmable Thermostat |
|---|---|
| Heating Yes / No | Yes |
| Cooling Yes / No | Yes |
| Cooling | Central Air, Electric, Other |
| Laundry Features | In Hall |
| Rooms Total | 3 |
Exterior
| Roof | Composition |
|---|---|
| Foundation Details | Slab |
| Community Features | None |
| View | Panoramic |
| Construction Materials | Other, Vinyl Siding |
Parking
| Garage Yes / No | No |
|---|---|
| Parking Features | Kitchen Level, Off Street, Parking Available |
Utilities
| Utilities | Underground Utilities |
|---|
Taxes
| Tax Legal Description | TRACTS 1 & 3 - 0.14 AC -DB:5345/DP:70 - PB:G/PP:150A |
|---|---|
| Tax Year | 2025 |
Area Information
| State | GA |
|---|---|
| County | Clarke |
| City | Athens |
| Zip Code | 30607 |
| Community Name | Buckingham Terrace |
| Listing VS Median (in Buckingham Terrace) | |
Price: $209,000 low | high Med: $0 On site: 5 low | high Med: | |
Request a showing
Request a showing
Contact
Learn More About This Property

| State | GA |
|---|---|
| County | Clarke |
| City | Athens |
| Zip Code | 30607 |
| Community Name | Buckingham Terrace |
| Listing VS Median (in Buckingham Terrace) | |
Price: $209,000 low | high Med: $0 On site: 5 low | high Med: | |