
Description
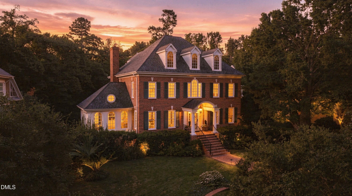
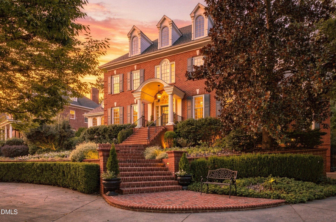
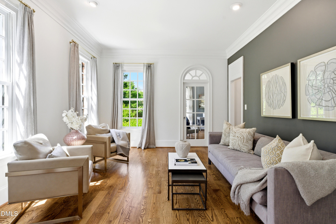
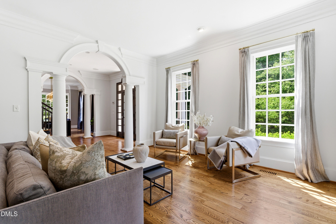
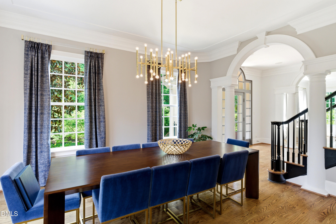
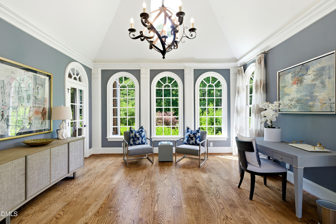
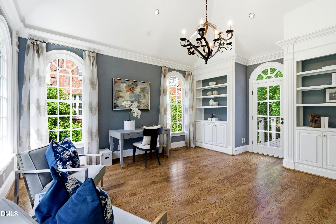
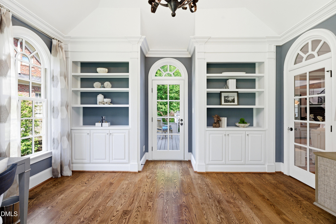
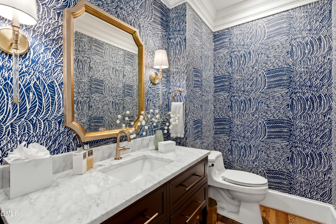
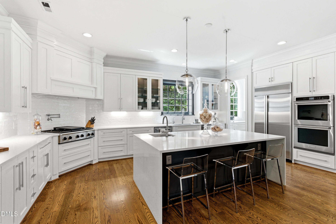
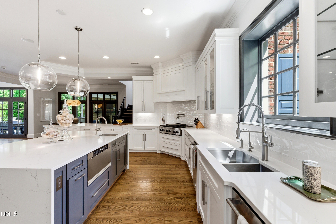
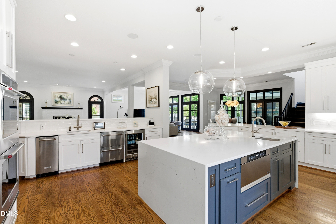
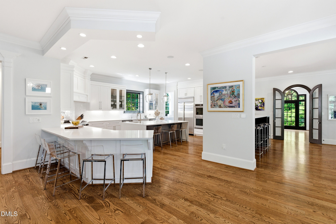
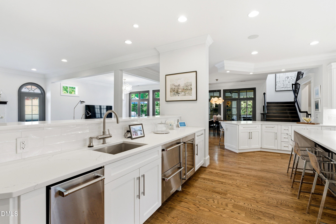
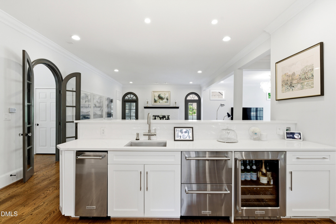
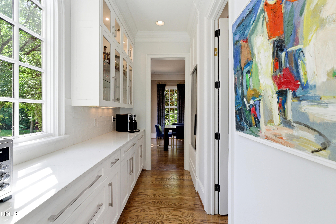
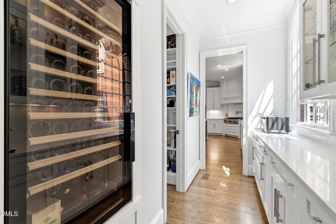
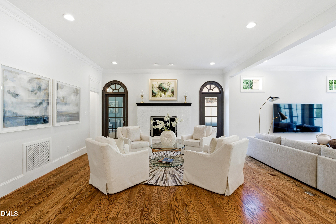
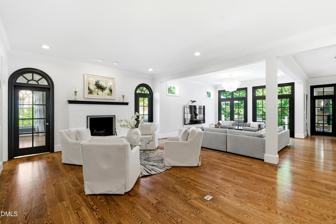
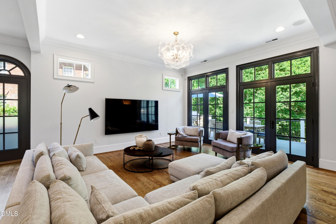
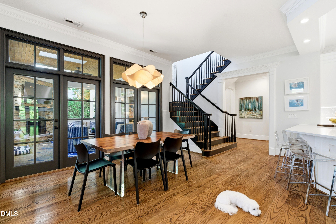
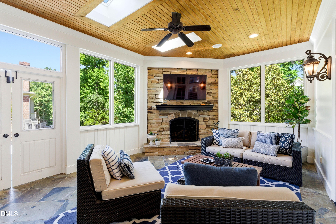
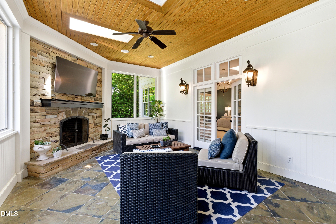
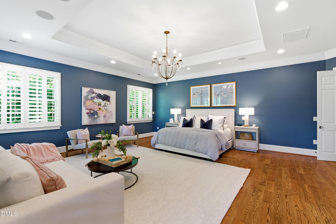
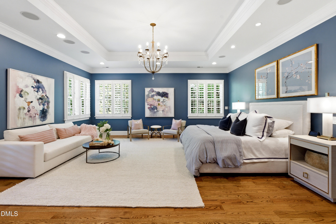
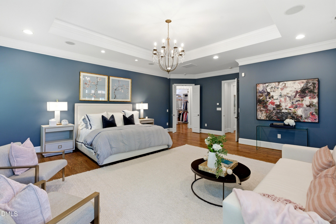
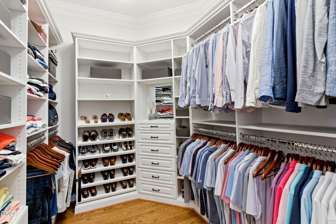
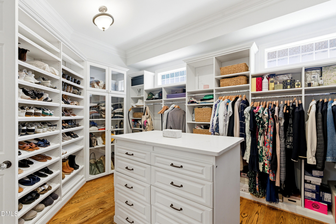
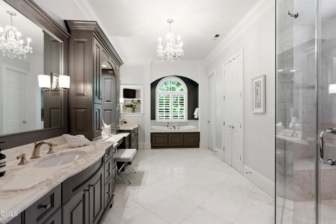
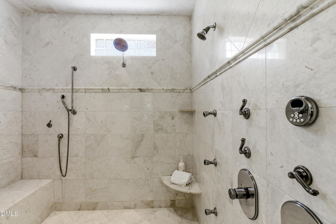
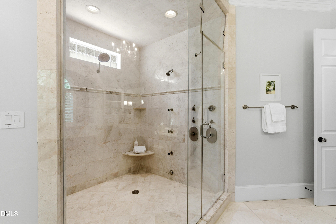
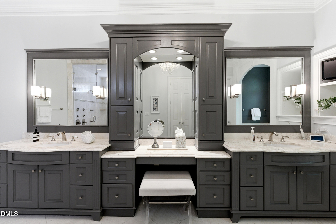
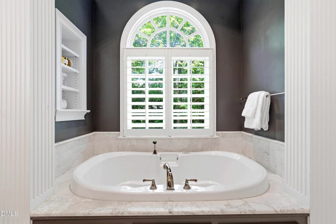
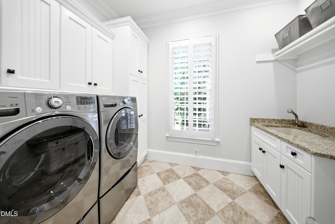
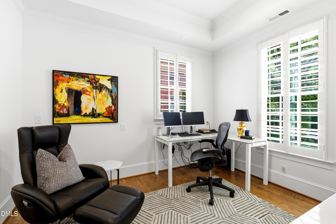
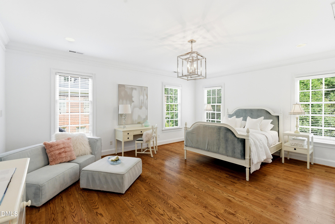
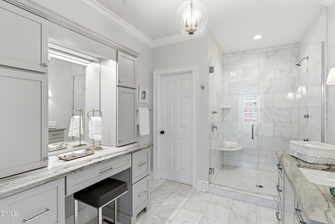
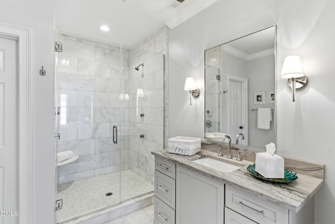
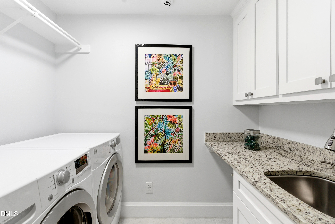
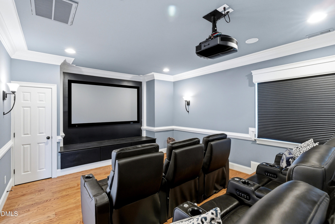
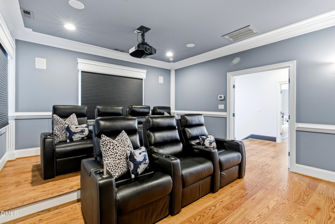
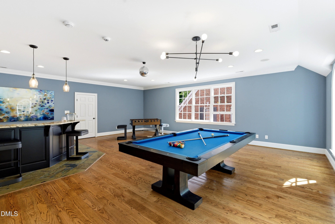
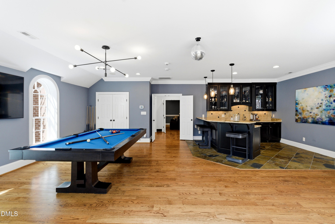
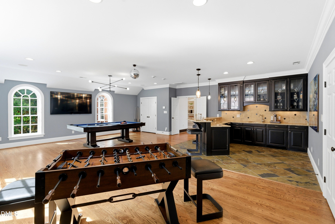
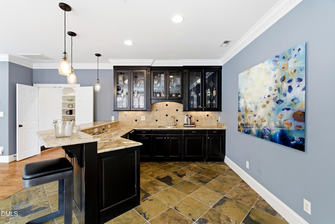
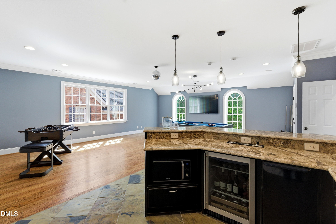
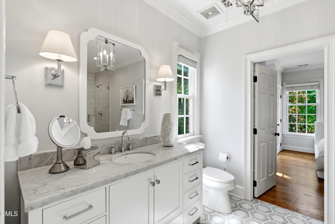
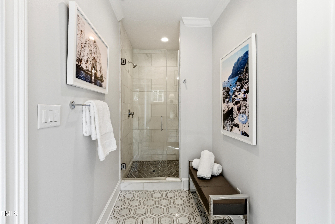
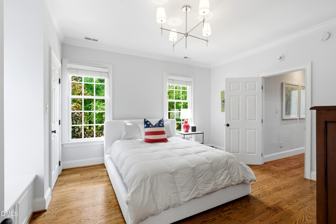
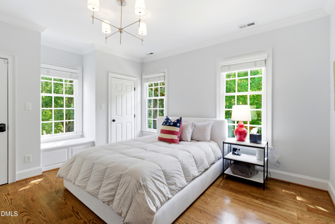
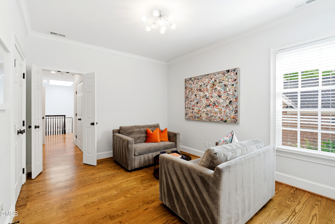
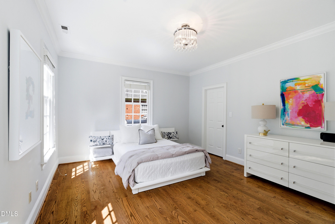
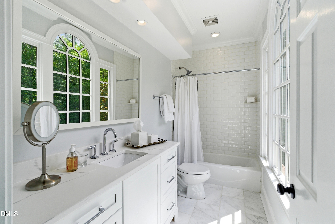
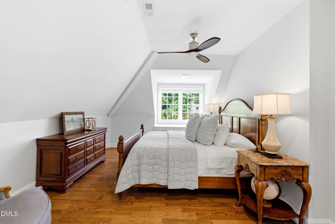
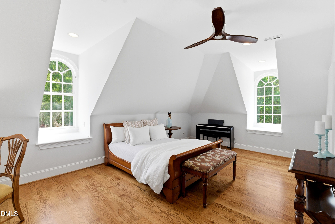
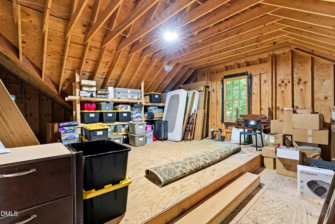
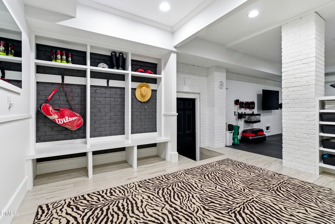
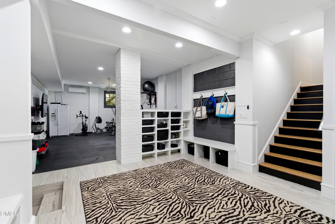
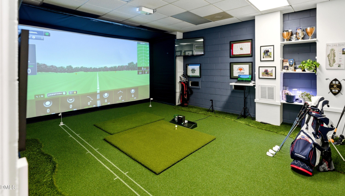
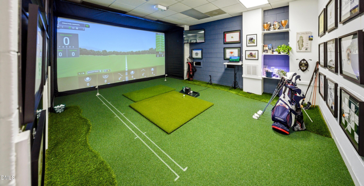
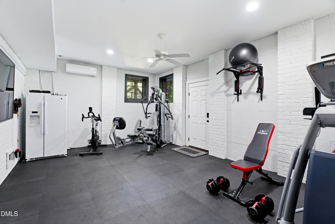
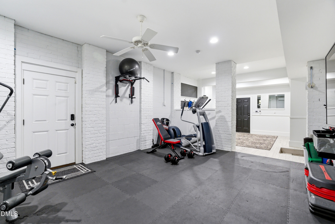
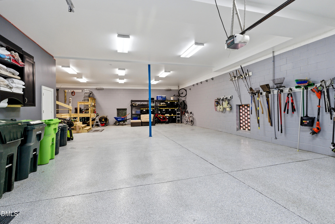
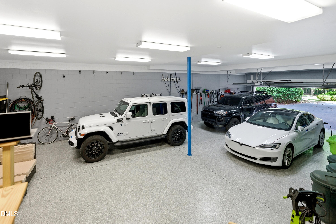
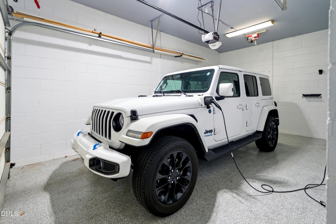
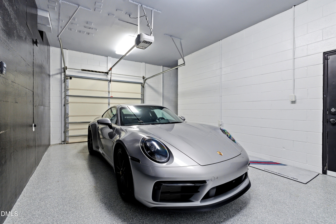
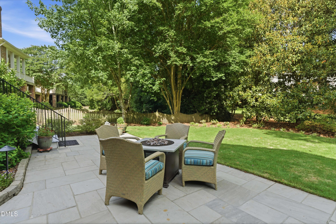
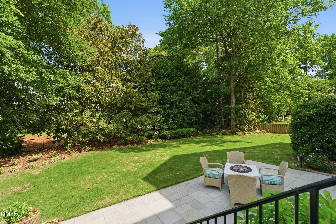
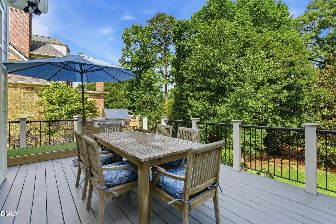
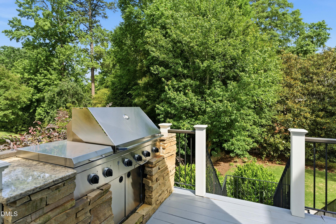
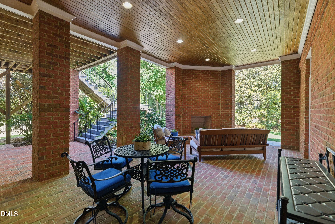
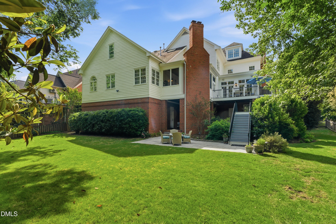
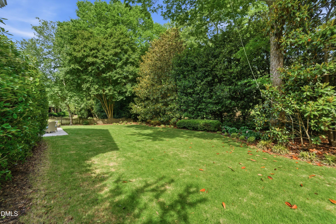
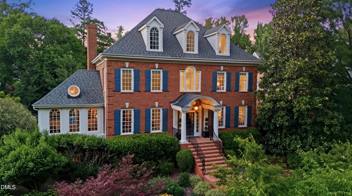
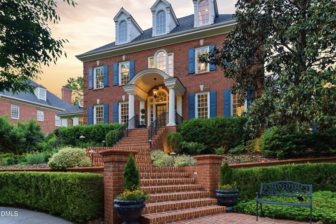
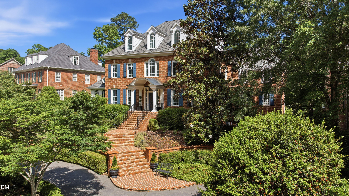
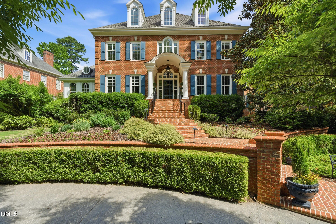
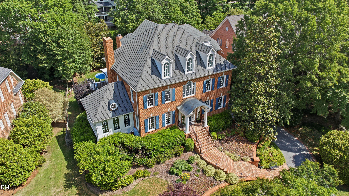
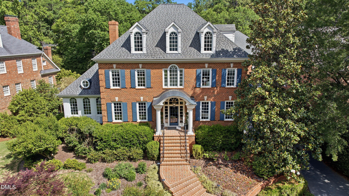
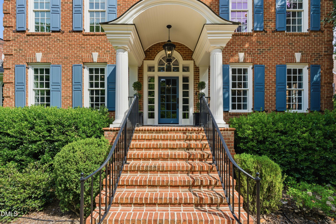
Hidden within Raleigh's coveted Inside-the-Beltline corridor, just minutes from North Hills, this remarkable estate offers an uncommon combination of privacy, architectural presence, and thoughtfully designed living. From the moment you arrive, the circular brick-inlaid drive, mature landscaping, and oversized six-car side-entry garage set the tone for the exceptional home that awaits. Inside, sunlight pours through newly replaced windows, illuminating wide-plank hardwood floors, soaring ceilings, elegant staircases, and four expansive levels designed for both everyday living and grand-scale entertaining. With six bedrooms, dual primary suites, two dedicated main-level offices, expansive gathering spaces, and exceptional storage throughout, the home offers remarkable flexibility for today's lifestyle. The chef's kitchen is as functional as it is beautiful, featuring custom cabinetry, quartz countertops, premium Monogram GE and KitchenAid appliances, double ovens, double dishwashers, a warming drawer, walk-in pantry, wine storage, and a fully equipped scullery that keeps entertaining effortless behind the scenes. Privately situated on the main level, the owner's retreat overlooks the wooded backyard and offers direct access to the screened porch with skylights and a fireplace, boutique-inspired dual walk-in closets, and a spa-quality bath with marble finishes, a frameless steam shower, soaking tub, and custom vanity. Designed to accommodate both recreation and relaxation, the home's additional living spaces include a private golf simulator, theater, fitness flex space, oversized recreation room, wet bar, multiple laundry rooms, and stacked closets spanning all four levels, thoughtfully designed for a future elevator. Outside, layered outdoor living spaces create a peaceful retreat surrounded by mature trees and enhanced with professional landscape lighting, offering exceptional privacy while remaining just moments from Crabtree Creek Trail, premier dining, shopping, and the conveniences of North Hills. A home of exceptional scale, craftsmanship, and versatility, this is a rare opportunity to enjoy luxury living in one of Raleigh's most desirable Inside-the-Beltline locations.
Details
| MLS # | 10167038 |
|---|---|
| Listing Type | For Sale |
| Style | House |
| Sub-Type | Resale |
| Status | Active |
| Year | 1995 |
| Days On Site | 181 |
| Listing Provided By | Christina Valkanoff Realty Group | Christina Valkanoff |
Features
| Bed(s) | 6 |
|---|---|
| Bath(s) | 7 Total |
| SQ Feet | 8,163 |
| Garage | 6 |
| Basement | Y |
| Story(s) | 4 |
| Zoning | R-4 |
| Acreage | 0.45 |
Interior
| Interior Features | Bar, Breakfast Bar, Built-in Features, Bookcases, Chandelier, Crown Molding, Double Vanity, Entrance Foyer, Eat-in Kitchen, High Ceilings, His and Hers Closets, In-Law Floorplan, Kitchen Island, Open Floorplan, Pantry, Primary Downstairs, Soaking Tub, Tray Ceiling(s), Vaulted Ceiling(s), Wet Bar, Walk-in Closet(s), Second Primary Bedroom, Nursery, Butler's Pantry, Whirlpool Tub, Shower Only, Separate Shower, Bathtub/Shower Combination, Walk-in Shower, Water Closet, Quartz Counters, Smooth Ceilings |
|---|---|
| Heating Yes / No | Yes |
| Cooling Yes / No | Yes |
| Cooling | Central Air, Electric, Zoned |
| Fireplace Features | Family Room, Gas Log, Outside, Wood Burning |
| Fireplaces Total | 3 |
| Fireplace Yes / No | Yes |
| Laundry Features | Laundry Room, Main Level, Multiple Locations, Sink, Upper Level |
| Rooms Total | 20 |
Exterior
| Exterior Features | Lighting, Outdoor Grill, Private Yard, Storage |
|---|---|
| Roof | Shingle |
| Foundation Details | Slab |
| Lot Features | Back Yard, Cul-De-Sac, Garden, Landscaped, Level, Sprinklers In Rear, Flood Plains |
| Community Features | Sidewalks |
| Construction Materials | Brick, Brick Veneer, Fiber Cement |
| Security Features | Security System |
| Door Features | French Doors |
| Window Features | Bay Window(s), Plantation Shutters, Skylight(s) |
| Patio And Porch Features | Covered, Deck, Patio, Porch, Rear Porch, Screened |
Parking
| Attached Garage Yes / No | Yes |
|---|---|
| Garage Yes / No | Yes |
| Parking Features | Attached, Circular Driveway, Driveway, Garage Faces Side, Garage, Guest, Parking Pad, Storage, Tandem, Workshop in Garage |
Location
| Community Features | Sidewalks |
|---|
Utilities
| Utilities | Cable Connected, Electricity Connected, Natural Gas Connected, Sewer Connected, Water Connected |
|---|---|
| Sewer | Public Sewer |
Taxes
| Tax Assessed Value | 1916207 |
|---|---|
| Tax Legal Description | Lo3 Marlowe Court Sub Bm1993-1265 |
| Tax Year | 2025 |
| Tax Map Number | 3 |
Other
| Accessibility Features | No |
|---|
Area Information
| State | NC |
|---|---|
| County | Wake |
| City | Raleigh |
| Zip Code | 27609 |
| Area | Wake |
| Community Name | Drewry Hills |
| School District | Wake - Needham Broughton High |
| Elementary School | Wake - Root Elementary |
| High School | Wake - Needham Broughton High |
| Listing VS Median (in Drewry Hills) | |
Price: $3,995,000 low | high Med: $0 On site: 181 low | high Med: | |
Market Activity 27609
Request a showing
Request a showing

Listings marked with a Doorify MLS icon are provided courtesy of the Doorify MLS, of North Carolina, Internet Data Exchange Database. Brokers make an effort to deliver accurate information, but buyers should independently verify any information on which they will rely in a transaction. The listing broker shall not be responsible for any typographical errors, misinformation, or misprints, and they shall be held totally harmless from any damages arising from reliance upon this data. This data is provided exclusively for consumers’ personal, non-commercial use. Copyright 2024 Doorify MLS of North Carolina. All rights reserved.
Contact
Learn More About This Property

| State | NC |
|---|---|
| County | Wake |
| City | Raleigh |
| Zip Code | 27609 |
| Area | Wake |
| Community Name | Drewry Hills |
| School District | Wake - Needham Broughton High |
| Elementary School | Wake - Root Elementary |
| High School | Wake - Needham Broughton High |
| Listing VS Median (in Drewry Hills) | |
Price: $3,995,000 low | high Med: $0 On site: 181 low | high Med: | |