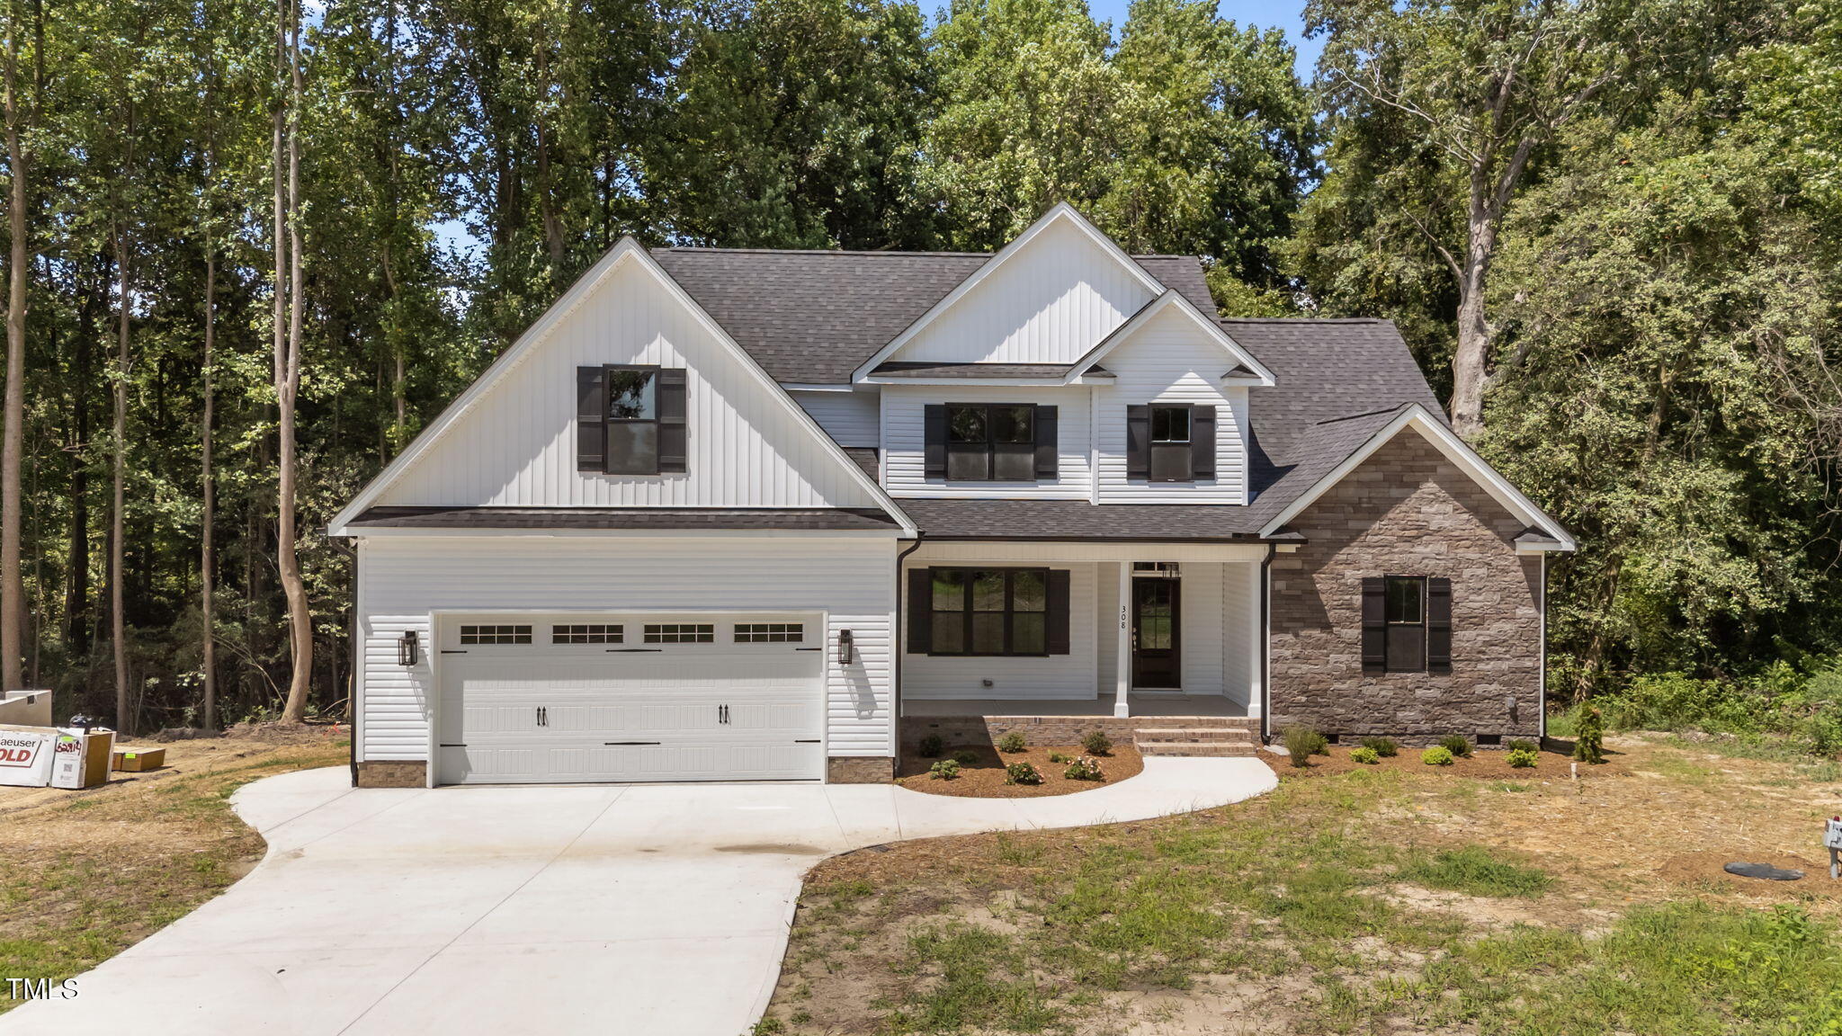
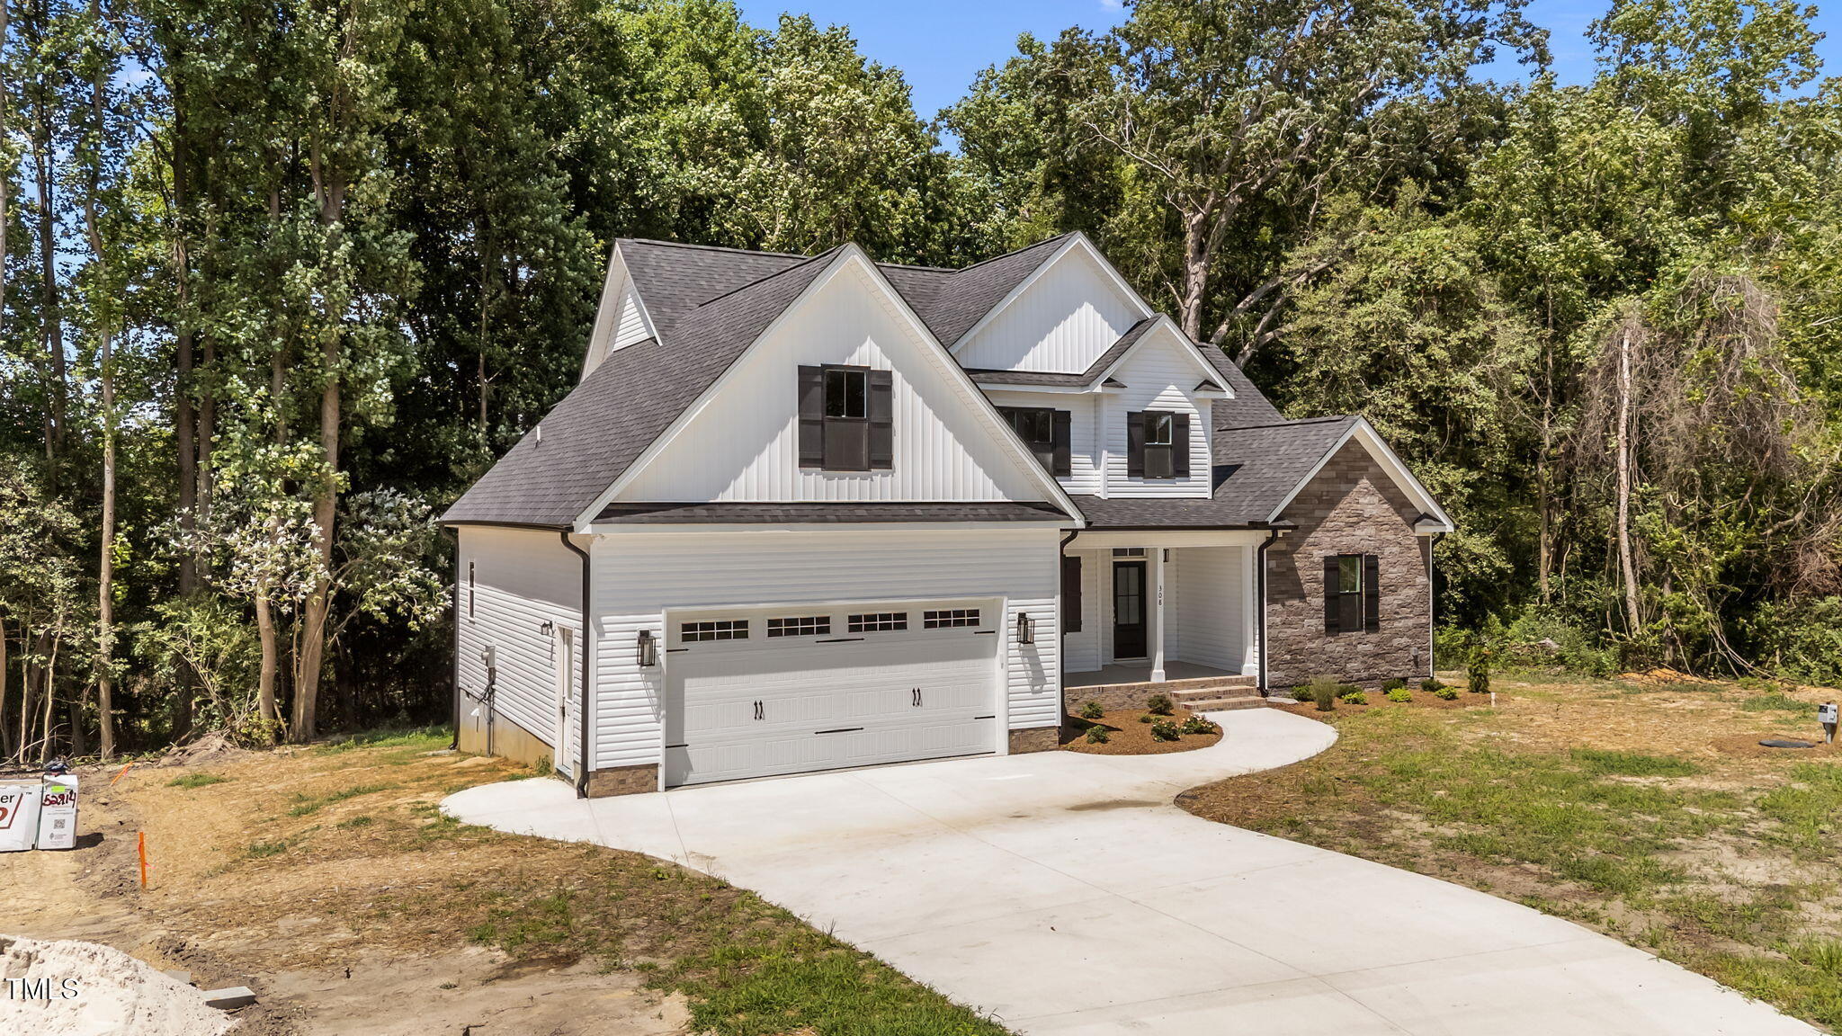
308 Coffman Drive Lot 129,Pikeville, NC 27863
Pikeville, NC 27863

Description
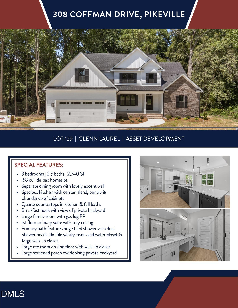
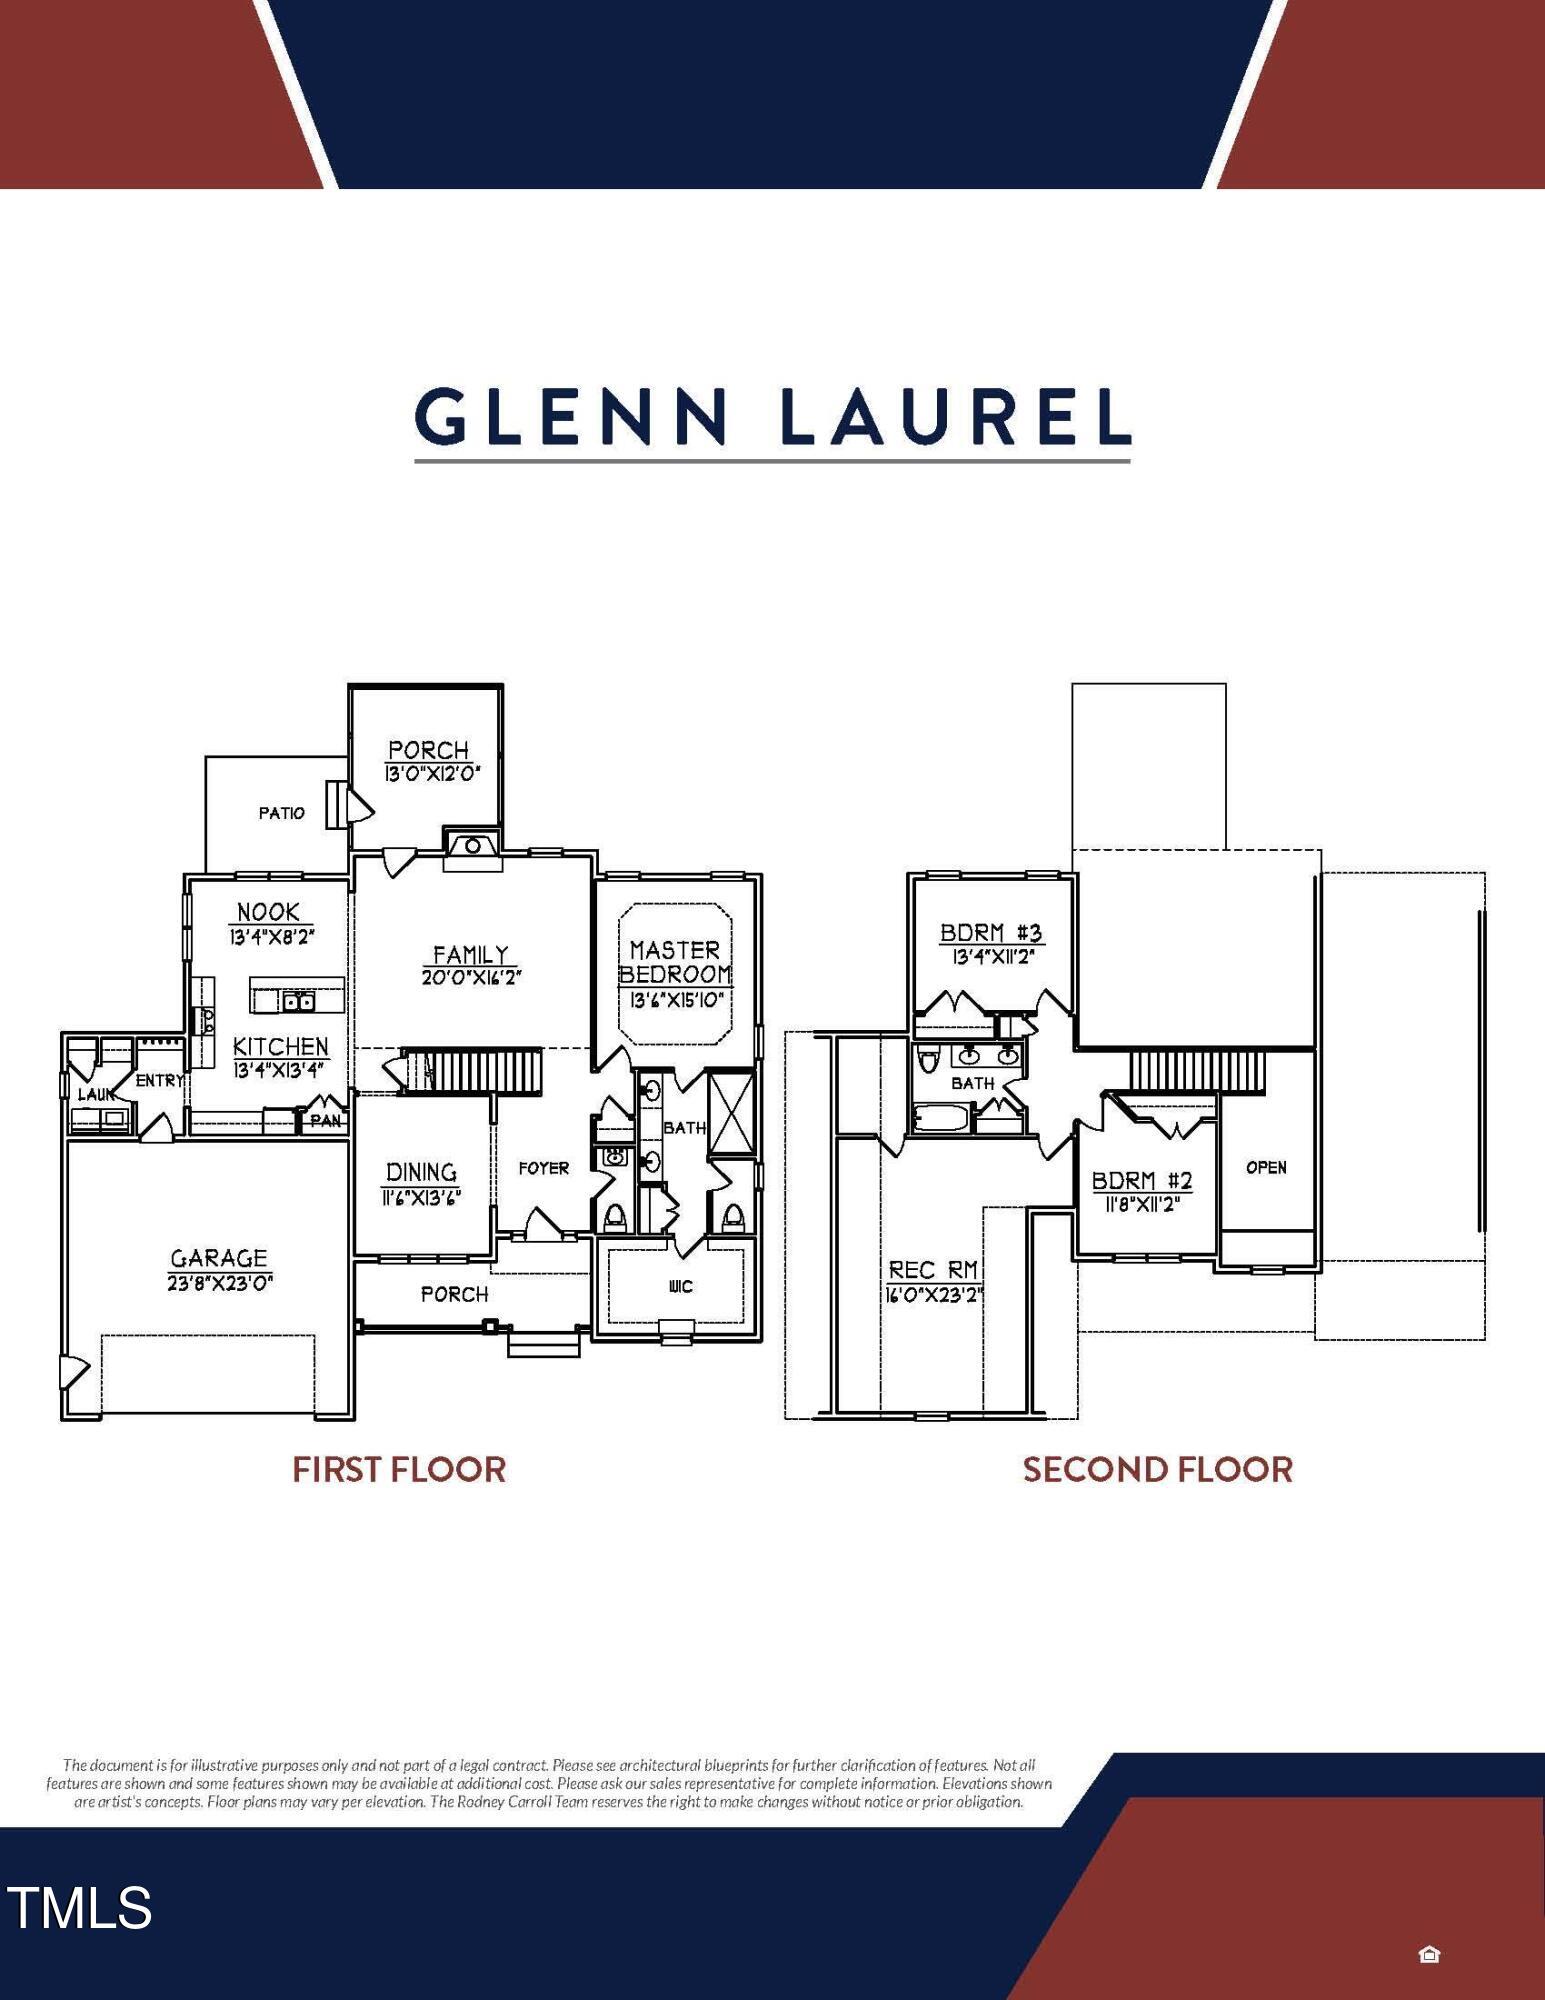
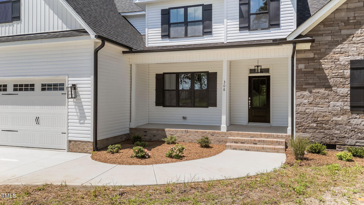
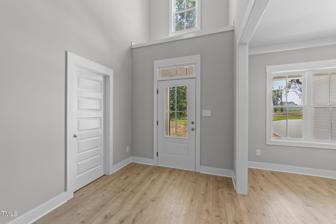
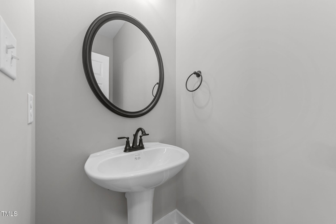
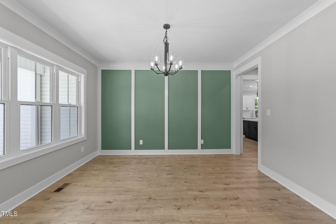
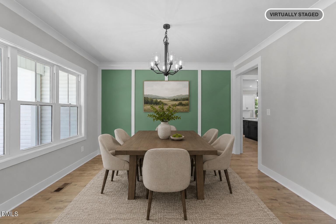
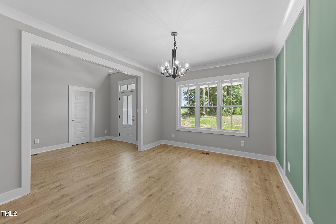
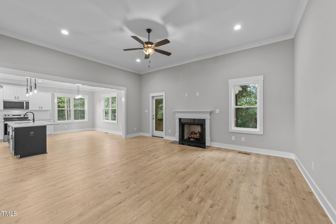
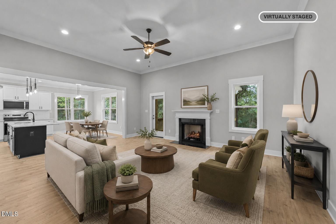
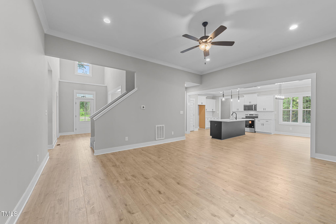
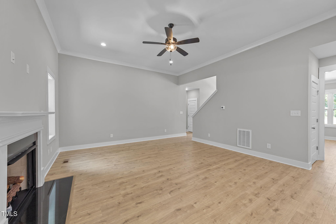
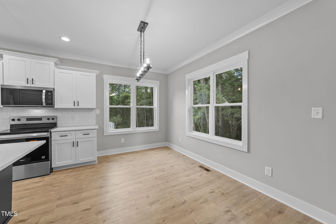
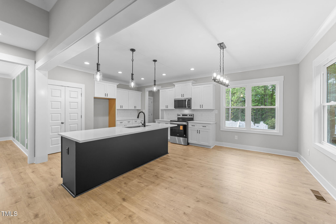
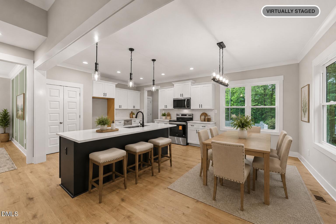
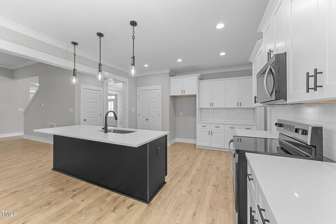
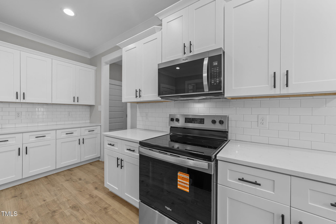
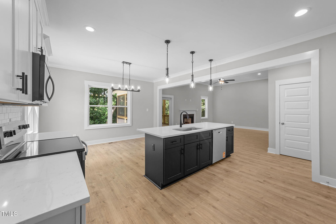
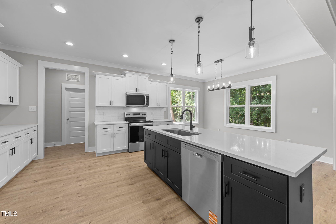
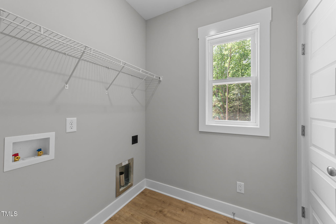
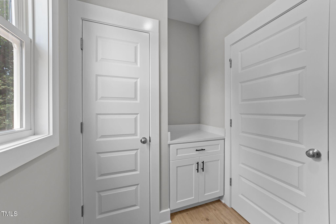
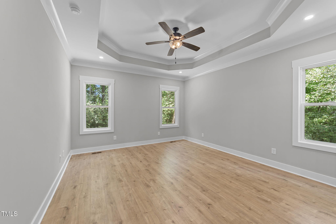
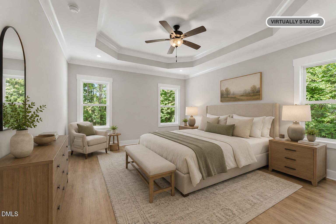
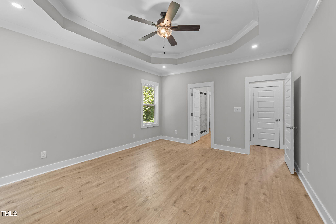
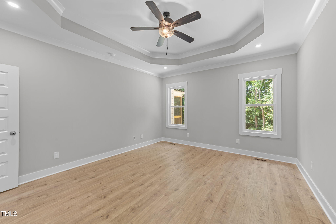
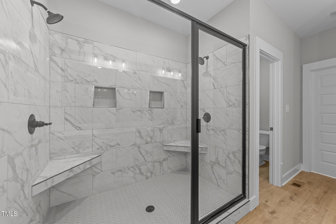
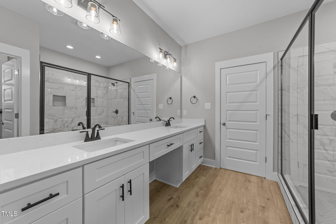
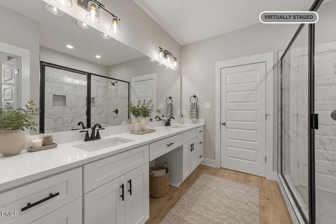
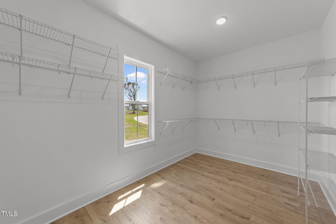
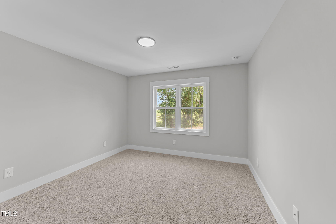
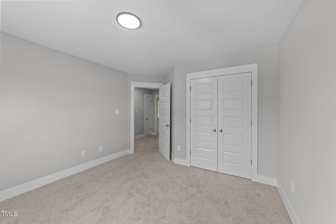
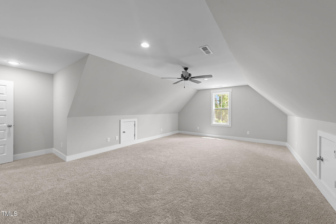
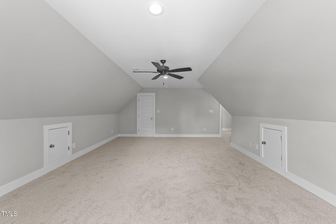
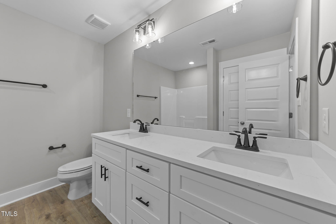
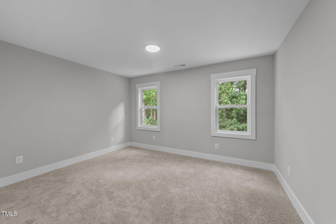
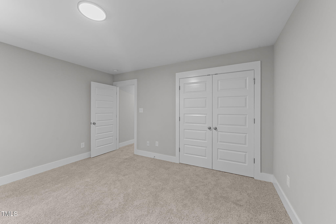
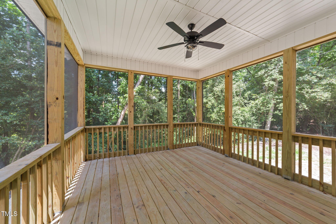
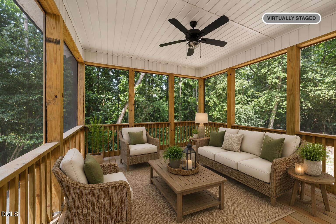
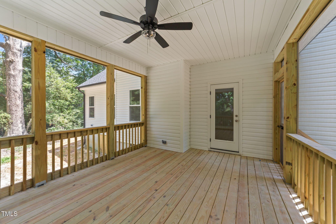
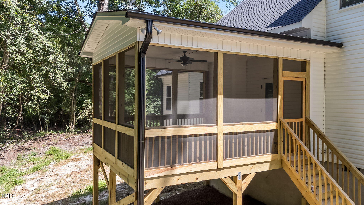
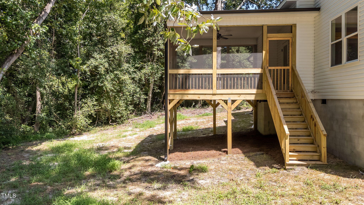
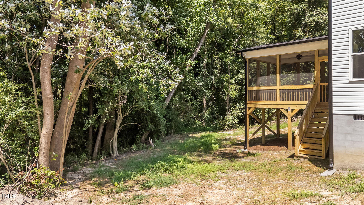
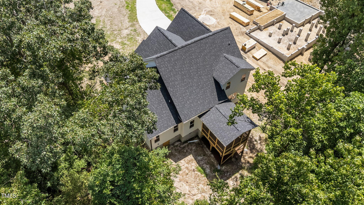
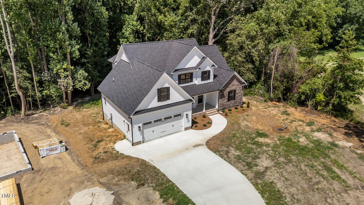
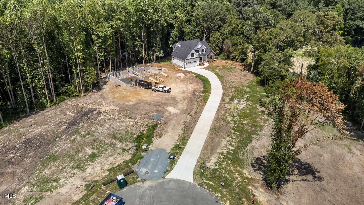
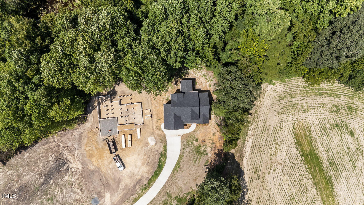
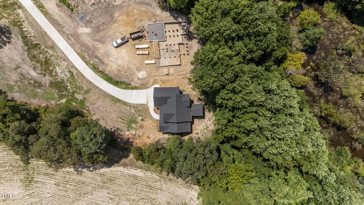
**Builder is offering 10k in BUYER INCENTIVES! (conditions apply)** Dream cul-de-sac lot! New Construction in sought-after Glenn Laurel community with No HOA! This beautiful 3-bedroom, 2.5-bath home offers a thoughtful layout with high-end finishes. From the foyer, you'll find a spacious dining room with a lovely accent wall. The generous family room features a gas log fireplace and flows into the breakfast nook and kitchen, complete with Quartz countertops and a large center island. Behind the kitchen is the laundry room with linen closet and folding station w/cabinet. The first-floor primary suite features a tray ceiling, a huge glamorous walk-in tiled shower with dual shower heads, double vanities, and a spacious walk-in closet. Upstairs offers two additional bedrooms, a full bath, and a versatile rec room. Enjoy outdoor living with a screened porch--perfect for entertaining. Seller provides RWC Warranty at closing
Details
| MLS # | 10099074 |
|---|---|
| Listing Type | For Sale |
| Style | House |
| Sub-Type | New Construction |
| Status | Active |
| Year | 2025 |
| Days On Site | 526 |
| Listing Provided By | HomeTowne Realty | Rodney Carroll |
Features
| Bed(s) | 3 |
|---|---|
| Bath(s) | 3 Total |
| SQ Feet | 2,721 |
| Garage | 2 |
| Story(s) | 1 |
| Acreage | 0.68 |
Interior
| Interior Features | Ceiling Fan(s), Crown Molding, Double Vanity, Entrance Foyer, High Ceilings, Kitchen Island, Open Floorplan, Pantry, Primary Downstairs, Tray Ceiling(s), Walk-in Closet(s), Walk-in Shower, Water Closet, Quartz Counters, Smooth Ceilings |
|---|---|
| Heating Yes / No | Yes |
| Cooling Yes / No | Yes |
| Cooling | Electric, Heat Pump |
| Fireplace Features | Family Room, Gas Log |
| Fireplaces Total | 1 |
| Fireplace Yes / No | Yes |
| Laundry Features | Laundry Room, Main Level |
| Rooms Total | 7 |
Exterior
| Exterior Features | Rain Gutters |
|---|---|
| Roof | Asphalt, Shingle |
| Foundation Details | Crawlspace |
| Construction Materials | Vinyl Siding |
| Patio And Porch Features | Covered, Front Porch, Rear Porch, Screened |
Parking
| Attached Garage Yes / No | Yes |
|---|---|
| Garage Yes / No | Yes |
| Parking Features | Attached, Concrete, Driveway, Garage |
Utilities
| Sewer | Septic Tank |
|---|
Taxes
| Tax Legal Description | Lt 129 Glenn Laurel #14 |
|---|---|
| Tax Year | 2025 |
| Tax Map Number | 129 |
Other
| Accessibility Features | No |
|---|
Area Information
| State | NC |
|---|---|
| County | Wayne |
| City | Pikeville |
| Zip Code | 27863 |
| Area | Wayne |
| Community Name | Glenn Laurel |
| School District | Wayne - Charles B Aycock High Sc |
| Elementary School | Wayne - Northeast Elementary Sch |
| High School | Wayne - Charles B Aycock High Sc |
| Listing VS Median (in Glenn Laurel) | |
Price: $469,900 low | high Med: $0 On site: 526 low | high Med: | |
Market Activity 27863
Request a showing
Request a showing

Listings marked with a Doorify MLS icon are provided courtesy of the Doorify MLS, of North Carolina, Internet Data Exchange Database. Brokers make an effort to deliver accurate information, but buyers should independently verify any information on which they will rely in a transaction. The listing broker shall not be responsible for any typographical errors, misinformation, or misprints, and they shall be held totally harmless from any damages arising from reliance upon this data. This data is provided exclusively for consumers’ personal, non-commercial use. Copyright 2024 Doorify MLS of North Carolina. All rights reserved.
Contact
Learn More About This Property

| State | NC |
|---|---|
| County | Wayne |
| City | Pikeville |
| Zip Code | 27863 |
| Area | Wayne |
| Community Name | Glenn Laurel |
| School District | Wayne - Charles B Aycock High Sc |
| Elementary School | Wayne - Northeast Elementary Sch |
| High School | Wayne - Charles B Aycock High Sc |
| Listing VS Median (in Glenn Laurel) | |
Price: $469,900 low | high Med: $0 On site: 526 low | high Med: | |