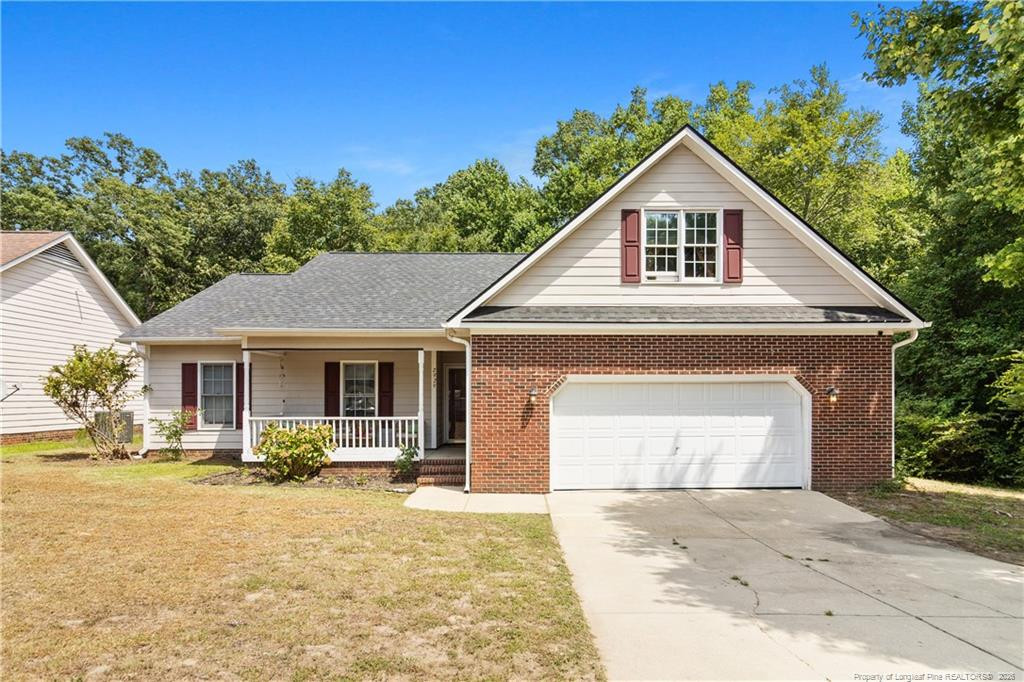
2929 Brookberry Court,Fayetteville, NC 28306
Fayetteville, NC 28306

Description
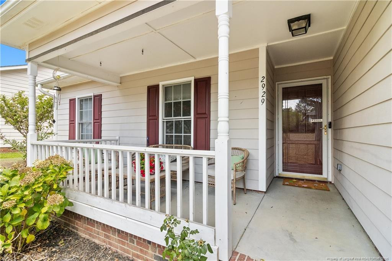
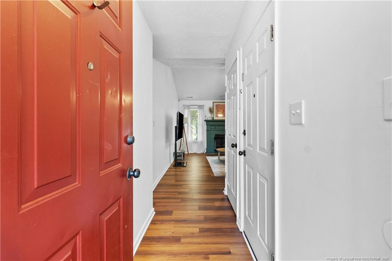
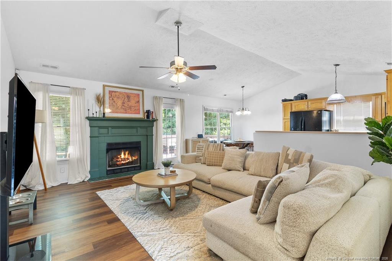
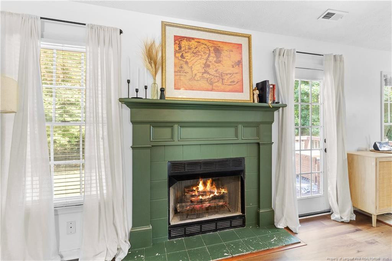
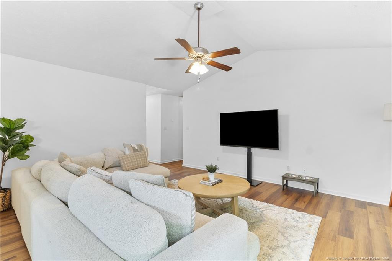
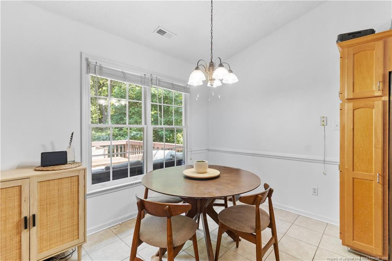
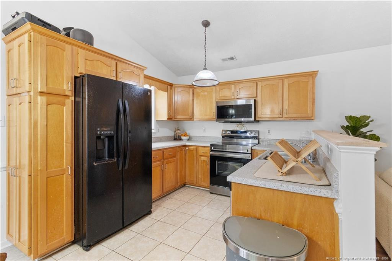
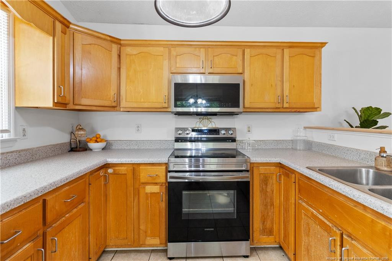
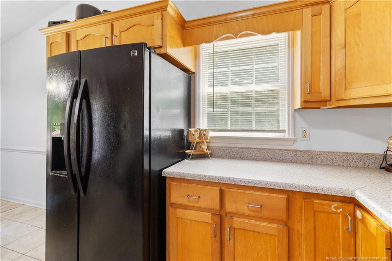
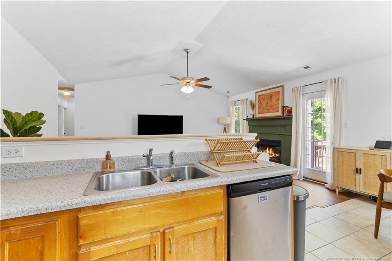
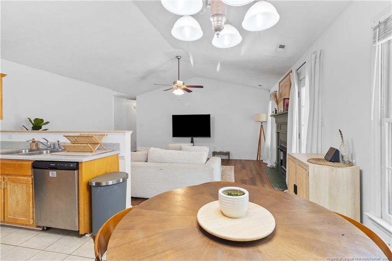
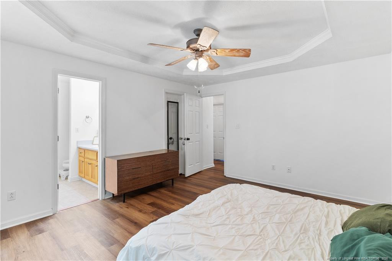
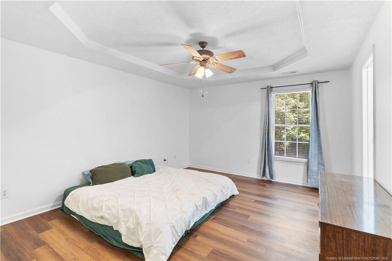
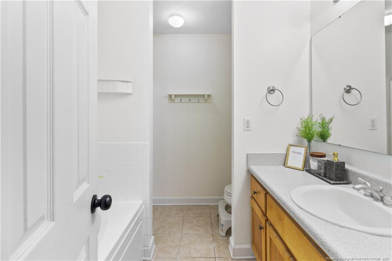
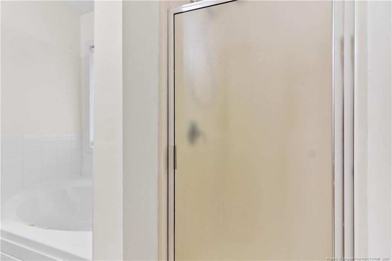
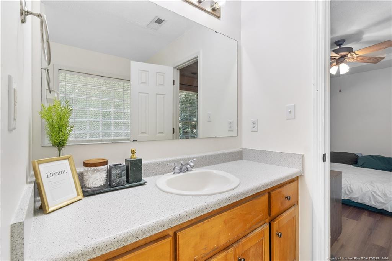
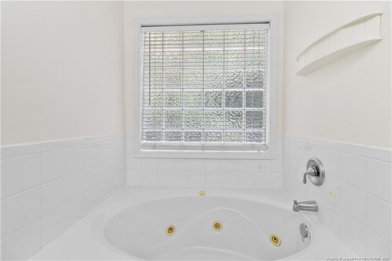
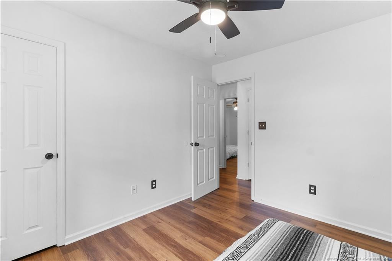
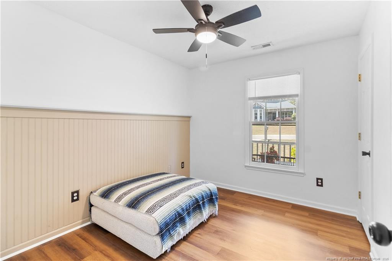
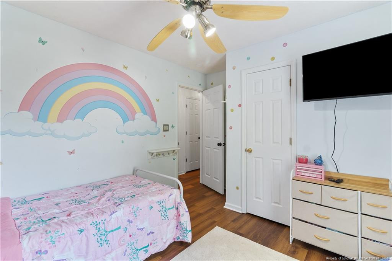
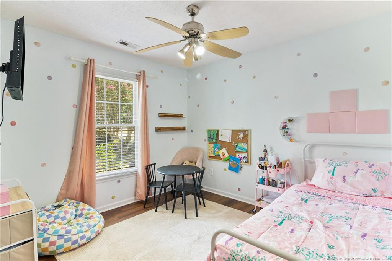
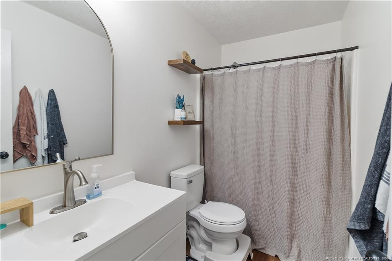
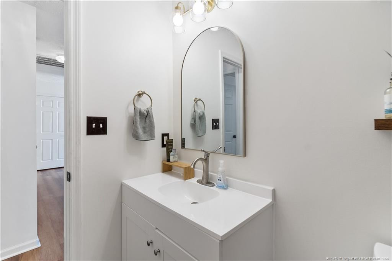
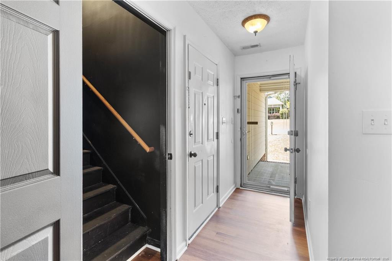
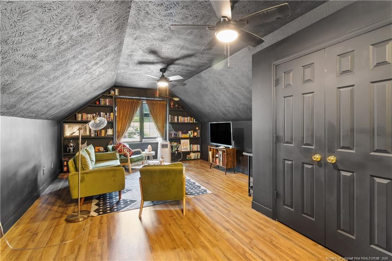
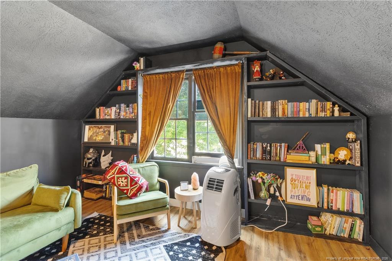
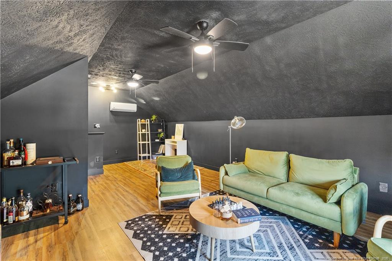
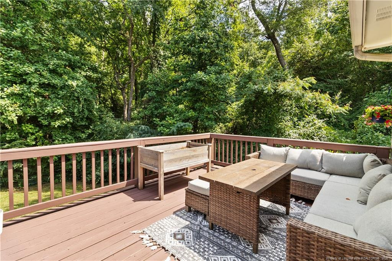
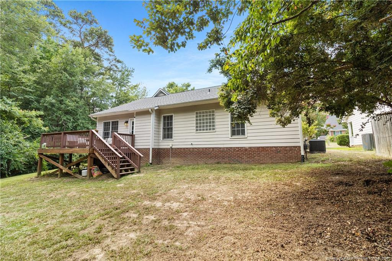
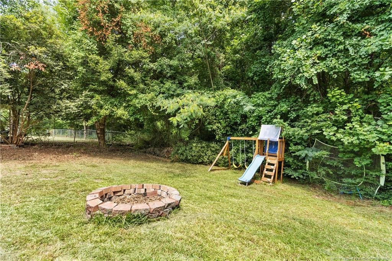
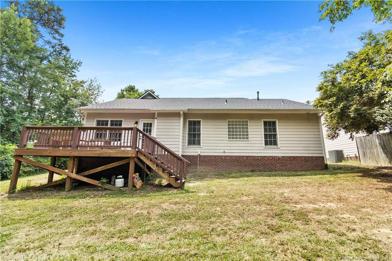
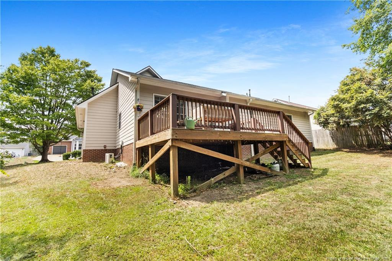
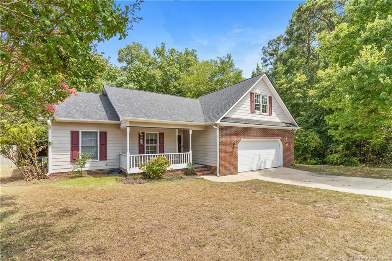
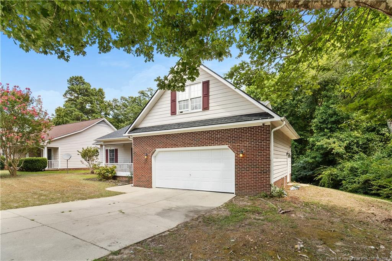
Tucked away at the end of a quiet cul-de-sac in the highly sought-after Jack Britt School District, this beautifully updated 4-bedroom, 2-bath home offers the perfect blend of privacy, comfort, and convenience.Step inside to discover an inviting open-concept floor plan designed for both everyday living and effortless entertaining. Fresh interior paint, brand-new flooring, and numerous repairs completed prior to listing make this home truly move-in ready.The spacious primary suite is a relaxing retreat featuring a walk-in closet and a beautifully updated en-suite bathroom. The renovated hall bathroom offers modern finishes, while the upstairs bonus room with a closet serves as a versatile fourth bedroom, guest suite, home office, or flex space.The kitchen is ready for its new owners with a new range and microwave installed in 2025, and you'll enjoy added peace of mind with a new roof completed in 2024.Outside is where this home truly shines. Enjoy your morning coffee or unwind after a long day on the freshly painted back deck overlooking a peaceful creek. With no neighbors on either side or behind the property, this cul-de-sac lot offers a rare sense of privacy while still being just minutes from shopping, dining, schools, and Fort Bragg. If you've been searching for a move-in-ready home with thoughtful updates, a functional layout, and a private setting in one of Fayetteville's most desirable school districts, this is one you won't want to miss. Schedule your private showing today!
Details
| MLS # | LP771876 |
|---|---|
| Listing Type | For Sale |
| Style | House |
| Sub-Type | Resale |
| Status | Active |
| Year | 2000 |
| Days On Site | 10 |
| Listing Provided By | BIRCH & BEAM REALTY | CASSIE CALLAHAN |
Features
| Bed(s) | 4 |
|---|---|
| Bath(s) | 2 Total |
| SQ Feet | 1,573 |
| Garage | 2 |
| Zoning | R15 - Residential Distric |
Interior
| Interior Features | Eat-in Kitchen, Open Floorplan, Walk-in Closet(s), Bathtub/Shower Combination |
|---|---|
| Heating Yes / No | Yes |
| Cooling Yes / No | Yes |
| Cooling | Central Air, Electric |
| Fireplace Features | Gas Log |
| Fireplaces Total | 1 |
| Fireplace Yes / No | Yes |
| Laundry Features | In Garage |
| Rooms Total | 6 |
Exterior
| Exterior Features | Other |
|---|---|
| Lot Features | Cul-De-Sac, Partially Cleared |
| Construction Materials | Brick Veneer |
| Security Features | Fire Alarm |
| Patio And Porch Features | Deck |
Parking
| Garage Yes / No | Yes |
|---|---|
| Parking Features | Attached |
Utilities
| Utilities | Natural Gas Available |
|---|
Taxes
| Tax Legal Description | LT 204 TARLETON PLANTATION SEC: 01 PL: 0092-0117 |
|---|
Area Information
| State | NC |
|---|---|
| County | Cumberland |
| City | Fayetteville |
| Zip Code | 28306 |
| Area | Cumberland |
| Listing VS Median (in 28306) | |
Price: $265,000 low | high Med: $320,000 sqft: 1,573 low | high Med: 5,254 $ / sqft: $168 low | high Med: $61 On site: 10 low | high Med: 123 | |
Market Activity 28306
Request a showing
Request a showing

Listings marked with a Doorify MLS icon are provided courtesy of the Doorify MLS, of North Carolina, Internet Data Exchange Database. Brokers make an effort to deliver accurate information, but buyers should independently verify any information on which they will rely in a transaction. The listing broker shall not be responsible for any typographical errors, misinformation, or misprints, and they shall be held totally harmless from any damages arising from reliance upon this data. This data is provided exclusively for consumers’ personal, non-commercial use. Copyright 2024 Doorify MLS of North Carolina. All rights reserved.
Contact
Learn More About This Property

| State | NC |
|---|---|
| County | Cumberland |
| City | Fayetteville |
| Zip Code | 28306 |
| Area | Cumberland |
| Listing VS Median (in 28306) | |
Price: $265,000 low | high Med: $320,000 sqft: 1,573 low | high Med: 5,254 $ / sqft: $168 low | high Med: $61 On site: 10 low | high Med: 123 | |