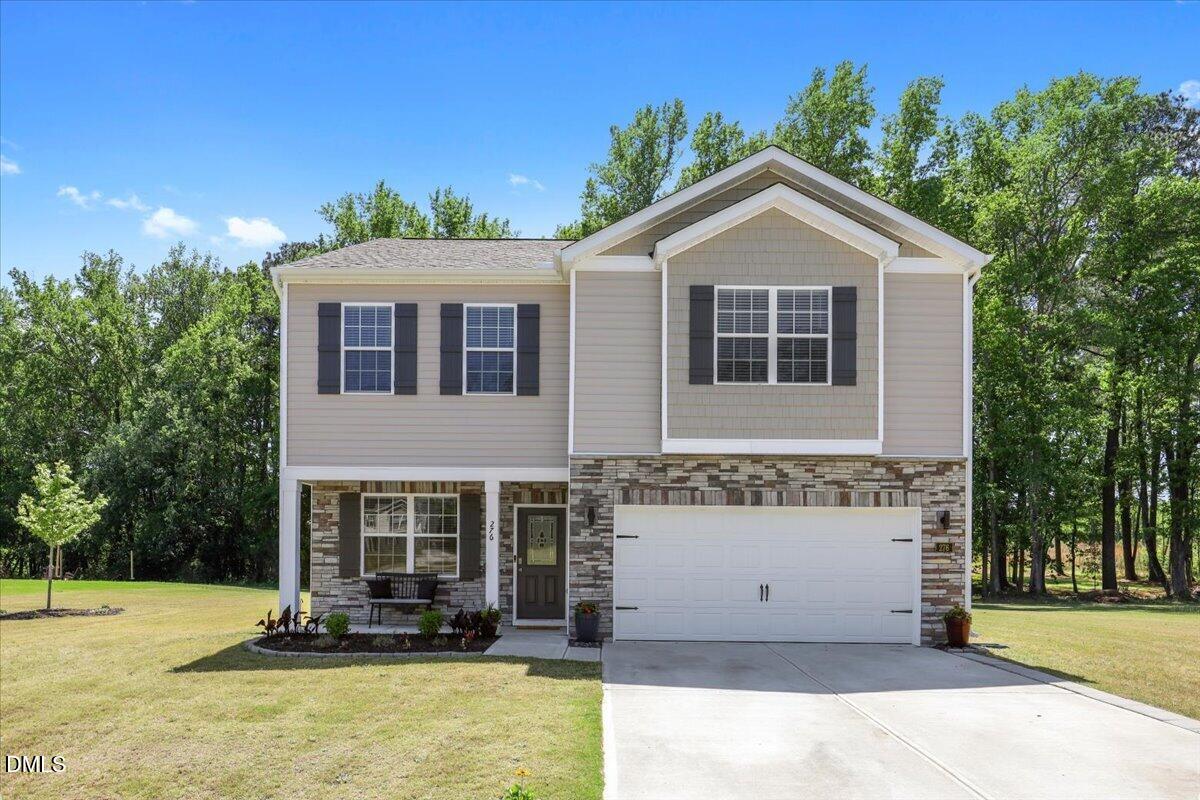
276 Eason Farm Drive,Zebulon, NC 27597
Zebulon, NC 27597


Description
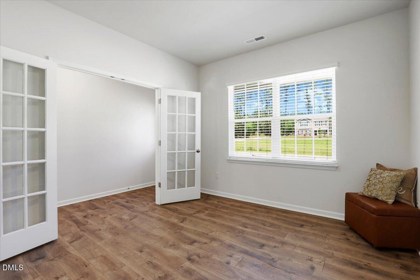
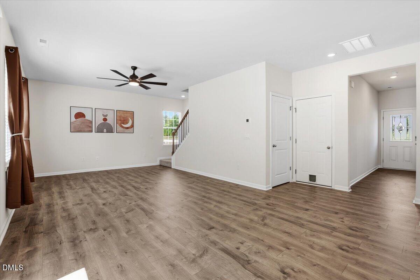
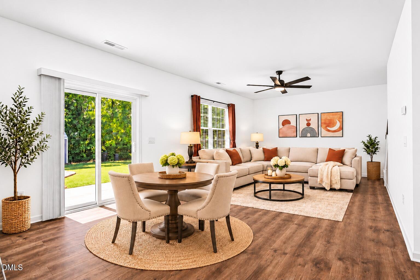
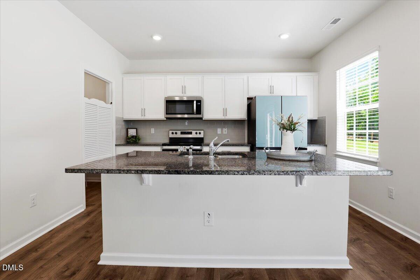
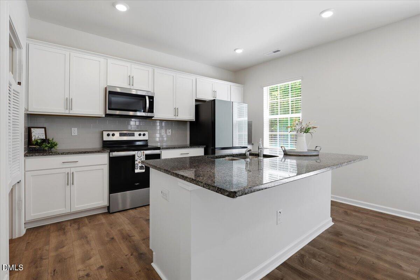
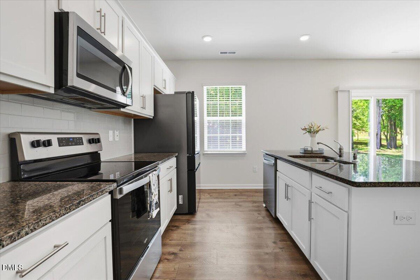
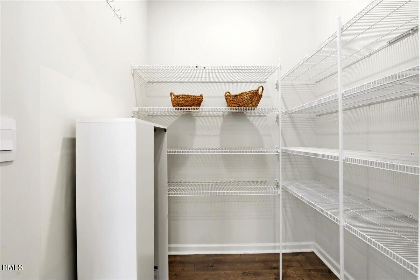
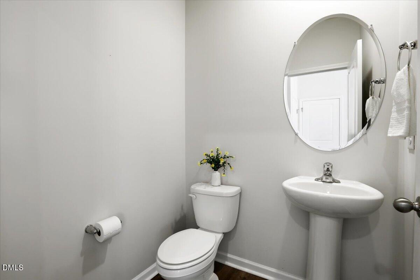
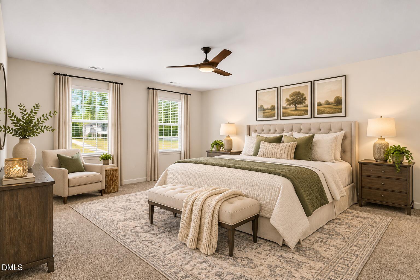
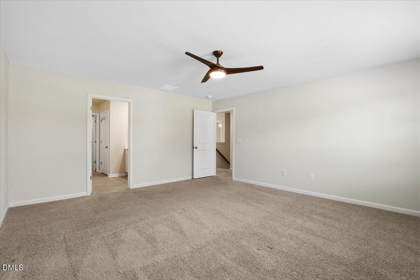
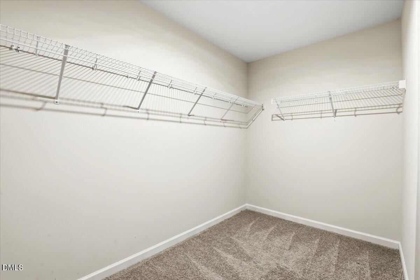
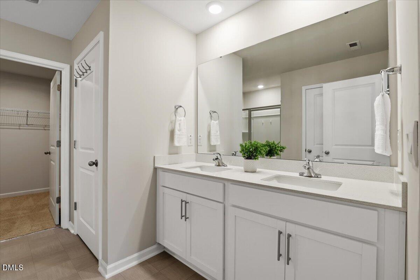
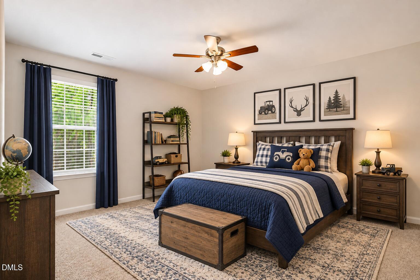
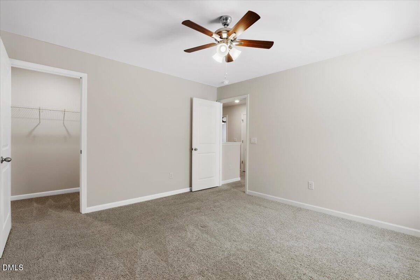
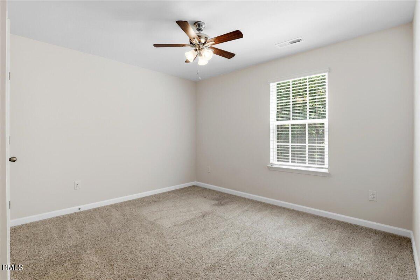
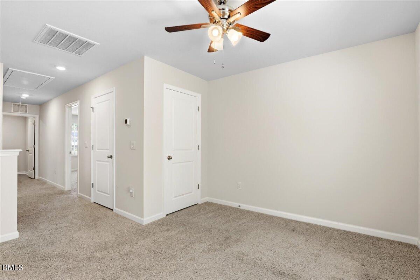
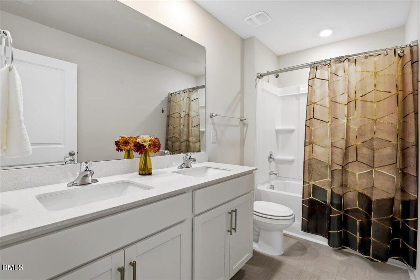
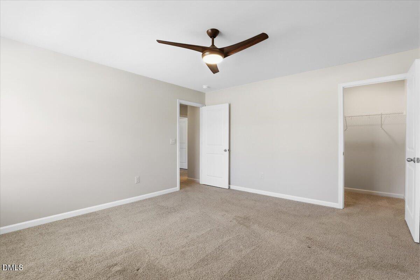
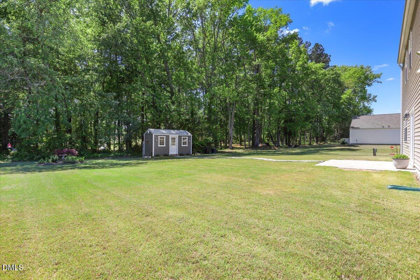
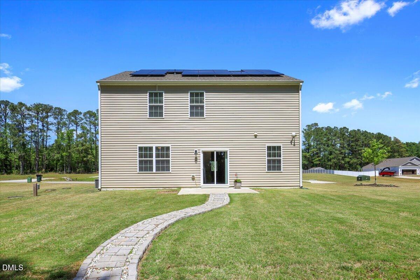
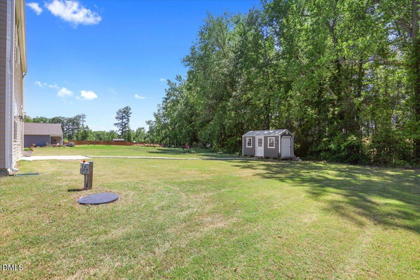
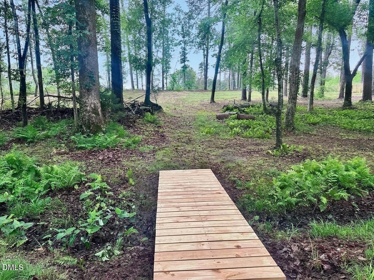
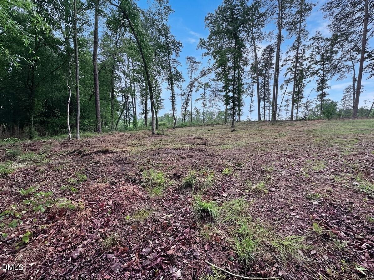
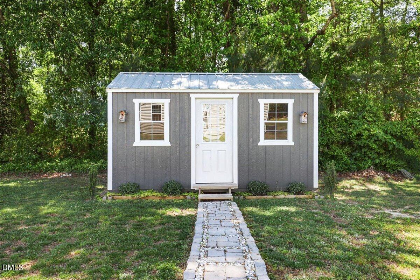
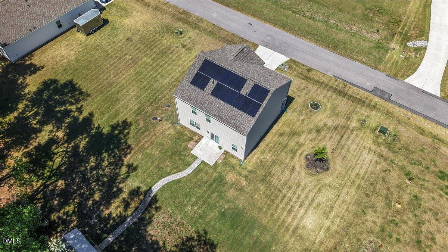
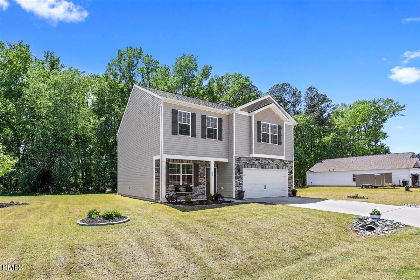
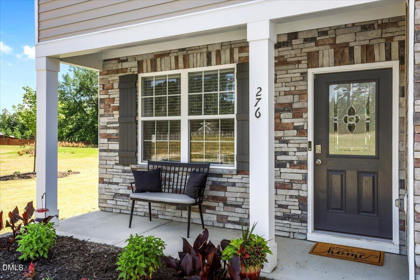
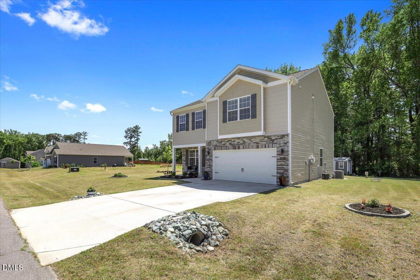
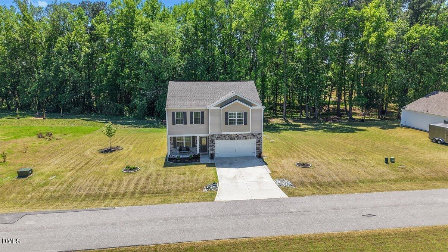
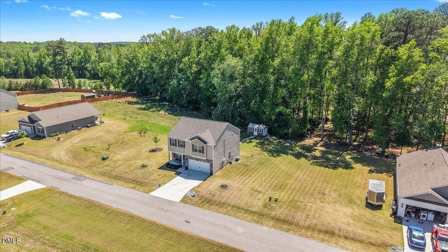
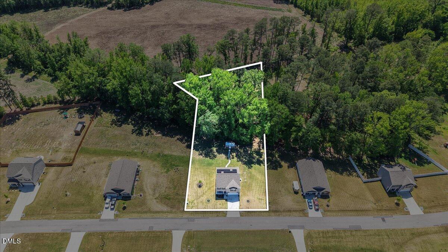
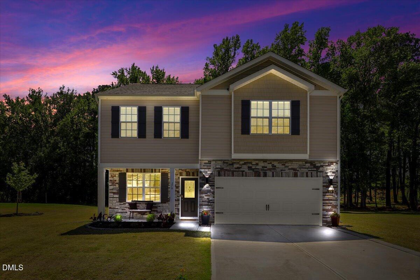
Motivated Seller & Energy Saving with SOLAR already in place! This meticulously maintained home is sitting on a spacious 1.07-acre lot, offering 3-bedroom, 2.5-baths with the perfect blend of modern comfort and efficiency. From the inviting front porch to the private patio out back, there's plenty of space to relax! Step inside to find a thoughtfully designed layout featuring a versatile downstairs bonus room with french doors, ideal for a home office, flex space, or playroom. Upstairs, an additional bonus area offers even more flexibility & could easily be converted into a fourth bedroom or used as an office. The kitchen is complete with granite countertops, a spacious walk-in pantry, & stunning Samsung Bespoke French door refrigerator with customizable panels to match your style. Multiple oversized walk-in closets throughout the home provide exceptional storage. Upgrades include ceiling fans throughout, blinds, SOLAR panels that significantly reduce electric costs, a whole-house water filtration system, and whole-house surge protection for added peace of mind. Shed and beautiful garden beds complete this gem. Bridge over the creek beyond the trees offers even more outdoor space. This move-in ready home offers space, flexibility, and efficiency, all in one.
Details
| MLS # | 10163887 |
|---|---|
| Listing Type | For Sale |
| Style | House |
| HOA Dues | $30 |
| Sub-Type | Resale |
| Status | Active |
| Year | 2022 |
| Days On Site | 189 |
| Listing Provided By | HomeTowne Realty | Tracy Anne Haas |
Features
| Bed(s) | 3 |
|---|---|
| Bath(s) | 3 Total |
| SQ Feet | 2,218 |
| Garage | 2 |
| Story(s) | 2 |
| Zoning | RAG |
| Acreage | 1.07 |
Interior
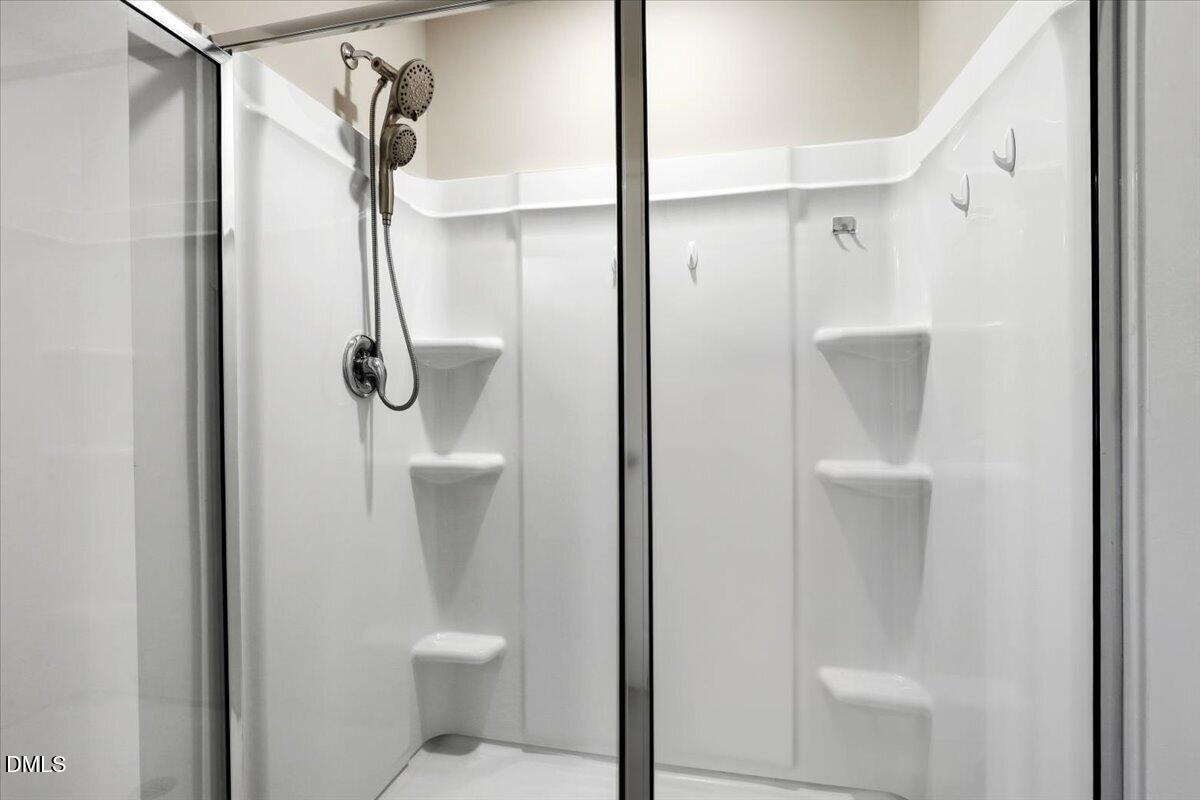
| Interior Features | Breakfast Bar, Ceiling Fan(s), Double Vanity, Granite Counters, Kitchen Island, Pantry, Smart Home, Smart Light(s), Smart Thermostat, Walk-in Closet(s), Living/Dining Room Combination, Bathtub/Shower Combination, Walk-in Shower, Water Closet, Smooth Ceilings, Master Downstairs |
|---|---|
| Heating Yes / No | Yes |
| Cooling Yes / No | Yes |
| Cooling | Central Air, Ceiling Fan(s) |
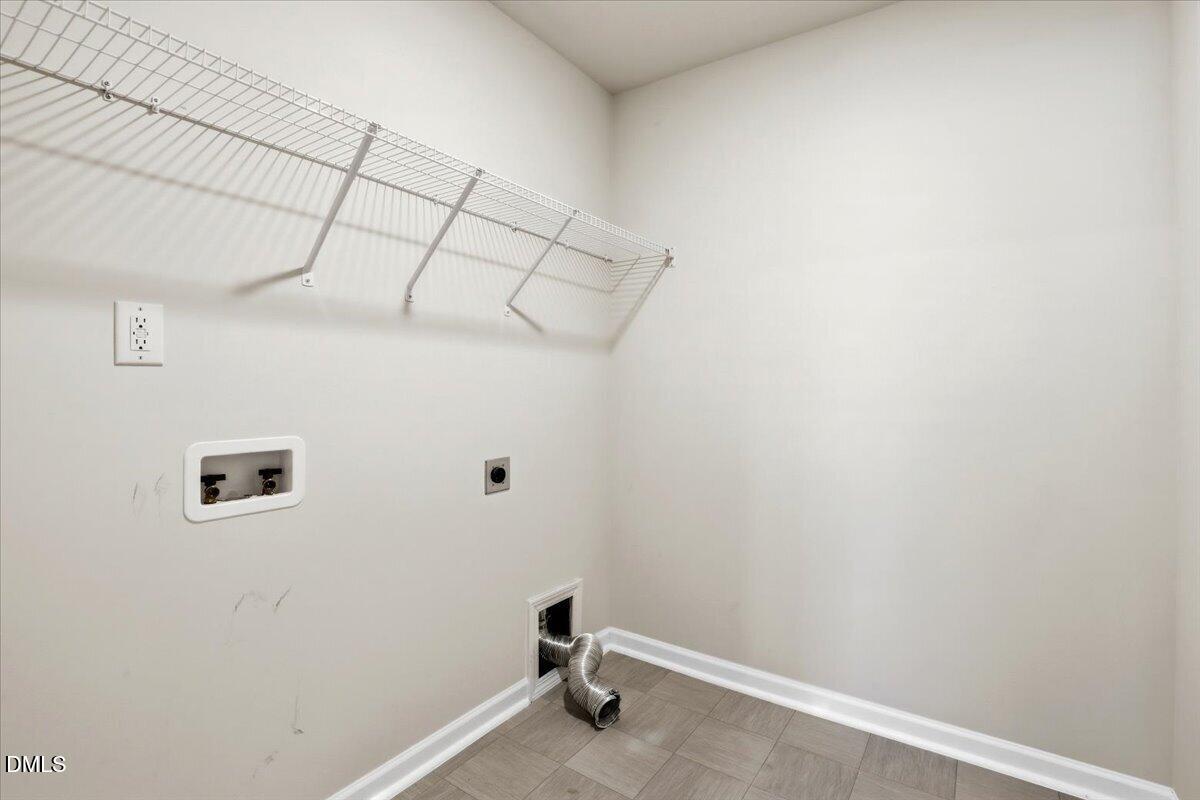
| Laundry Features | Laundry Room, Upper Level |
| Rooms Total | 9 |
Exterior
| Exterior Features | Storage |
|---|---|
| Roof | Shingle |
| Foundation Details | Slab |
| Lot Features | Cleared, Front Yard, Landscaped, Level, Many Trees, See Remarks, Wetlands, Hardwood Trees |
| Construction Materials | Stone Veneer, Vinyl Siding |
| Window Features | Blinds |
| Patio And Porch Features | Patio |
Parking
| Attached Garage Yes / No | Yes |
|---|---|
| Garage Yes / No | Yes |
| Parking Features | Concrete, Garage Faces Front |
Utilities
| Sewer | Septic Tank |
|---|
Taxes
| Tax Assessed Value | 366840 |
|---|---|
| Tax Legal Description | Lot 21 Eason Farm 96/69 |
| Tax Year | 2025 |
| Tax Map Number | 21 |
Other
| Accessibility Features | No |
|---|
Area Information
| State | NC |
|---|---|
| County | Johnston |
| City | Zebulon |
| Zip Code | 27597 |
| Area | Johnston |
| Community Name | Eason Farm |
| School District | Johnston - Corinth Holders High |
| Elementary School | Johnston - Corinth Holders Eleme |
| High School | Johnston - Corinth Holders High |
| Listing VS Median (in Eason Farm) | |
Price: $370,000 low | high Med: $0 On site: 189 low | high Med: | |
Market Activity 27597
Request a showing
Request a showing

Listings marked with a Doorify MLS icon are provided courtesy of the Doorify MLS, of North Carolina, Internet Data Exchange Database. Brokers make an effort to deliver accurate information, but buyers should independently verify any information on which they will rely in a transaction. The listing broker shall not be responsible for any typographical errors, misinformation, or misprints, and they shall be held totally harmless from any damages arising from reliance upon this data. This data is provided exclusively for consumers’ personal, non-commercial use. Copyright 2024 Doorify MLS of North Carolina. All rights reserved.
Contact
Learn More About This Property

| State | NC |
|---|---|
| County | Johnston |
| City | Zebulon |
| Zip Code | 27597 |
| Area | Johnston |
| Community Name | Eason Farm |
| School District | Johnston - Corinth Holders High |
| Elementary School | Johnston - Corinth Holders Eleme |
| High School | Johnston - Corinth Holders High |
| Listing VS Median (in Eason Farm) | |
Price: $370,000 low | high Med: $0 On site: 189 low | high Med: | |